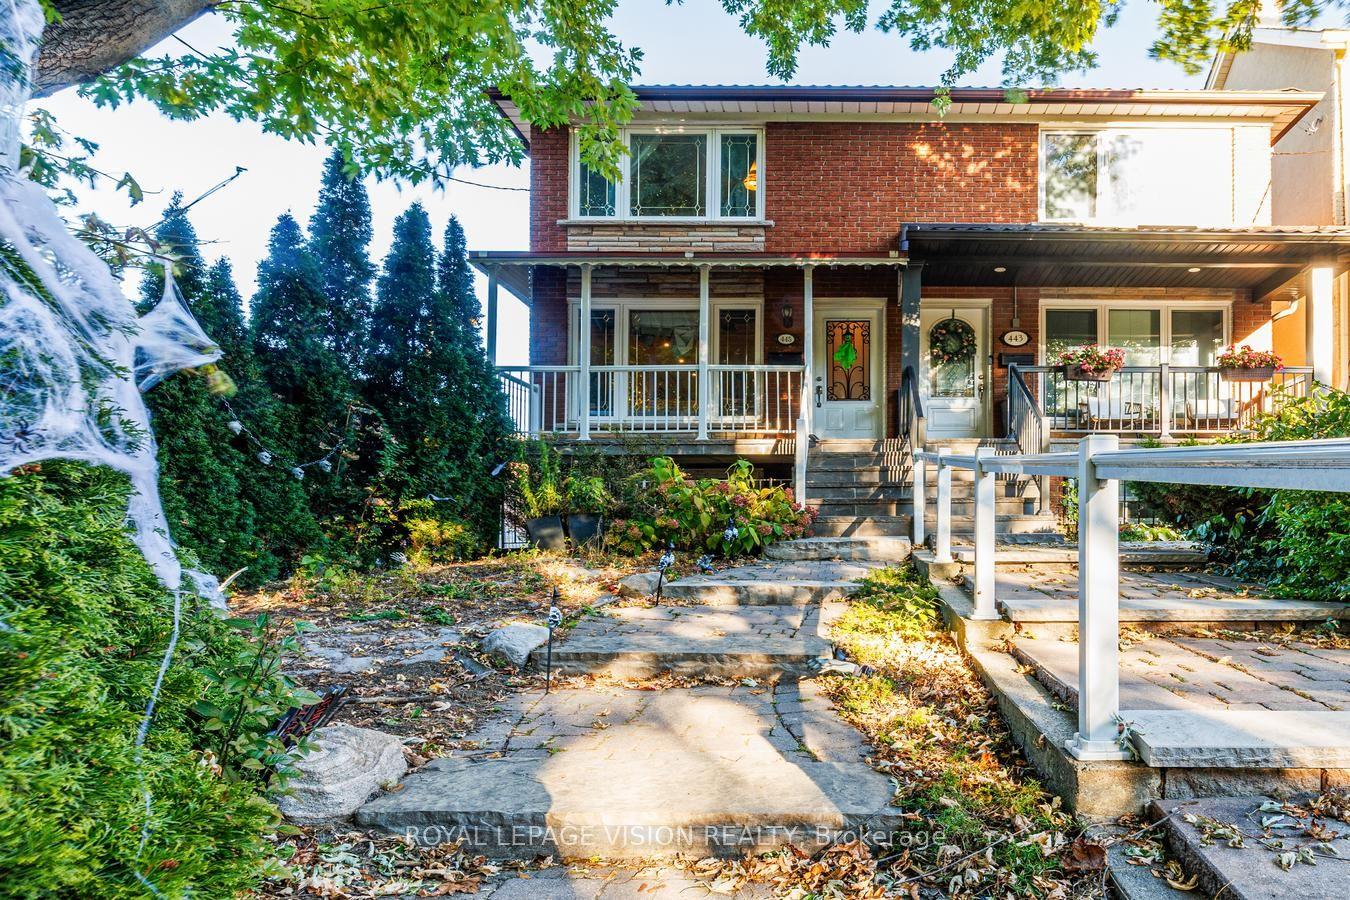
For Sale
84 Kingsmount Park Road
Woodbine Corridor, Toronto, ON
$1,349,000
3+1Bd
2Ba
1,300+sqft
1Parking
20 x 90 ftlot
$1038/sqft
Semi-DetachedMLS# E13847612Listed 2026-10-0122 DOM
Heating
On Demand Water Heater
Cooling
Central Air
Basement
Finished
About this home
Open house cancelled - property sold (pending deposit) Welcome to 84 Kingsmount Park Rd, where classic character meets thoughtful updates on a beautiful, tree-lined street in the Upper Beach. Warm and inviting, this 3+1 bedroom, 2-bathroom home offers generous principal rooms, hardwood floors and comfortable spaces to gather, entertain and unwind. Bright living and dining rooms lead to a beautifully renovated kitchen, where large new windows bring in abundant natural light, smart storage keeps everything within reach and a walk-out connects you to the backyard. Heated tile floors in the kitchen, front hall and upstairs bathroom add a little everyday luxury-from your first morning coffee to your evening wind-down. Well-proportioned bedrooms offer room for everyone, while the finished basement adds flexibility with additional living space, a bedroom or office, a bathroom and laundry. Whether you need a spot for guests, a playroom or a quiet place to work, there's space to make it your own. Out back, mature greenery surrounds a lush, private retreat made for summer dinners, gardening and afternoons at play. End the day with a soak in the hot tub, and enjoy the convenience of parking. The location brings it all together. Walk to Bowmore School, neighbourhood parks, shops and cafés, catch the nearby 506 streetcar or connect to the subway, and head south for Woodbine Beach and the boardwalk. Set in a peaceful pocket of a connected East End community, this is a home with character, comfort and so much to love right at your doorstep.
RenovatedHardwood
Rooms
Main Floor
| Living Room | 3.00 × 3.47 m | Hardwood Floor Large Window Combined w/Dining |
| Dining Room | 3.17 × 4.00 m | Hardwood Floor Combined w/Living Large Window |
| Kitchen | 3.54 × 3.59 m | Family Size Kitchen W/O To Yard Backsplash |
Second Floor
| Primary Bedroom | 4.24 × 3.50 m | Hardwood Floor Double Closet Large Window |
| Bedroom | 3.09 × 2.98 m | Hardwood Floor Closet Window |
| Bedroom | 3.35 × 3.38 m | Hardwood Floor Closet Window |
Lower
| Family Room | 3.44 × 5.77 m | Finished Above Grade Window Pot Lights |
| Bedroom | 1.80 × 2.07 m | Finished Window Closet |
| Laundry | 3.46 × 3.83 m | Laundry Sink Finished |
Features
- Built-In Oven
- Countertop Range
- On Demand Water Heater
- Other
- Finished
- Central Air
- 2-Storey
Financials
Annual Taxes
$6,010.07
Estimated Rental Income
Entire property$3,200 – $4,800/mo
Rental yield2.8% – 4.3%
*Estimates based on comparable rentals in the area. Actual income may vary.
Market Data — Toronto
Days on market22 days
Buyer's MarketSeller's Market
Based on active listings in Toronto. Data updates daily.
Demographics — Toronto
Population
2,794,356
Avg Household Income
$102,000
Age Distribution
0-19
19%
20-34
24%
35-49
21%
50-64
19%
65+
17%
Ownership53% own · 47% rent
EnglishMandarinCantoneseTagalogTamil
Getting around
How walkable, bikeable, and transit-friendly this neighbourhood is.
72
/ 100
Walk Score
Very Walkable
58
/ 100
Transit Score
Good Transit
70
/ 100
Bike Score
Very Bikeable
Scores are estimates based on neighbourhood data and are for informational purposes only.
MLS® data courtesy of the Toronto Regional Real Estate Board (TRREB).
The information provided herein must only be used by consumers that have a bona fide interest in the purchase, sale, or lease of real estate and may not be used for any commercial purpose or any other purpose. Listing information is deemed reliable but is not guaranteed accurate by the Toronto Regional Real Estate Board, the listing brokerage, or this website. The trademarks REALTOR®, REALTORS® and the REALTOR® logo are controlled by The Canadian Real Estate Association (CREA) and identify real estate professionals who are members of CREA. MLS®, Multiple Listing Service®, and the associated logos are owned by CREA. Not intended to solicit properties currently listed for sale or buyers under contract.
You may also like
More homes in Toronto
Hand-picked listings with a similar price range and style.
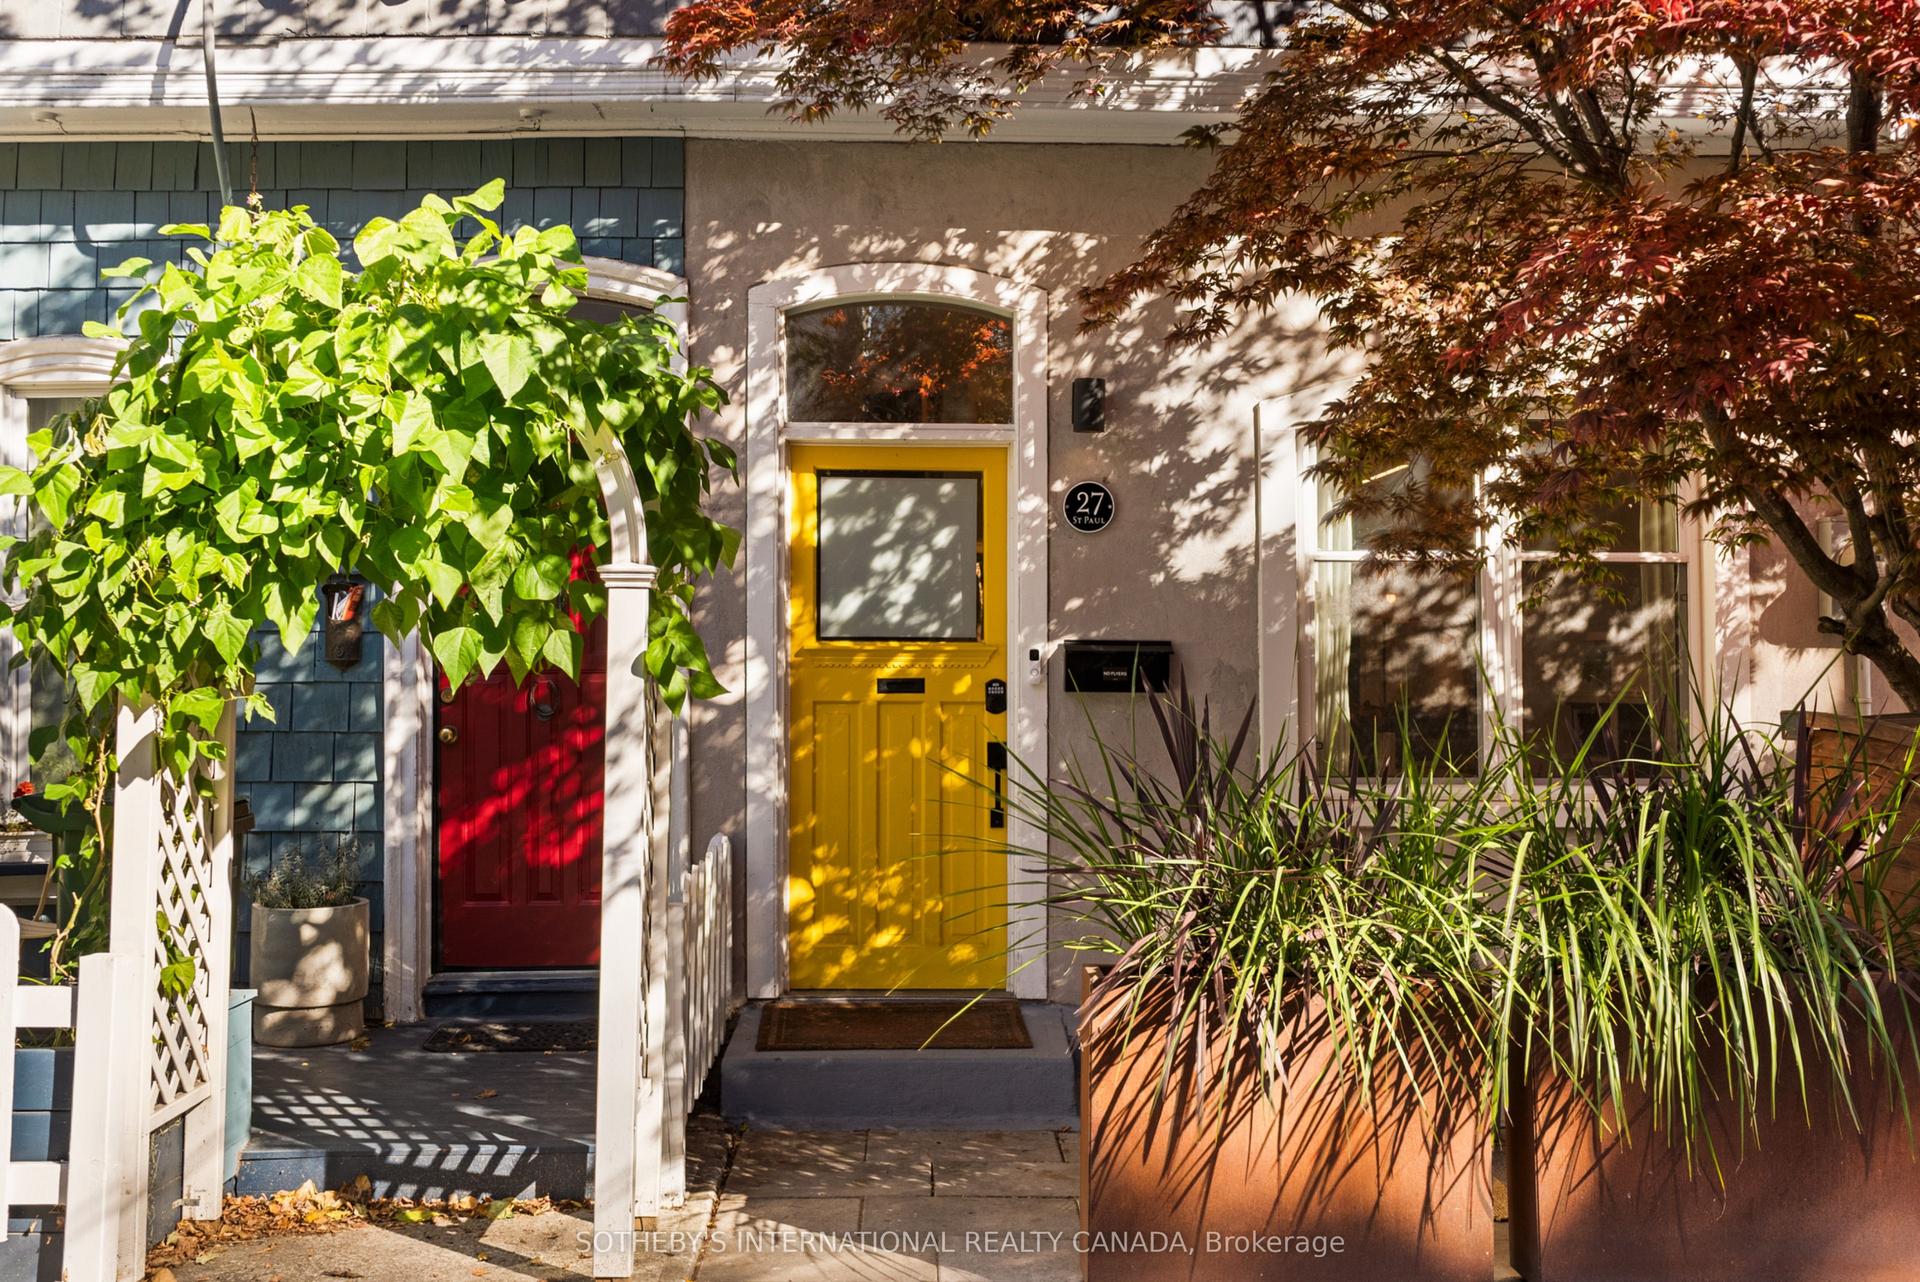
For Sale23 h ago
$1,199,000
Semi-Detached
est. $5,256/mo
27 St Paul Street, Moss Park
Toronto, ON
2+1 bd
2 ba
900
1
MLS# C14112596Sotheby'S International Realty Ca…
WhatsApp Aman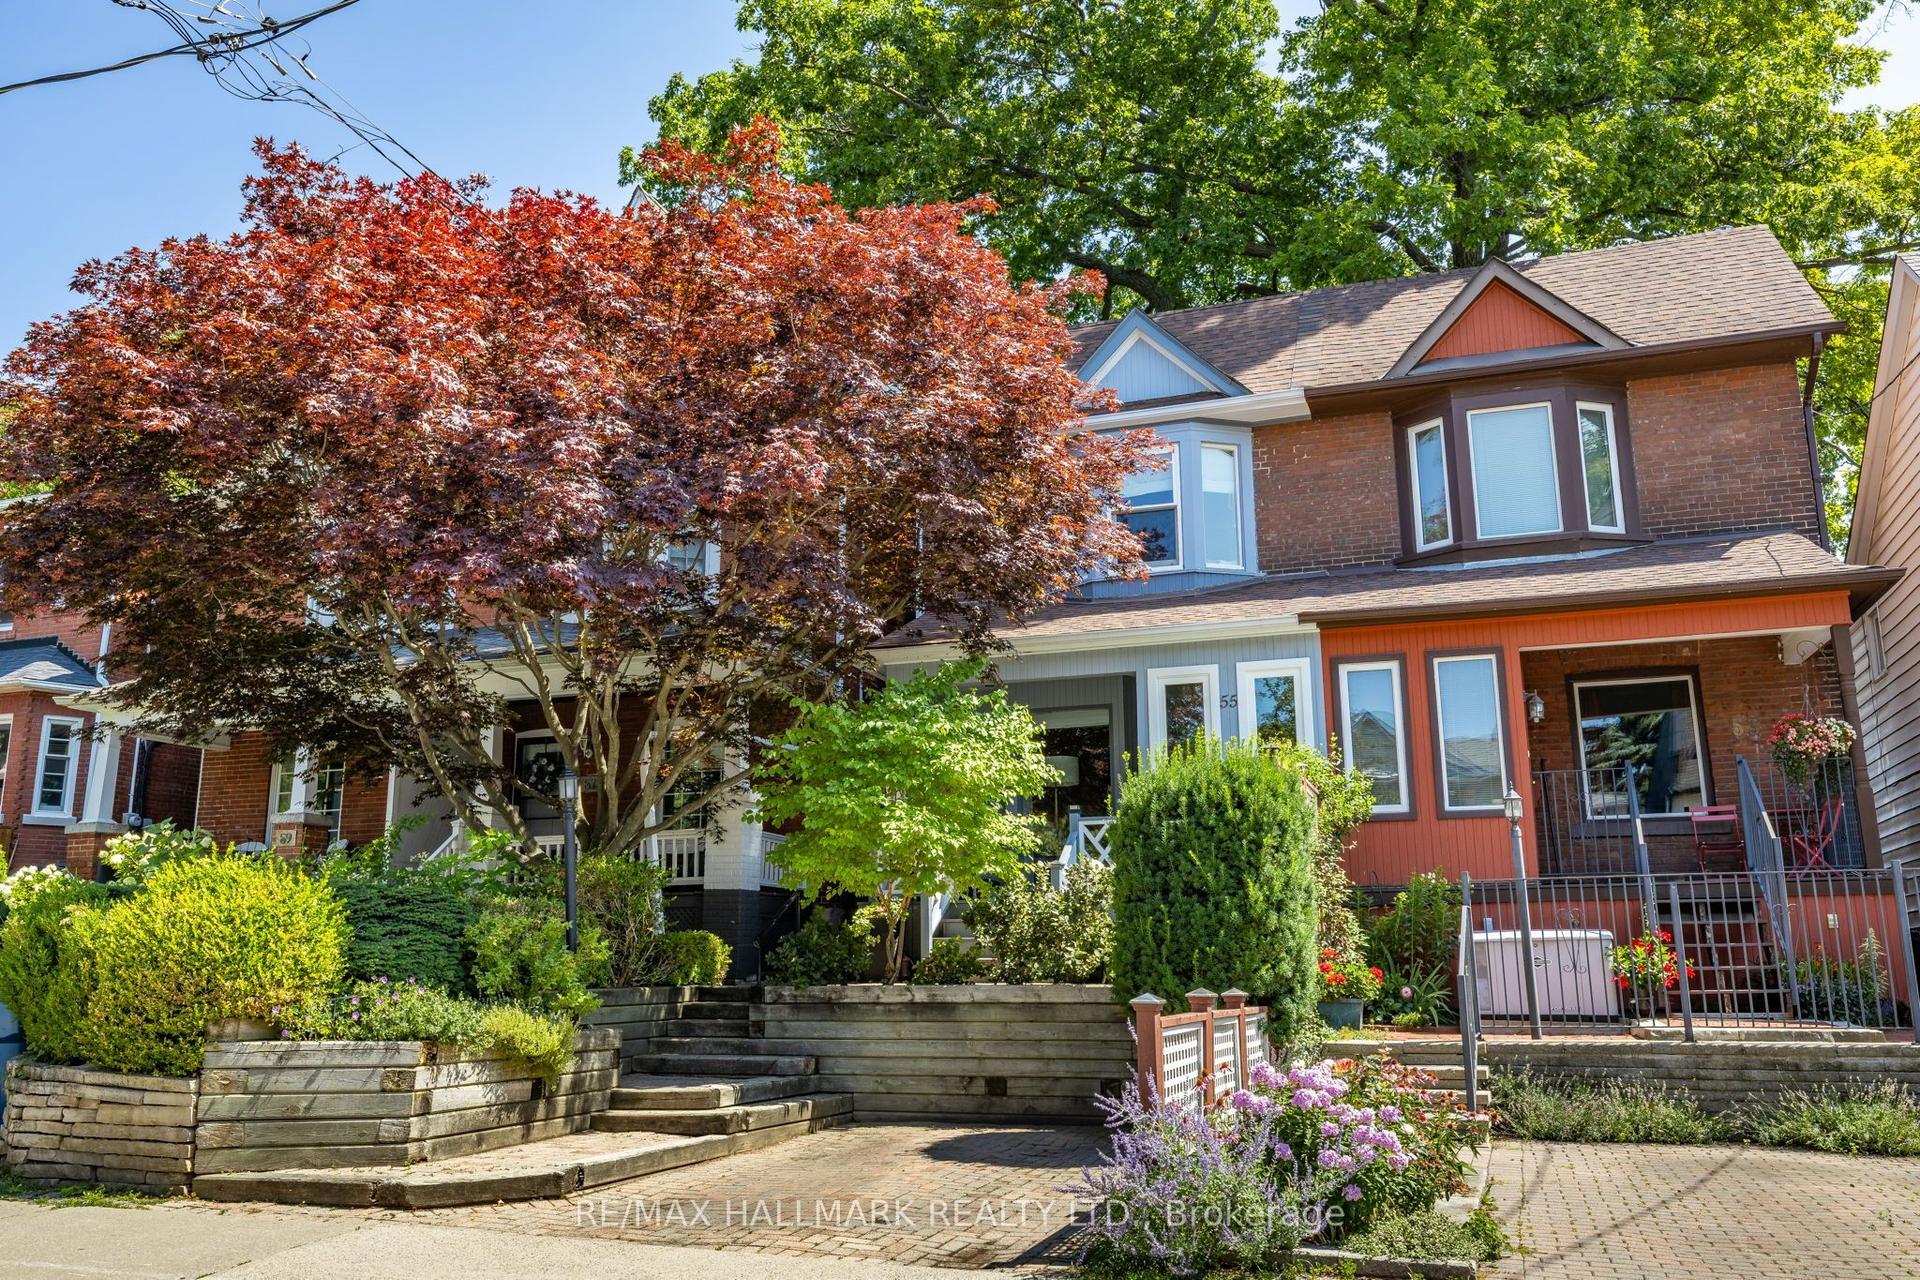
For Sale23 h ago
$1,575,000
Semi-Detached
est. $6,905/mo
55 Waverley Road, The Beaches
Toronto, ON
3 bd
3 ba
1,300
1
MLS# E14113476Re/Max Hallmark Realty Ltd.
WhatsApp Aman