For Sale
Just Listed
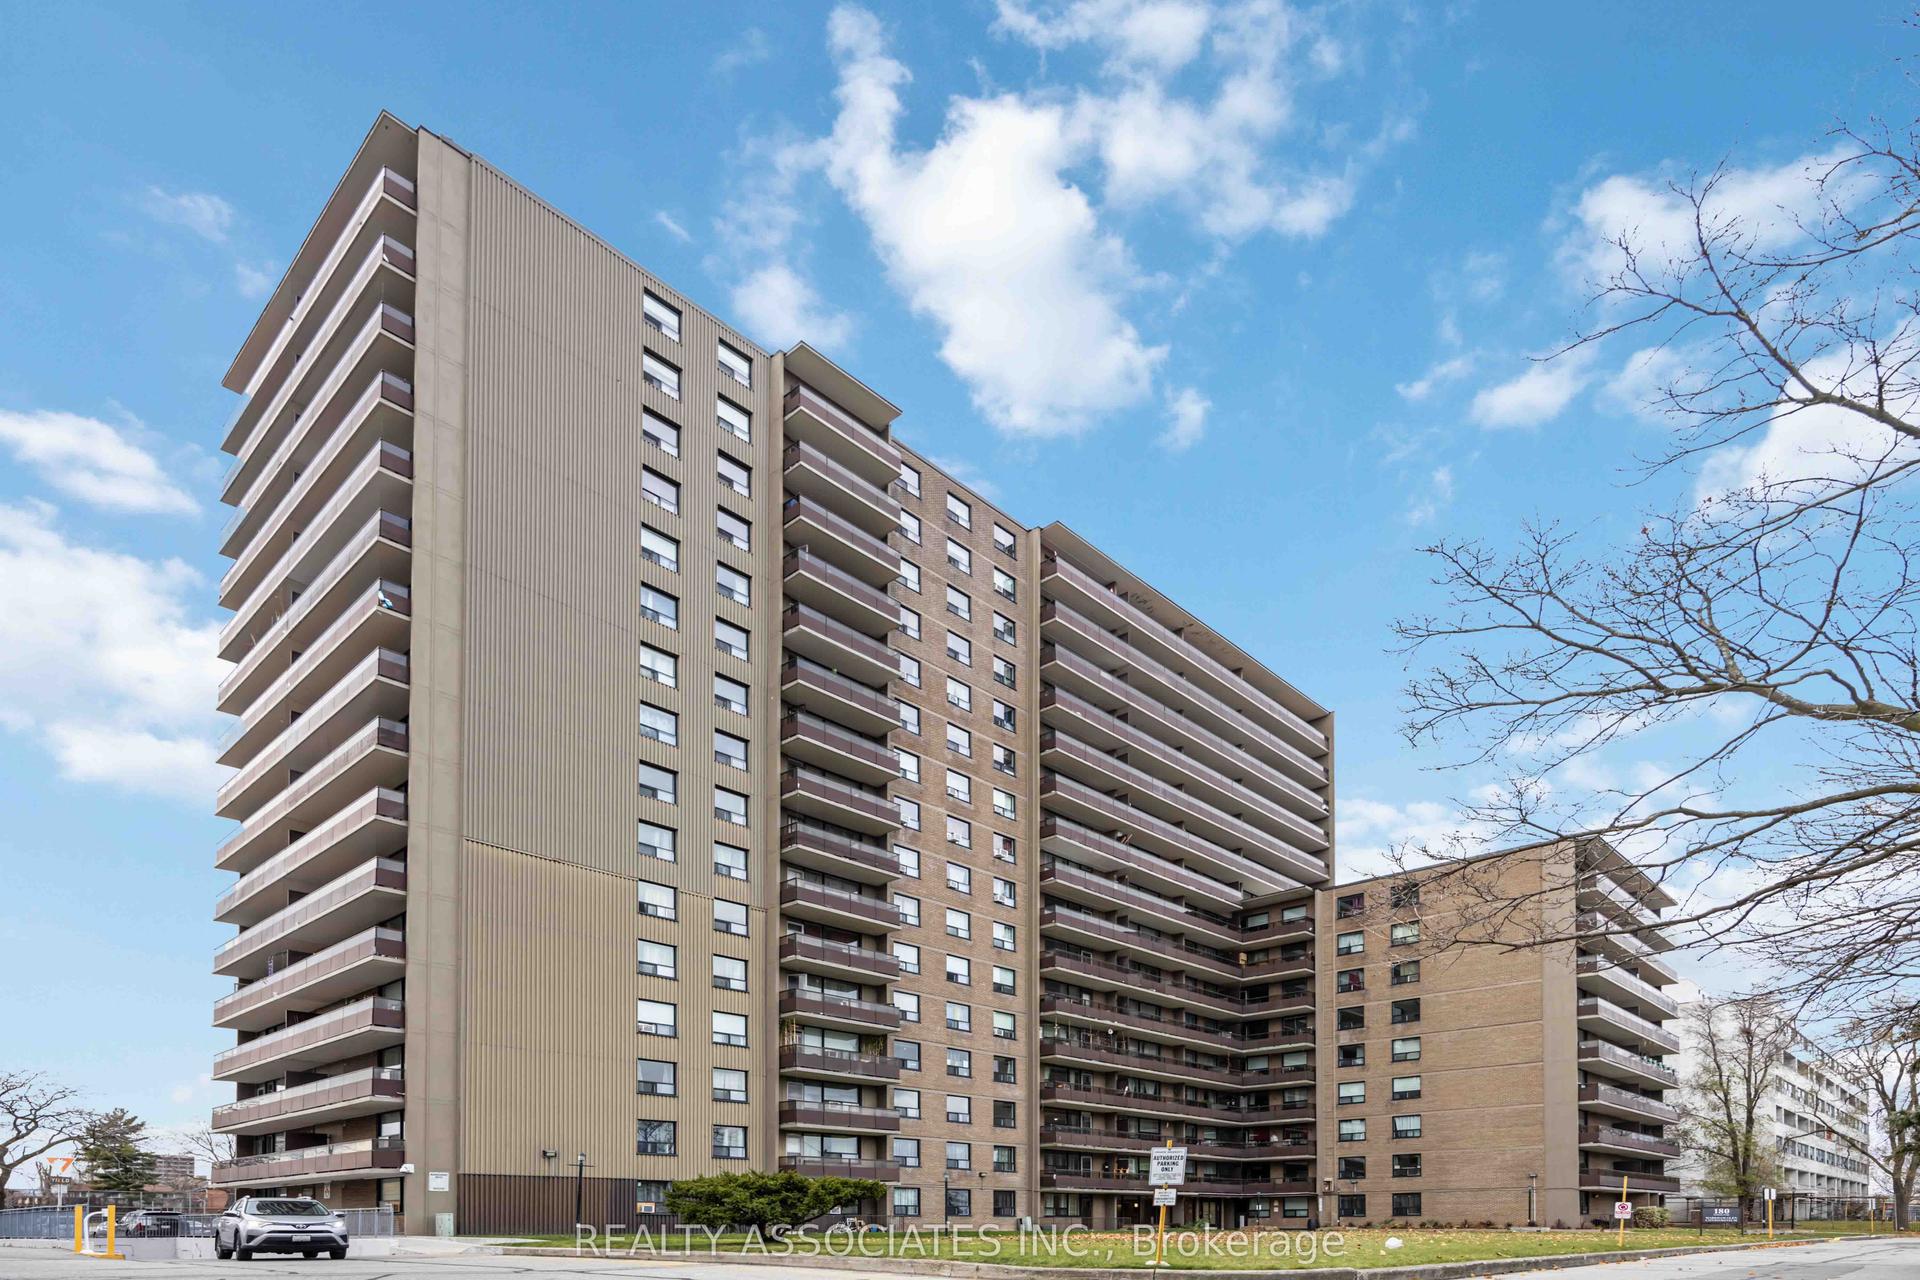
5 Greystone Walk Drive 1801 #1801
Kennedy Park, Toronto, ON
$469,900
2Bd
2Ba
850+sqft
1Parking
$553/sqft
CondoMLS# E14113554Listed 2026-10-240 DOM
Cooling
Central Air
Just listed! New listings in Toronto often receive offers within the first week.
About this home
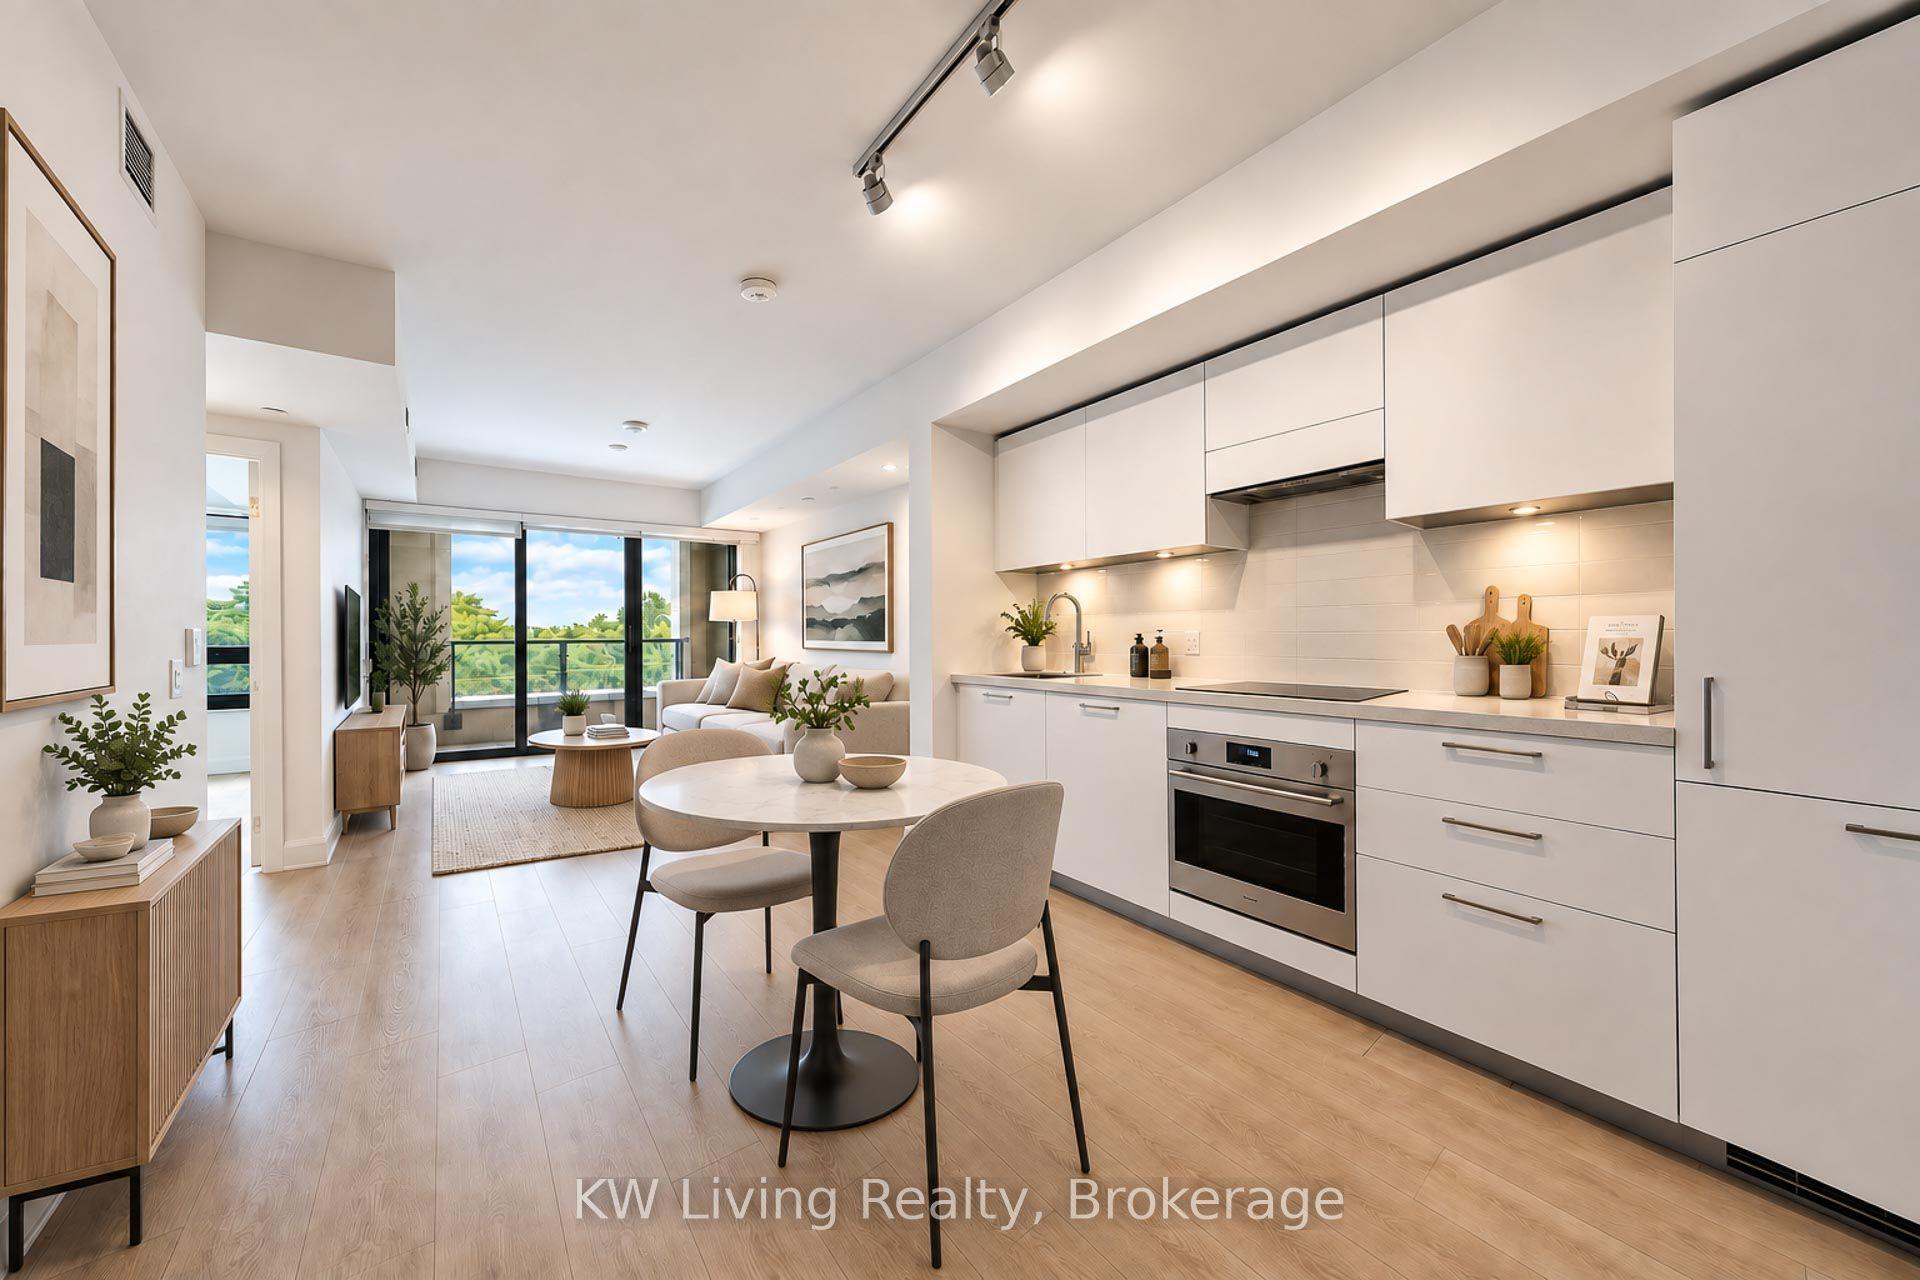
Space, sunsets and a Toronto skyline view that never gets old. This beautifully updated 2-bedroom suite at 5 Greystone Walk offers the kind of room, natural light and amenities that make condo living feel anything but limiting. Large windows throughout fill the suite with natural light, while the western exposure gives you sweeping views toward the Toronto skyline and Lake Ontario. Step out onto the large balcony and you have a front-row seat for evening sunsets and the city lighting up after dark. Inside, a major remodel brought a fresh, contemporary feel throughout, with new laminate flooring and a completely redesigned kitchen featuring quartz countertops, new cabinetry and stainless steel appliances. The full bathroom was also refreshed with new tile, vanity and thoughtful details including a built-in shower niche. The primary bedroom adds a particularly practical feature for couples with its own separate vanity and mirror, allowing one person to continue getting ready even when the bathroom is in use. Two well-sized bedrooms provide plenty of flexibility for couples, downsizers, guests or working from home, while a private locker gives you valuable additional storage outside the suite. Beyond your front door, 24-hour gated security adds an extra level of peace of mind, and the building delivers an impressive collection of amenities, including indoor and outdoor pools, hot tub, sauna, gym, two squash courts, tennis courts, billiards room, party room and rooftop outdoor space. TTC and GO Transit are close at hand, making getting around the city easy. Modern, spacious and filled with natural light, this is a condo that combines an incredible view with the security, storage, space and amenities to really enjoy life at home.
Rooms
Main Floor
| Living Room | 6.05 × 4.24 m | W/O To Balcony West View Laminate |
| Dining Room | 3.70 × 2.81 m | Mirrored Walls |
| Kitchen | 2.36 × 1.99 m | Granite Counters Combined w/Laundry Stainless Steel Appl |
| Primary Bedroom | 6.63 × 3.11 m | Large Closet |
| Bedroom 2 | 3.00 × 2.70 m | Double Closet |
| Laundry | — | Combined w/Kitchen |
Features
- Carpet Free
- None
- Central Air
- Apartment
Financials
Annual Taxes
$1,503.93
Estimated Rental Income
Entire property$2,600 – $3,500/mo
Rental yield6.6% – 8.9%
*Estimates based on comparable rentals in the area. Actual income may vary.
Market Data — Toronto
Days on market0 days
Buyer's MarketSeller's Market
Based on active listings in Toronto. Data updates daily.
Demographics — Toronto
Population
2,794,356
Avg Household Income
$102,000
Age Distribution
0-19
19%
20-34
24%
35-49
21%
50-64
19%
65+
17%
Ownership53% own · 47% rent
EnglishMandarinCantoneseTagalogTamil
Getting around
How walkable, bikeable, and transit-friendly this neighbourhood is.
91
/ 100
Walk Score
Walker's Paradise
77
/ 100
Transit Score
Excellent Transit
72
/ 100
Bike Score
Very Bikeable
Scores are estimates based on neighbourhood data and are for informational purposes only.
MLS® data courtesy of the Toronto Regional Real Estate Board (TRREB).
The information provided herein must only be used by consumers that have a bona fide interest in the purchase, sale, or lease of real estate and may not be used for any commercial purpose or any other purpose. Listing information is deemed reliable but is not guaranteed accurate by the Toronto Regional Real Estate Board, the listing brokerage, or this website. The trademarks REALTOR®, REALTORS® and the REALTOR® logo are controlled by The Canadian Real Estate Association (CREA) and identify real estate professionals who are members of CREA. MLS®, Multiple Listing Service®, and the associated logos are owned by CREA. Not intended to solicit properties currently listed for sale or buyers under contract.
You may also like
More homes in Toronto
Hand-picked listings with a similar price range and style.
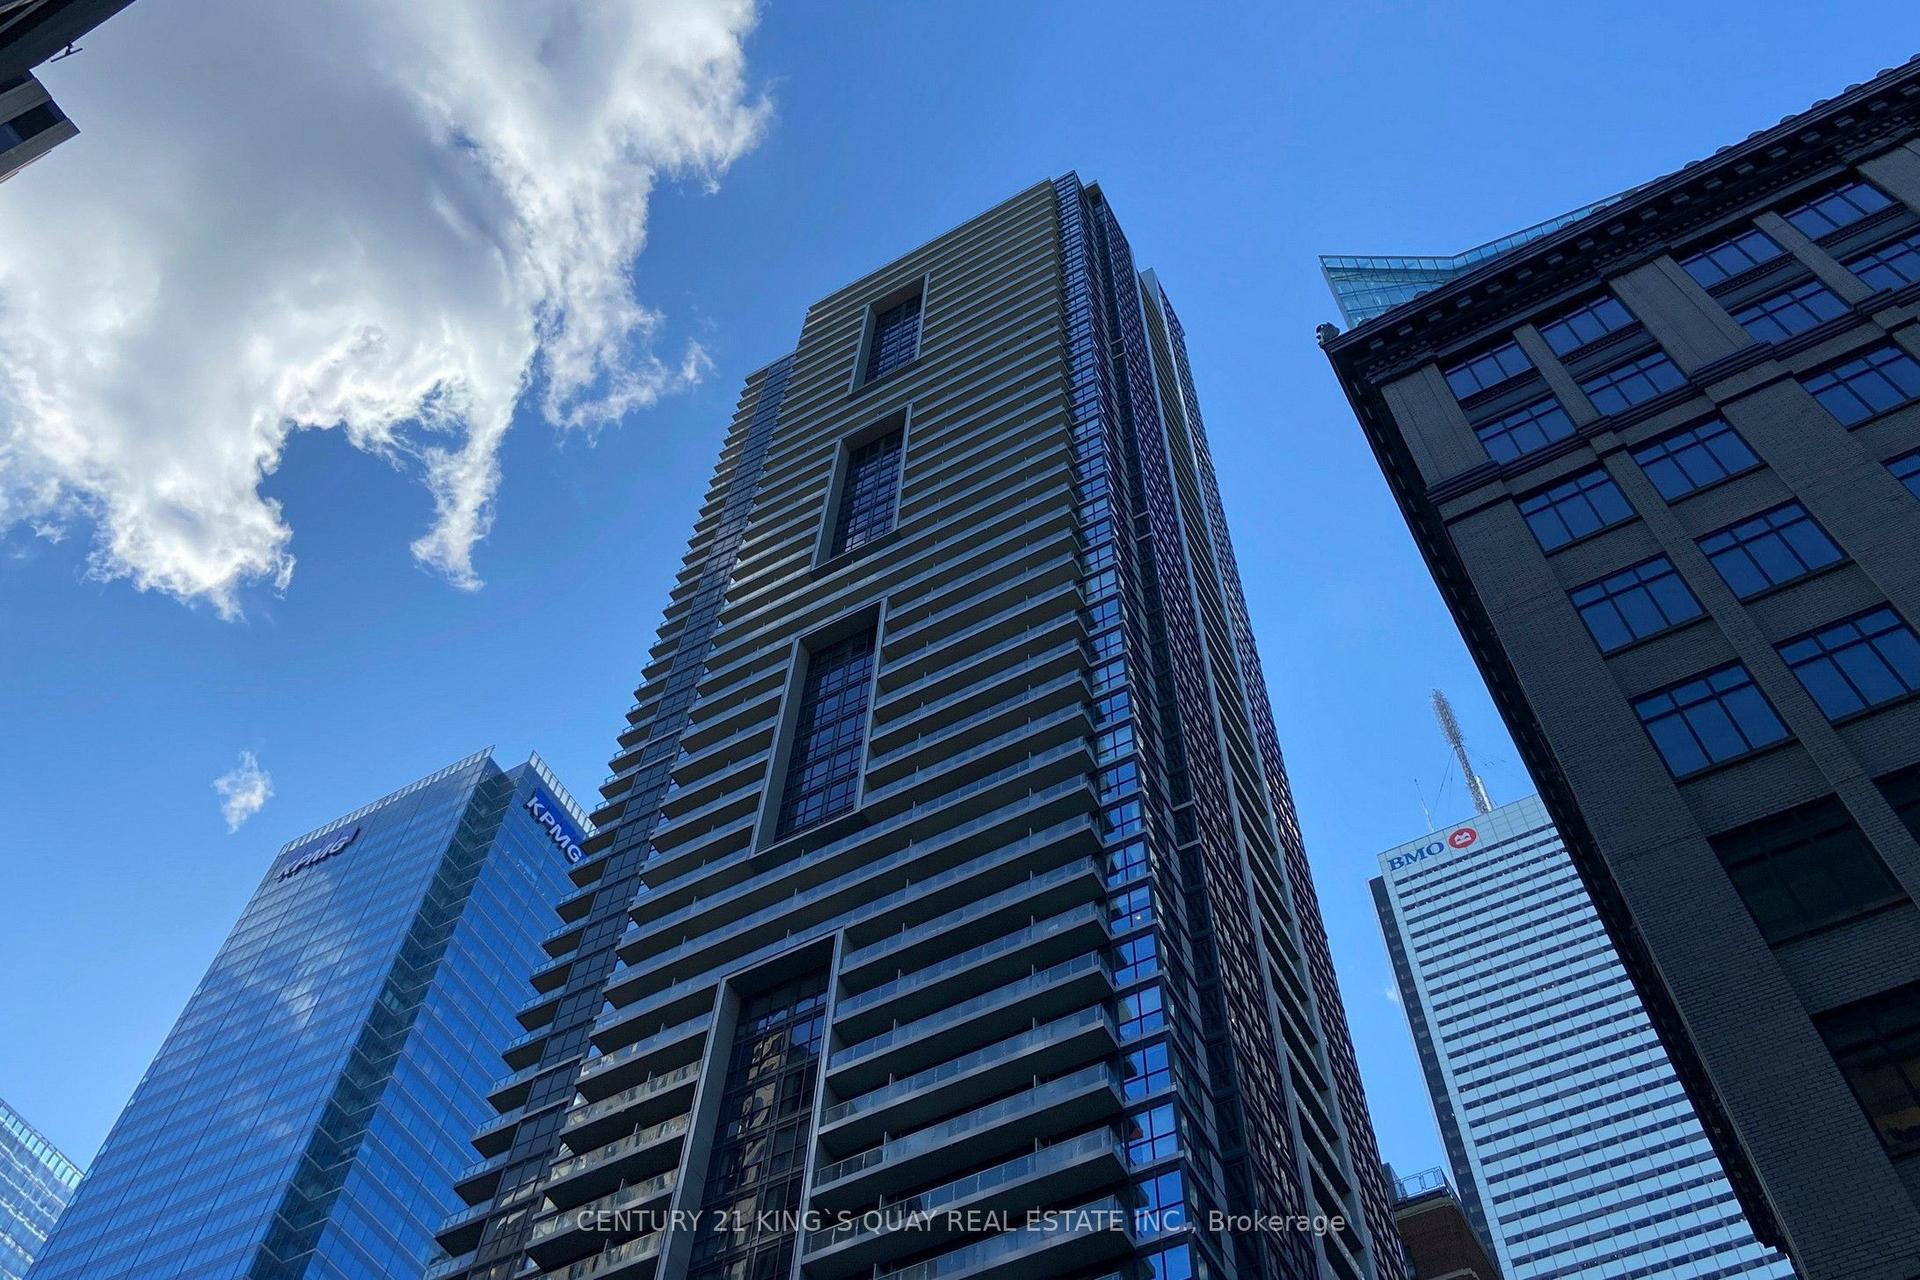
For Sale9 days ago
$489,000
Condo
est. $2,144/mo
70 Temperance Street 1409 #1409, Bay Street Corridor
Toronto, ON
1+1 bd
1 ba
550
0
MLS# C14034542Century 21 King`S Quay Real Estat…
WhatsApp Aman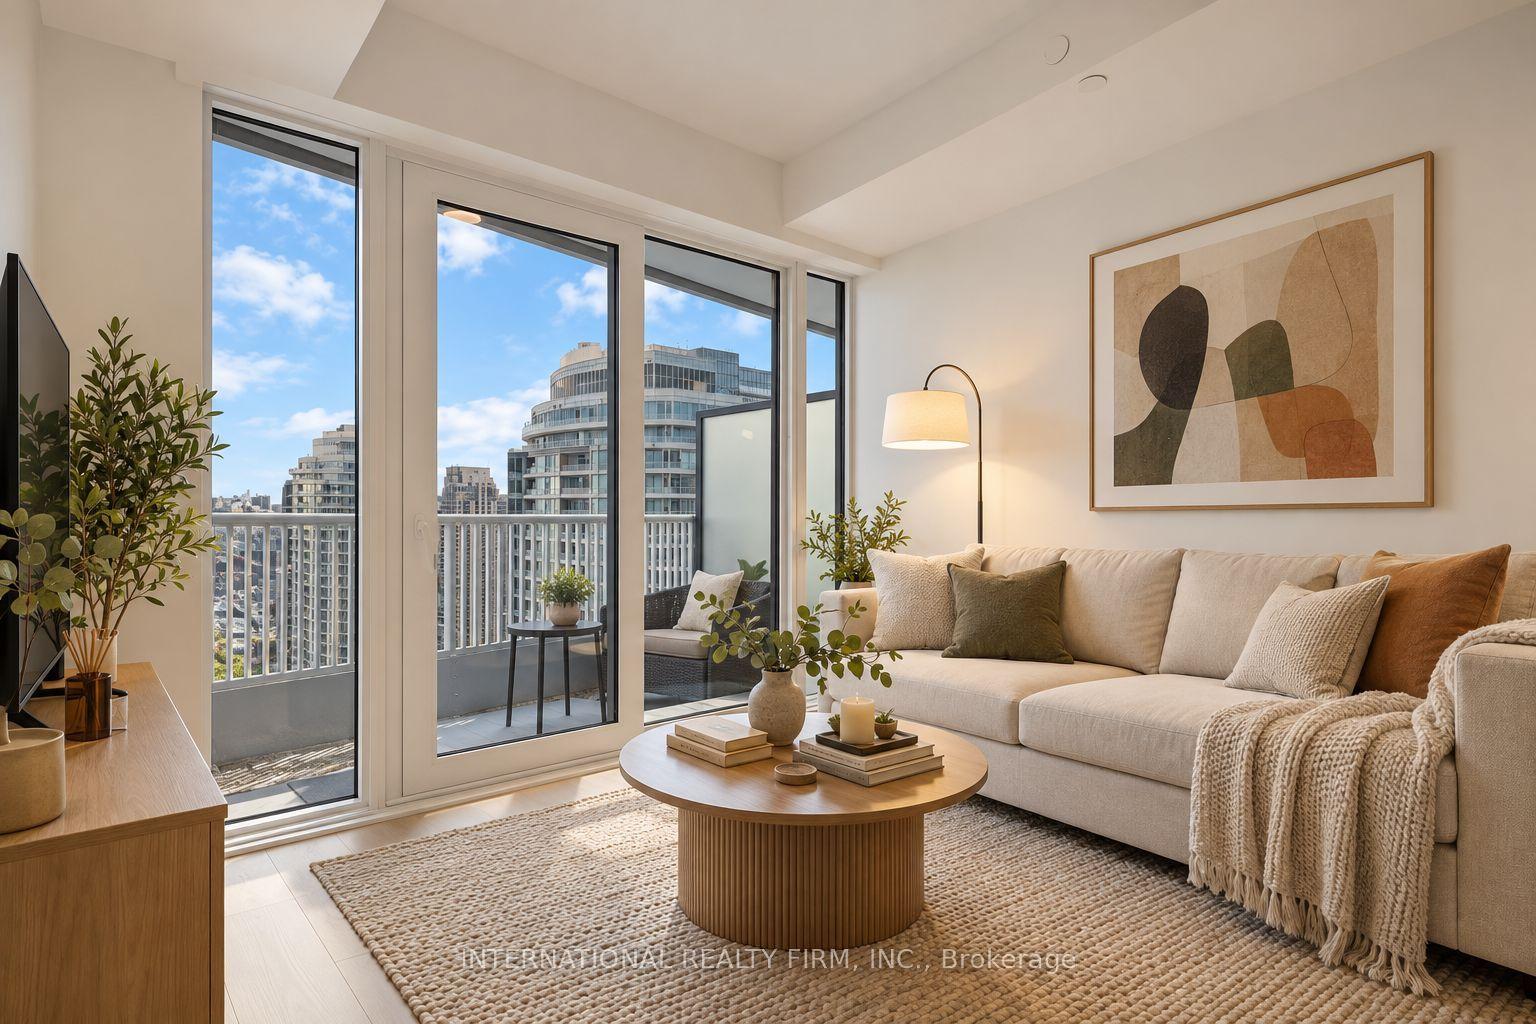
For SaleJust listed
$468,990
Condo
est. $2,056/mo
36 Olive Avenue 1510 #1510, Willowdale East
Toronto, ON
1 bd
1 ba
250
0
MLS# C14113680International Realty Firm, Inc.
WhatsApp Aman