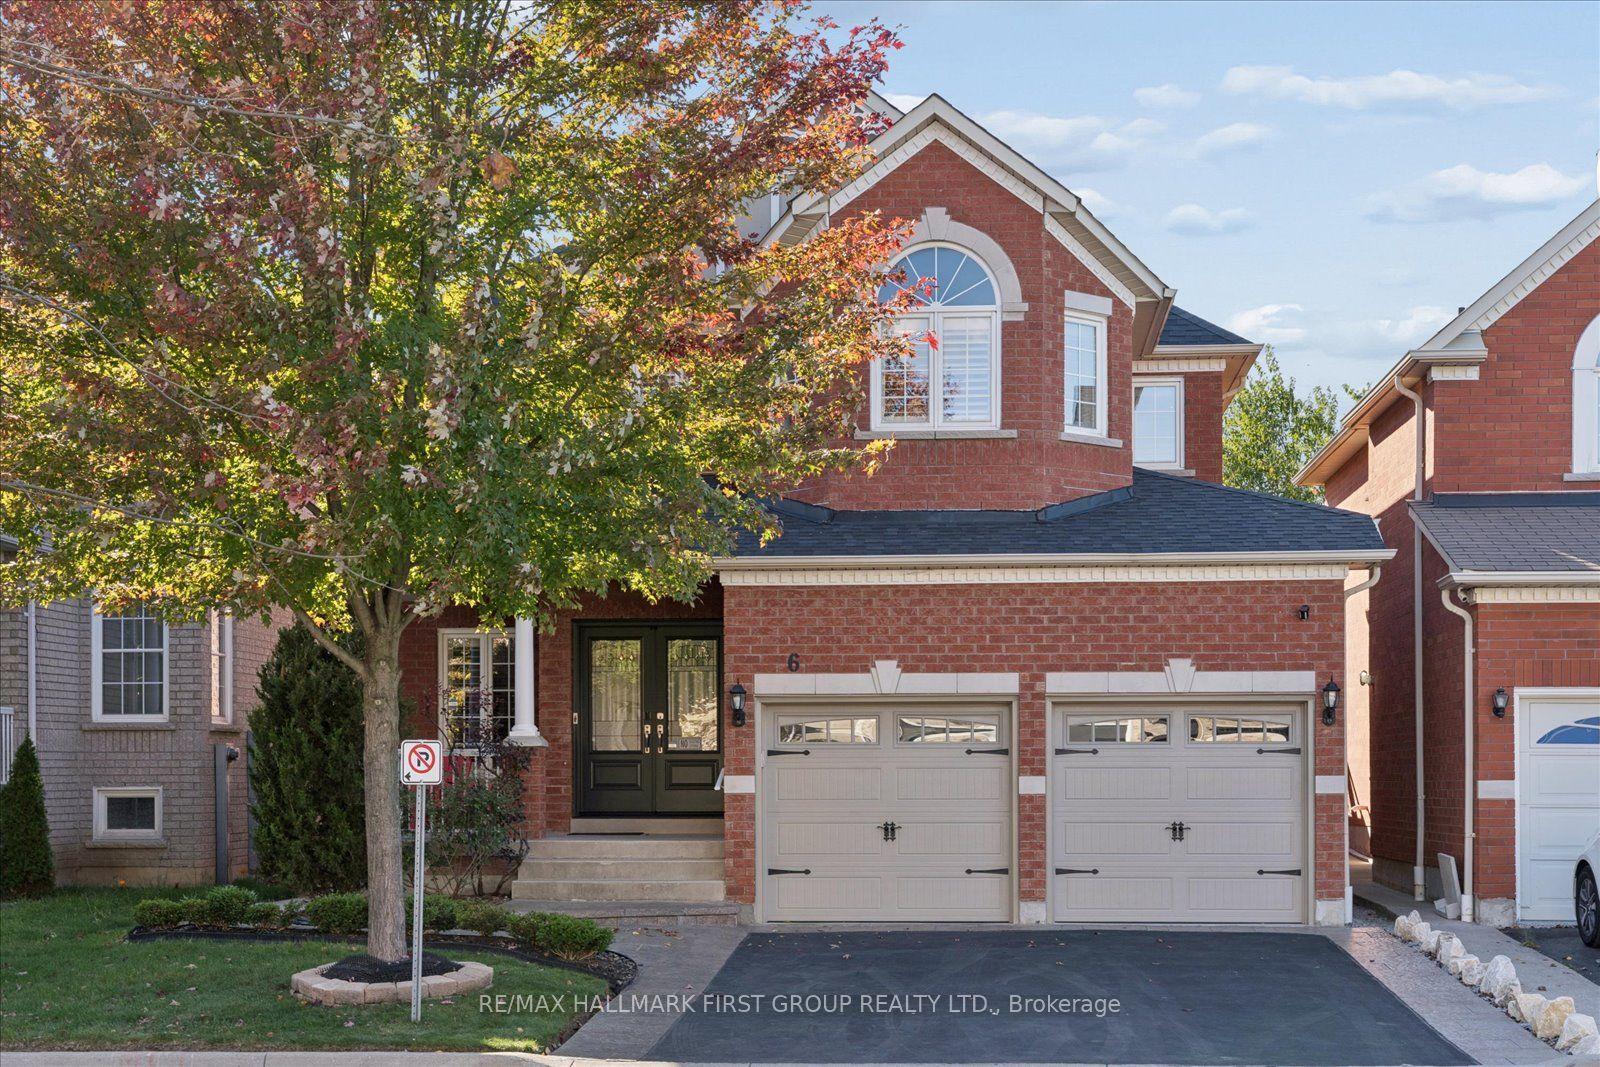
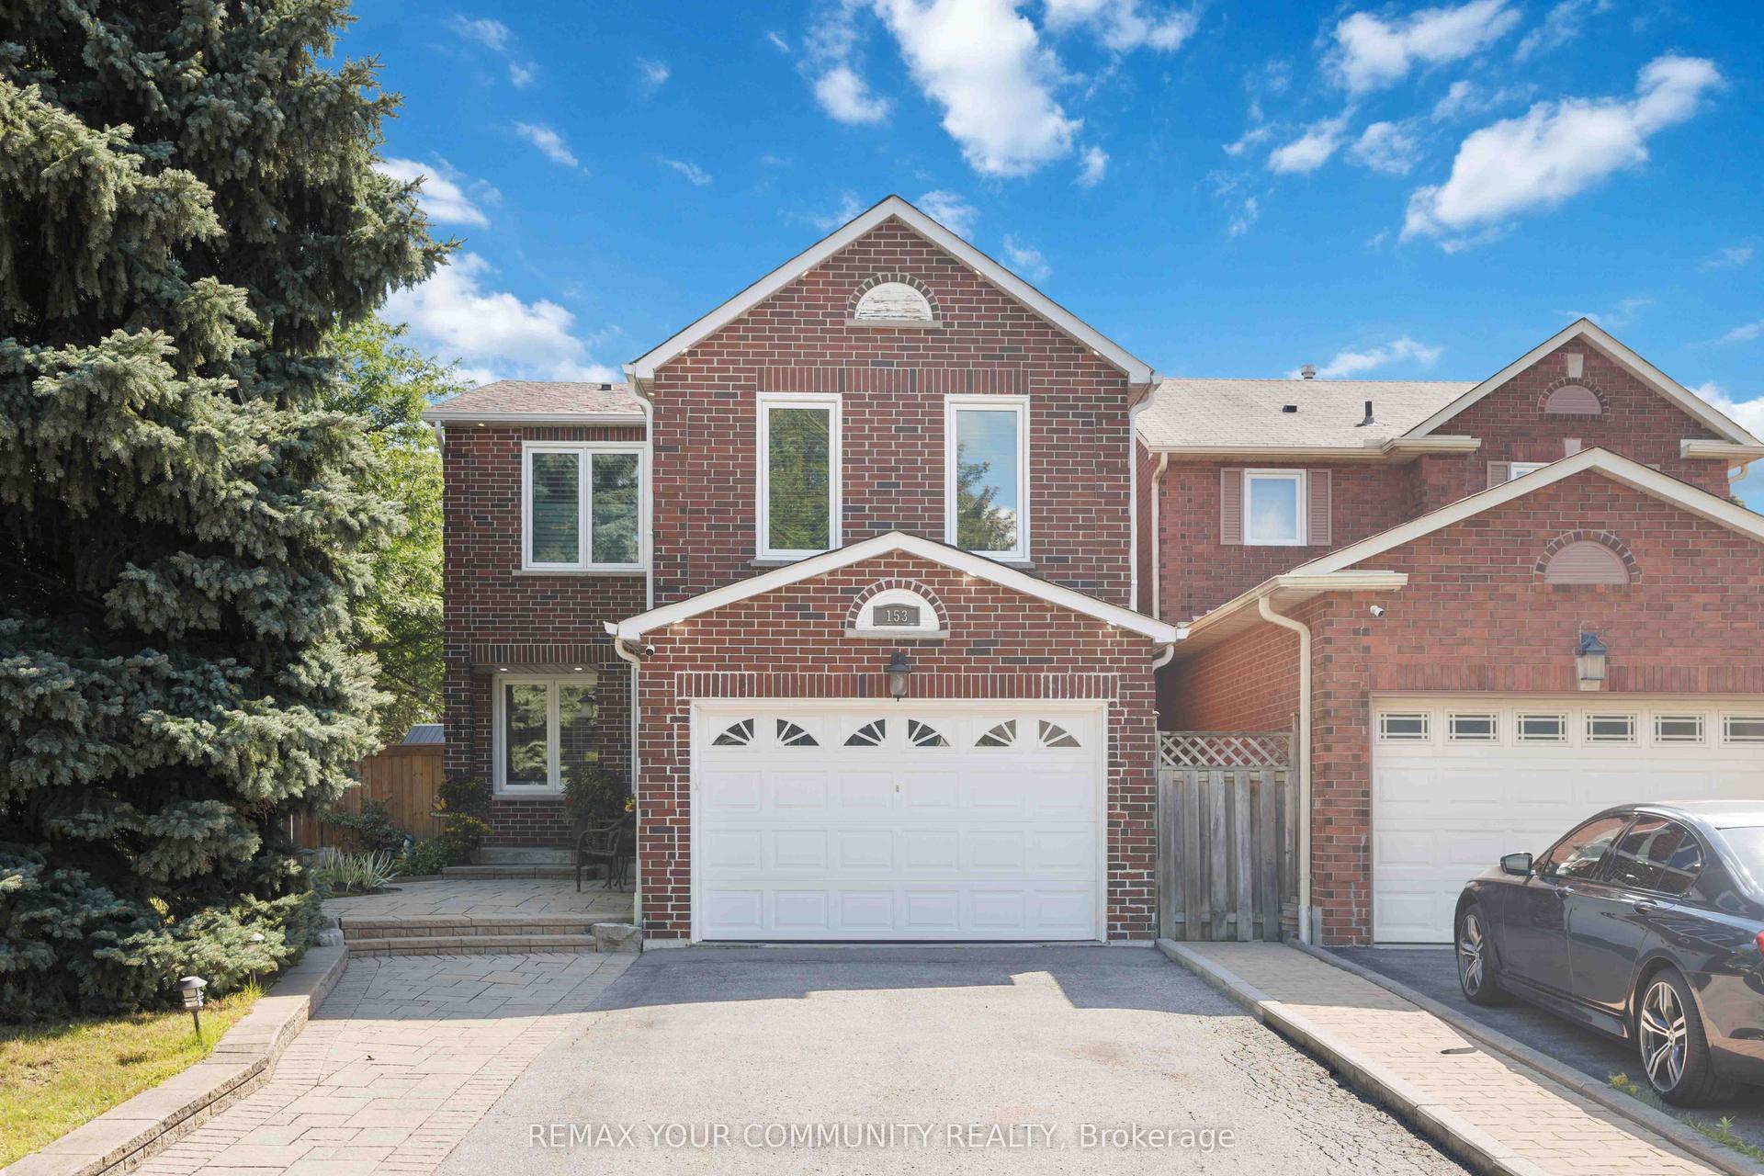
For Sale
14 Hillman Drive
South East, Ajax, ON
$1,199,900
4+1Bd
4Ba
2,250+sqft
6Parking
55.77 x 98.62 ftlot
$533/sqft
DetachedMLS# E14113814Listed 2026-10-2410 DOM
Heating
On Demand Water Heater
Cooling
Central Air
Basement
Finished
About this home
Welcome to lakeside living at its absolute finest in highly sought-after South Ajax. This beautiful detached 4-bedroom, 2.5-bathroom family home sits on a premium lot just steps from the Waterfront Trail, offering the perfect blend of natural beauty, meticulous outdoor spaces, and multi-generational living flexibility. Stepping inside, the main residence welcomes you with a spacious and functional layout designed for modern family life. The living and dining areas flow effortlessly into a well-appointed kitchen, creating an ideal environment for daily living and lively entertaining alike. Upstairs, you will find four generously sized bedrooms, including a peaceful primary retreat, alongside 2 beautifully maintained baths.The backyard is an absolute private oasis, meticulously designed for outdoor enjoyment. Step out onto the expansive, large wooden deck, which features a attached gazebo-your new favourite spot for al fresco dining, morning coffees, or evening relaxation while overlooking the manicured lawns and perennial beds.The hidden surprise of this property is the fully private in-law suite. Accessible exclusively through a secure entrance in the garage, this secondary unit offers complete architectural separation and ultimate privacy. Perfect for multi-generational families, long-term guests, or adult children, this space features: A bright, open-concept living, dining, kitchen, and breakfast area. A modern 3-piece bathroom equipped with a sleek glass shower. A dedicated laundry tower for complete independent living. The oversized bedroom has a large mirrored closet, a home office/dressing alcove with building-code-compliant egress window.Unbeatable location just a short, scenic walk to the lake, waterfront parks, top-rated schools, transit, and quick access to the 401 and Ajax GO Station. This rare gem offers endless possibilities and must be seen to be truly appreciated!
GarageWaterfrontIn-law Suite
Rooms
Main Floor
| Living Room | 3.20 × 4.70 m | Hardwood Floor |
| Dining Room | 2.82 × 4.30 m | Hardwood Floor |
| Kitchen | 3.71 × 2.84 m | Ceramic Floor |
| Breakfast | 3.71 × 2.77 m | Ceramic Floor |
| Family Room | 4.83 × 3.28 m | Hardwood Floor Gas Fireplace |
| Laundry | 3.28 × 2.21 m | Ceramic Floor Side Door Access To Garage |
| Bathroom | 1.45 × 1.42 m | 2 Pc Bath |
Second Floor
| Primary Bedroom | 5.66 × 3.71 m | |
| Bedroom 2 | 3.91 × 3.67 m | |
| Bedroom 3 | 3.12 × 2.64 m | |
| Bedroom 4 | 3.94 × 2.82 m | |
| Bathroom | 3.22 × 3.05 m | 4 Pc Ensuite Soaking Tub Separate Shower |
| Bathroom | 2.64 × 2.44 m | 4 Pc Bath |
Basement
| Living Room | 4.83 × 4.65 m | |
| Dining Room | 3.25 × 2.14 m | |
| Kitchen | 4.09 × 3.25 m | |
| Bedroom 5 | 7.09 × 4.98 m | Irregular Room |
| Bathroom | 2.59 × 2.44 m |
Features
- Auto Garage Door Remote
- Garburator
- On Demand Water Heater
- Deck
- Finished
- Separate Entrance
- Central Air
- 2-Storey
Financials
Annual Taxes
$7,273.95
Estimated Rental Income
Entire property$4,000 – $6,500/mo
Basement apartment$1,800 – $2,500/mo
Rental yield4.0% – 6.5%
*Estimates based on comparable rentals in the area. Actual income may vary.
Market Data — Ajax
Days on market10 days
Buyer's MarketSeller's Market
Based on active listings in Ajax. Data updates daily.
Demographics — Ajax
Population
126,666
Avg Household Income
$108,000
Age Distribution
0-19
24%
20-34
20%
35-49
22%
50-64
20%
65+
14%
Ownership79% own · 21% rent
EnglishTamilUrduTagalogFrench
Getting around
How walkable, bikeable, and transit-friendly this neighbourhood is.
57
/ 100
Walk Score
Somewhat Walkable
48
/ 100
Transit Score
Some Transit
55
/ 100
Bike Score
Bikeable
Scores are estimates based on neighbourhood data and are for informational purposes only.
MLS® data courtesy of the Toronto Regional Real Estate Board (TRREB).
The information provided herein must only be used by consumers that have a bona fide interest in the purchase, sale, or lease of real estate and may not be used for any commercial purpose or any other purpose. Listing information is deemed reliable but is not guaranteed accurate by the Toronto Regional Real Estate Board, the listing brokerage, or this website. The trademarks REALTOR®, REALTORS® and the REALTOR® logo are controlled by The Canadian Real Estate Association (CREA) and identify real estate professionals who are members of CREA. MLS®, Multiple Listing Service®, and the associated logos are owned by CREA. Not intended to solicit properties currently listed for sale or buyers under contract.
You may also like
More homes in Ajax
Hand-picked listings with a similar price range and style.
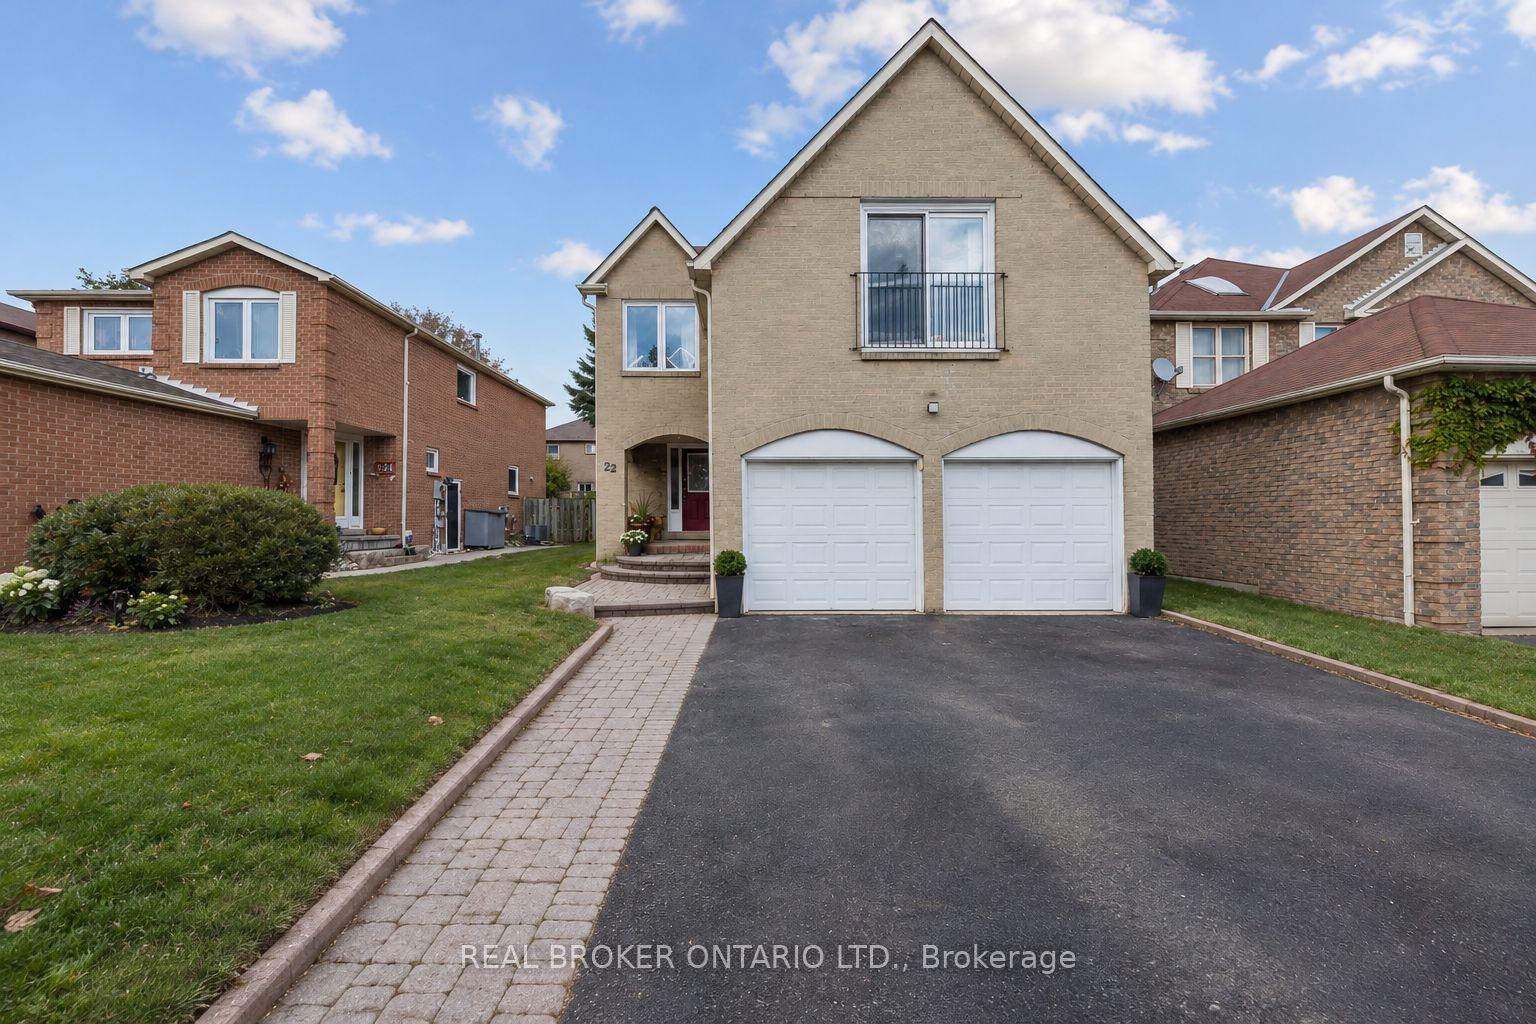
For Sale21 days ago
$949,000
Detached
est. $4,160/mo
22 Ravenscroft Road, Central West
Ajax, ON
3 bd
4 ba
1,750
5
MLS# E14032646Real Broker Ontario Ltd.
WhatsApp Aman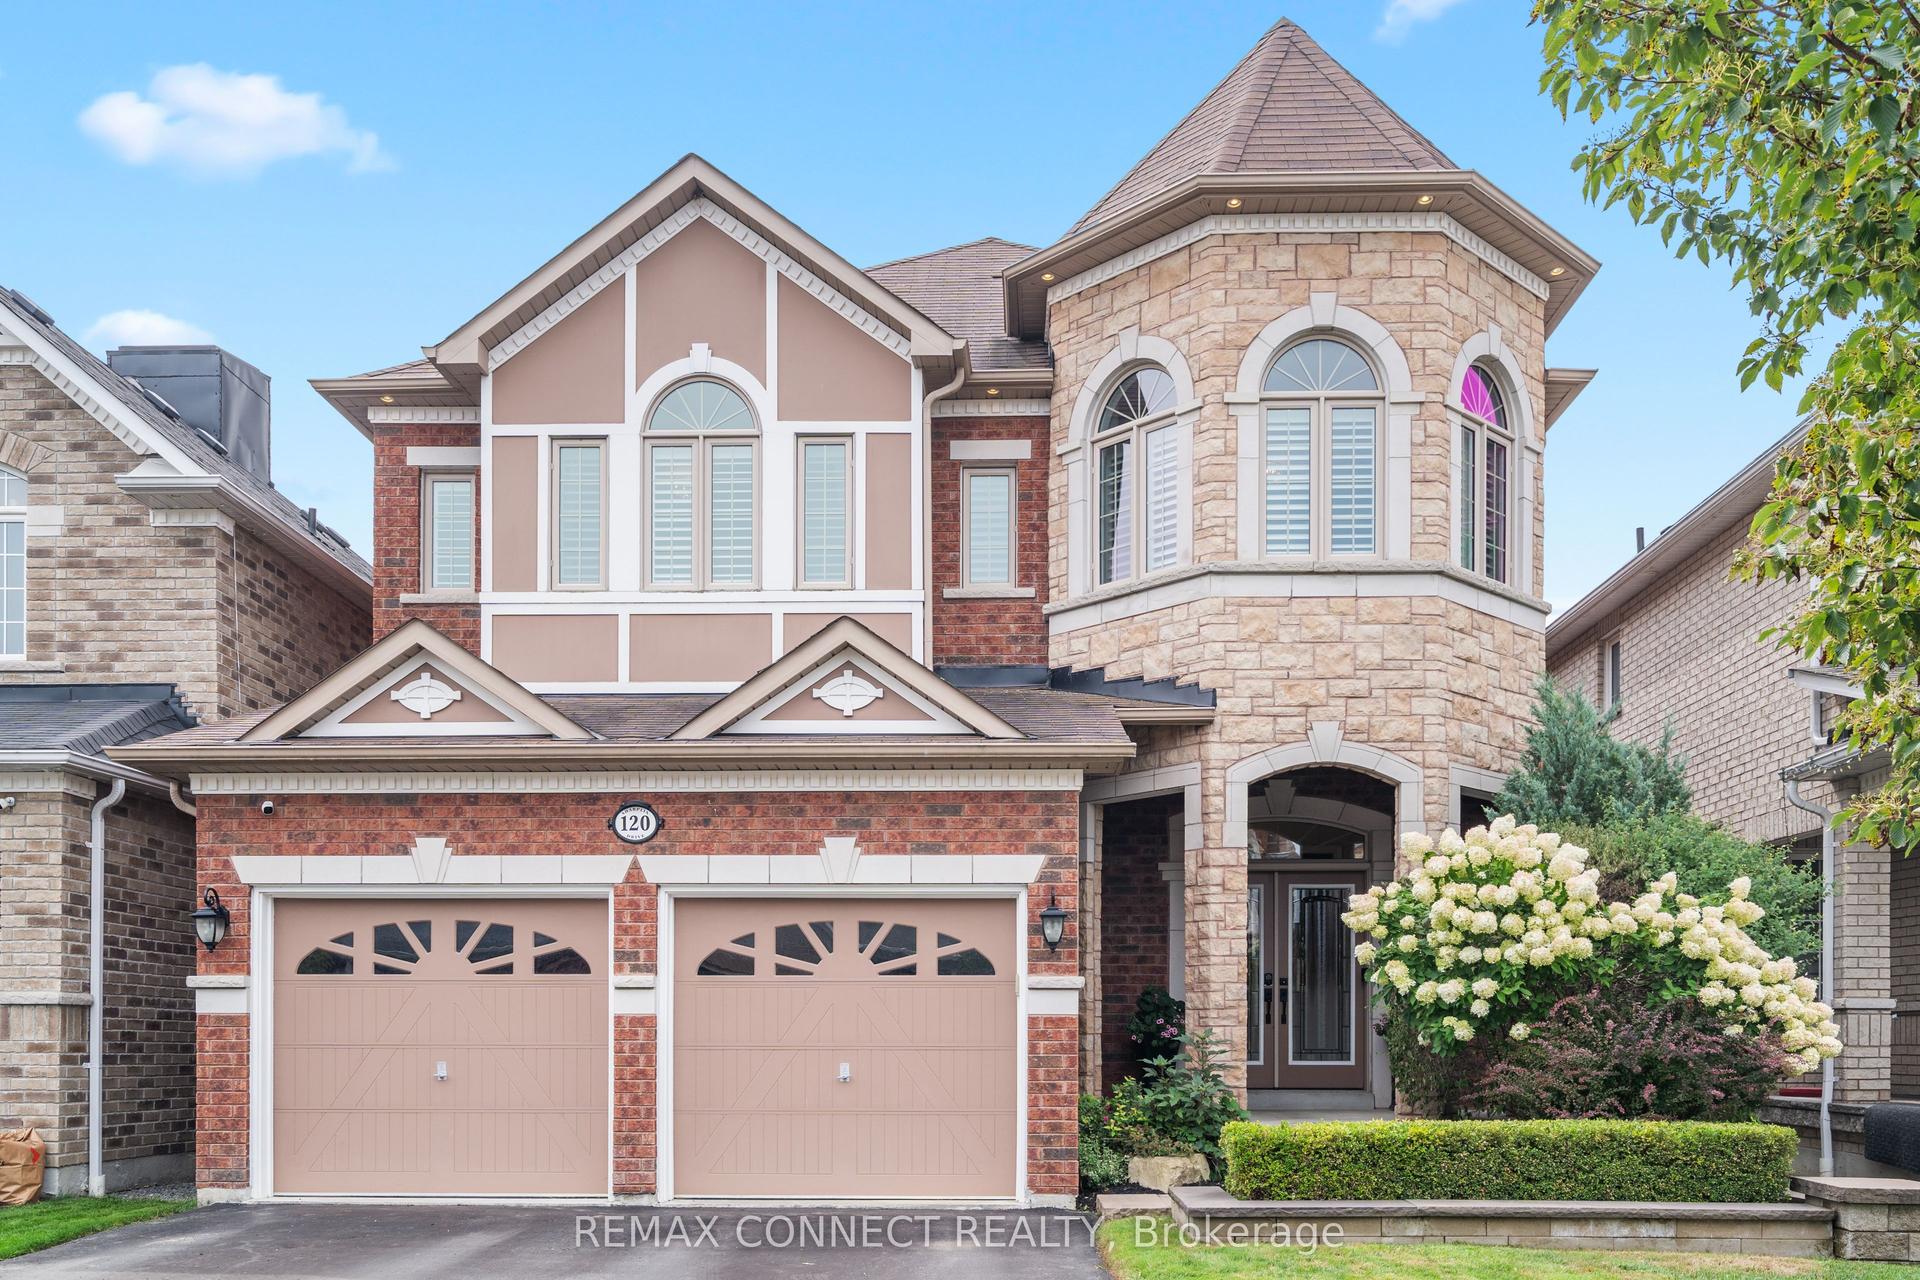
For Sale19 h ago
$1,449,000
Detached
est. $6,352/mo
120 SHARPLIN Drive, South East
Ajax, ON
4 bd
5 ba
3,250
4
MLS# E14145384Remax Connect Realty
WhatsApp Aman