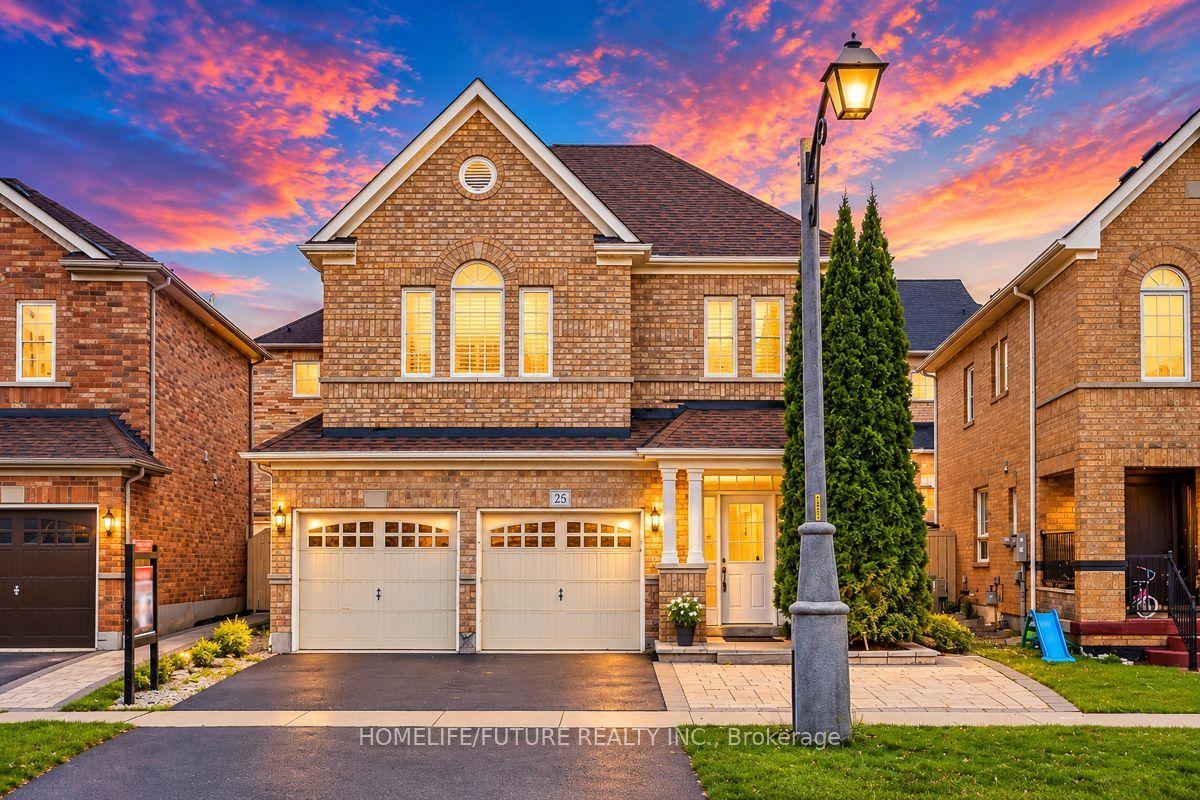
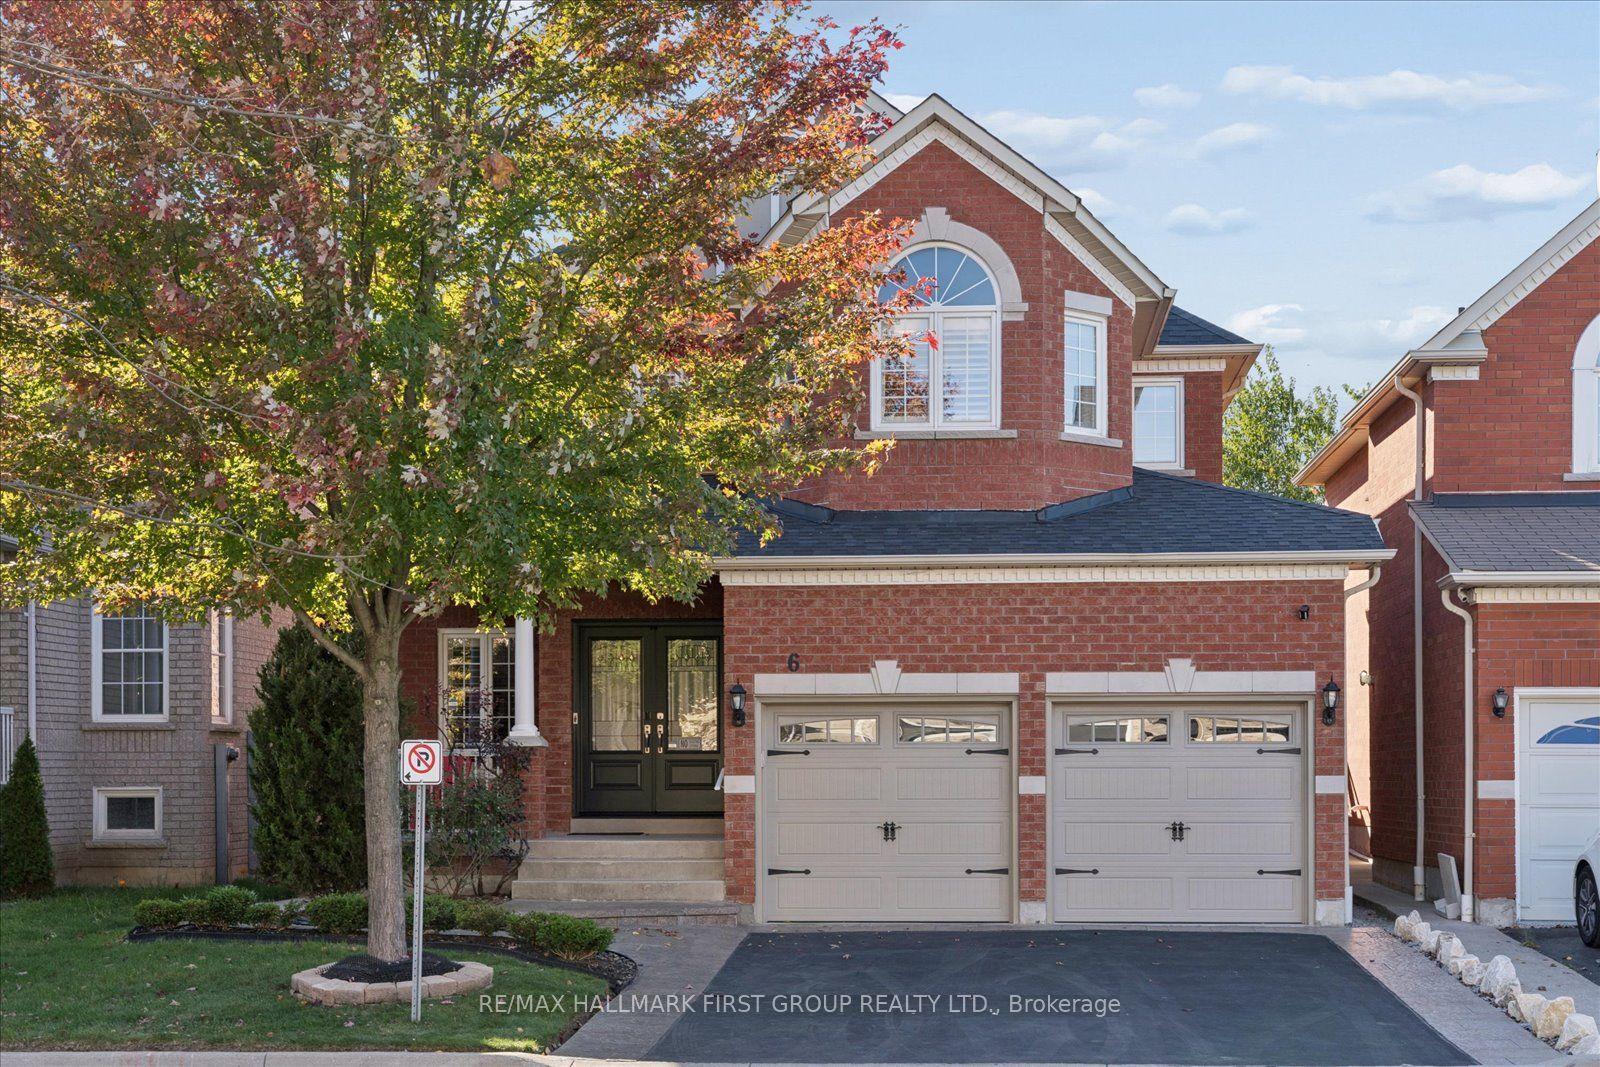
For Sale
63 Sharplin Drive
South East, Ajax, ON
$999,995
4Bd
3Ba
2,750+sqft
4Parking
42.04 x 110.02 ftlot
$364/sqft
DetachedMLS# E14115428Listed 2026-10-2517 DOM
Heating
Water Heater
Cooling
Central Air
Basement
Unfinished
About this home
Welcome to this stunning, bright, and spacious 4-bedroom, 3-washroom family home in a highly sought-after neighborhood. The heart of this property is the spectacular, kitchen upgraded with chef-inspired premium finishes. It features exceptional-quality custom cabinets that maximize storage space, beautifully complemented by a stylish contemporary backsplash and sleek quartz countertops. Elevating your cooking experience are the integrated built-in appliances, including a premium top-mounted stove cooktop, a seamless built in oven, and a matching microwave with integrated oven functionality. The functional layout includes a generous breakfast bar with updated contemporary lighting, flowing effortlessly into the bright main living areas. Family room, designed as a private sanctuary, the spacious room is completely separated from the main living areas to offer an intimate retreat. The primary suite serves as a peaceful retreat with a private ensuite washroom. Conveniently located just minutes from top-rated schools, parks, shopping, and major transit routes, this turn-key home is an absolute must-see!
Rooms
Main Floor
| Living Room | 3.63 × 4.40 m | Bow Window Pot Lights Coffered Ceiling(s) |
| Dining Room | 3.96 × 2.98 m | Hardwood Floor Coffered Ceiling(s) California Shutters |
| Kitchen | 3.61 × 7.42 m | Quartz Counter Custom Backsplash B/I Oven |
Second Floor
| Primary Bedroom | 4.44 × 4.94 m | Hardwood Floor His and Hers Closets 5 Pc Ensuite |
| Bedroom 2 | 3.13 × 3.62 m | Hardwood Floor California Shutters Closet |
| Bedroom 3 | 3.00 × 3.62 m | Hardwood Floor California Shutters Closet |
| Bedroom 4 | 2.80 × 3.67 m | Hardwood Floor California Shutters Closet Organizers |
Upper
| Family Room | 5.61 × 5.96 m | Cathedral Ceiling(s) Gas Fireplace Large Window |
Features
- Auto Garage Door Remote
- Water Heater
- Unfinished
- Central Air
- 2-Storey
Financials
Annual Taxes
$8,572.62
Estimated Rental Income
Entire property$4,000 – $6,500/mo
Rental yield4.8% – 7.8%
*Estimates based on comparable rentals in the area. Actual income may vary.
Market Data — Ajax
Days on market17 days
Buyer's MarketSeller's Market
Based on active listings in Ajax. Data updates daily.
Demographics — Ajax
Population
126,666
Avg Household Income
$108,000
Age Distribution
0-19
24%
20-34
20%
35-49
22%
50-64
20%
65+
14%
Ownership79% own · 21% rent
EnglishTamilUrduTagalogFrench
Getting around
How walkable, bikeable, and transit-friendly this neighbourhood is.
62
/ 100
Walk Score
Somewhat Walkable
47
/ 100
Transit Score
Some Transit
52
/ 100
Bike Score
Bikeable
Scores are estimates based on neighbourhood data and are for informational purposes only.
MLS® data courtesy of the Toronto Regional Real Estate Board (TRREB).
The information provided herein must only be used by consumers that have a bona fide interest in the purchase, sale, or lease of real estate and may not be used for any commercial purpose or any other purpose. Listing information is deemed reliable but is not guaranteed accurate by the Toronto Regional Real Estate Board, the listing brokerage, or this website. The trademarks REALTOR®, REALTORS® and the REALTOR® logo are controlled by The Canadian Real Estate Association (CREA) and identify real estate professionals who are members of CREA. MLS®, Multiple Listing Service®, and the associated logos are owned by CREA. Not intended to solicit properties currently listed for sale or buyers under contract.
You may also like
More homes in Ajax
Hand-picked listings with a similar price range and style.
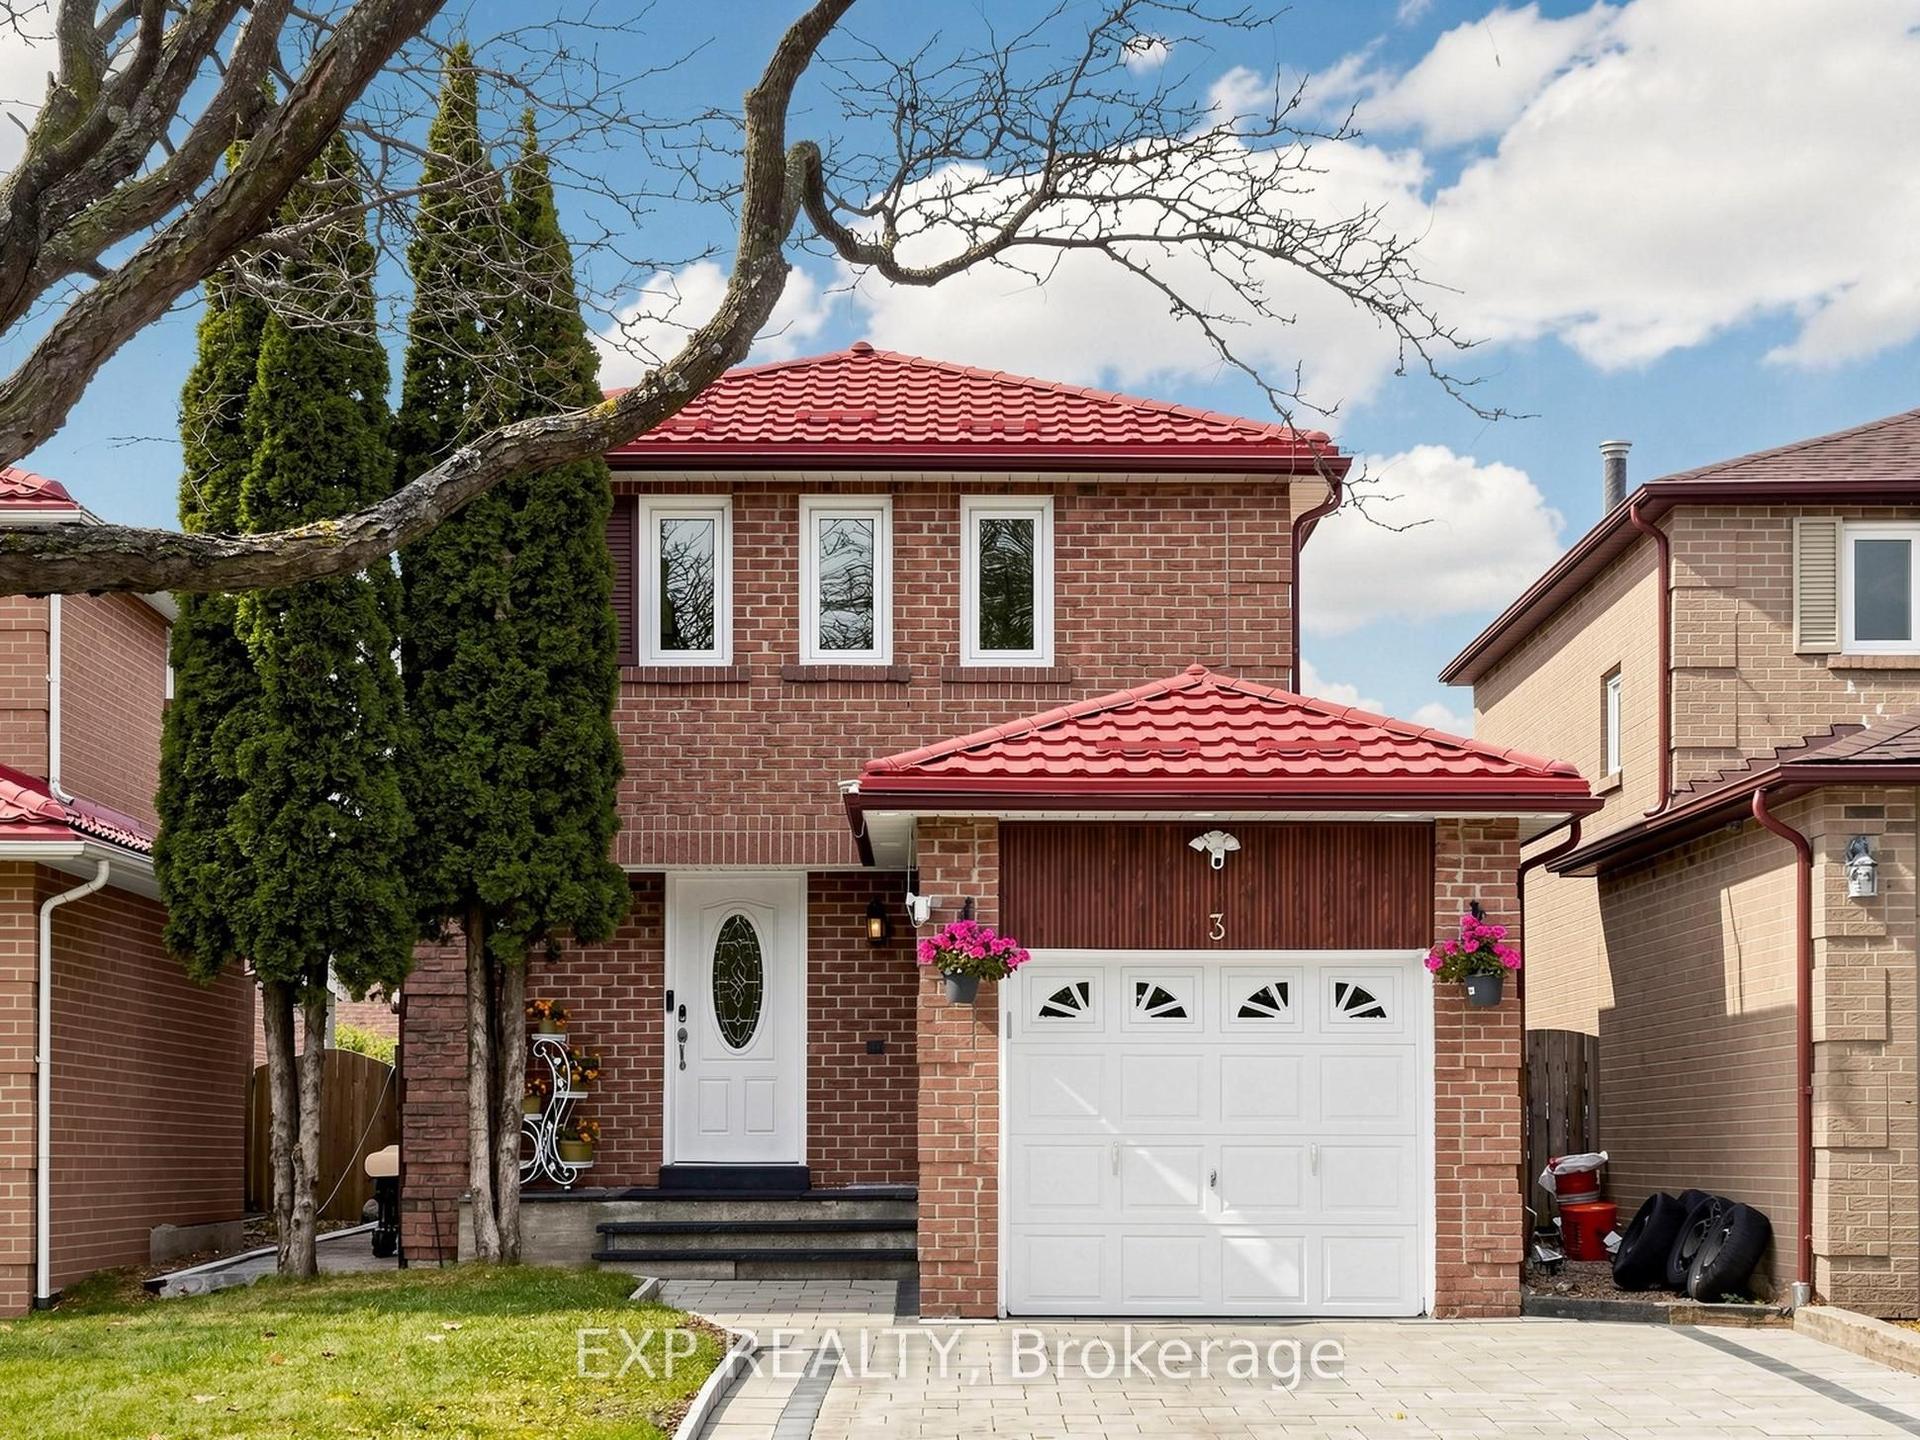
For Sale2 days ago
$799,900
Detached
est. $3,507/mo
3 Brocklesby Crescent, Central West
Ajax, ON
3+1 bd
3 ba
1,300
5
MLS# E14167616Exp Realty
WhatsApp Aman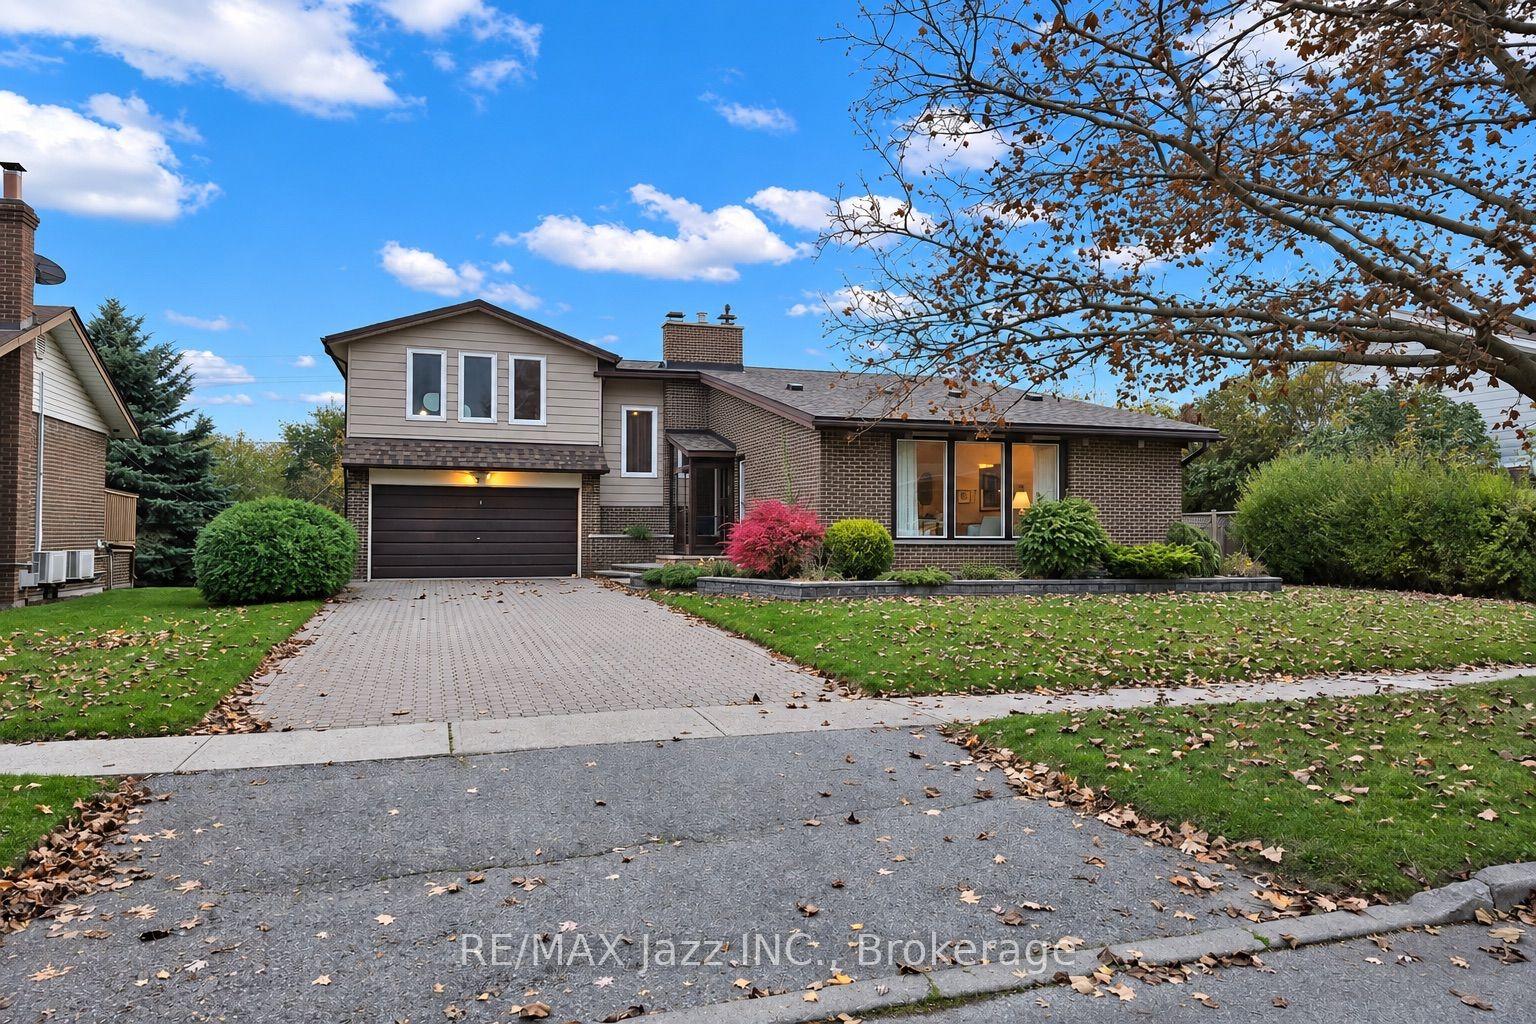
For Sale8 days ago
$799,000
Detached
est. $3,503/mo
9 Hills Road, South East
Ajax, ON
4 bd
3 ba
2,250
6
MLS# E14146694Re/Max Jazz Inc.
WhatsApp Aman