For Sale
Just Listed
1377 Birchmount Road
Dorset Park, Toronto, ON
$658,000
3+2Bd
2Ba
1,300+sqft
4Parking
45.5 x 120 ftlot
$506/sqft
DetachedMLS# E14116584Listed 2026-10-265 DOM
Cooling
Central Air
Basement
Finished
About this home
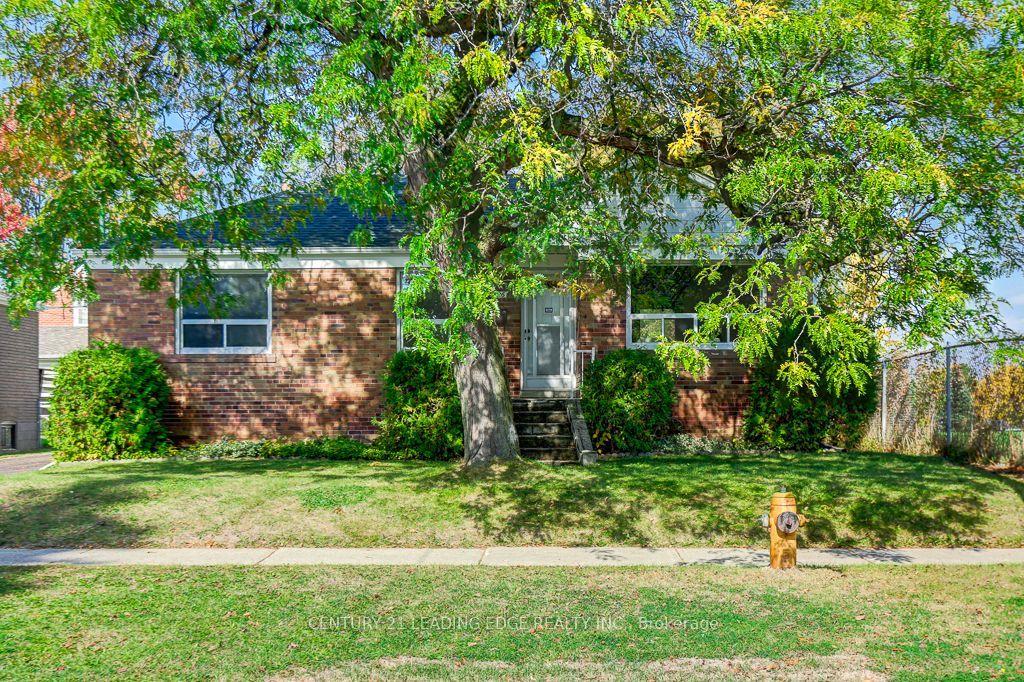
Open House Cancelled. Welcome to this spacious bungalow on a generous 120-foot-deep lot in the established Dorset Park neighbourhood! After 60 cherished years with the same owners, this home is ready for its next chapter. Offering over 1,200 sq. ft. of above-grade living space, it features 3 generously sized bedrooms on the main floor, a large eat-in kitchen, and a spacious living and dining area with an electric fireplace. Mechanically sound and complete with a garage, the home also boasts a finished basement with a separate side entrance, second kitchen, den,additional living area, washroom and large windows, providing extra living space. A charming cantina offers convenient additional storage. An excellent opportunity for first-time home buyers, investors or downsizers who appreciate comfortable main-floor living. Enjoy convenient access to Highway 401, with connections to the DVP and Highway 404, along with nearby grocery stores, shopping centres, public transit, restaurants, schools, parks and recreation. A home offering space, versatility and exciting possibilities in a well-connected,established neighbourhood!
GarageFireplace
Rooms
Main Floor
| Foyer | 0.00 × 0.00 m | Closet |
| Kitchen | 4.51 × 3.16 m | Eat-in Kitchen Ceramic Floor Ceiling Fan(s) |
| Dining Room | 6.02 × 5.32 m | Combined w/Living Ceramic Floor Electric Fireplace |
| Living Room | 6.02 × 5.32 m | Combined w/Dining Ceramic Floor Window |
| Primary Bedroom | 4.16 × 3.45 m | Laminate His and Hers Closets Window |
| Bedroom 2 | 3.10 × 3.62 m | Laminate Window |
| Bedroom 3 | 3.08 × 3.13 m | Laminate Window Closet |
Basement
| Foyer | 1.57 × 1.38 m | Side Door Ceramic Floor |
| Kitchen | 6.45 × 3.36 m | Combined w/Family Ceramic Floor |
| Den | 3.80 × 3.16 m | Ceramic Floor |
Features
- None
- Finished
- Separate Entrance
- Central Air
- Bungalow
Financials
Annual Taxes
$4,458.08
Estimated Rental Income
Entire property$3,200 – $4,800/mo
Basement apartment$1,800 – $2,500/mo
Rental yield5.8% – 8.8%
*Estimates based on comparable rentals in the area. Actual income may vary.
Market Data — Toronto
Days on market5 days
Buyer's MarketSeller's Market
Based on active listings in Toronto. Data updates daily.
Demographics — Toronto
Population
2,794,356
Avg Household Income
$102,000
Age Distribution
0-19
19%
20-34
24%
35-49
21%
50-64
19%
65+
17%
Ownership53% own · 47% rent
EnglishMandarinCantoneseTagalogTamil
Getting around
How walkable, bikeable, and transit-friendly this neighbourhood is.
74
/ 100
Walk Score
Very Walkable
60
/ 100
Transit Score
Good Transit
72
/ 100
Bike Score
Very Bikeable
Scores are estimates based on neighbourhood data and are for informational purposes only.
MLS® data courtesy of the Toronto Regional Real Estate Board (TRREB).
The information provided herein must only be used by consumers that have a bona fide interest in the purchase, sale, or lease of real estate and may not be used for any commercial purpose or any other purpose. Listing information is deemed reliable but is not guaranteed accurate by the Toronto Regional Real Estate Board, the listing brokerage, or this website. The trademarks REALTOR®, REALTORS® and the REALTOR® logo are controlled by The Canadian Real Estate Association (CREA) and identify real estate professionals who are members of CREA. MLS®, Multiple Listing Service®, and the associated logos are owned by CREA. Not intended to solicit properties currently listed for sale or buyers under contract.
You may also like
More homes in Toronto
Hand-picked listings with a similar price range and style.
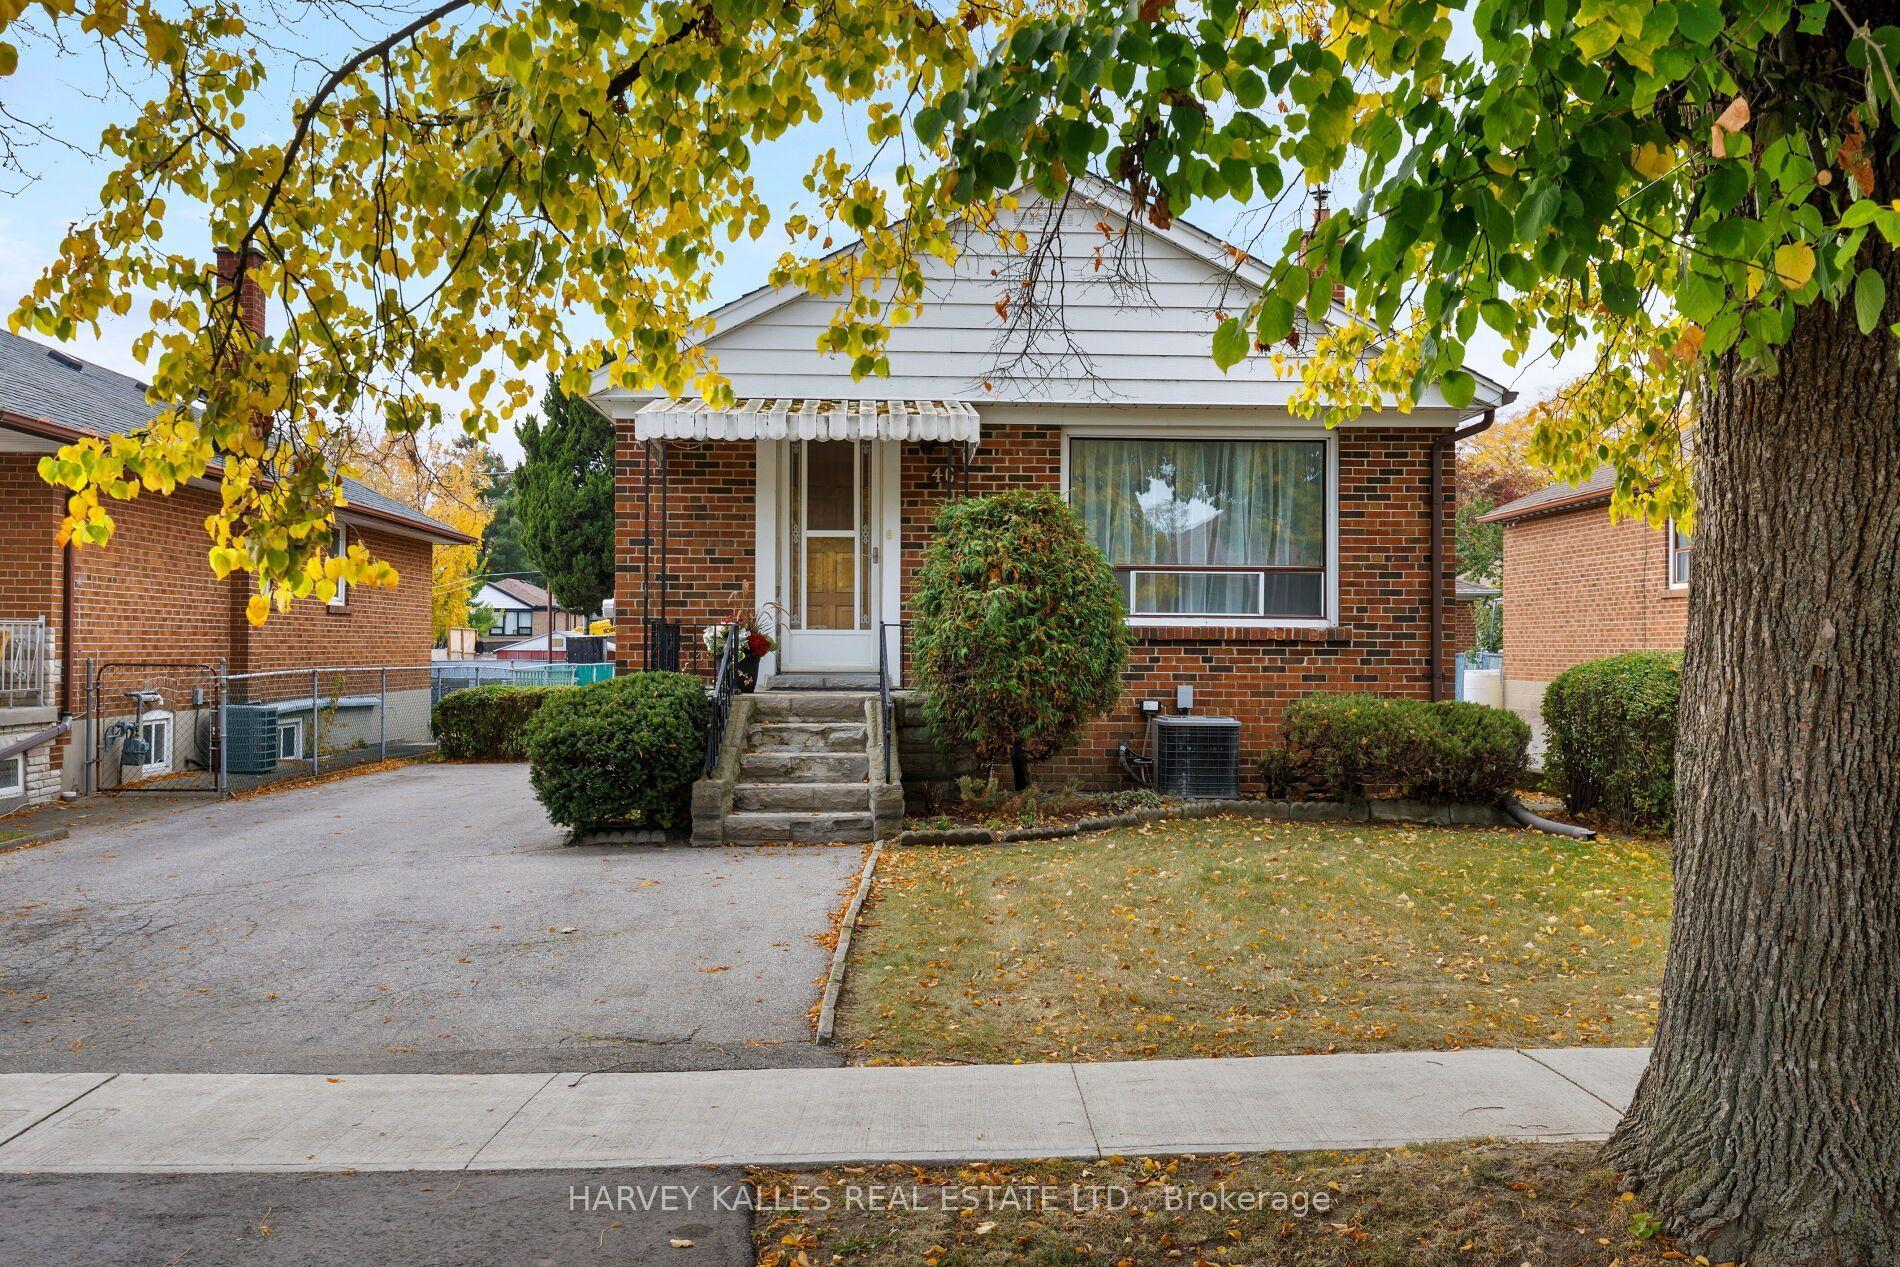
For Sale5 h ago
$799,000
Detached
est. $3,503/mo
46 Brawley Avenue, Islington-City Centre West
Toronto, ON
3+1 bd
2 ba
900
4
MLS# W14135346Harvey Kalles Real Estate Ltd.
WhatsApp Aman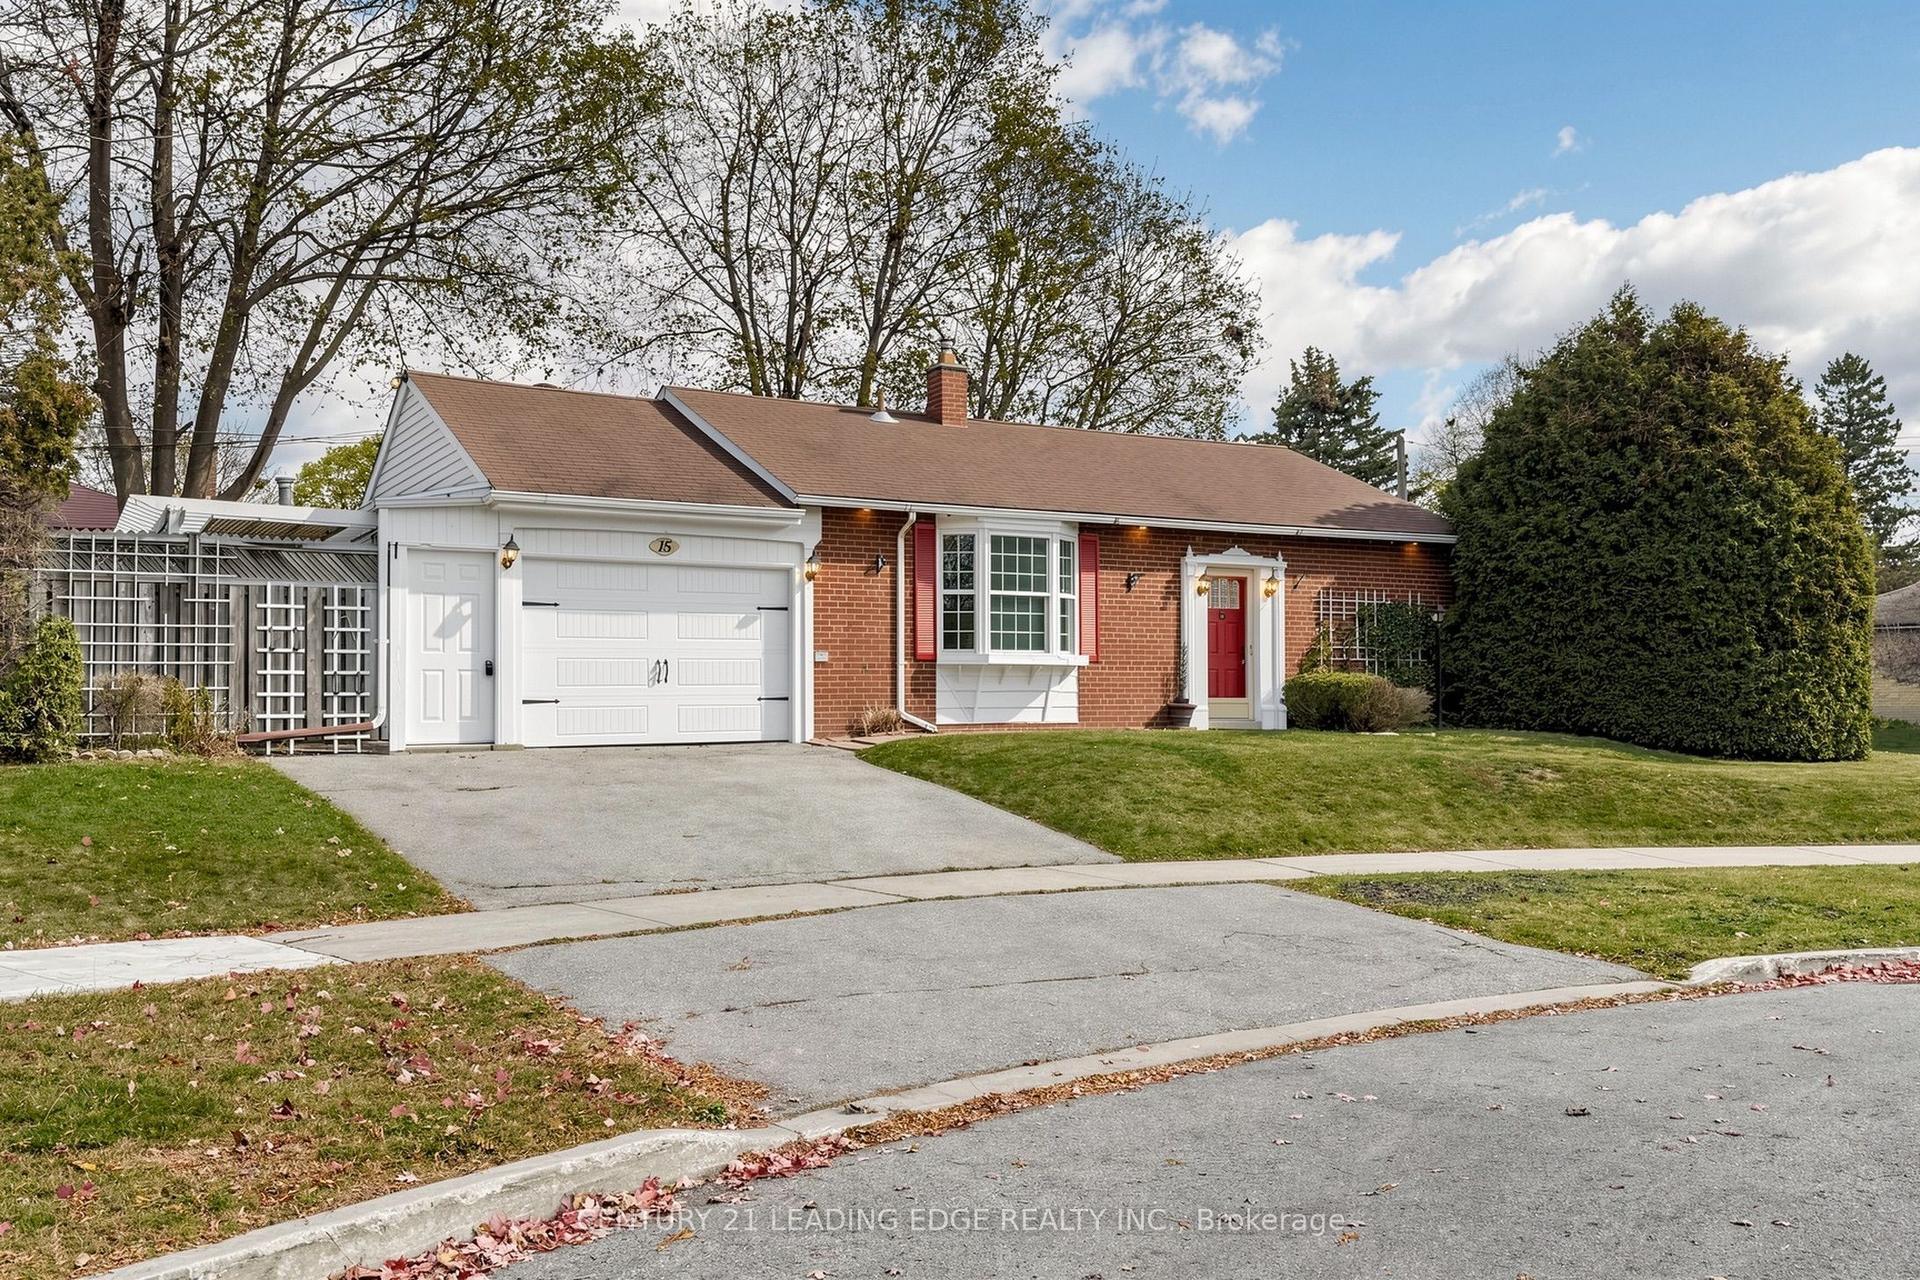
For Sale5 h ago
$799,000
Detached
est. $3,503/mo
15 Bigwood Court, Woburn
Toronto, ON
3 bd
2 ba
900
3
MLS# E14135230Century 21 Leading Edge Realty In…
WhatsApp Aman