For Sale
Just Listed
Open House Sat 19–21
15 Bigwood Court
Woburn, Toronto, ON
$799,000
3Bd
2Ba
900+sqft
3Parking
60 x 120 ftlot
$888/sqft
DetachedMLS# E14135230Listed 2026-10-310 DOM
Cooling
Central Vacuum
Basement
Finished
Just listed! New listings in Toronto often receive offers within the first week.
About this home
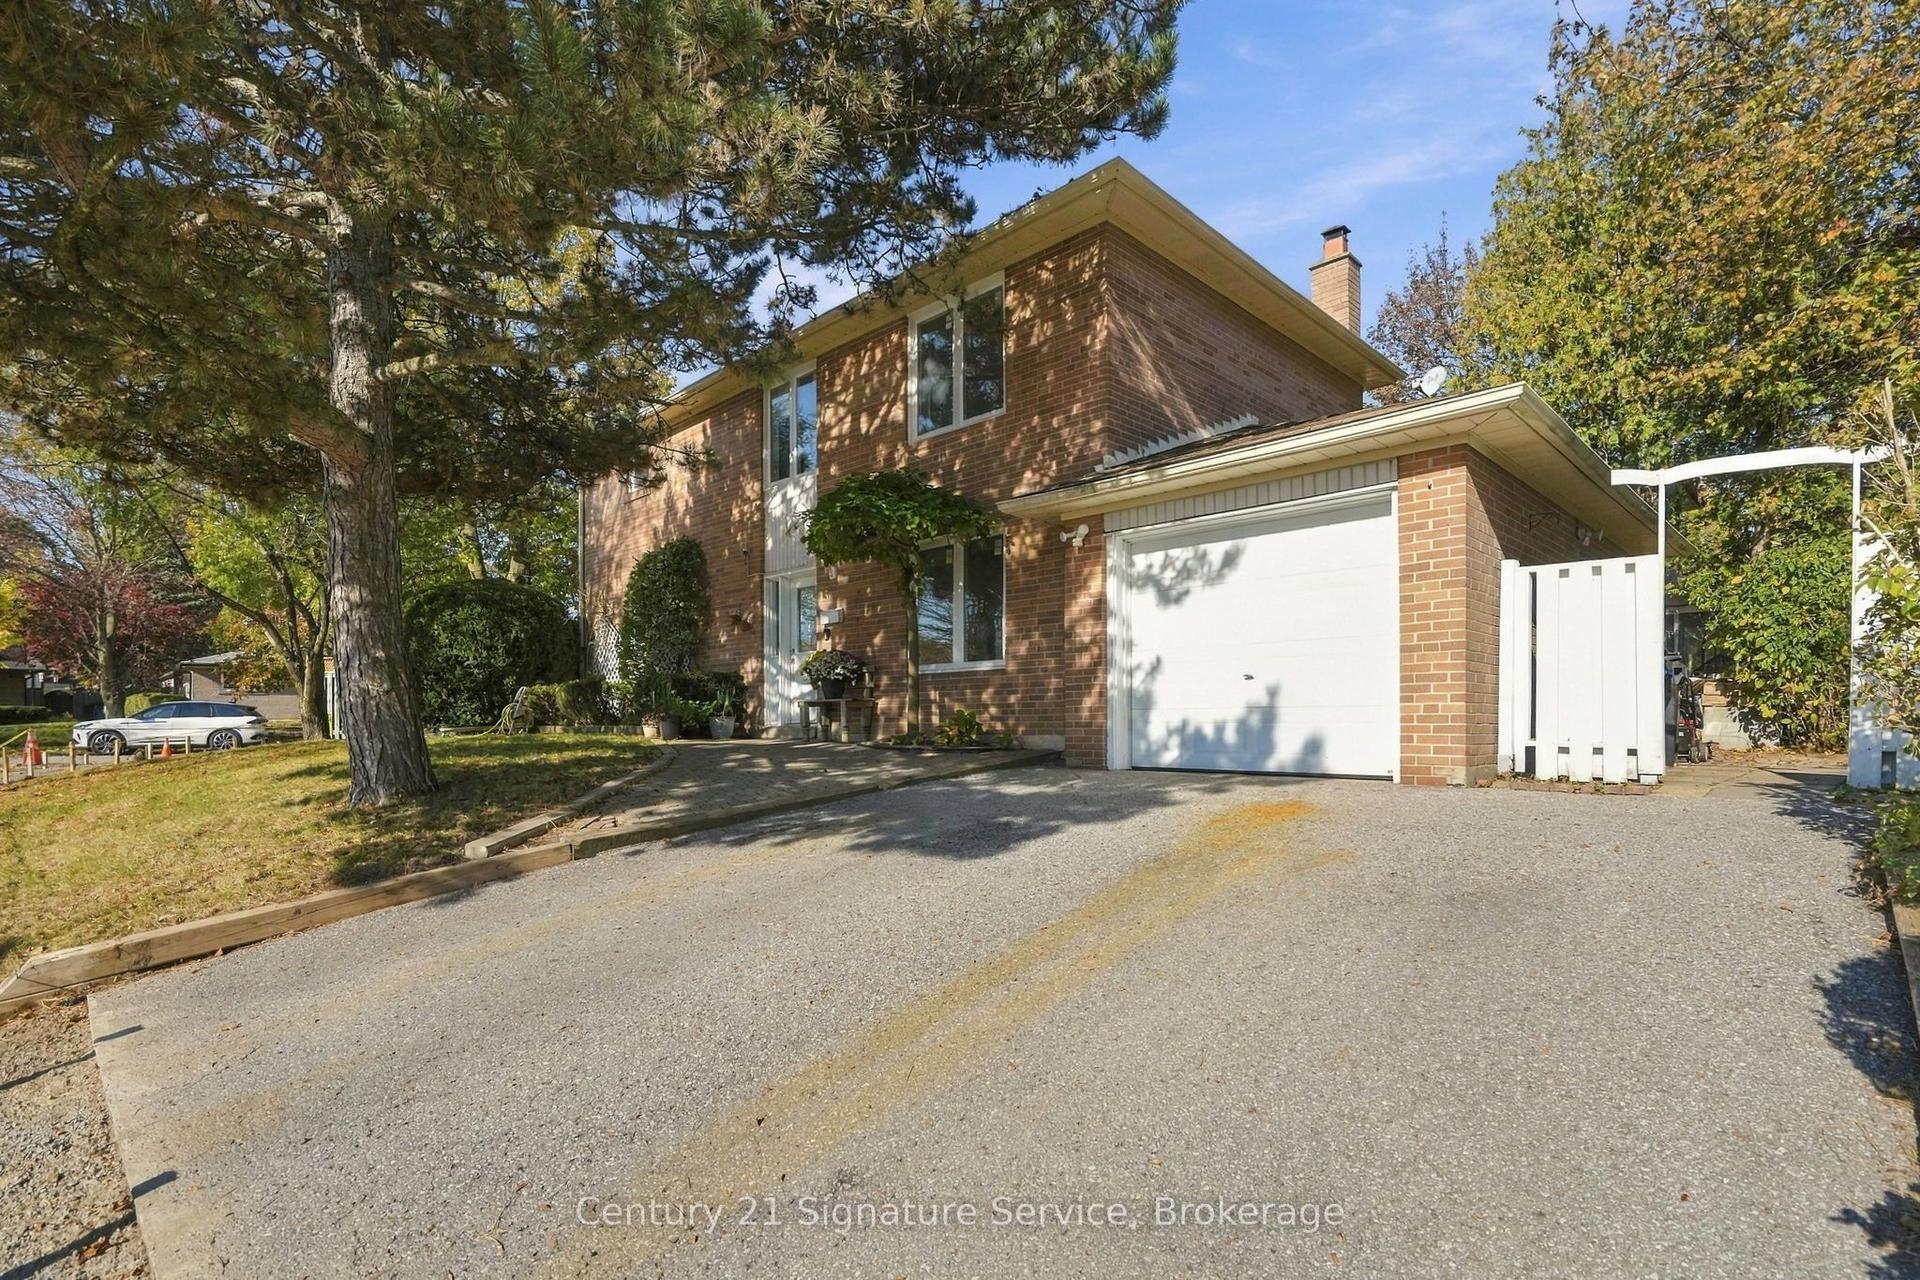
Offered on the market for the very first time! Tucked away on an exclusive, family-friendly cul-de-sac centered around a quiet parkette island, this charming sidesplit commands fantastic presence on a generous 60 x 120-foot corner lot.Step inside to an airy, light-filled main level accentuated by soaring high ceilings and oversized bay windows in both the bright eat-in kitchen and the comfortable living room, complete with a cozy gas fireplace. The kitchen provides peaceful views overlooking the court and comes equipped with a brand-new countertop and appliances. Beautiful new flooring flows throughout, leading upstairs to three bedrooms and a freshly updated full bath complete with a new vanity, toilet, modern lighting, and flooring. The finished lower level offers an inviting retreat with an electric fireplace and a convenient 3-piece bathroom. The garage features a brand-new garage door along with dedicated built-in storage closets spanning across the back.Outside, the private yard includes a gazebo and a well-maintained inground pool, presenting an incredible footprint for your personal landscape design.Situated in prime Woburn within walking distance to elementary, intermediate, and Cedarbrae Collegiate Institute. Outstanding transit and connectivity with under a 10-minute drive to Eglinton GO, minutes to the future McCowan/Lawrence subway extension, Thomson Memorial Park, Scarborough Town Centre, Cedarbrae Mall, U of T Scarborough, and Centennial College.
PoolGarageCul-de-sacCorner LotFireplace
Rooms
Main Floor
| Living Room | 4.96 × 3.87 m | Laminate Bay Window Gas Fireplace |
| Kitchen | 5.06 × 3.26 m | Eat-in Kitchen Stainless Steel Appl Quartz Counter |
Upper
| Primary Bedroom | 3.79 × 4.01 m | Laminate Large Window Double Closet |
| Bedroom 2 | 2.66 × 2.90 m | Laminate Large Window Large Closet |
| Bedroom 3 | 3.55 × 2.90 m | Laminate Large Window Large Closet |
Basement
| Recreation | 6.87 × 3.77 m | Broadloom 3 Pc Bath Electric Fireplace |
Features
- Auto Garage Door Remote
- Central Vacuum
- Finished
- Central Air
- Sidesplit
Financials
Annual Taxes
$4,094.7
Estimated Rental Income
Entire property$3,200 – $4,800/mo
Basement apartment$1,800 – $2,500/mo
Rental yield4.8% – 7.2%
*Estimates based on comparable rentals in the area. Actual income may vary.
Market Data — Toronto
Days on market0 days
Buyer's MarketSeller's Market
Based on active listings in Toronto. Data updates daily.
Demographics — Toronto
Population
2,794,356
Avg Household Income
$102,000
Age Distribution
0-19
19%
20-34
24%
35-49
21%
50-64
19%
65+
17%
Ownership53% own · 47% rent
EnglishMandarinCantoneseTagalogTamil
Getting around
How walkable, bikeable, and transit-friendly this neighbourhood is.
69
/ 100
Walk Score
Somewhat Walkable
69
/ 100
Transit Score
Good Transit
61
/ 100
Bike Score
Bikeable
Scores are estimates based on neighbourhood data and are for informational purposes only.
MLS® data courtesy of the Toronto Regional Real Estate Board (TRREB).
The information provided herein must only be used by consumers that have a bona fide interest in the purchase, sale, or lease of real estate and may not be used for any commercial purpose or any other purpose. Listing information is deemed reliable but is not guaranteed accurate by the Toronto Regional Real Estate Board, the listing brokerage, or this website. The trademarks REALTOR®, REALTORS® and the REALTOR® logo are controlled by The Canadian Real Estate Association (CREA) and identify real estate professionals who are members of CREA. MLS®, Multiple Listing Service®, and the associated logos are owned by CREA. Not intended to solicit properties currently listed for sale or buyers under contract.
You may also like
More homes in Toronto
Hand-picked listings with a similar price range and style.
For Sale5 days ago
$658,000
Detached
est. $2,885/mo
1377 Birchmount Road, Dorset Park
Toronto, ON
3+2 bd
2 ba
1,300
4
MLS# E14116584Royal Lepage Signature Realty
WhatsApp Aman
For Sale5 h ago
$799,000
Detached
est. $3,503/mo
46 Brawley Avenue, Islington-City Centre West
Toronto, ON
3+1 bd
2 ba
900
4
MLS# W14135346Harvey Kalles Real Estate Ltd.
WhatsApp Aman