For Lease
1917 Fairport Road
Liverpool, Pickering, ON
$4,900
4Bd
4Ba
3,250+sqft
4Parking
44.05 x 115.27 ftlot
$2/sqft
DetachedMLS# E14117270Listed 2026-10-2614 DOM
Cooling
Central Air
Basement
Partially Finished
About this home
Located in Pickering's sought-after Dunbarton neighbourhood, this elegant stone-front home makes a lasting first impression with its grand double-door entry and dramatic open foyer. Bright and airy, the home offers smooth ceilings throughout, with 10 ft ceilings on the main level and 9 ft on the upper level. Host family dinners in the separate dining room, or unwind by the gas fireplace in the inviting family room. The chef-inspired kitchen is the heart of the home, with premium appliances, a custom hood fan, a walk-in pantry and an oversized island that looks out to a private backyard. Upstairs, every bedroom has its own ensuite, and every bathroom has a window for natural light. The primary suite includes a spacious walk-in closet. Upper-level laundry, a mudroom with a walk-in closet and direct garage access make daily life easy. Minutes to Highway 401, top schools, parks, Pickering Town Centre and transit. A wonderful home to lease in a family-friendly community!
GarageFireplace
Rooms
Main Floor
| Dining Room | 5.87 × 4.07 m | Hardwood Floor Formal Rm California Shutters |
| Family Room | 5.77 × 4.21 m | Hardwood Floor Gas Fireplace Overlooks Backyard |
| Kitchen | 6.10 × 5.90 m | Ceramic Floor Ceramic Backsplash Pantry |
| Breakfast | 6.10 × 5.90 m | Ceramic Floor Breakfast Bar Combined w/Kitchen |
| Mud Room | 2.14 × 1.81 m | Ceramic Floor Access To Garage Walk-In Closet(s) |
Second Floor
| Primary Bedroom | 5.77 × 4.36 m | California Shutters Walk-In Closet(s) 5 Pc Ensuite |
| Bedroom 2 | 3.94 × 3.61 m | California Shutters Walk-In Closet(s) 4 Pc Ensuite |
| Bedroom 3 | 3.67 × 3.07 m | California Shutters Vaulted Ceiling(s) Semi Ensuite |
| Bedroom 4 | 3.81 × 3.05 m | California Shutters Large Closet Semi Ensuite |
| Laundry | 3.40 × 2.05 m | California Shutters Laundry Sink Overlooks Frontyard |
Other
| Foyer | 4.11 × 2.29 m | Ceramic Floor Vaulted Ceiling(s) Picture Window |
Features
- Carpet Free
- Landscaped
- Partially Finished
- Central Air
- 2-Storey
Financials
Estimated Rental Income
Entire property$4,000 – $6,500/mo
Rental yield979.6% – 1591.8%
*Estimates based on comparable rentals in the area. Actual income may vary.
Market Data — Pickering
Days on market14 days
Buyer's MarketSeller's Market
Based on active listings in Pickering. Data updates daily.
Demographics — Pickering
Population
99,186
Avg Household Income
$116,000
Age Distribution
0-19
22%
20-34
19%
35-49
22%
50-64
21%
65+
16%
Ownership78% own · 22% rent
EnglishTamilTagalogUrduFrench
Other rentals like this
Similar rentals in Pickering
Same property type, similar price, similar size — currently for rent.
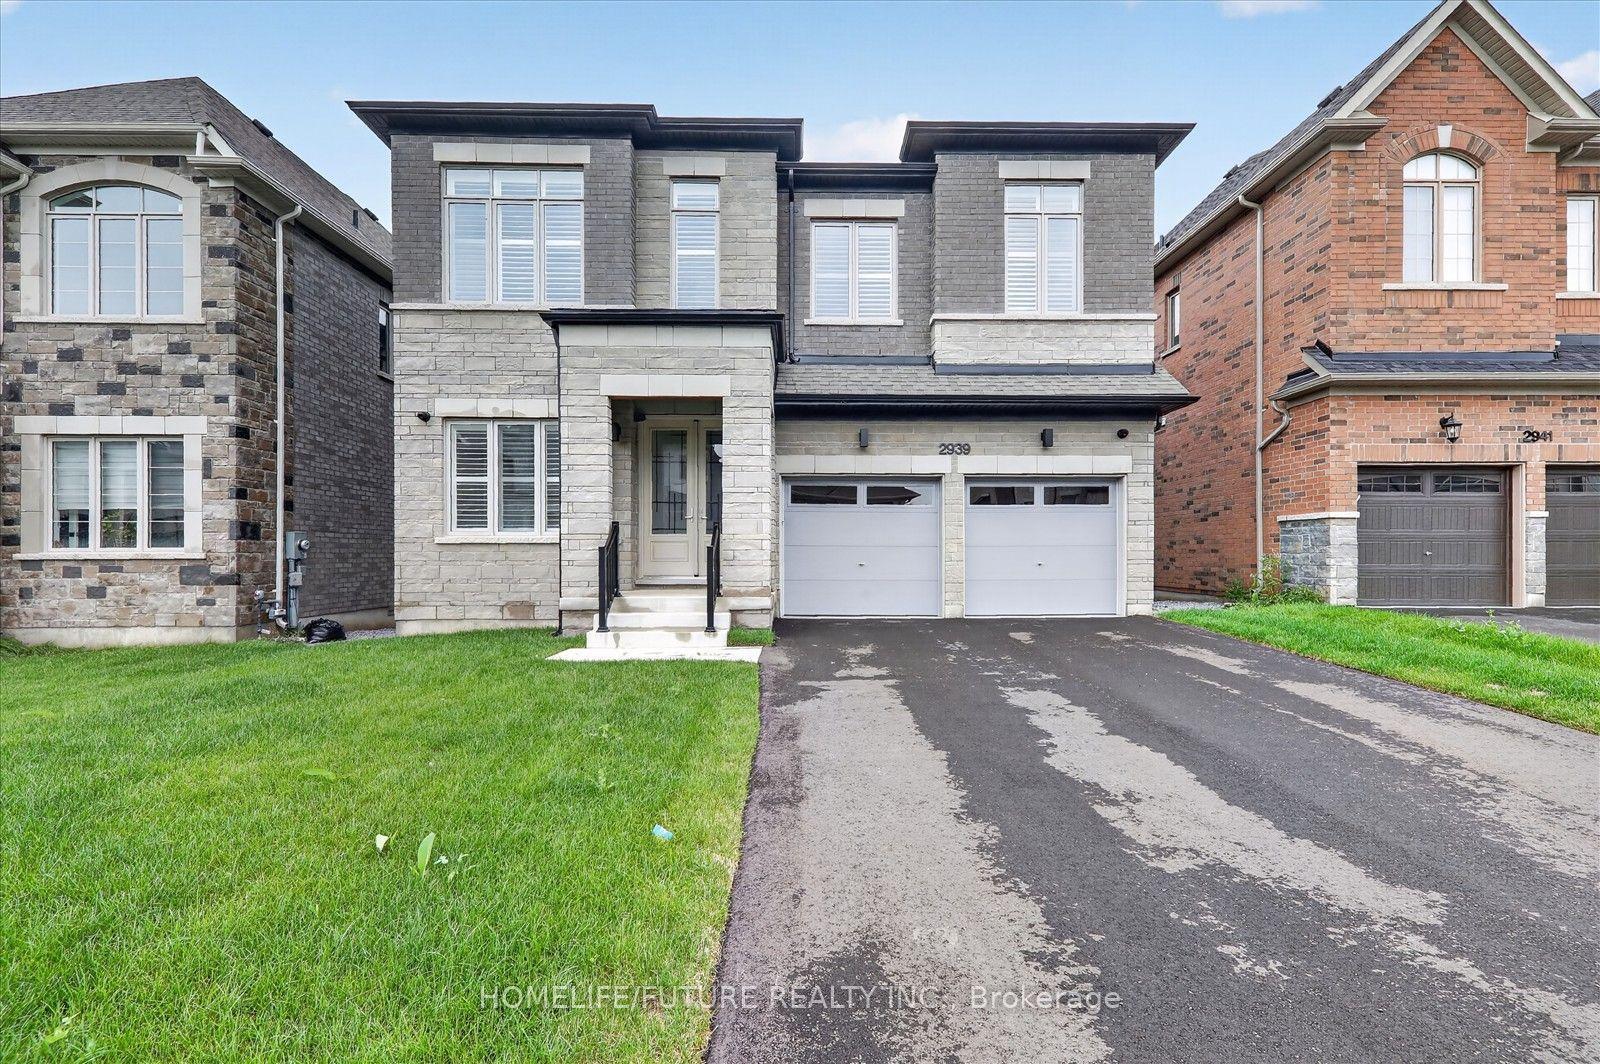
For Lease9 h ago
$4,500
Detached
2939 Grindstone Crescent, Rural Pickering
Pickering, ON
5 bd
4 ba
3,250
6
MLS# E14164450Homelife/Future Realty Inc.
WhatsApp Aman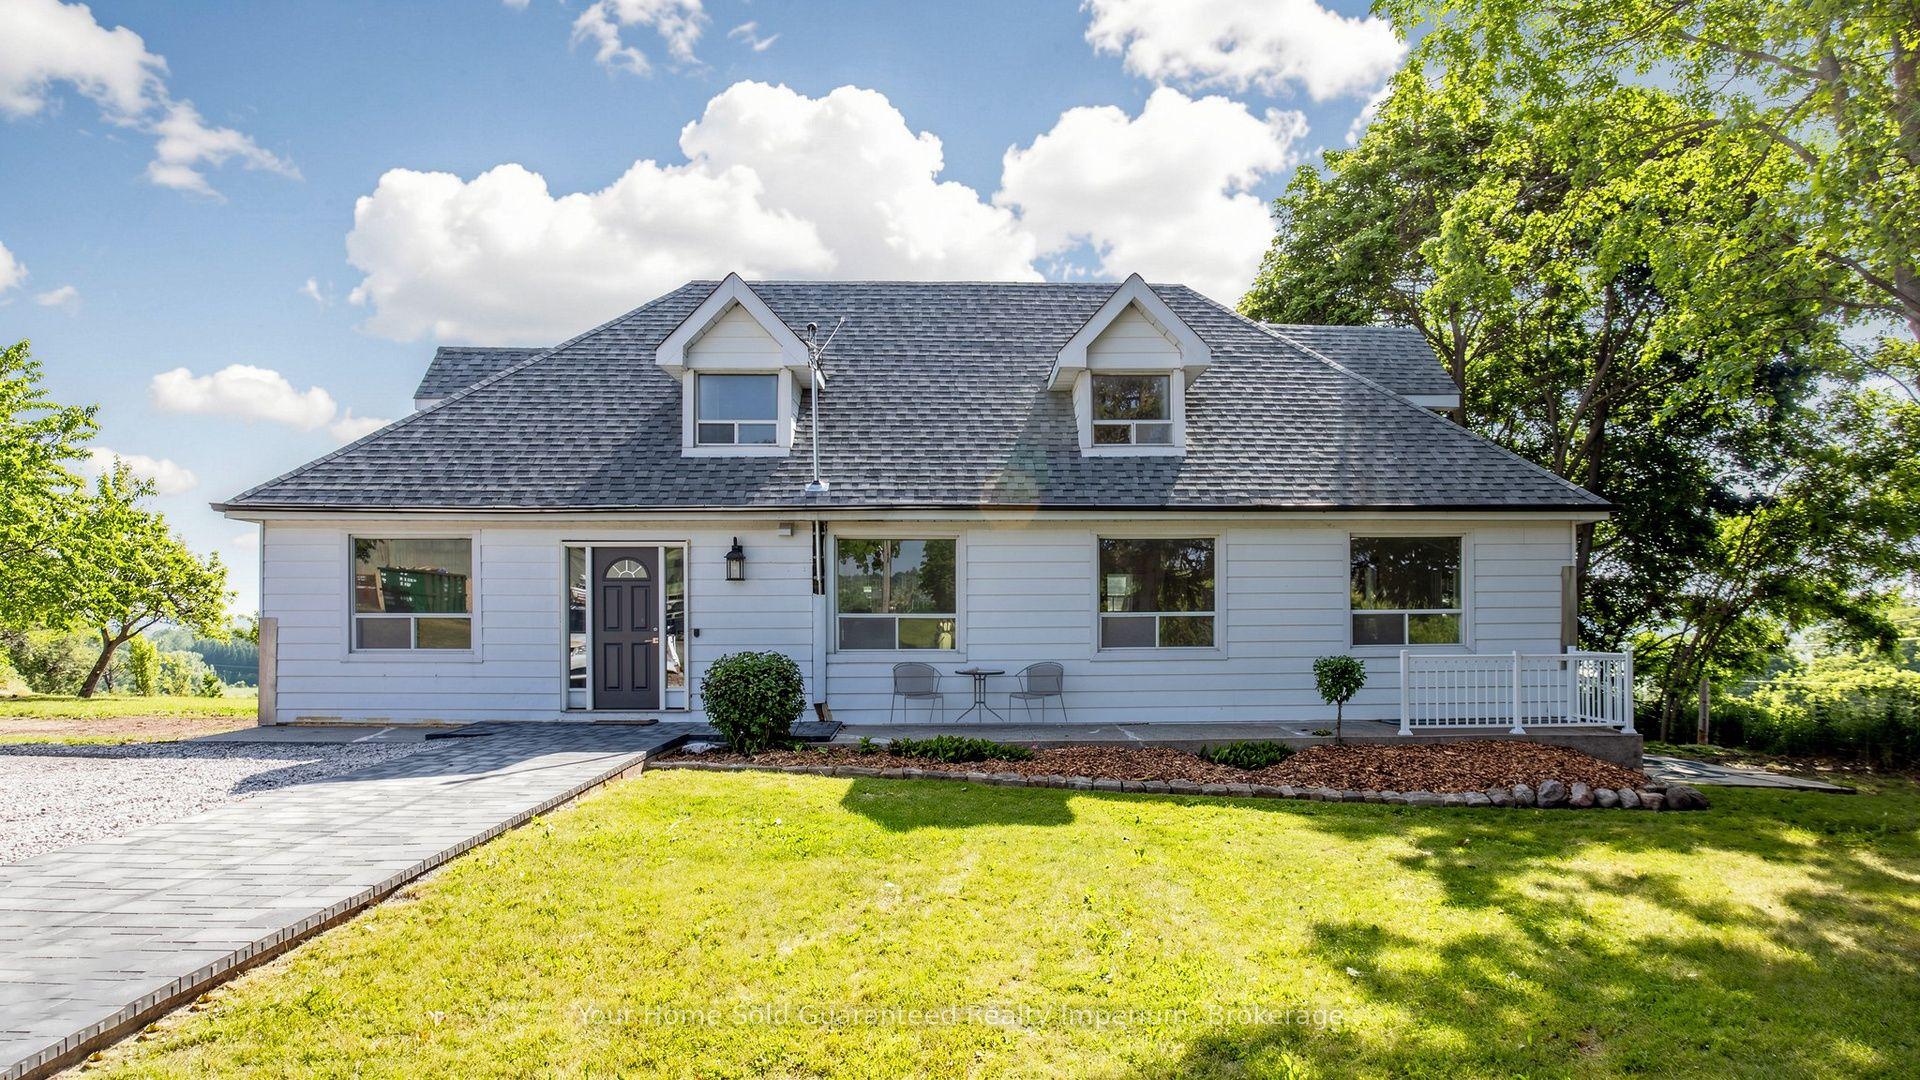
For Lease17 days ago
$4,000
Detached
2060 Highway 7 Highway, Rural Pickering
Pickering, ON
4 bd
2 ba
2,250
4
MLS# E14110980Your Home Sold Guaranteed Realty…
WhatsApp Aman
Getting around
How walkable, bikeable, and transit-friendly this neighbourhood is.
61
/ 100
Walk Score
Somewhat Walkable
38
/ 100
Transit Score
Some Transit
39
/ 100
Bike Score
Somewhat Bikeable
Scores are estimates based on neighbourhood data and are for informational purposes only.
MLS® data courtesy of the Toronto Regional Real Estate Board (TRREB).
The information provided herein must only be used by consumers that have a bona fide interest in the purchase, sale, or lease of real estate and may not be used for any commercial purpose or any other purpose. Listing information is deemed reliable but is not guaranteed accurate by the Toronto Regional Real Estate Board, the listing brokerage, or this website. The trademarks REALTOR®, REALTORS® and the REALTOR® logo are controlled by The Canadian Real Estate Association (CREA) and identify real estate professionals who are members of CREA. MLS®, Multiple Listing Service®, and the associated logos are owned by CREA. Not intended to solicit properties currently listed for sale or buyers under contract.