For Lease
Just Listed
2939 Grindstone Crescent
Rural Pickering, Pickering, ON
$4,500
5Bd
4Ba
3,250+sqft
6Parking
$1/sqft
DetachedMLS# E14164450Listed 2026-11-090 DOM
Cooling
Central Air
Basement
Unfinished
Just listed! New listings in Pickering often receive offers within the first week.
About this home
Welcome To This Spacious And Beautifully Designed Detached Home Located On A Premium Ravine Lot In Pickering Sought-After New Seaton Community. Offering 5 Bedrooms, 4 Bathrooms, And 3,253 Sq Ft Of Elegant Space, This Home Features A Walk-Out Basement With Peaceful Views Of Nature. Hardwood Floors On The Main Level And 2 Nd Level, Along With A Modern Open-Concept Kitchen With Stainless Steel Appliances. The Upper Floor Offers 9-Foot Ceilings, A Spacious Primary Bedroom With His-And-Hers Walk-In Closets, And A Spa-Inspired 5-Piece Ensuite. One Ensuite Bedroom And Two Additional Suites On Second Level. Plus Theres A Bonus Media/Library Area Perfect For Today'S Lifestyle. The Double Car Garage Plus A Wide Driveway Fits 4 Cars With No Sidewalk, Located Minutes From Top-Rated Schools, Parks, Shopping, 401/407, And Transit .A Rare Blend Of Space, Comfort, And Style Ready For Your Family To Move In And Enjoy!
GarageRavineHardwood
Rooms
Main Floor
| Family Room | 4.88 × 4.88 m | Hardwood Floor |
| Living Room | 4.88 × 6.10 m | Hardwood Floor |
| Library | 2.80 × 3.57 m | Hardwood Floor |
| Breakfast | 5.61 × 4.27 m | Tile Floor |
| Kitchen | 2.74 × 4.88 m |
Second Floor
| Primary Bedroom | 3.66 × 3.05 m | Hardwood Floor |
| Bedroom 2 | 3.66 × 3.05 m | Hardwood Floor |
| Bedroom 3 | 3.66 × 2.47 m | Hardwood Floor |
| Bedroom 4 | 3.29 × 2.47 m | Hardwood Floor |
| Bedroom 5 | 3.96 × 3.23 m | Hardwood Floor |
Features
- None
- Separate Entrance
- Unfinished
- Walk-Out
- Central Air
- 2-Storey
Financials
Estimated Rental Income
Entire property$4,500 – $7,000/mo
Rental yield1200.0% – 1866.7%
*Estimates based on comparable rentals in the area. Actual income may vary.
Market Data — Pickering
Days on market0 days
Buyer's MarketSeller's Market
Based on active listings in Pickering. Data updates daily.
Demographics — Pickering
Population
99,186
Avg Household Income
$116,000
Age Distribution
0-19
22%
20-34
19%
35-49
22%
50-64
21%
65+
16%
Ownership78% own · 22% rent
EnglishTamilTagalogUrduFrench
Other rentals like this
Similar rentals in Pickering
Same property type, similar price, similar size — currently for rent.
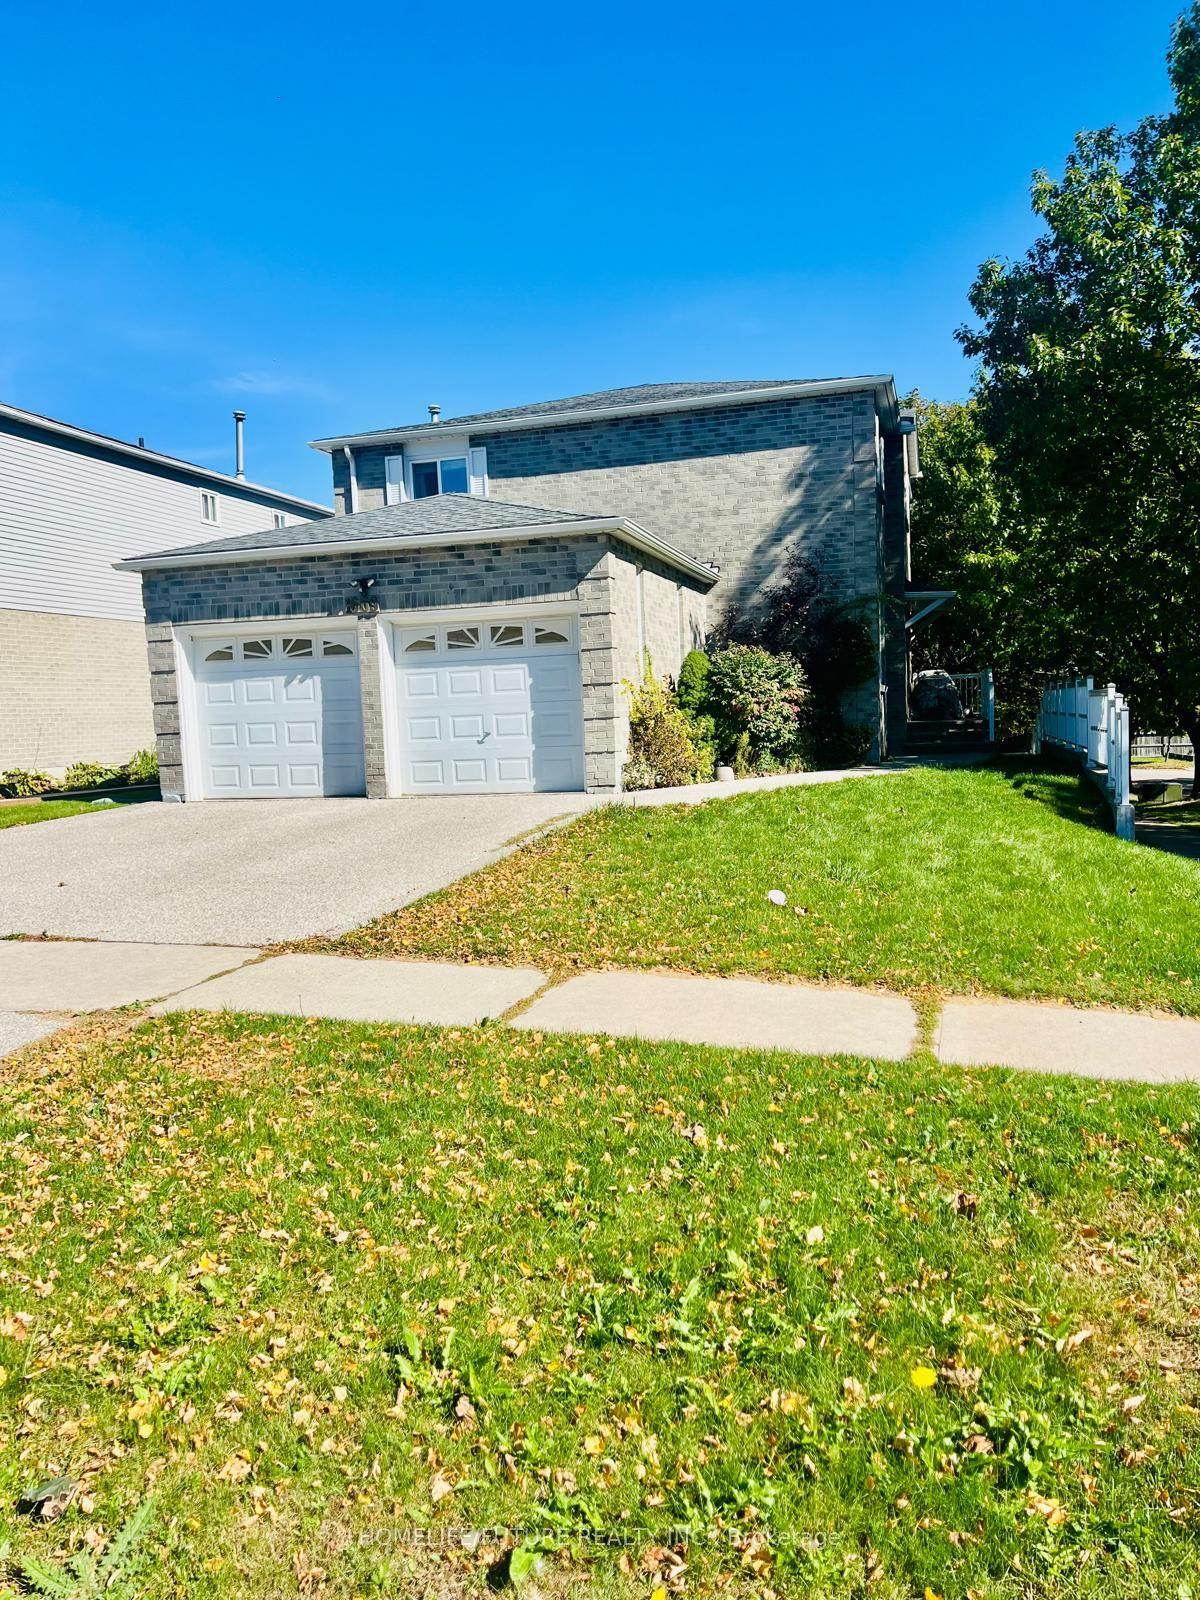
For Lease1 month ago
$3,400
Detached
1669 Beaton Way Main & 2nd #Main & 2nd, Brock Ridge
Pickering, ON
4 bd
3 ba
2,250
2
MLS# E13883792Homelife/Future Realty Inc.
WhatsApp Aman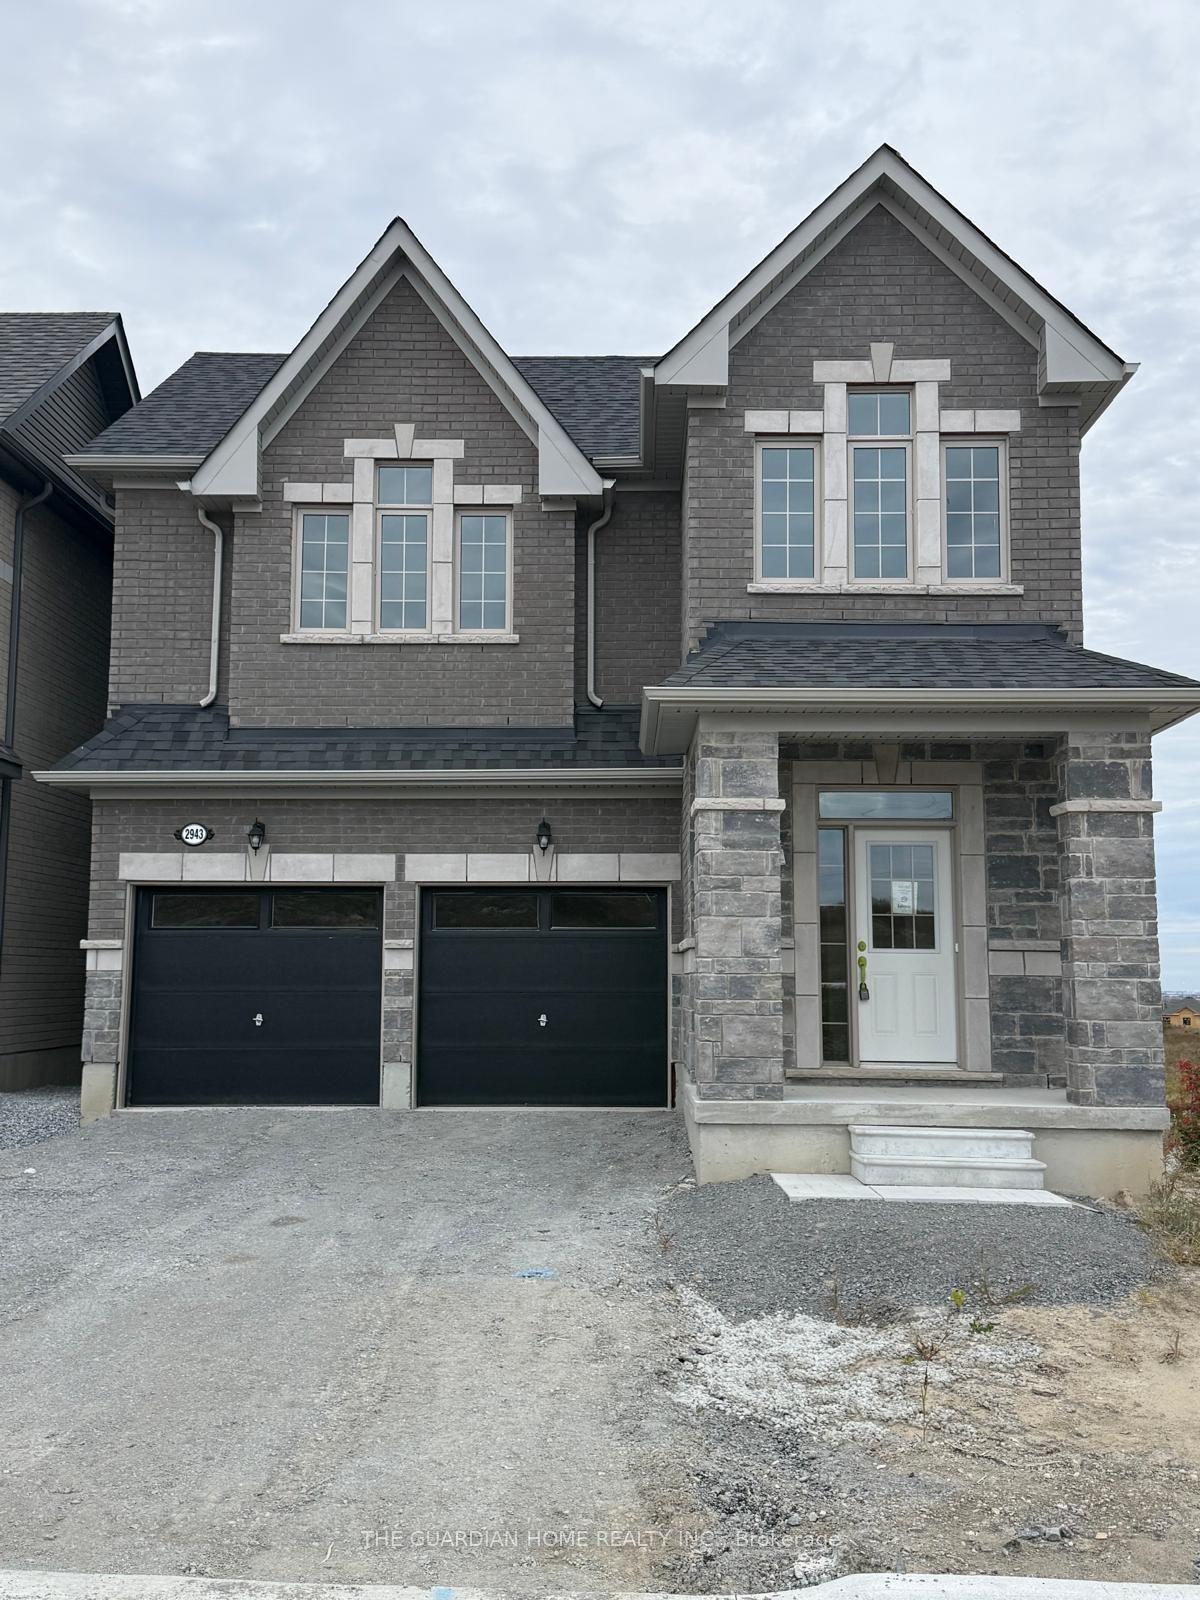
For Lease10 days ago
$3,600
Detached
2943 Zenith Parkway, Rural Pickering
Pickering, ON
4 bd
3 ba
2,250
4
MLS# E14133322The Guardian Home Realty Inc.
WhatsApp Aman

Getting around
How walkable, bikeable, and transit-friendly this neighbourhood is.
51
/ 100
Walk Score
Somewhat Walkable
48
/ 100
Transit Score
Some Transit
47
/ 100
Bike Score
Somewhat Bikeable
Scores are estimates based on neighbourhood data and are for informational purposes only.
MLS® data courtesy of the Toronto Regional Real Estate Board (TRREB).
The information provided herein must only be used by consumers that have a bona fide interest in the purchase, sale, or lease of real estate and may not be used for any commercial purpose or any other purpose. Listing information is deemed reliable but is not guaranteed accurate by the Toronto Regional Real Estate Board, the listing brokerage, or this website. The trademarks REALTOR®, REALTORS® and the REALTOR® logo are controlled by The Canadian Real Estate Association (CREA) and identify real estate professionals who are members of CREA. MLS®, Multiple Listing Service®, and the associated logos are owned by CREA. Not intended to solicit properties currently listed for sale or buyers under contract.