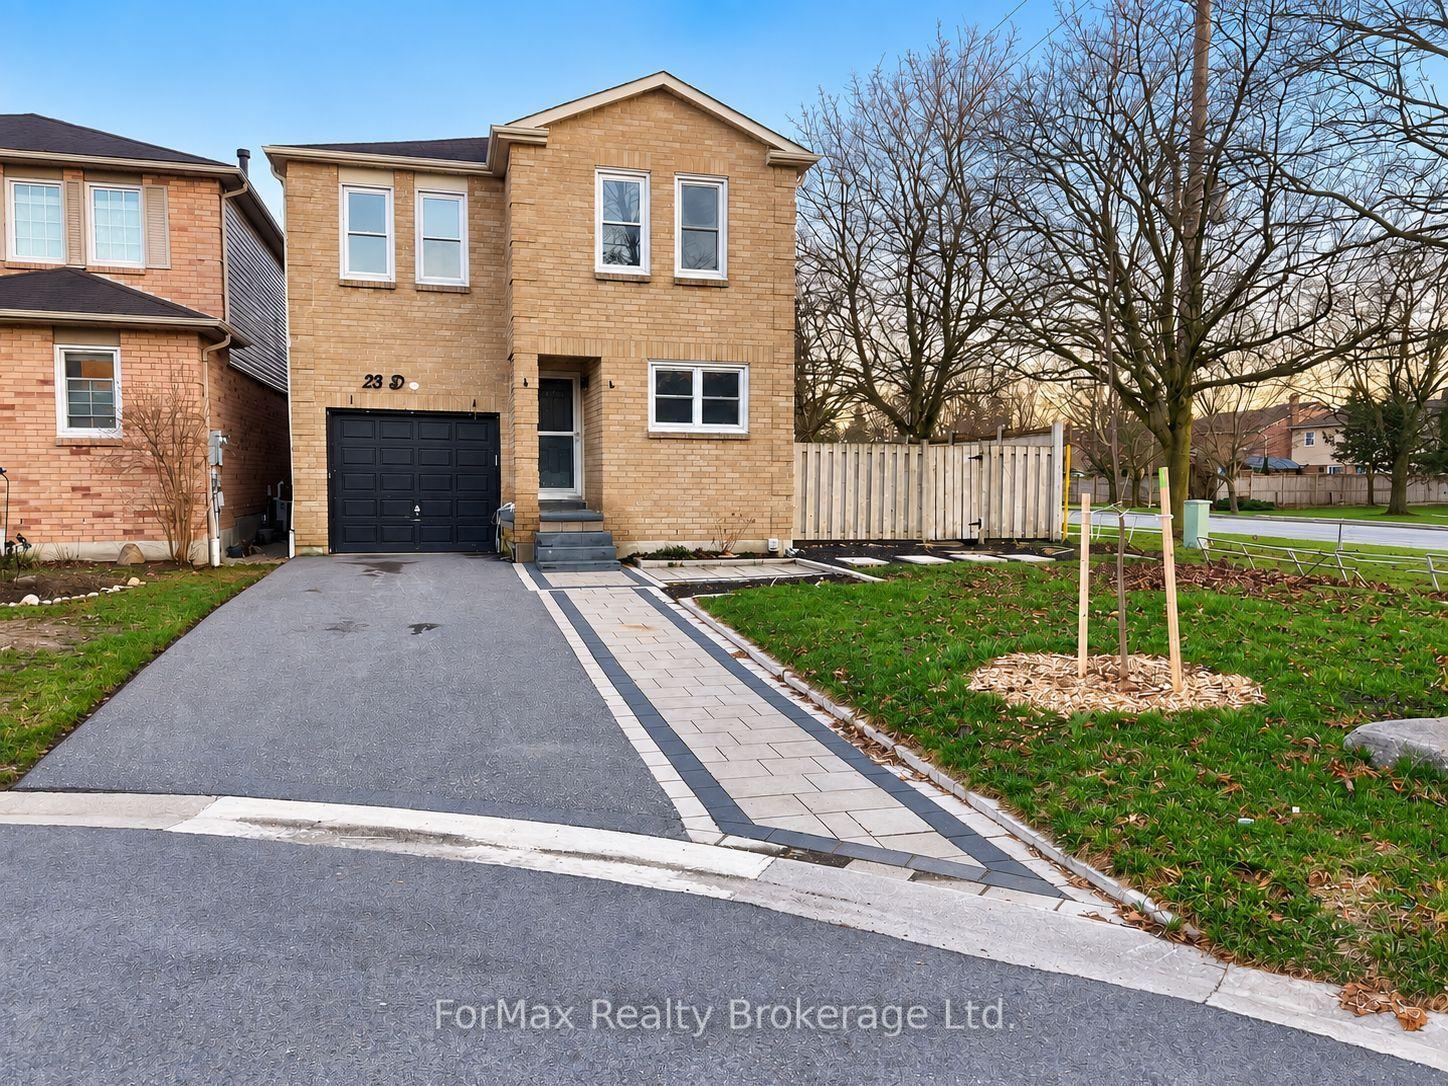
For Sale
Just Listed
509 Dunlop Street W
Downtown Whitby, Whitby, ON
$674,900
2Bd
1Ba
900+sqft
2Parking
41.12 x 100.19 ftlot
$750/sqft
DetachedMLS# E14119786Listed 2026-10-272 DOM
Cooling
Central Air
Basement
Unfinished
Just listed! New listings in Whitby often receive offers within the first week.
About this home
Welcome to this immaculate, beautifully updated all-brick bungalow nestled in the highly sought-after Old Whitby community! This stunning home showcases gorgeous new plank laminate flooring, modern pot lighting, fresh neutral paint, and a bright, inviting open-concept living and dining area overlooking the front gardens. The spacious kitchen features stainless steel appliances and a sliding glass walkout to an expansive entertainer's deck, complete with a charming pergola, mature trees, and exceptional privacy-perfect for relaxing or hosting family and friends! Generously sized bedrooms offer ample closet space and large windows that fill the home with natural light. A beautifully renovated main bathroom adds to the home's appeal. The unspoiled basement features above-grade windows, laundry area, abundant storage, and endless possibilities to create additional living space. Ideally situated just steps from schools, parks, and the charming shops and restaurants of Downtown Whitby, with quick access to Highway 401 and the GO Train for an effortless commute. A rare opportunity to enjoy stylish, move-in-ready bungalow living in one of Whitby's most desirable neighbourhoods!
RenovatedWalkout
Rooms
Main Floor
| Living Room | 5.27 × 3.02 m | Pot Lights Overlooks Frontyard Laminate |
| Dining Room | 5.27 × 3.02 m | Pot Lights Combined w/Living Laminate |
| Kitchen | 3.65 × 3.23 m | Eat-in Kitchen W/O To Deck |
| Living Room | 5.27 × 3.00 m | Combined w/Dining |
| Kitchen | 3.64 × 3.23 m | Stainless Steel Appl Overlooks Backyard W/O To Deck |
| Primary Bedroom | 4.05 × 3.07 m | Double Closet |
| Primary Bedroom | 4.06 × 3.07 m | Window His and Hers Closets Laminate |
| Bedroom 2 | 3.22 × 2.57 m | Window Closet Laminate |
| Bedroom 2 | 3.33 × 2.57 m |
Features
- Primary Bedroom - Main Floor
- Storage
- Deck
- Porch
- Privacy
- Unfinished
- Full
- Central Air
- Bungalow
Financials
Annual Taxes
$4,949.31
Estimated Rental Income
Entire property$2,600 – $3,800/mo
Rental yield4.6% – 6.8%
*Estimates based on comparable rentals in the area. Actual income may vary.
Market Data — Whitby
Days on market2 days
Buyer's MarketSeller's Market
Based on active listings in Whitby. Data updates daily.
Demographics — Whitby
Population
138,501
Avg Household Income
$120,000
Age Distribution
0-19
23%
20-34
18%
35-49
22%
50-64
21%
65+
16%
Ownership80% own · 20% rent
EnglishFrenchTagalogTamilUrdu
Getting around
How walkable, bikeable, and transit-friendly this neighbourhood is.
51
/ 100
Walk Score
Somewhat Walkable
42
/ 100
Transit Score
Some Transit
39
/ 100
Bike Score
Somewhat Bikeable
Scores are estimates based on neighbourhood data and are for informational purposes only.
MLS® data courtesy of the Toronto Regional Real Estate Board (TRREB).
The information provided herein must only be used by consumers that have a bona fide interest in the purchase, sale, or lease of real estate and may not be used for any commercial purpose or any other purpose. Listing information is deemed reliable but is not guaranteed accurate by the Toronto Regional Real Estate Board, the listing brokerage, or this website. The trademarks REALTOR®, REALTORS® and the REALTOR® logo are controlled by The Canadian Real Estate Association (CREA) and identify real estate professionals who are members of CREA. MLS®, Multiple Listing Service®, and the associated logos are owned by CREA. Not intended to solicit properties currently listed for sale or buyers under contract.
You may also like
More homes in Whitby
Hand-picked listings with a similar price range and style.
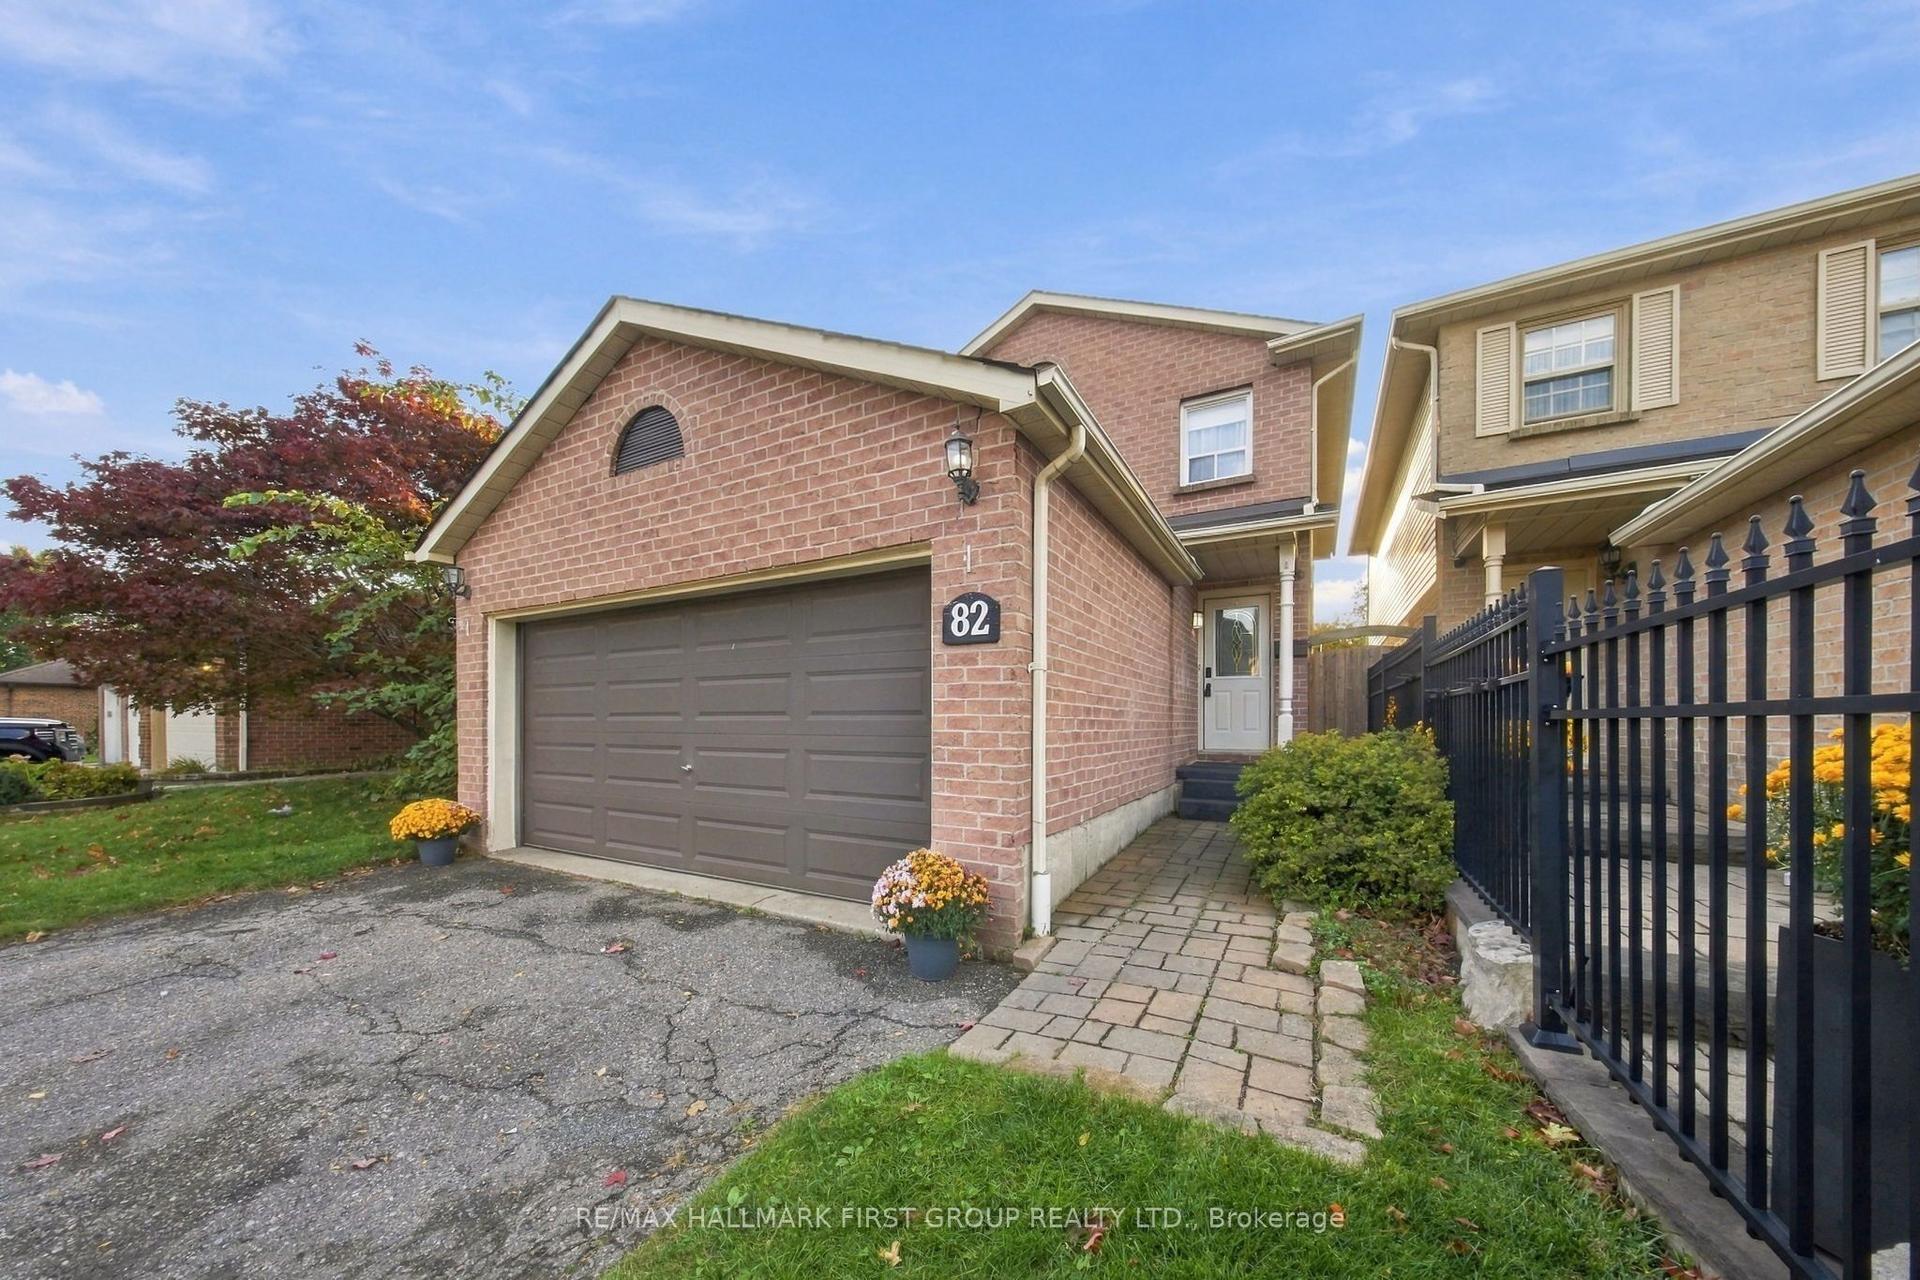
For Sale3 h ago
$824,988
Detached
est. $3,617/mo
82 Rice Drive, Pringle Creek
Whitby, ON
4+1 bd
3 ba
1,750
6
MLS# E14127710Re/Max Hallmark First Group Realt…
WhatsApp Aman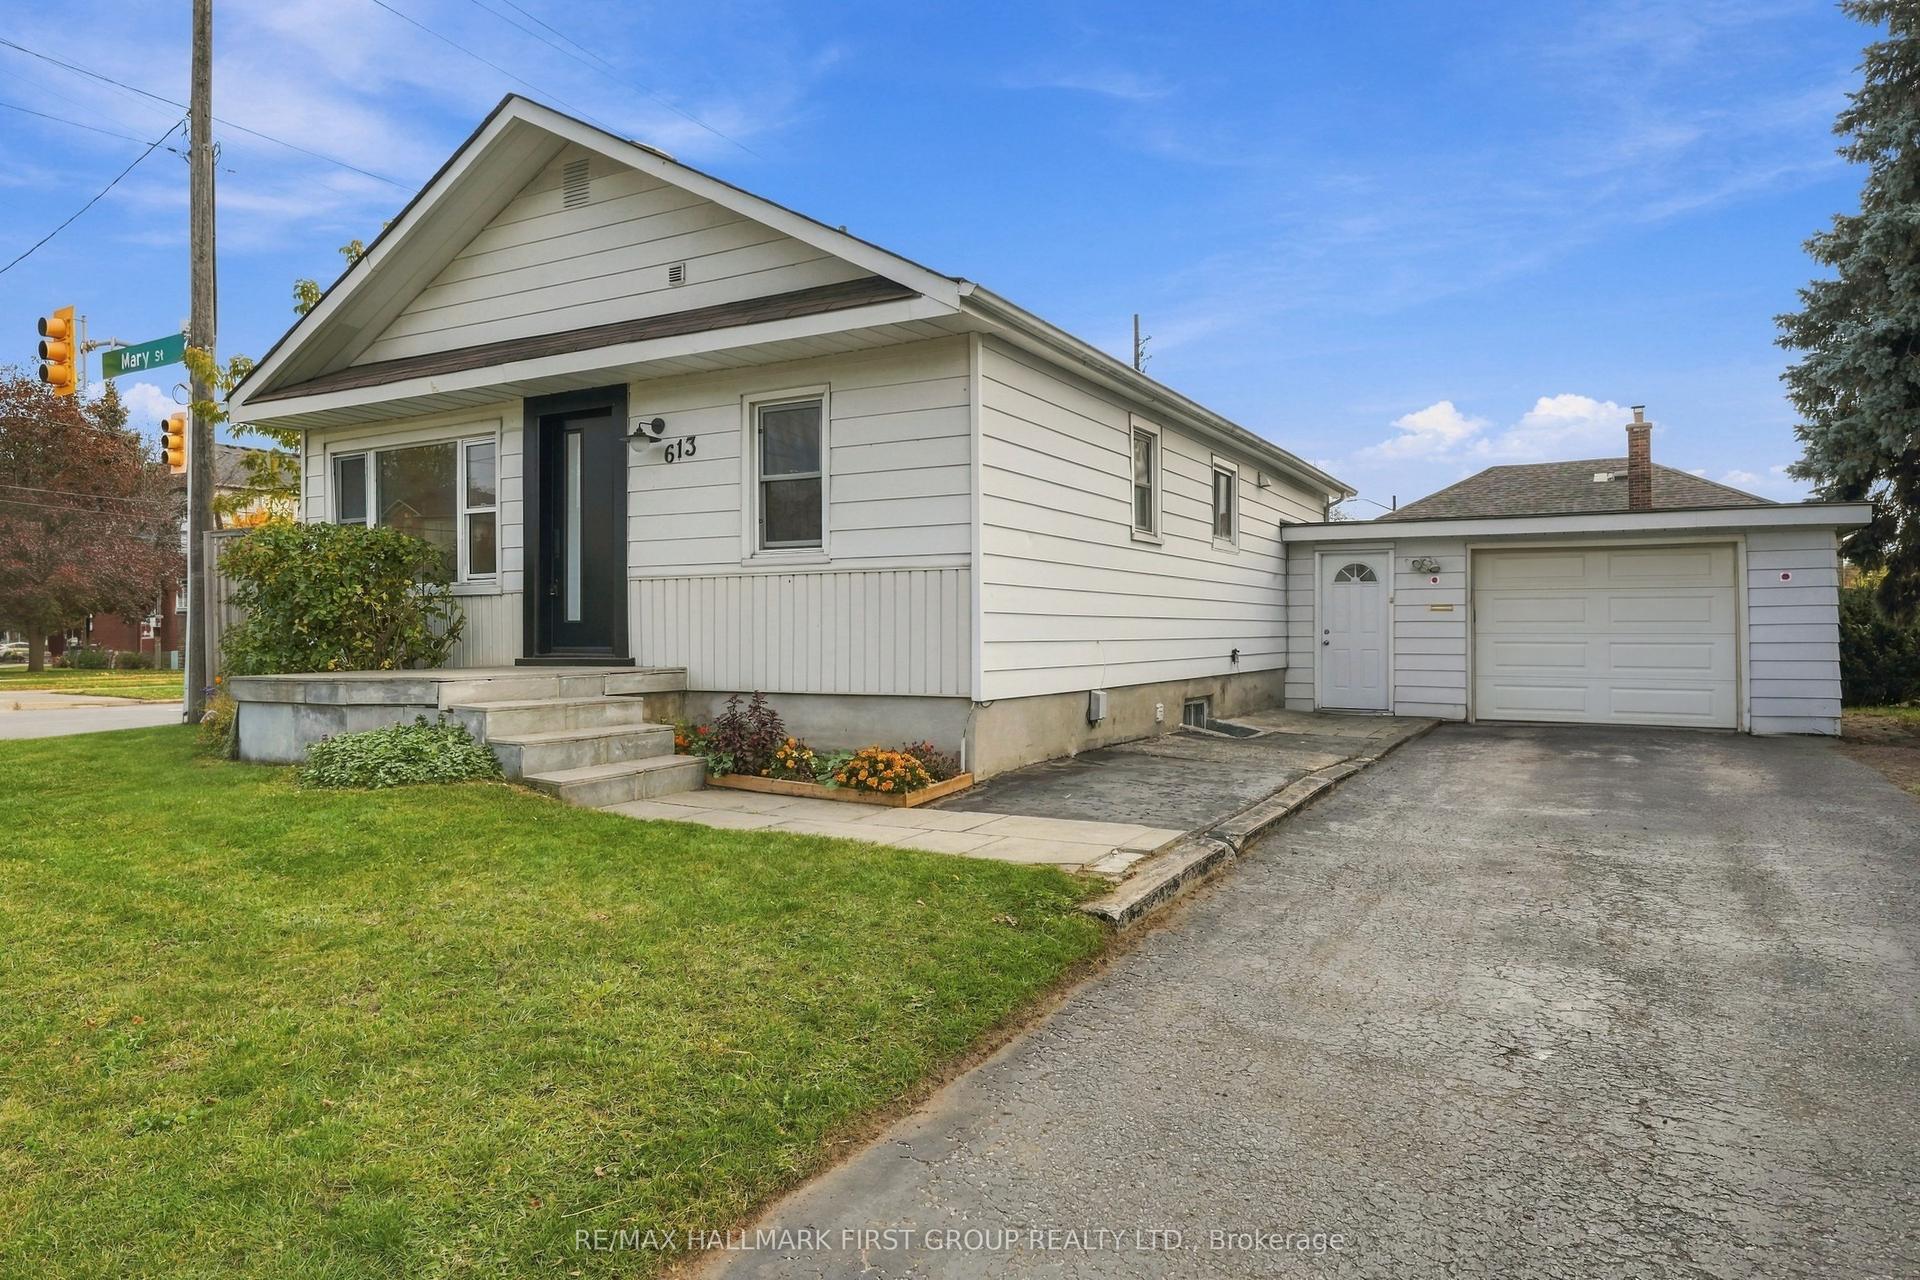
For Sale3 h ago
$699,000
Detached
est. $3,064/mo
613 Mary Street E, Downtown Whitby
Whitby, ON
3+1 bd
2 ba
900
3
MLS# E14127020Re/Max Hallmark First Group Realt…
WhatsApp Aman