For Sale
Just Listed
Open House Sun 19–21
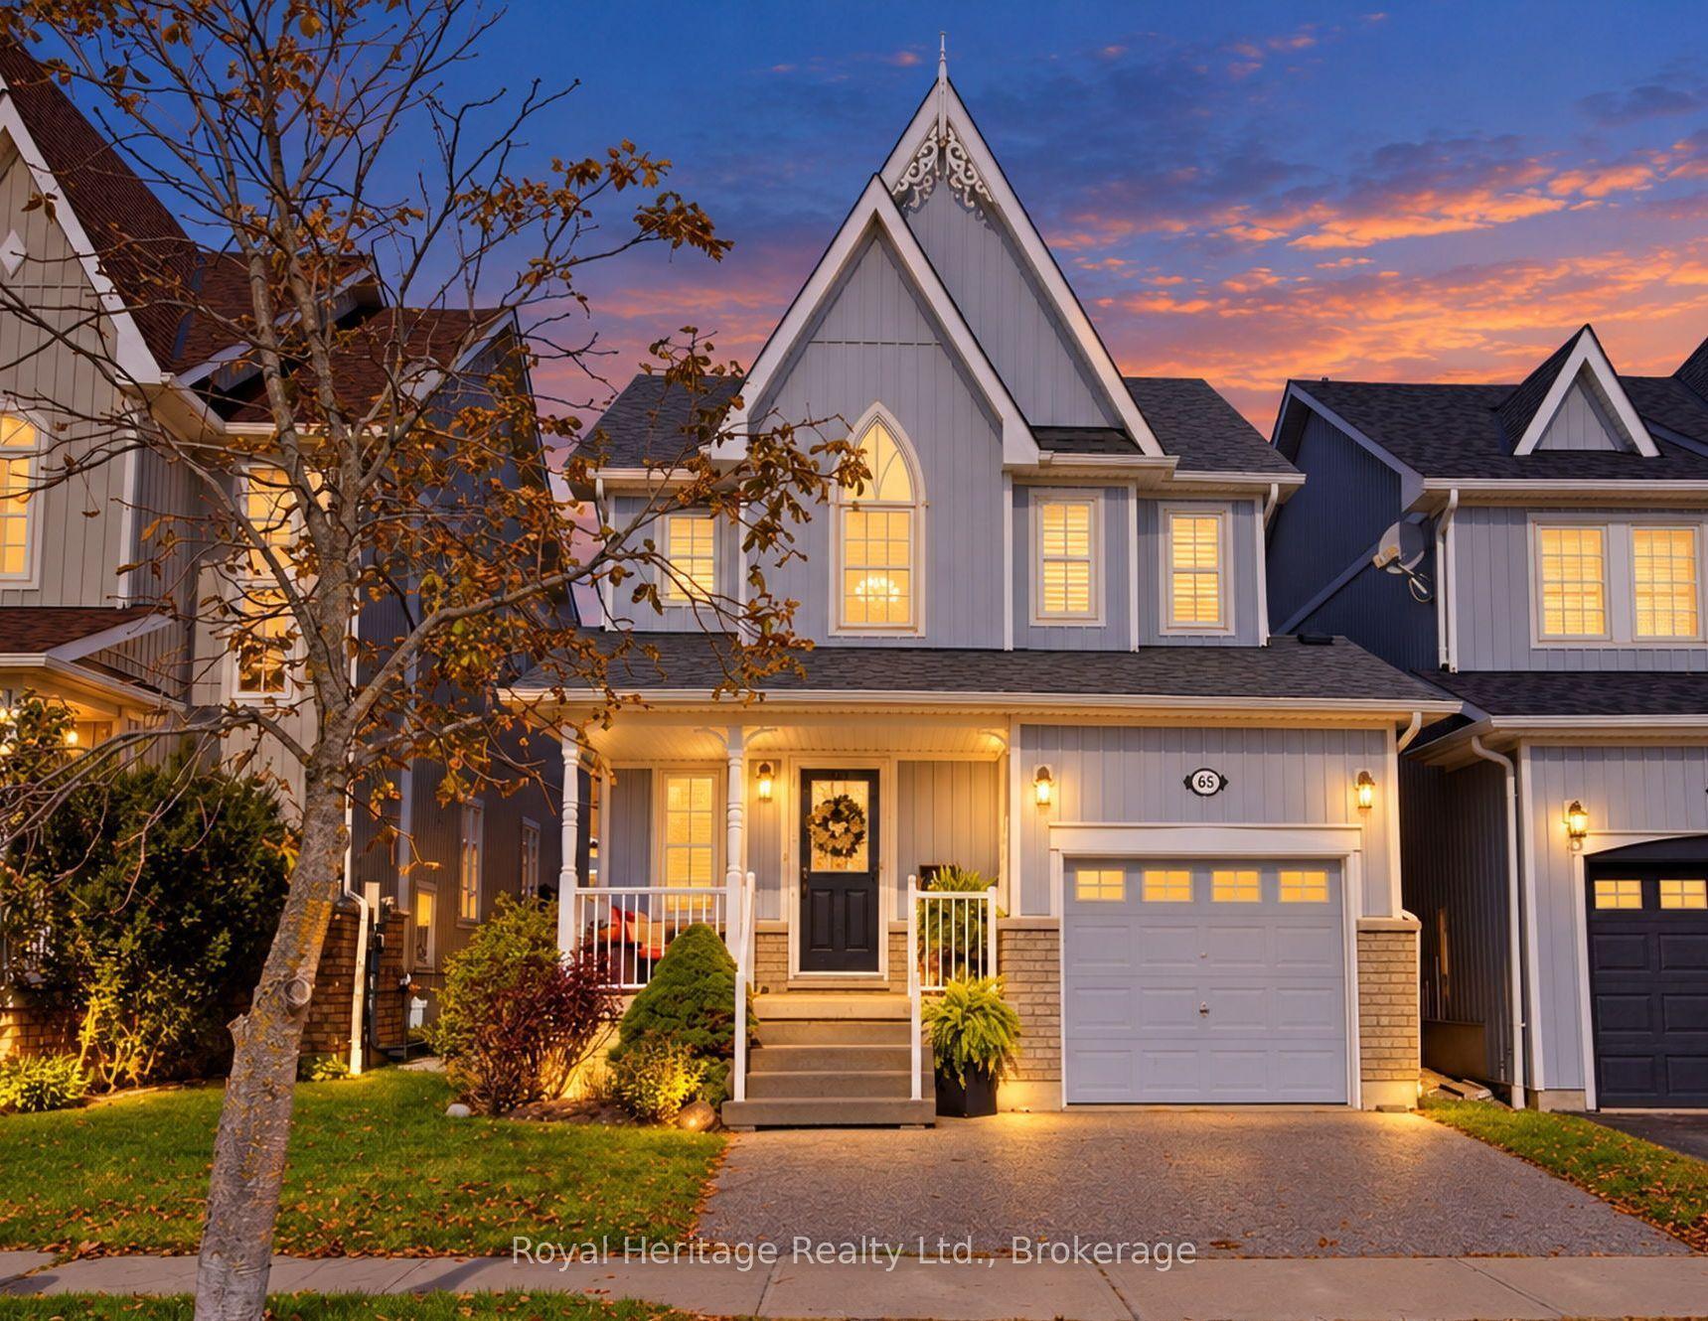
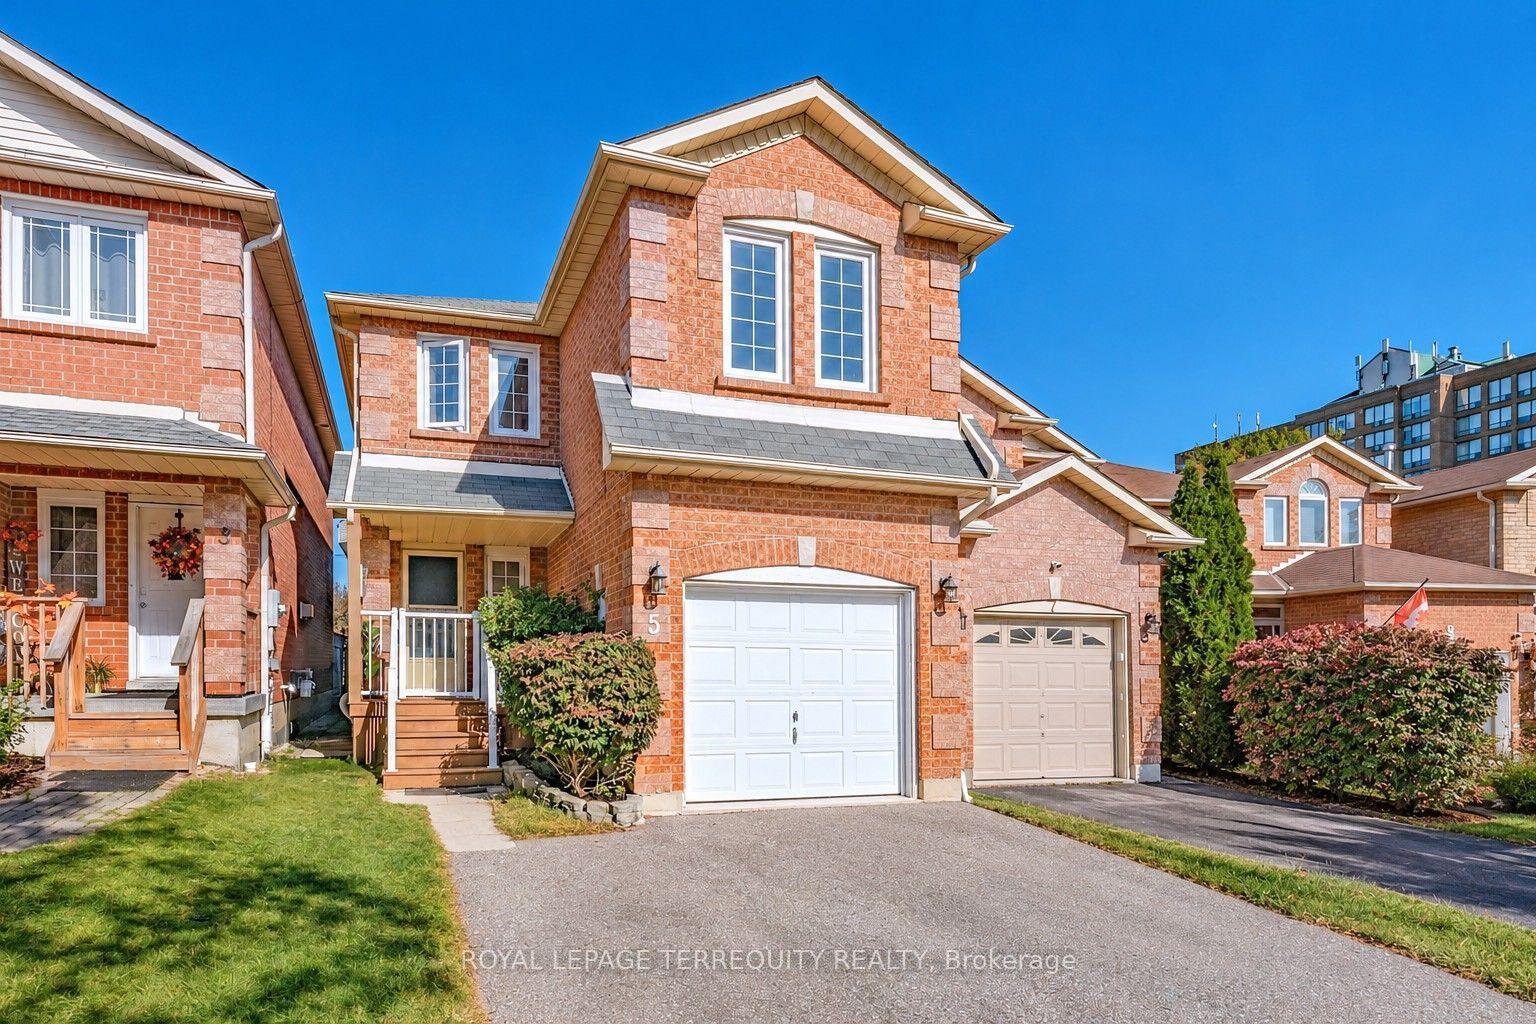
15 Guthrie Crescent
Lynde Creek, Whitby, ON
$729,900
3+1Bd
2Ba
1,300+sqft
5Parking
50 x 120.01 ftlot
$561/sqft
DetachedMLS# E14123172Listed 2026-10-280 DOM
Cooling
Central Vacuum
Basement
Unfinished
Just listed! New listings in Whitby often receive offers within the first week.
About this home
Welcome to 15 Guthrie Crescent, nestled in the highly sought after Otter Creek enclave of Lynde Creek in Whitby! This detached four level Backsplit sits on a 50' x 120' fully fenced lot and offers a spacious layout with 3+1 bedrooms and two bathrooms. The inviting sunken living room features hardwood floors, a bay window and a wood burning fireplace, complemented by a separate, bright dining room. The eat-in kitchen offers a centre island, stainless steel appliances, pantry, pot and pan drawers and pull out storage in two cupboards. The lower level features a spacious family room with a freestanding gas stove, an additional bedroom and a three piece bathroom (both the family room and bedroom have above-grade windows). A separate side entrance offers potential for an in-law suite, while the unfinished basement provides a laundry area and ample storage. Beautifully landscaped grounds feature interlocking from the front entrance around the side of the home to the backyard, where you'll find a gazebo, shed and plenty of room to entertain, garden or explore the possibility of adding a pool. A single attached garage with rear yard access and a private driveway complete the package. Conveniently located near parks, schools, shopping, transit and major commuter routes, this home is a wonderful opportunity in a desirable family friendly community! Pre Home Inspection Report Available. Open House November 1, 2026 2:00 - 4:00pm!
PoolGarageHardwoodFireplaceIn-law Suite
Rooms
Main Floor
| Living Room | 5.18 × 3.24 m | Hardwood Floor Sunken Room Bay Window |
| Dining Room | 2.85 × 2.63 m | Laminate Formal Rm Large Window |
| Kitchen | 3.25 × 2.96 m | Laminate Centre Island Stainless Steel Appl |
Upper
| Primary Bedroom | 3.68 × 3.32 m | Broadloom Semi Ensuite His and Hers Closets |
| Bedroom 2 | 3.32 × 3.20 m | Broadloom Closet |
| Bedroom 3 | 3.34 × 2.87 m | Broadloom Closet |
Lower
| Family Room | 6.53 × 3.72 m | Broadloom Gas Fireplace Above Grade Window |
| Bedroom 4 | 3.17 × 2.90 m | Broadloom Closet 3 Pc Bath |
Basement
| Laundry | 5.94 × 2.34 m | Unfinished Laundry Sink |
| Furnace Room | 2.00 × 2.50 m | Unfinished Closet |
Features
- Central Vacuum
- In-Law Capability
- Landscaped
- Unfinished
- Separate Entrance
- Central Air
- Backsplit 4
Financials
Annual Taxes
$6,248.86
Estimated Rental Income
Entire property$3,200 – $4,800/mo
Basement apartment$1,800 – $2,500/mo
Rental yield5.3% – 7.9%
*Estimates based on comparable rentals in the area. Actual income may vary.
Market Data — Whitby
Days on market0 days
Buyer's MarketSeller's Market
Based on active listings in Whitby. Data updates daily.
Demographics — Whitby
Population
138,501
Avg Household Income
$120,000
Age Distribution
0-19
23%
20-34
18%
35-49
22%
50-64
21%
65+
16%
Ownership80% own · 20% rent
EnglishFrenchTagalogTamilUrdu
Getting around
How walkable, bikeable, and transit-friendly this neighbourhood is.
63
/ 100
Walk Score
Somewhat Walkable
46
/ 100
Transit Score
Some Transit
51
/ 100
Bike Score
Bikeable
Scores are estimates based on neighbourhood data and are for informational purposes only.
MLS® data courtesy of the Toronto Regional Real Estate Board (TRREB).
The information provided herein must only be used by consumers that have a bona fide interest in the purchase, sale, or lease of real estate and may not be used for any commercial purpose or any other purpose. Listing information is deemed reliable but is not guaranteed accurate by the Toronto Regional Real Estate Board, the listing brokerage, or this website. The trademarks REALTOR®, REALTORS® and the REALTOR® logo are controlled by The Canadian Real Estate Association (CREA) and identify real estate professionals who are members of CREA. MLS®, Multiple Listing Service®, and the associated logos are owned by CREA. Not intended to solicit properties currently listed for sale or buyers under contract.
You may also like
More homes in Whitby
Hand-picked listings with a similar price range and style.
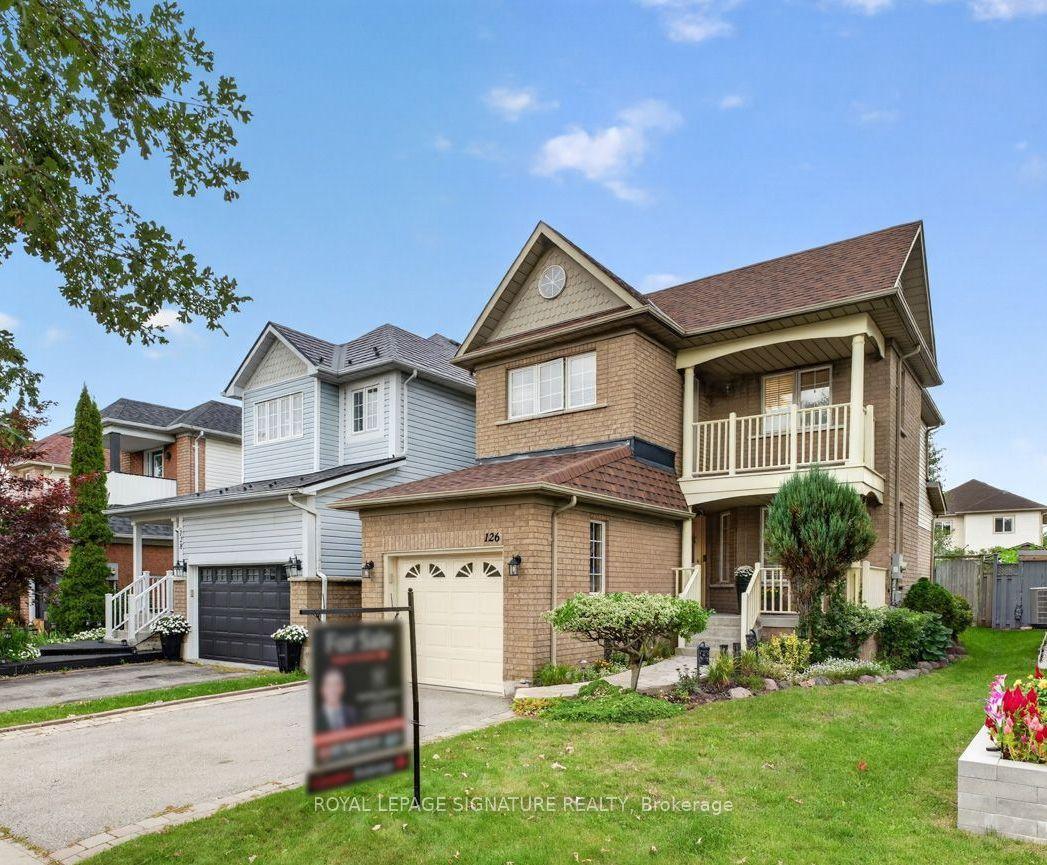
For Sale3 h ago
$789,900
Detached
est. $3,463/mo
126 Whitby Shores Greenway, Port Whitby
Whitby, ON
3+1 bd
3 ba
1,300
3
MLS# E14123376Royal Lepage Signature Realty
WhatsApp Aman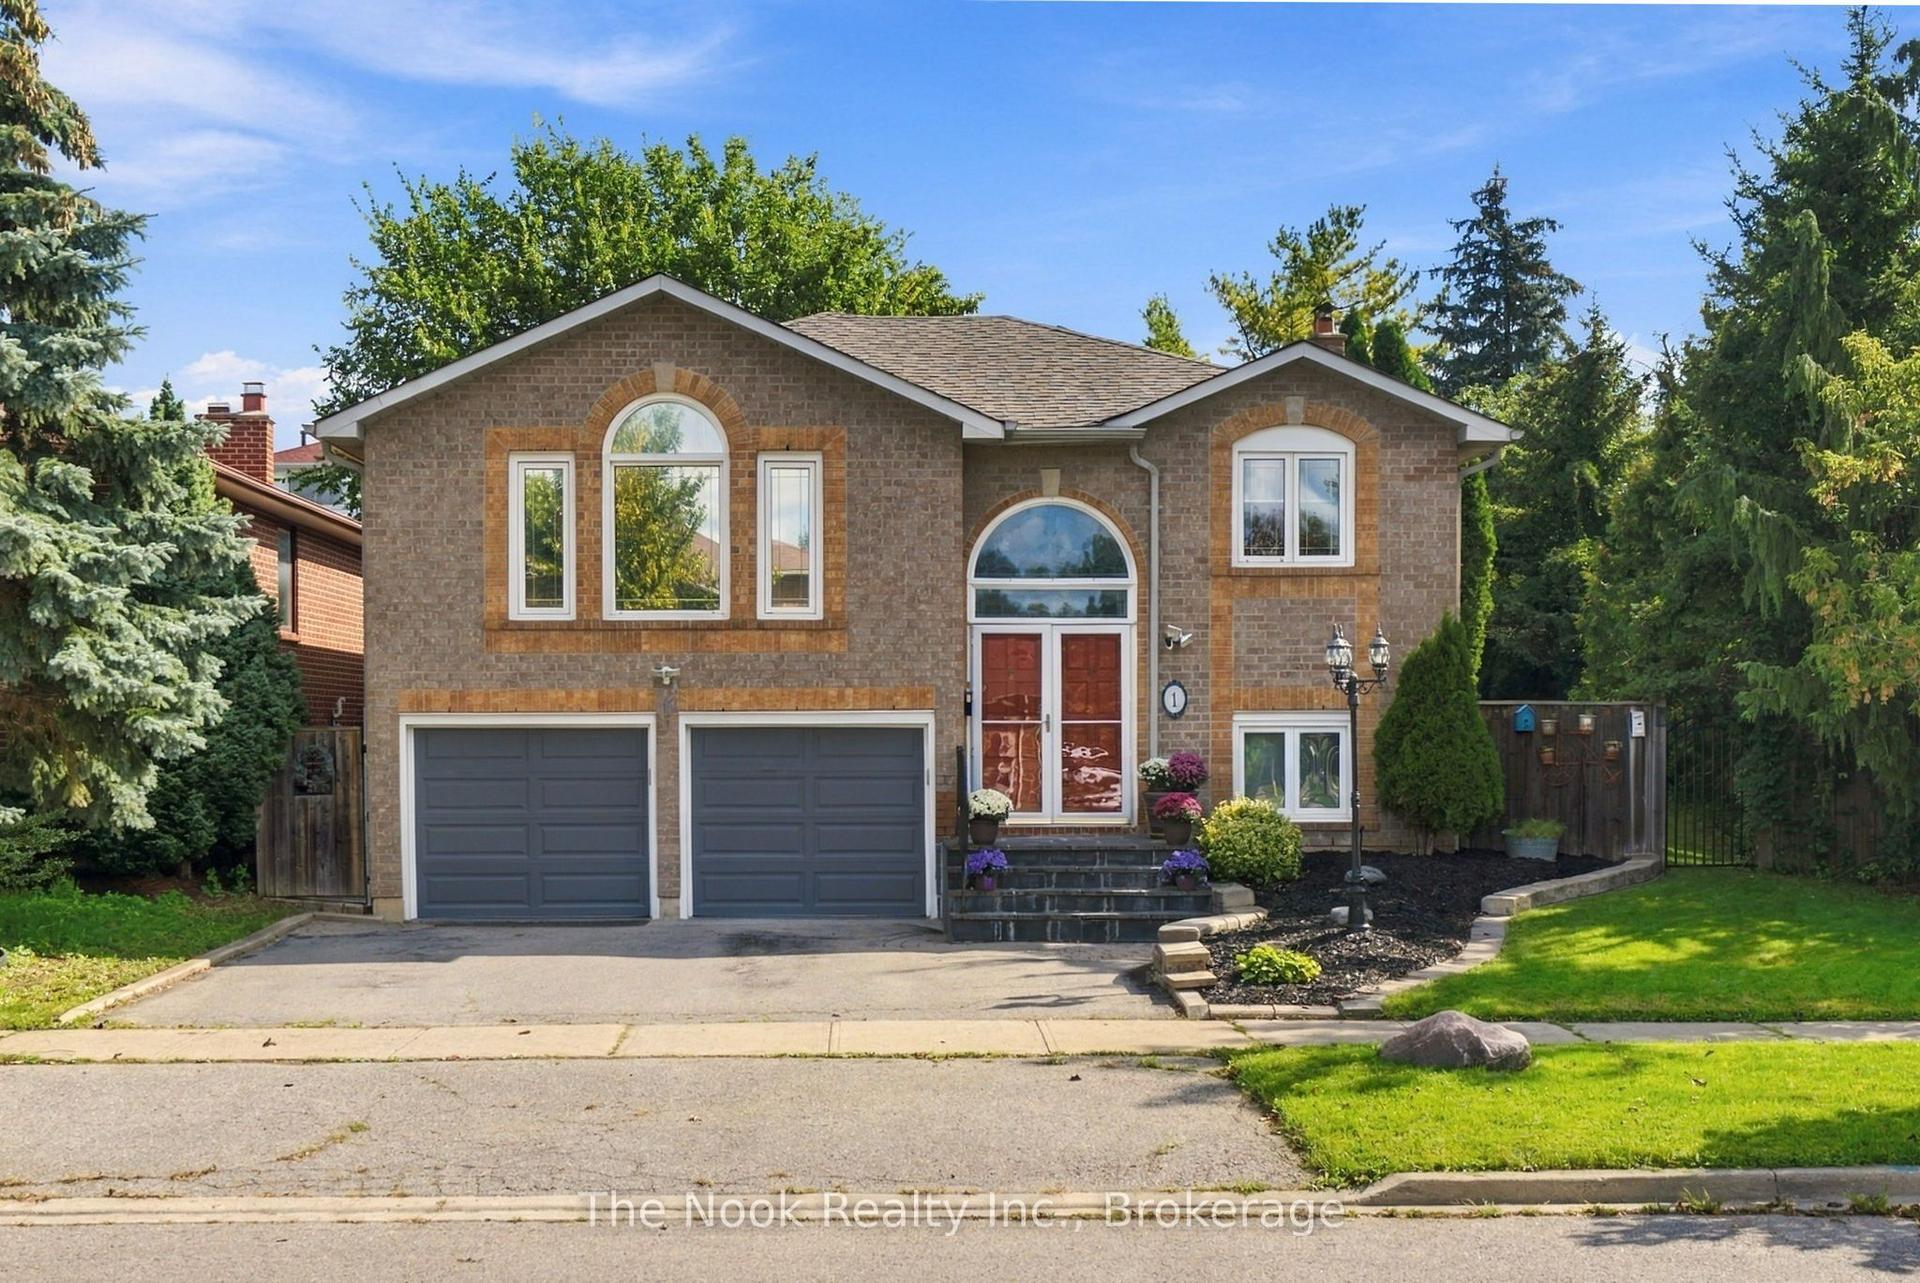
For Sale3 h ago
$849,999
Detached
est. $3,726/mo
1 Inglewood Place, Blue Grass Meadows
Whitby, ON
3+2 bd
3 ba
1,750
6
MLS# E14123428The Nook Realty Inc.
WhatsApp Aman