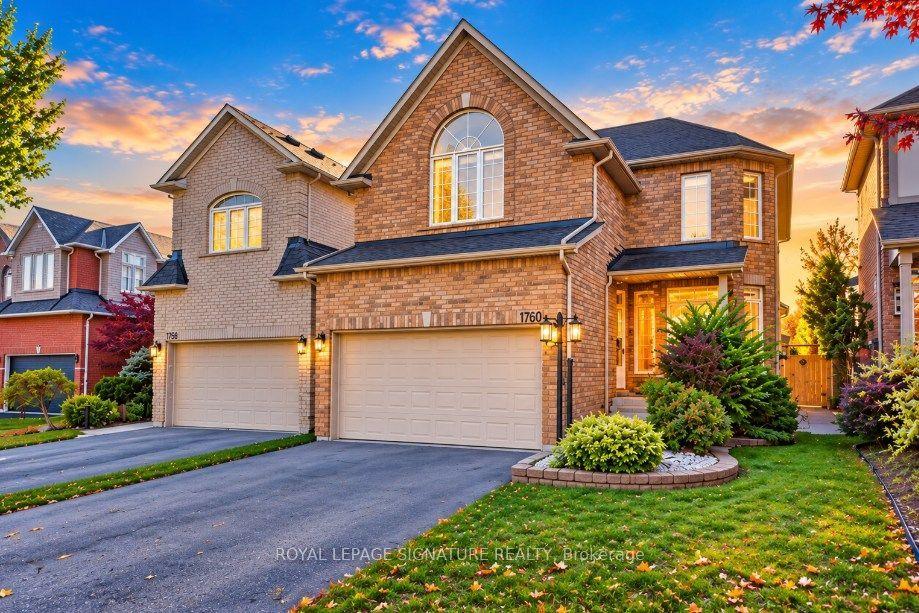
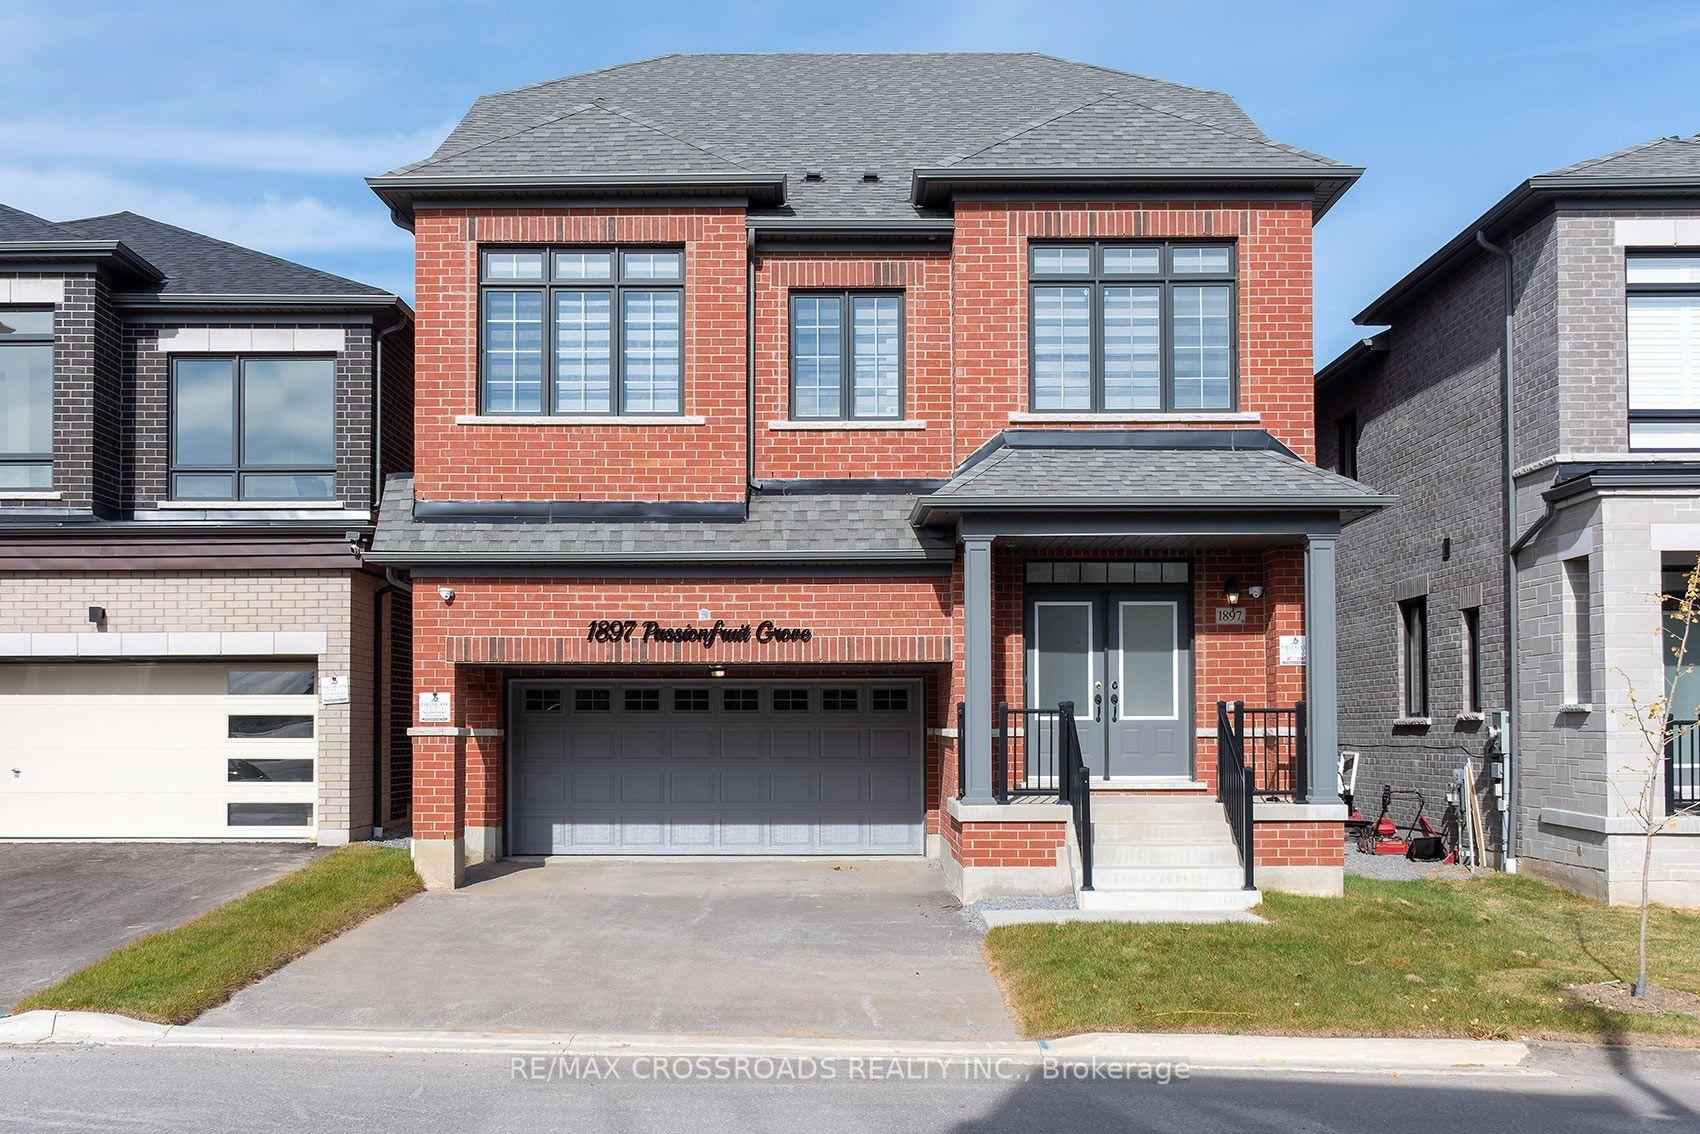
For Sale
Open House Sat 19–21
701 Cowan Circle
Rosebank, Pickering, ON
$1,138,000
4Bd
4Ba
2,250+sqft
4Parking
34.45 x 132.94 ftlot
$506/sqft
DetachedMLS# E14119862Listed 2026-10-278 DOM
Cooling
Central Air
Basement
Finished
About this home
Location, Location, Location!! Welcome to 701 Cowan Circle, where you'll be impressed from the moment you arrive! Step inside to an inviting foyer with a double closet, leading into the impressive open-concept living and dining rooms featuring pot lights and crown molding. The dining room flows seamlessly into the oversized kitchen, perfect for entertaining, with abundant cupboard and counter space, stainless steel appliances, a gas stove, and a center island with breakfast bar. Wall to wall patio doors provide a walkout to the backyard, creating the perfect blend of indoor and outdoor living. The well-appointed family room features hardwood floors, built-in shelving, and a second walkout to your oversized, private backyard oasis. Enjoy beautifully landscaping, multiple seating areas, a gazebo, swim spa, and plenty of green space for kids and pets to play. Upstairs, the spacious primary bedroom offers hardwood floors, a walk-in closet, and a large, updated four-piece ensuite complete with a soaker tub and separate shower. Generous secondary bedrooms feature closets and large windows, while a renovated four-piece family bathroom completes the upper level. The fully finished basement offers exceptional additional living space, complete with a cozy gas fireplace, built-in shelving, a bar with sink rough-in, a three-piece bathroom, ample storage, and a versatile recreation area ideal for a home gym, games room, or additional family space. Set on an impressive 132-ft-deep lot, with plenty of upgrades throughout and room for the whole family, this home offers the perfect combination of space, comfort, and outdoor enjoyment. Ideally located within walking distance to schools, parks, trails, and Petticoat Creek, with convenient access to Highway 401, this is an incredible opportunity to own in a sought-after Pickering neighbourhood. Don't miss your chance to call this one home!
RenovatedWalkoutHardwoodFireplace
Rooms
Main Floor
| Foyer | 1.60 × 2.55 m | Tile Floor Double Closet W/O To Porch |
| Living Room | 3.58 × 3.62 m | Hardwood Floor Large Window Open Concept |
| Dining Room | 3.22 × 3.58 m | Hardwood Floor Overlooks Living Open Concept |
| Kitchen | 5.18 × 3.64 m | Centre Island Breakfast Bar W/O To Patio |
| Family Room | 3.56 × 5.02 m | Hardwood Floor Open Concept W/O To Patio |
Second Floor
| Primary Bedroom | 4.55 × 3.69 m | Hardwood Floor Walk-In Closet(s) 4 Pc Ensuite |
| Bedroom 2 | 3.58 × 3.53 m | Hardwood Floor Double Closet Overlooks Backyard |
| Bedroom 3 | 3.08 × 3.77 m | Hardwood Floor Double Closet Overlooks Frontyard |
| Bedroom 4 | 2.68 × 3.48 m | Hardwood Floor Double Closet Overlooks Frontyard |
Basement
| Family Room | 4.60 × 6.85 m | Gas Fireplace Pot Lights B/I Bar |
| Recreation | 5.50 × 3.55 m | Laminate 3 Pc Bath Open Concept |
Features
- Other
- Storage
- Landscaped
- Lighting
- Porch
- Patio
- Finished
- Central Air
- 2-Storey
Financials
Annual Taxes
$7,823.13
Estimated Rental Income
Entire property$4,000 – $6,500/mo
Basement apartment$1,800 – $2,500/mo
Rental yield4.2% – 6.9%
*Estimates based on comparable rentals in the area. Actual income may vary.
Market Data — Pickering
Days on market8 days
Buyer's MarketSeller's Market
Based on active listings in Pickering. Data updates daily.
Demographics — Pickering
Population
99,186
Avg Household Income
$116,000
Age Distribution
0-19
22%
20-34
19%
35-49
22%
50-64
21%
65+
16%
Ownership78% own · 22% rent
EnglishTamilTagalogUrduFrench
Getting around
How walkable, bikeable, and transit-friendly this neighbourhood is.
56
/ 100
Walk Score
Somewhat Walkable
47
/ 100
Transit Score
Some Transit
46
/ 100
Bike Score
Somewhat Bikeable
Scores are estimates based on neighbourhood data and are for informational purposes only.
MLS® data courtesy of the Toronto Regional Real Estate Board (TRREB).
The information provided herein must only be used by consumers that have a bona fide interest in the purchase, sale, or lease of real estate and may not be used for any commercial purpose or any other purpose. Listing information is deemed reliable but is not guaranteed accurate by the Toronto Regional Real Estate Board, the listing brokerage, or this website. The trademarks REALTOR®, REALTORS® and the REALTOR® logo are controlled by The Canadian Real Estate Association (CREA) and identify real estate professionals who are members of CREA. MLS®, Multiple Listing Service®, and the associated logos are owned by CREA. Not intended to solicit properties currently listed for sale or buyers under contract.
You may also like
More homes in Pickering
Hand-picked listings with a similar price range and style.
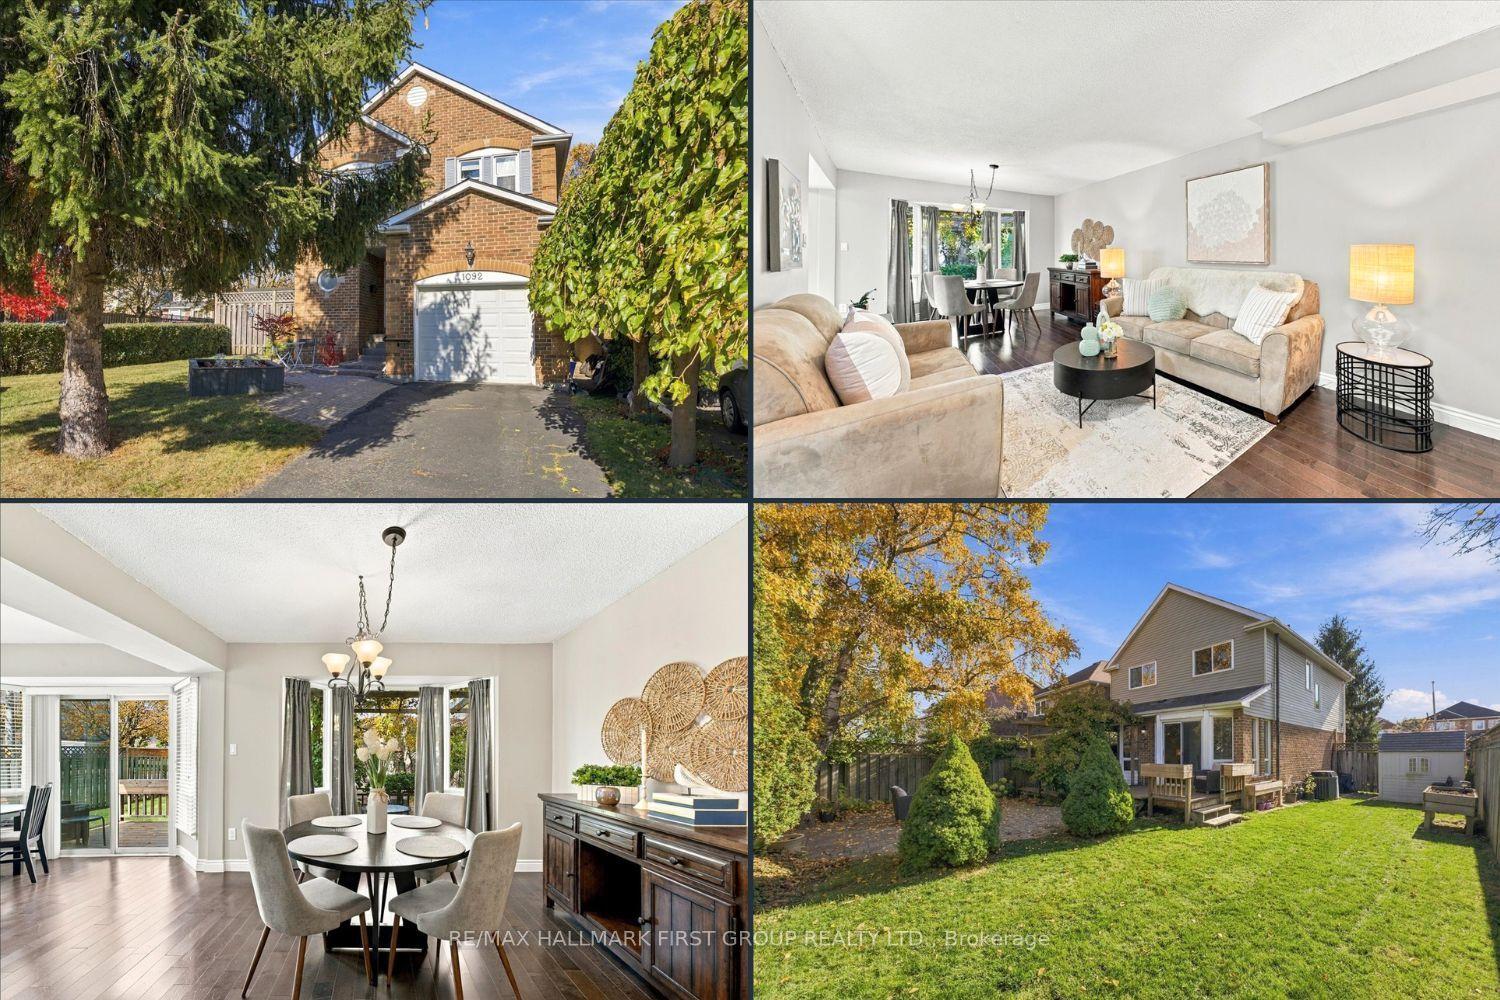
For Sale8 days ago
$868,000
Detached
est. $3,805/mo
1092 Rambleberry Avenue, Liverpool
Pickering, ON
3 bd
3 ba
1,300
2
MLS# E14123666Re/Max Hallmark First Group Realt…
WhatsApp Aman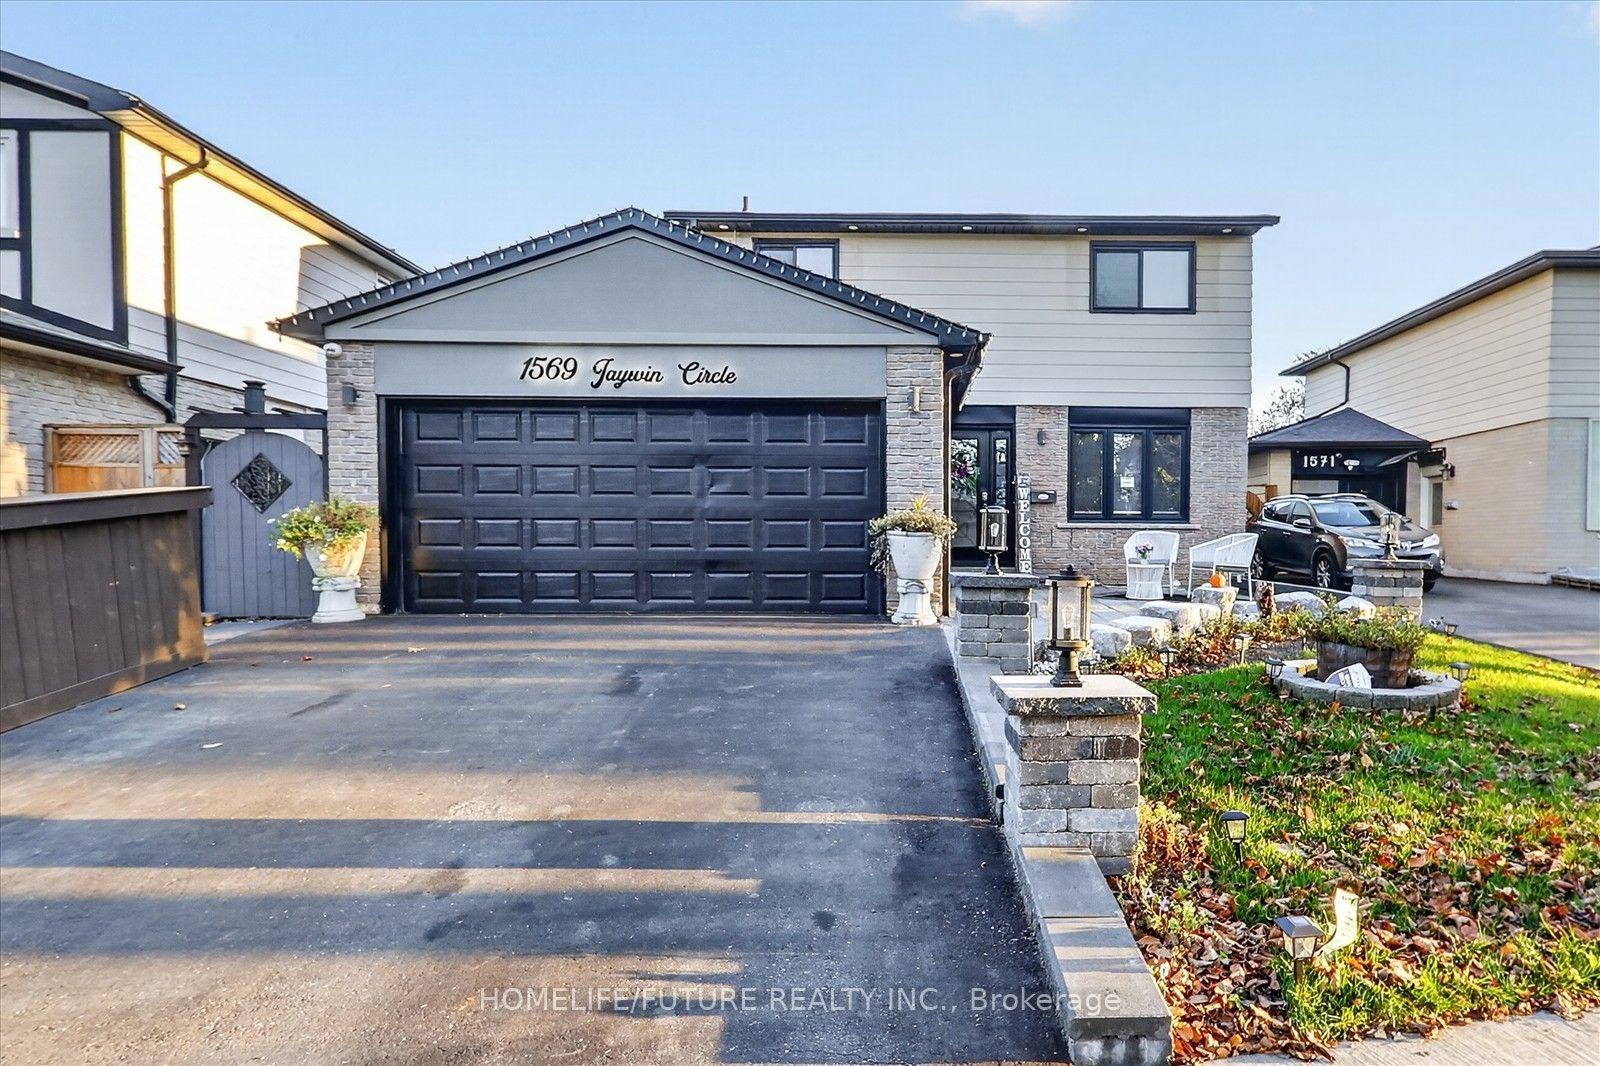
For Sale15 days ago
$999,900
Detached
est. $4,384/mo
1569 Jaywin Circle, Village East
Pickering, ON
4 bd
3 ba
1,750
4
MLS# E14102202Homelife/Future Realty Inc.
WhatsApp Aman