For Sale
Just Listed
Open House Thu 22–00
38 Pickering Street
The Beaches, Toronto, ON
$1,799,000
4Bd
4Ba
2,250+sqft
3Parking
25 x 140 ftlot
$800/sqft
DetachedMLS# E14120154Listed 2026-10-272 DOM
Cooling
Central Air
Basement
Finished with Walk-Out
Just listed! New listings in Toronto often receive offers within the first week.
About this home
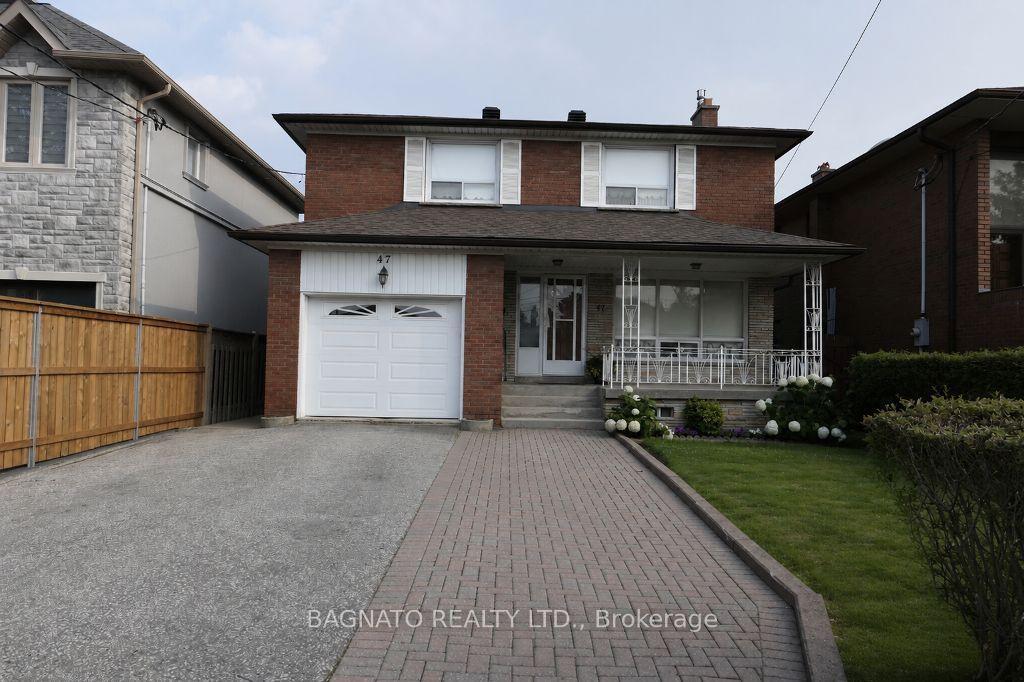
Welcome to 38 Pickering Street, a beautiful detached home tucked on one of the most loved streets of the Upper Beach. With 4 bedrooms, 4 bathrooms and plenty of room to grow, this is a home that makes everyday family living feel easy. Generous living and dining spaces, complete with a cozy fireplace, set the stage for everything from quiet evenings to lively gatherings, while the gorgeous eat-in kitchen is a natural place for everyone to come together. Upstairs, the spacious primary suite offers a lovely escape, complete with a spa-inspired ensuite and heated floors.The finished basement adds exceptional versatility, with soaring 12-foot ceilings and a walkout. Outside, a generous deck overlooks an exceptionally deep backyard with endless possibilities for entertaining, playing or simply enjoying a little peace and quiet. A private driveway and garage provide coveted, worry free parking. This home is both beautifully maintained and updated (new windows, garage door, solar panels, etc.) and is also just steps from Adam Beck Junior PS and Malvern CI. A wonderful home in an equally wonderful neighbourhood.
GarageWalkoutFireplaceSolar
Rooms
Main Floor
| Living Room | 3.31 × 4.83 m | Hardwood Floor Fireplace Open Concept |
| Dining Room | 3.43 × 3.12 m | Hardwood Floor Crown Moulding Open Concept |
| Kitchen | 4.38 × 3.68 m | Hardwood Floor Eat-in Kitchen |
| Family Room | 3.09 × 4.45 m | Hardwood Floor W/O To Deck |
Second Floor
| Primary Bedroom | 3.27 × 4.48 m | Hardwood Floor Walk-In Closet(s) 4 Pc Ensuite |
| Bedroom 2 | 3.18 × 3.18 m | Hardwood Floor Double Closet |
| Bedroom 3 | 2.67 × 5.17 m | Hardwood Floor Double Closet |
| Bedroom 4 | 3.32 × 4.95 m | Hardwood Floor Closet Skylight |
Basement
| Recreation | 5.26 × 7.63 m | 3 Pc Bath W/O To Garden Broadloom |
| Laundry | 1.69 × 4.06 m | Closet |
Features
- Auto Garage Door Remote
- In-Law Capability
- Solar Owned
- Upgraded Insulation
- Water Meter
- Finished with Walk-Out
- Central Air
- 2-Storey
Financials
Annual Taxes
$8,954.52
Estimated Rental Income
Entire property$4,000 – $6,500/mo
Basement apartment$1,800 – $2,500/mo
Rental yield2.7% – 4.3%
*Estimates based on comparable rentals in the area. Actual income may vary.
Market Data — Toronto
Days on market2 days
Buyer's MarketSeller's Market
Based on active listings in Toronto. Data updates daily.
Demographics — Toronto
Population
2,794,356
Avg Household Income
$102,000
Age Distribution
0-19
19%
20-34
24%
35-49
21%
50-64
19%
65+
17%
Ownership53% own · 47% rent
EnglishMandarinCantoneseTagalogTamil
Getting around
How walkable, bikeable, and transit-friendly this neighbourhood is.
72
/ 100
Walk Score
Very Walkable
66
/ 100
Transit Score
Good Transit
72
/ 100
Bike Score
Very Bikeable
Scores are estimates based on neighbourhood data and are for informational purposes only.
MLS® data courtesy of the Toronto Regional Real Estate Board (TRREB).
The information provided herein must only be used by consumers that have a bona fide interest in the purchase, sale, or lease of real estate and may not be used for any commercial purpose or any other purpose. Listing information is deemed reliable but is not guaranteed accurate by the Toronto Regional Real Estate Board, the listing brokerage, or this website. The trademarks REALTOR®, REALTORS® and the REALTOR® logo are controlled by The Canadian Real Estate Association (CREA) and identify real estate professionals who are members of CREA. MLS®, Multiple Listing Service®, and the associated logos are owned by CREA. Not intended to solicit properties currently listed for sale or buyers under contract.
You may also like
More homes in Toronto
Hand-picked listings with a similar price range and style.
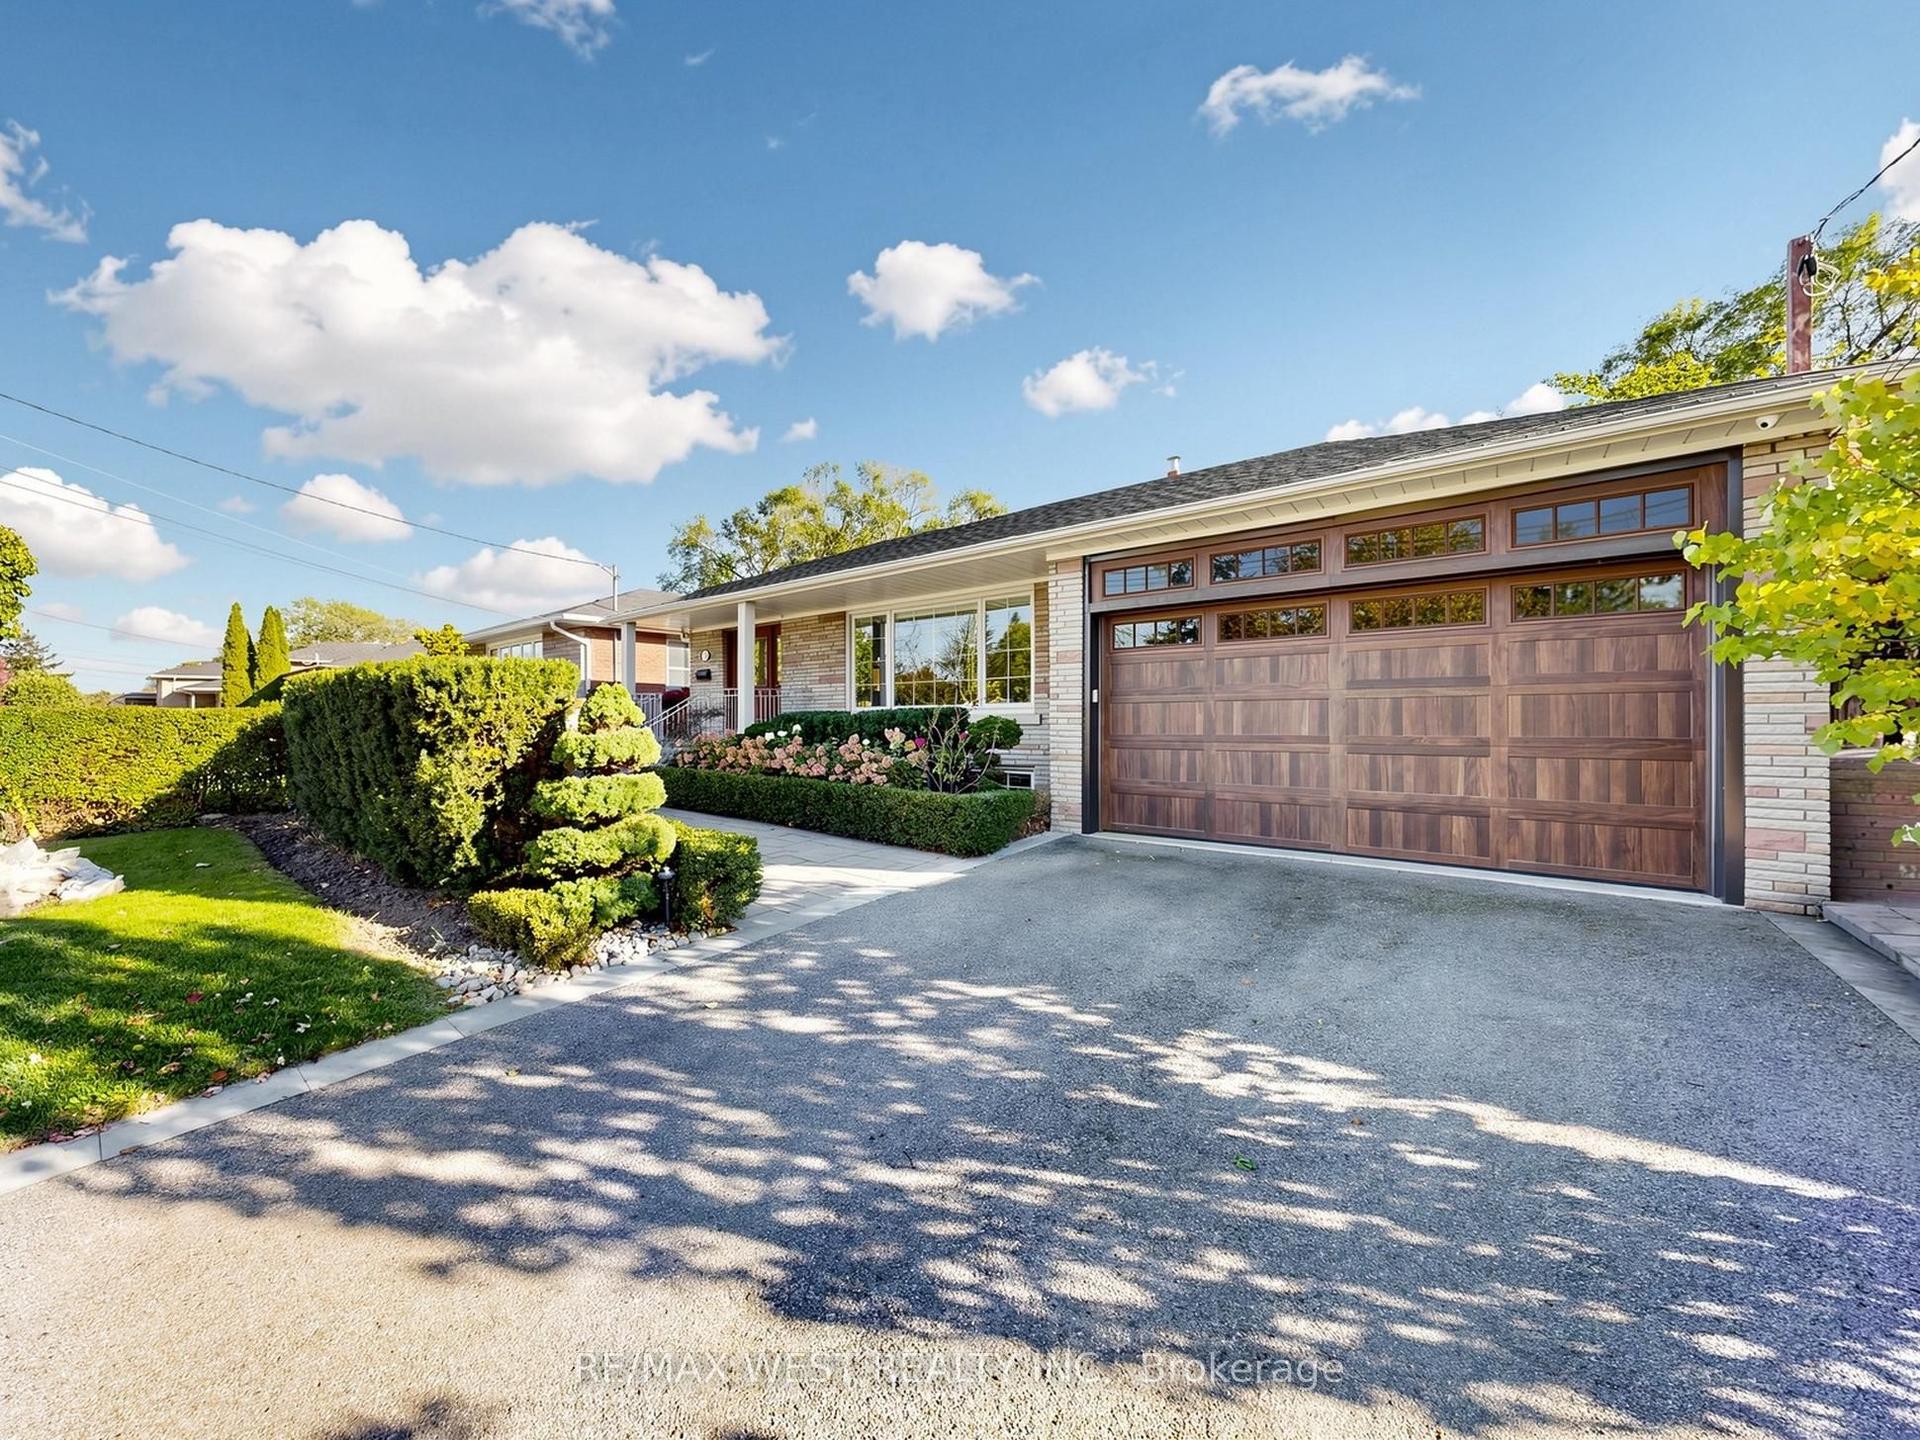
For Sale8 days ago
$1,628,000
Detached
est. $7,137/mo
151 Palm Drive, Clanton Park
Toronto, ON
3+1 bd
3 ba
1,300
6
MLS# C14103512Re/Max West Realty Inc.
WhatsApp Aman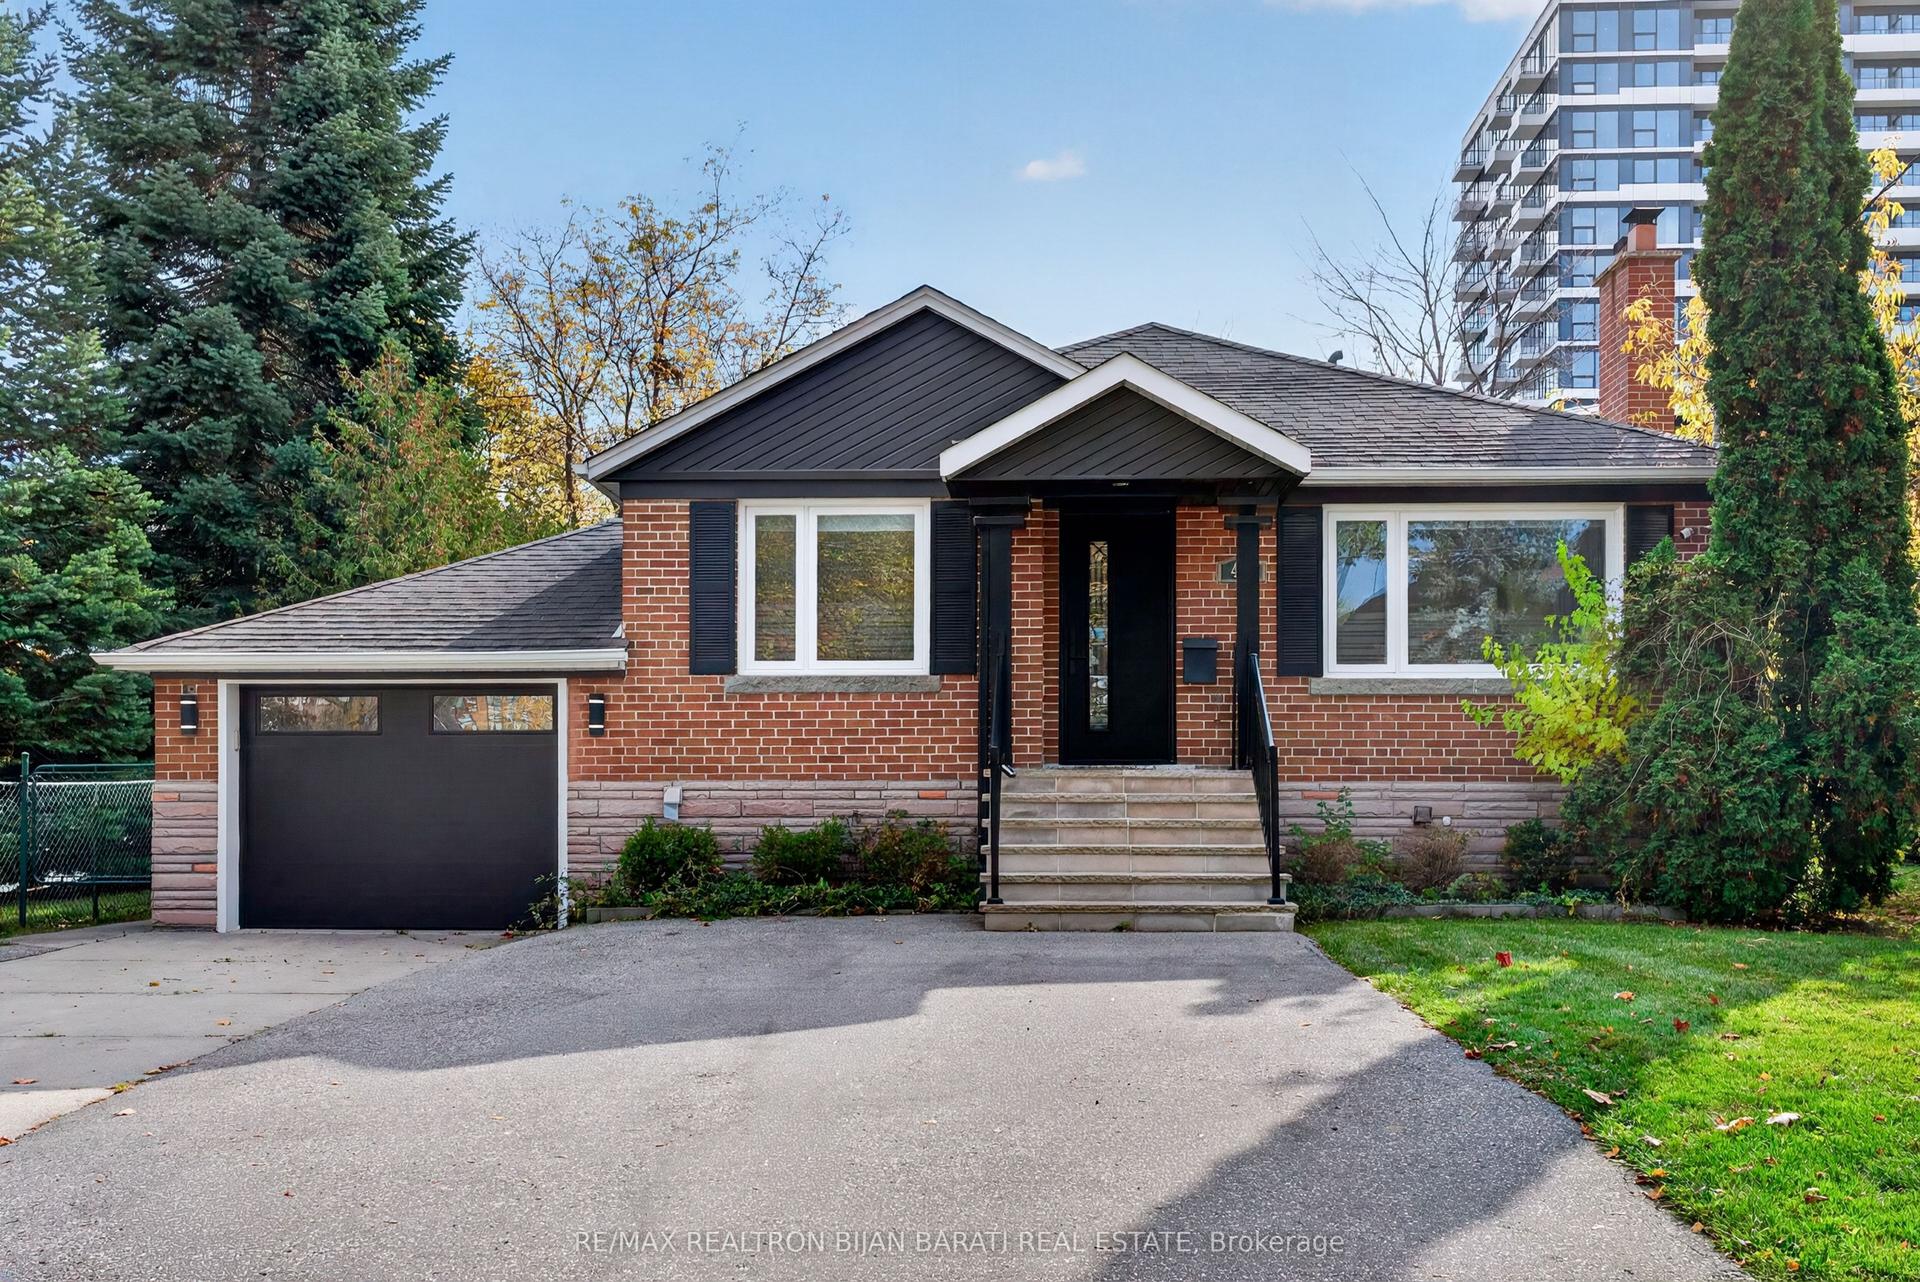
For Sale8 h ago
$1,888,000
Detached
est. $8,277/mo
47 Harlandale Avenue, Lansing-Westgate
Toronto, ON
5+3 bd
4 ba
1,300
7
MLS# C14129408Re/Max Realtron Bijan Barati Real…
WhatsApp Aman