For Sale
Just Listed
Open House Sat 18–20
151 Palm Drive
Clanton Park, Toronto, ON
$1,628,000
3+1Bd
3Ba
1,300+sqft
6Parking
57 x 105 ftlot
$1252/sqft
DetachedMLS# C14103512Listed 2026-10-212 DOM
Cooling
Central Air
Basement
Finished
Just listed! New listings in Toronto often receive offers within the first week.
About this home
Stunning curb appeal meets tranquility in this tastefully updated 3+1 bedroom 3-bathroom detached bungalow in the heart of Clanton Park on the quiet end of Palm Drive. Situated on an impressive 57' x 105' lot with a double car garage, the property welcomes you with a professionally landscaped front yard and a very private entrance beautifully lined with lush evergreens and perennials. Flooded with natural light through large windows, the very bright interior boasts nearly 3,000 sq ft of total finished living space. The heart of the home is an oversized chef's kitchen with a massive center island. The primary bedroom offers his/hers closets and a sleek ensuite bathroom with a glass shower & dedicated makeup counter. The completely finished lower level features a separate entrance, a 4th bedroom, family room, (currently used as a bedroom) recreation room, and a modern 3pc bath. This highly versatile space can easily be converted into a self-contained suite for extended family, multi-generational living or rental potential/nanny suite. Step outside to your own private oasis. The professionally landscaped backyard is designed to be entirely private & maintenance-free. Relax under the custom pergola on the stone patio while listening to the soothing sounds of cascading waterfall - a perfect backdrop for morning coffee or evening entertaining. Unbeatable location - just minutes to Wilson & Downsview Subway, Yorkdale Mall, Allen Rd, Hwy 401, parks, and schools.
Garage
Rooms
Main Floor
| Living Room | 7.10 × 4.83 m | Hardwood Floor Picture Window Pot Lights |
| Dining Room | 7.10 × 4.83 m | Hardwood Floor Combined w/Living W/O To Yard |
| Kitchen | 5.41 × 5.43 m | Hardwood Floor Centre Island Stainless Steel Appl |
| Primary Bedroom | 3.97 × 3.67 m | Hardwood Floor 3 Pc Ensuite His and Hers Closets |
| Bedroom 2 | 3.61 × 3.12 m | Hardwood Floor Closet Closet Organizers |
| Bedroom 3 | 3.78 × 3.03 m | Hardwood Floor Closet Closet Organizers |
Basement
| Recreation | 8.39 × 3.83 m | Laminate Large Window Pot Lights |
| Family Room | 4.19 × 3.67 m | Laminate Pot Lights |
| Bedroom | 6.42 × 4.02 m | Laminate His and Hers Closets Pot Lights |
| Laundry | 4.32 × 3.56 m | Ceramic Floor |
Features
- Carpet Free
- Primary Bedroom - Main Floor
- Sump Pump
- Separate Entrance
- Finished
- Central Air
- Bungalow
Financials
Annual Taxes
$8,072.11
Estimated Rental Income
Entire property$3,200 – $4,800/mo
Basement apartment$1,800 – $2,500/mo
Rental yield2.4% – 3.5%
*Estimates based on comparable rentals in the area. Actual income may vary.
Market Data — Toronto
Days on market2 days
Buyer's MarketSeller's Market
Based on active listings in Toronto. Data updates daily.
Demographics — Toronto
Population
2,794,356
Avg Household Income
$102,000
Age Distribution
0-19
19%
20-34
24%
35-49
21%
50-64
19%
65+
17%
Ownership53% own · 47% rent
EnglishMandarinCantoneseTagalogTamil
Getting around
How walkable, bikeable, and transit-friendly this neighbourhood is.
65
/ 100
Walk Score
Somewhat Walkable
65
/ 100
Transit Score
Good Transit
63
/ 100
Bike Score
Bikeable
Scores are estimates based on neighbourhood data and are for informational purposes only.
MLS® data courtesy of the Toronto Regional Real Estate Board (TRREB).
The information provided herein must only be used by consumers that have a bona fide interest in the purchase, sale, or lease of real estate and may not be used for any commercial purpose or any other purpose. Listing information is deemed reliable but is not guaranteed accurate by the Toronto Regional Real Estate Board, the listing brokerage, or this website. The trademarks REALTOR®, REALTORS® and the REALTOR® logo are controlled by The Canadian Real Estate Association (CREA) and identify real estate professionals who are members of CREA. MLS®, Multiple Listing Service®, and the associated logos are owned by CREA. Not intended to solicit properties currently listed for sale or buyers under contract.
You may also like
More homes in Toronto
Hand-picked listings with a similar price range and style.

For Sale17 h ago
$1,689,900
Detached
est. $7,409/mo
26 Judith Drive, East York
Toronto, ON
4+1 bd
4 ba
2,250
4
MLS# E14109640Re/Max Hallmark Realty Ltd.
WhatsApp Aman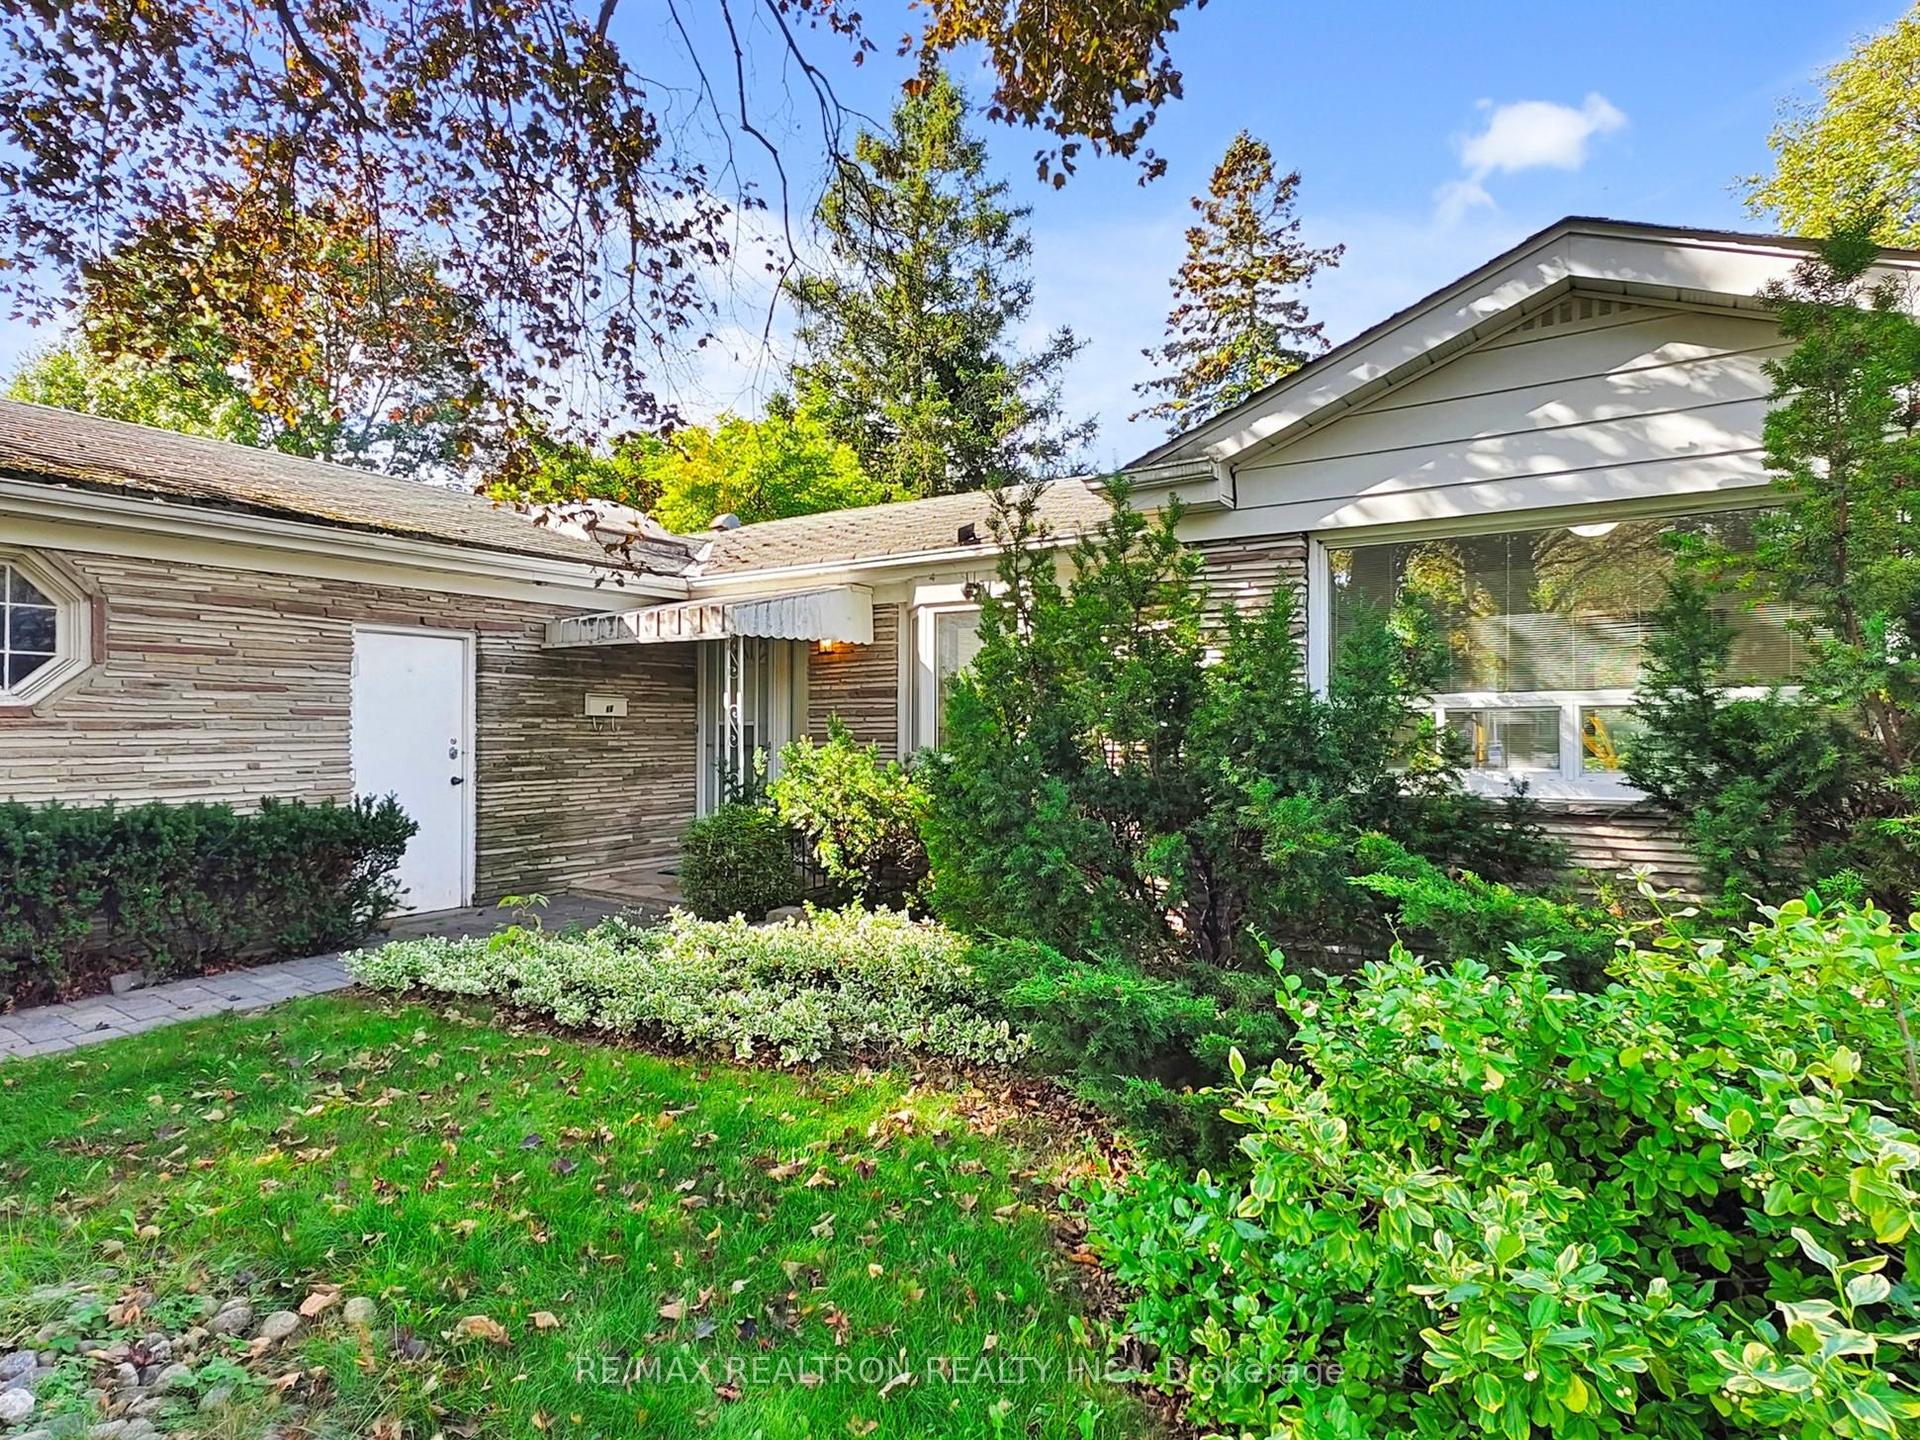
For Sale17 h ago
$1,798,000
Detached
est. $7,882/mo
46 Palomino Crescent, Bayview Village
Toronto, ON
3+2 bd
3 ba
1,750
6
MLS# C14109514Re/Max Realtron Realty Inc.
WhatsApp Aman