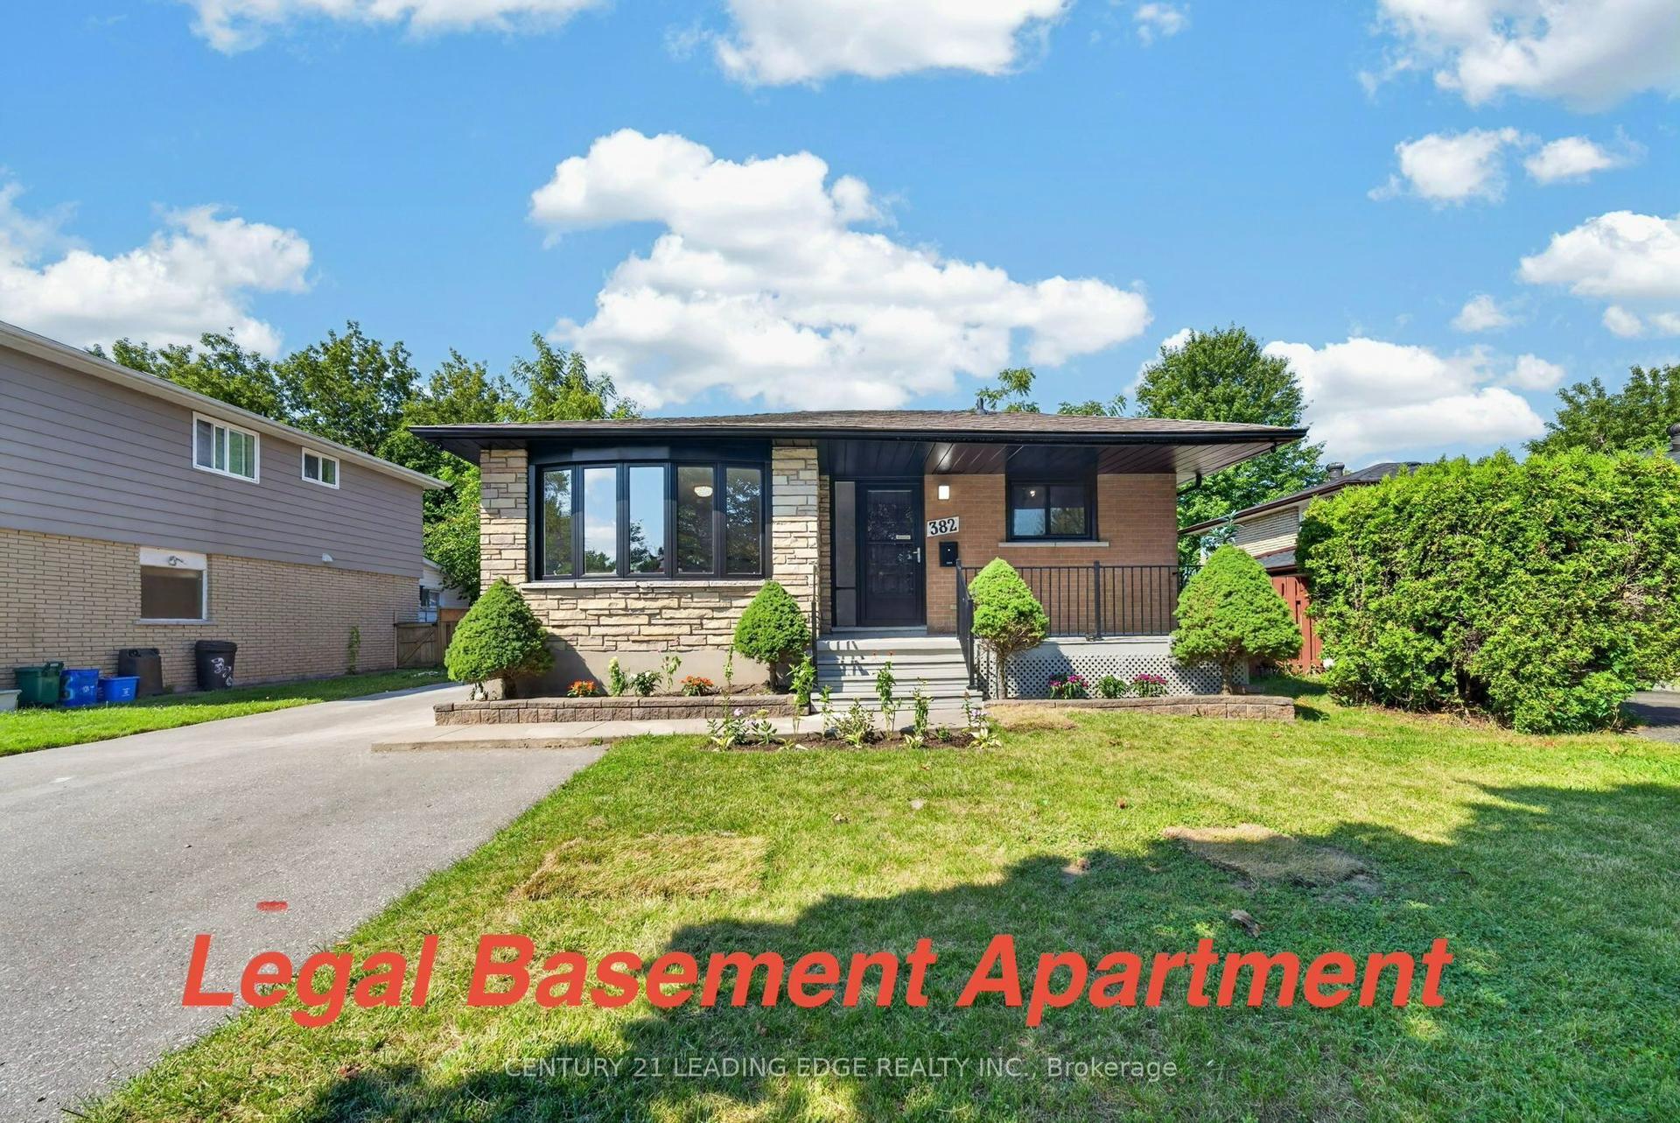
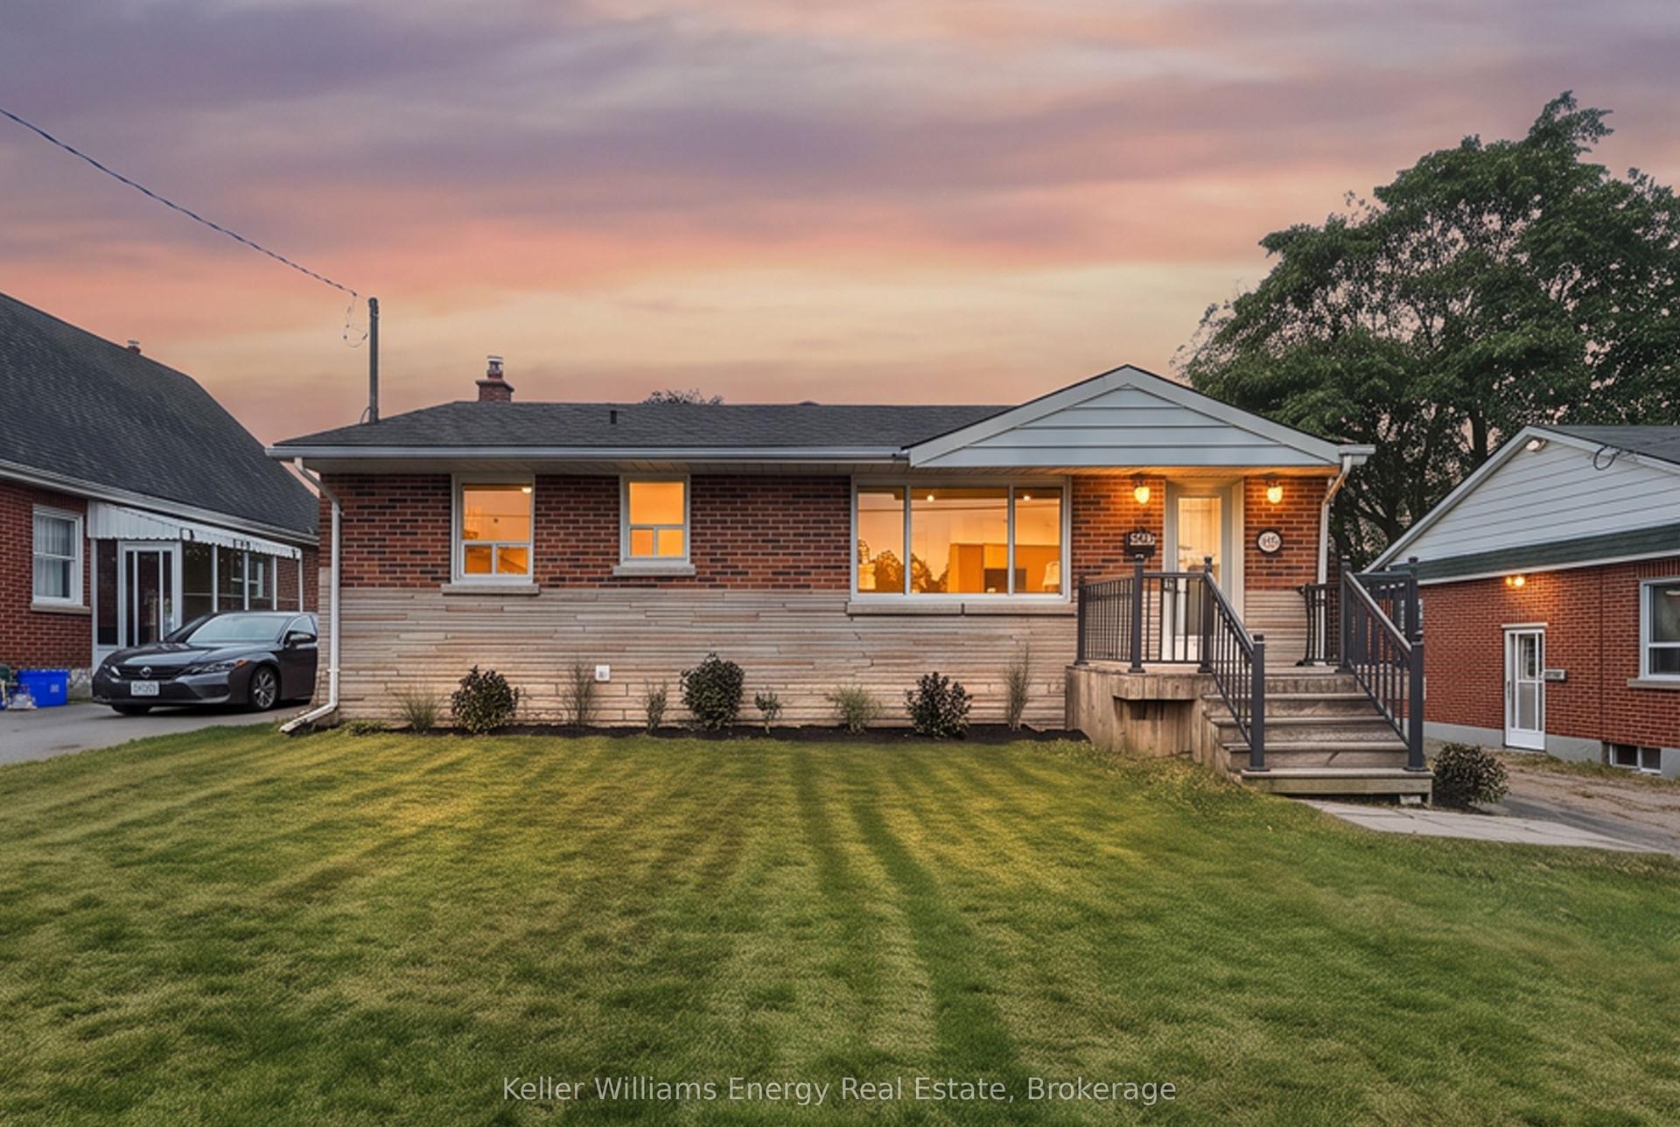
For Sale
Just Listed
554 Aldershot Drive
Eastdale, Oshawa, ON
$799,000
3+1Bd
3Ba
1,300+sqft
2Parking
29.53 x 114.8 ftlot
$615/sqft
DetachedMLS# E14120750Listed 2026-10-270 DOM
Cooling
Central Air
Basement
Finished
Just listed! New listings in Oshawa often receive offers within the first week.
About this home
Absolute showstopper! This is the rare, turn-key opportunity you have been waiting for!Nestled in Oshawa's highly desirable Eastdale community, this immaculate 3+1 bedroom, 3 bathroom home perfectly blends modern updates with an unbeatable location. It is an absolute dream come true for first-time home buyers and growing families seeking comfort, style, and a quiet, family-friendly neighbourhood.Step inside to discover a bright, spacious layout featuring a beautiful kitchen equipped with stainless steel appliances. The true bonus of this property is the incredibly versatile, fully finished basement. This massive lower level offers endless possibilities and is the perfect layout to be used as a premium entertainment room for family movie nights, a dedicated fitness studio for your home workouts, or a spacious home office.Beyond the front door, enjoy a lifestyle of unmatched convenience. You are just steps away from Kettering and Margate Parks, and minutes from top-rated schools, shopping, and public transit. For commuters, travel is effortless at just 8 minutes to Highway 401 and 15 minutes to the Oshawa GO Station. This absolute gem will not last long-schedule your private viewing today!
Rooms
Second Floor
| Primary Bedroom | 4.16 × 3.01 m | 3 Pc Ensuite |
| Bedroom 2 | 3.96 × 3.01 m | |
| Bedroom 3 | 3.01 × 2.89 m |
Basement
| Living Room | 6.61 × 2.82 m | |
| Bedroom | 3.86 × 2.57 m |
Other
| Family Room | 6.76 × 3.03 m | 2 Pc Bath |
| Kitchen | 5.71 × 2.61 m | |
| Foyer | 1.73 × 1.69 m |
Features
- Auto Garage Door Remote
- Finished
- Central Air
- 2-Storey
Financials
Annual Taxes
$5,016
Estimated Rental Income
Entire property$3,200 – $4,800/mo
Basement apartment$1,800 – $2,500/mo
Rental yield4.8% – 7.2%
*Estimates based on comparable rentals in the area. Actual income may vary.
Market Data — Oshawa
Days on market0 days
Buyer's MarketSeller's Market
Based on active listings in Oshawa. Data updates daily.
Demographics — Oshawa
Population
175,383
Avg Household Income
$87,000
Age Distribution
0-19
22%
20-34
22%
35-49
19%
50-64
20%
65+
17%
Ownership63% own · 37% rent
EnglishFrenchArabicUrduTagalog
Getting around
How walkable, bikeable, and transit-friendly this neighbourhood is.
56
/ 100
Walk Score
Somewhat Walkable
47
/ 100
Transit Score
Some Transit
52
/ 100
Bike Score
Bikeable
Scores are estimates based on neighbourhood data and are for informational purposes only.
MLS® data courtesy of the Toronto Regional Real Estate Board (TRREB).
The information provided herein must only be used by consumers that have a bona fide interest in the purchase, sale, or lease of real estate and may not be used for any commercial purpose or any other purpose. Listing information is deemed reliable but is not guaranteed accurate by the Toronto Regional Real Estate Board, the listing brokerage, or this website. The trademarks REALTOR®, REALTORS® and the REALTOR® logo are controlled by The Canadian Real Estate Association (CREA) and identify real estate professionals who are members of CREA. MLS®, Multiple Listing Service®, and the associated logos are owned by CREA. Not intended to solicit properties currently listed for sale or buyers under contract.
You may also like
More homes in Oshawa
Hand-picked listings with a similar price range and style.
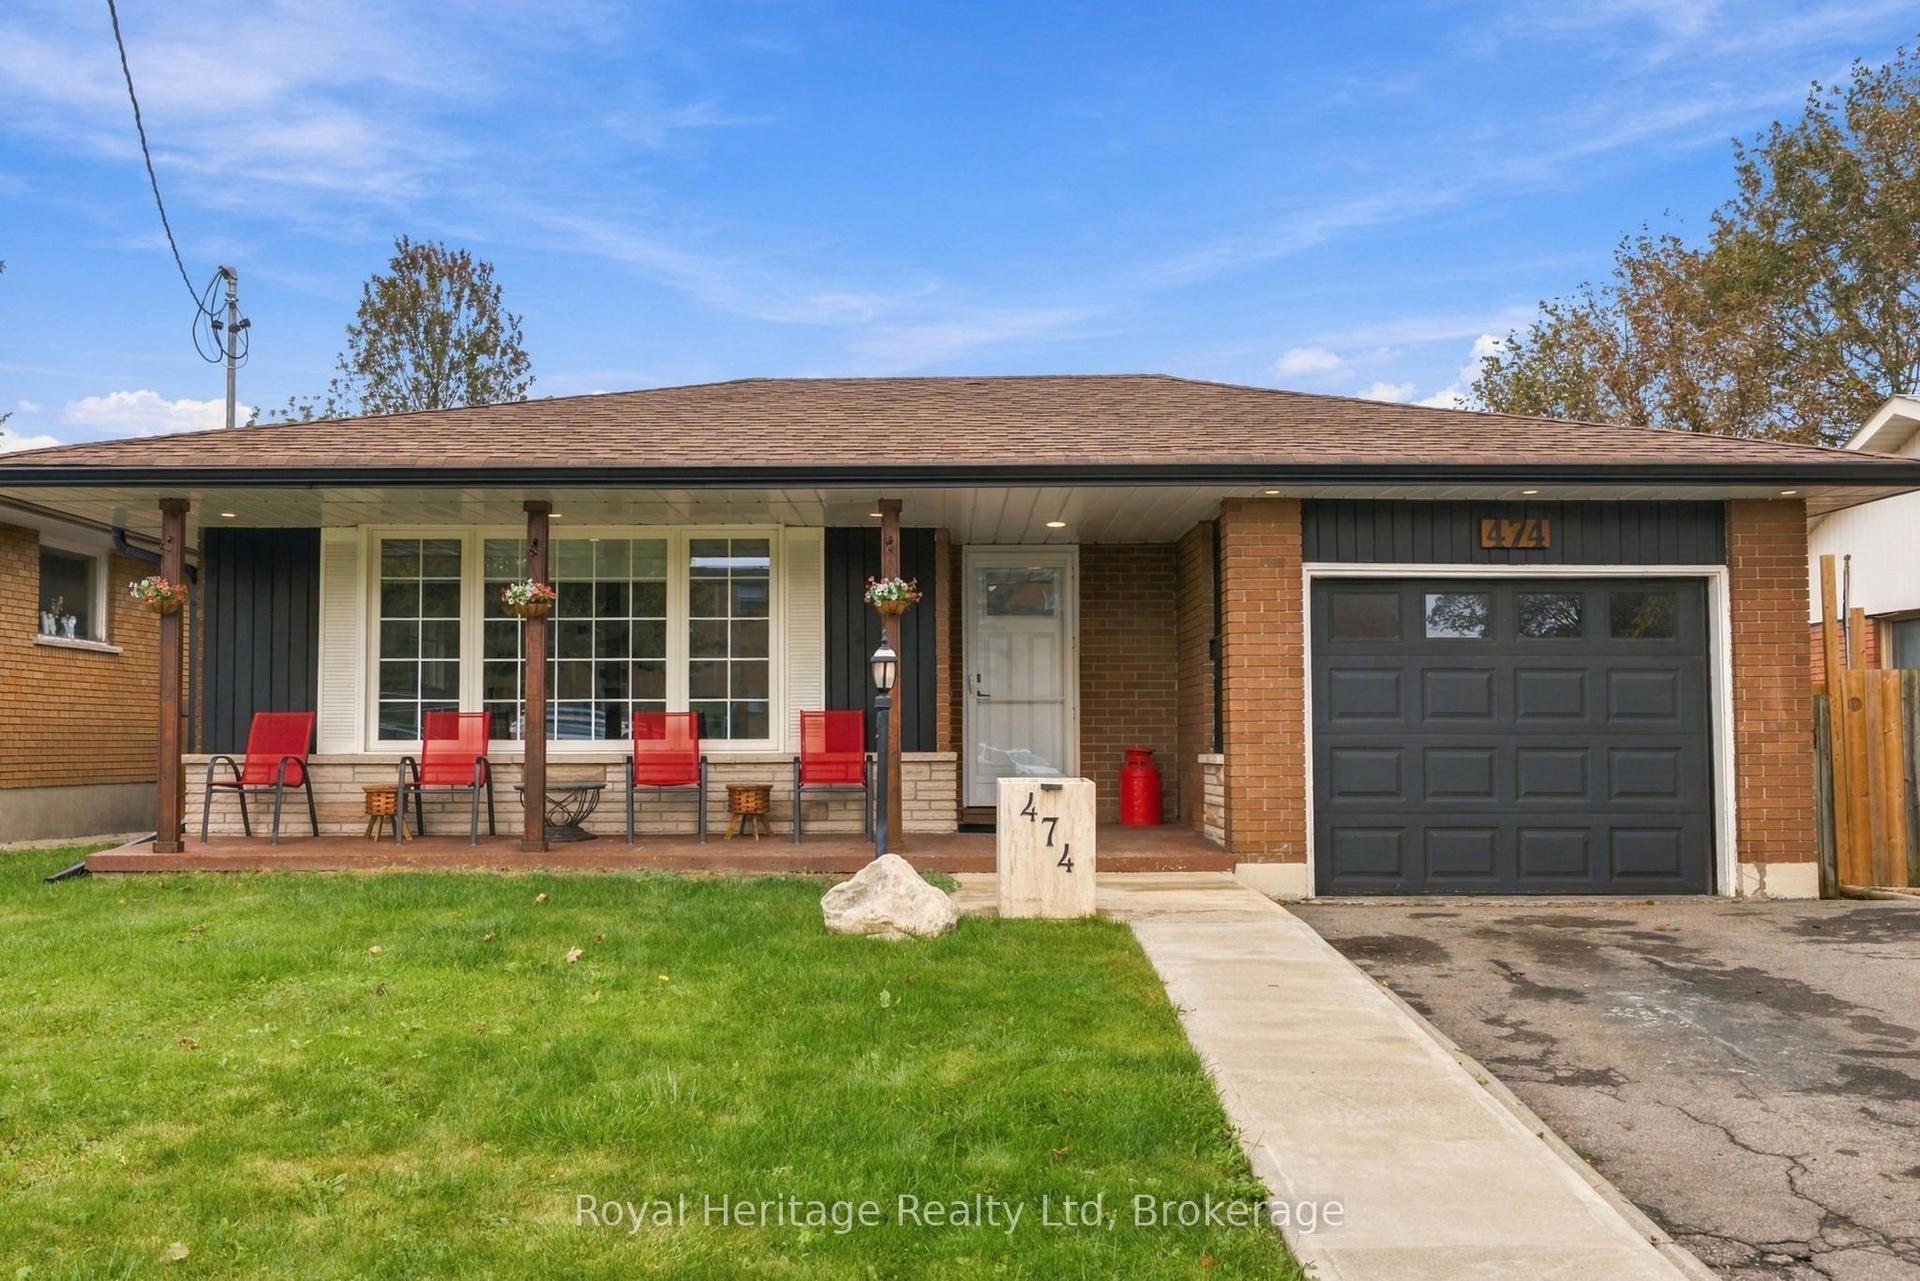
For Sale22 days ago
$679,000
Detached
est. $2,977/mo
474 Adelaide Avenue E, O'Neill
Oshawa, ON
4+1 bd
2 ba
900
5
MLS# E13861508Royal Heritage Realty Ltd
WhatsApp Aman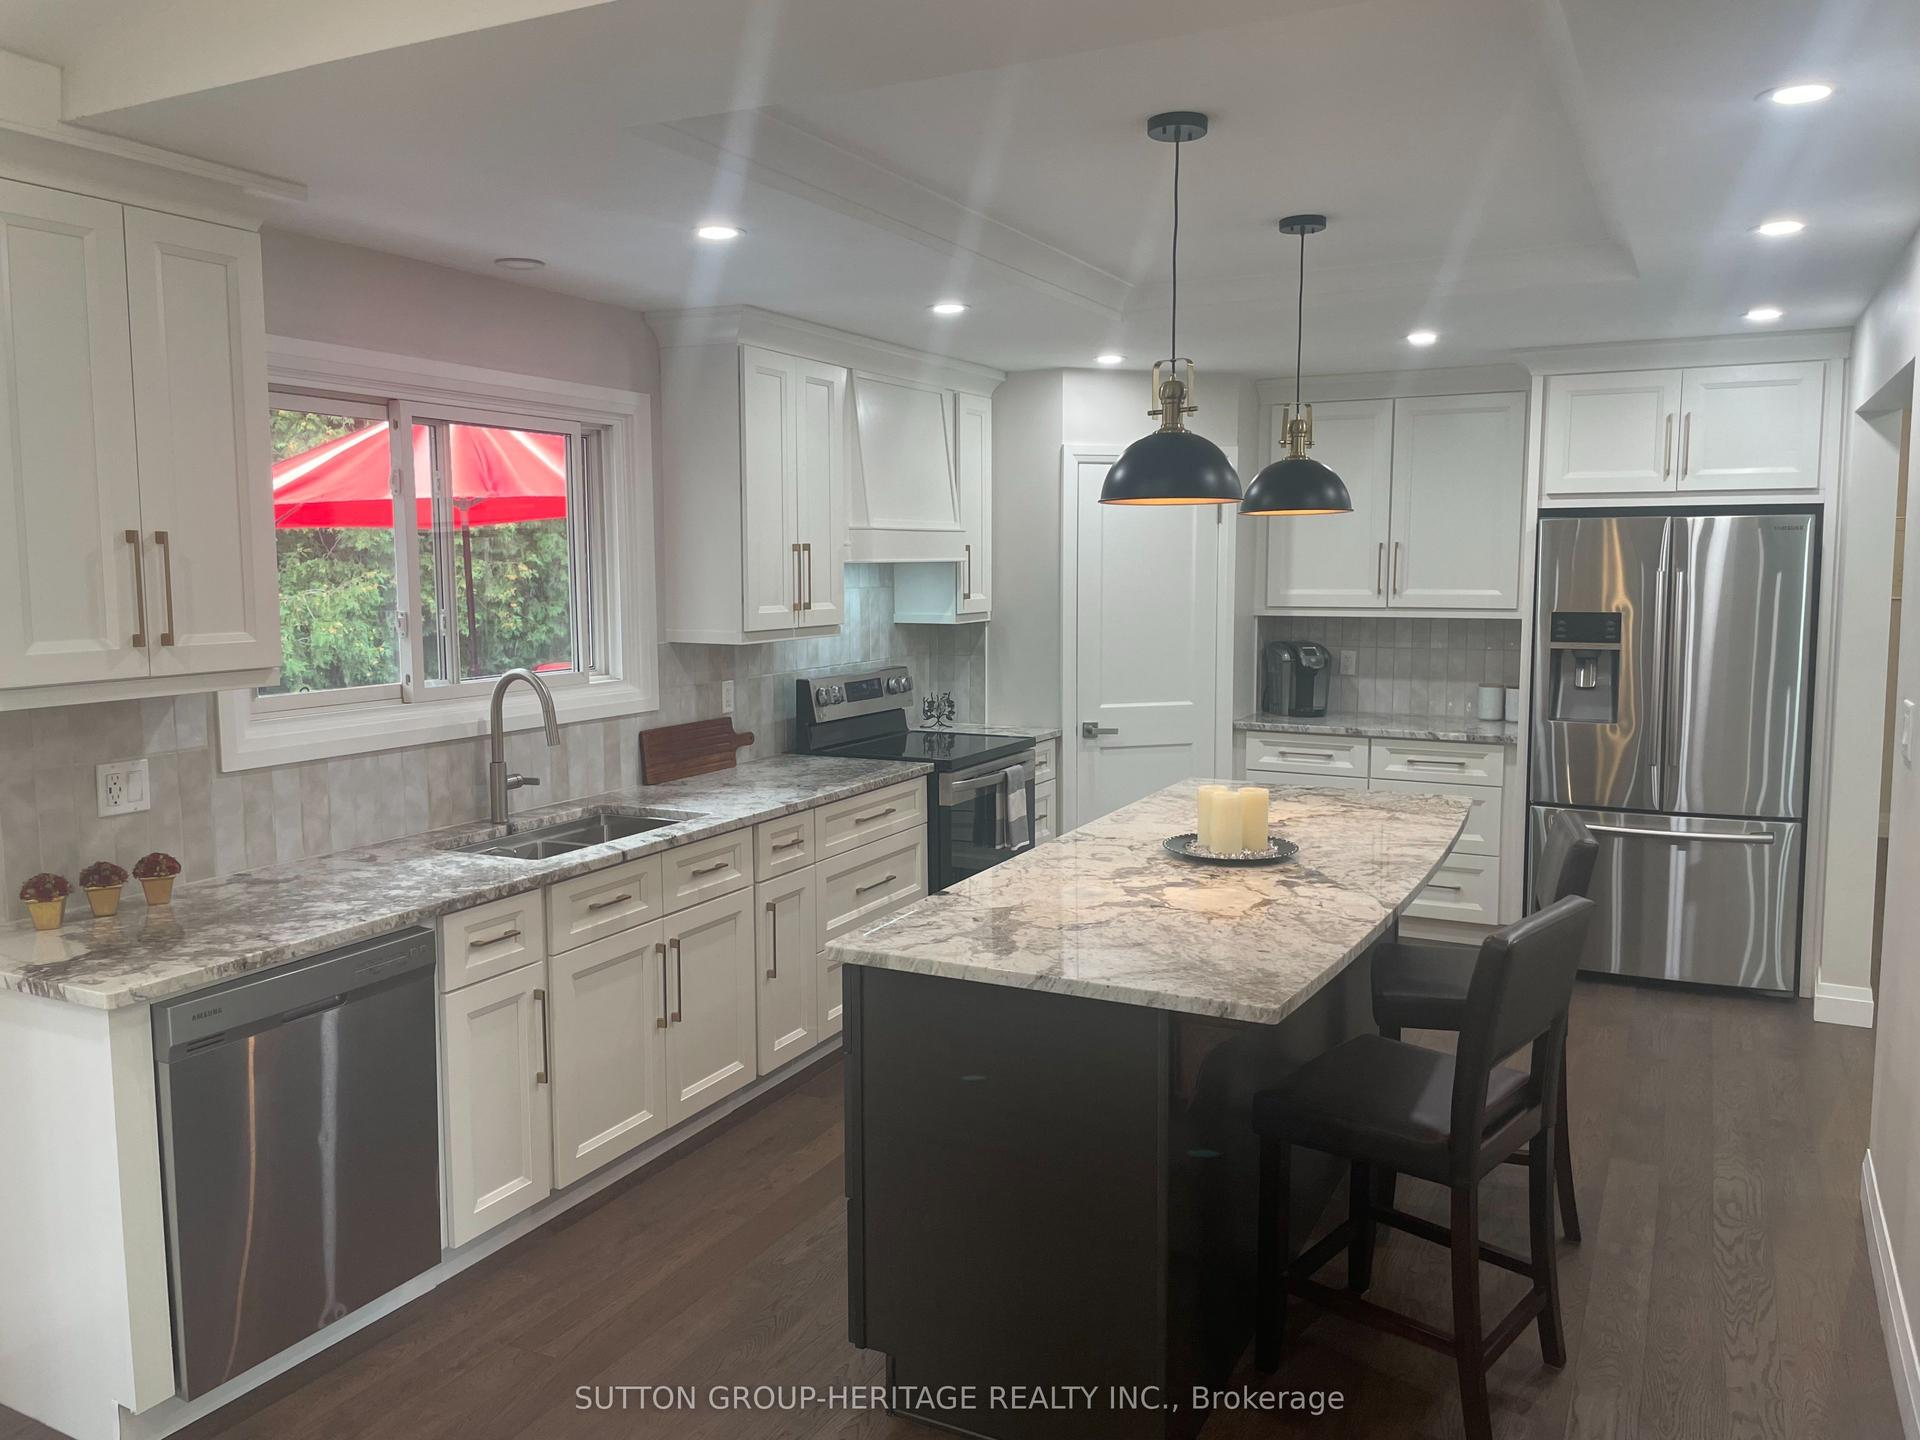
For Sale6 h ago
$699,800
Detached
est. $3,068/mo
160 LAUREL Court, Eastdale
Oshawa, ON
2+1 bd
3 ba
1,300
3
MLS# E14120948Sutton Group-Heritage Realty Inc.
WhatsApp Aman