For Sale
Just Listed
Open House Sat 18–20
11 Ann Arbour Court
Lynde Creek, Whitby, ON
$700,000
3Bd
2Ba
1,750+sqft
4Parking
51.53 x 120.3 ftlot
$400/sqft
DetachedMLS# E14121394Listed 2026-10-273 DOM
Basement
Walk-Out
Just listed! New listings in Whitby often receive offers within the first week.
About this home
Quiet Court Location with a Premium Pie Shaped Lot in West Lynde! Situated on a tree lined cul de sac, this 3 bedroom, 2 bathroom side split features a premium pie shaped lot with approximately 51 feet of frontage, 120 feet in depth, and an impressive 85 foot width at the rear.The home offers a large family room and a functional layout suited to everyday family living.Freshly painted with new broadloom, the home features a primary bedroom with his and hers closets and semi ensuite access. Enjoy a convenient West Lynde location near Jeffery Park, West Lynde Public School, neighbourhood shopping, restaurants, pharmacies, and public transit. Downtown Whitby, Whitby GO Station, the Abilities Centre, and Highway 401 are all nearby, adding convenience for commuting, shopping, dining, fitness, and recreation. Additional details include a furnace approximately 2020, shingles approximately 2007. All appliances and the garage door opener are being sold as is. Click on more information for 3D tour , virtual tour, feature sheet and floor plan.
GarageCul-de-sac
Rooms
Main Floor
| Living Room | 6.01 × 7.22 m | Broadloom Large Window Combined w/Dining |
| Kitchen | 4.29 × 2.92 m | Ceiling Fan(s) Tile Floor Large Window |
| Family Room | — |
Upper
| Primary Bedroom | 4.92 × 3.90 m | Broadloom His and Hers Closets Semi Ensuite |
| Bedroom 2 | 4.87 × 3.13 m | Broadloom His and Hers Closets Picture Window |
| Bedroom 3 | 3.53 × 2.92 m | Broadloom Large Closet Picture Window |
Lower
| Family Room | 5.52 × 6.26 m | Fireplace W/O To Patio |
| Recreation | 6.06 × 3.88 m | Above Grade Window |
Features
- Other
- Walk-Out
- 2-Storey
Financials
Annual Taxes
$6,128
Estimated Rental Income
Entire property$3,200 – $4,800/mo
Rental yield5.5% – 8.2%
*Estimates based on comparable rentals in the area. Actual income may vary.
Market Data — Whitby
Days on market3 days
Buyer's MarketSeller's Market
Based on active listings in Whitby. Data updates daily.
Demographics — Whitby
Population
138,501
Avg Household Income
$120,000
Age Distribution
0-19
23%
20-34
18%
35-49
22%
50-64
21%
65+
16%
Ownership80% own · 20% rent
EnglishFrenchTagalogTamilUrdu
Getting around
How walkable, bikeable, and transit-friendly this neighbourhood is.
57
/ 100
Walk Score
Somewhat Walkable
40
/ 100
Transit Score
Some Transit
41
/ 100
Bike Score
Somewhat Bikeable
Scores are estimates based on neighbourhood data and are for informational purposes only.
MLS® data courtesy of the Toronto Regional Real Estate Board (TRREB).
The information provided herein must only be used by consumers that have a bona fide interest in the purchase, sale, or lease of real estate and may not be used for any commercial purpose or any other purpose. Listing information is deemed reliable but is not guaranteed accurate by the Toronto Regional Real Estate Board, the listing brokerage, or this website. The trademarks REALTOR®, REALTORS® and the REALTOR® logo are controlled by The Canadian Real Estate Association (CREA) and identify real estate professionals who are members of CREA. MLS®, Multiple Listing Service®, and the associated logos are owned by CREA. Not intended to solicit properties currently listed for sale or buyers under contract.
You may also like
More homes in Whitby
Hand-picked listings with a similar price range and style.
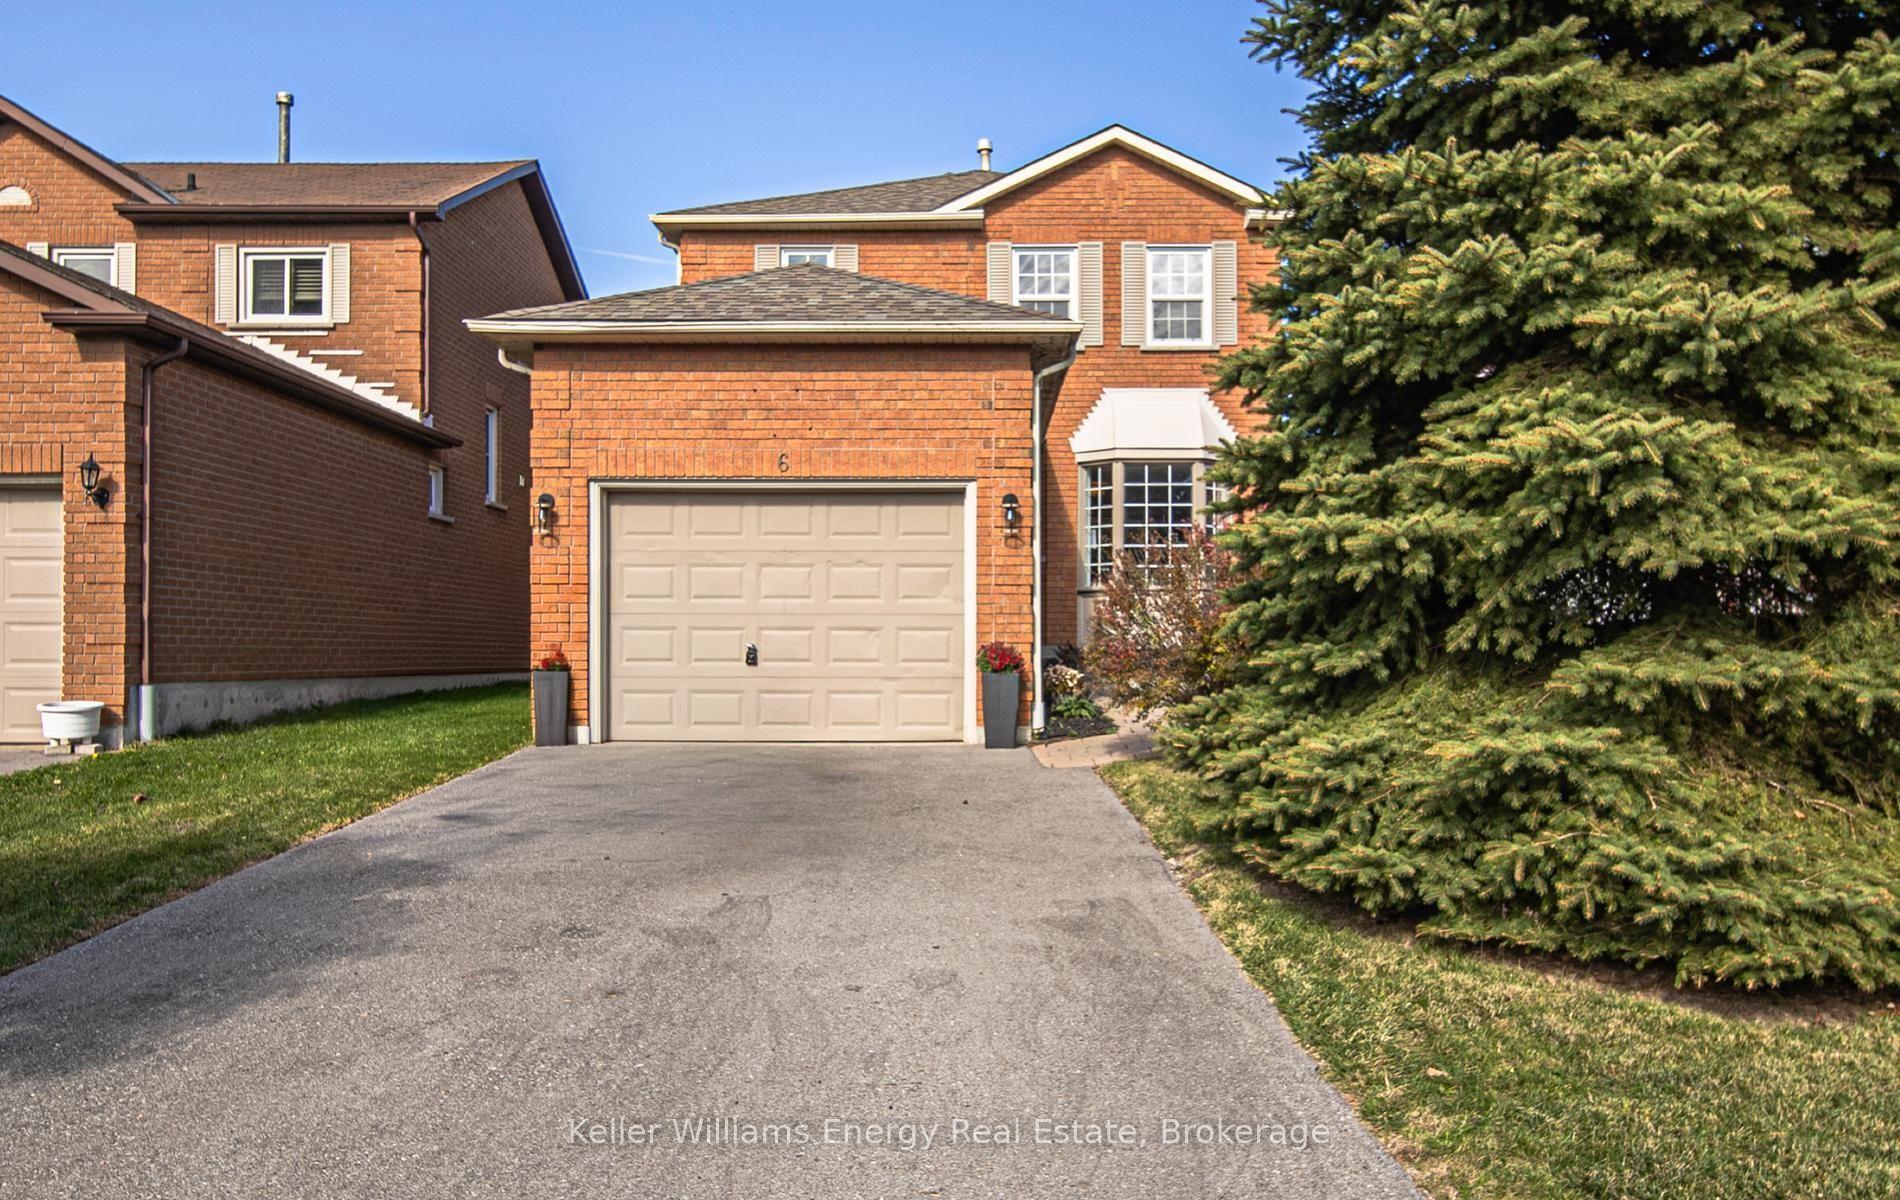
For Sale1 day ago
$814,900
Detached
est. $3,573/mo
6 Old Colony Drive, Pringle Creek
Whitby, ON
3+1 bd
4 ba
1,750
5
MLS# E14128666Keller Williams Energy Real Estate
WhatsApp Aman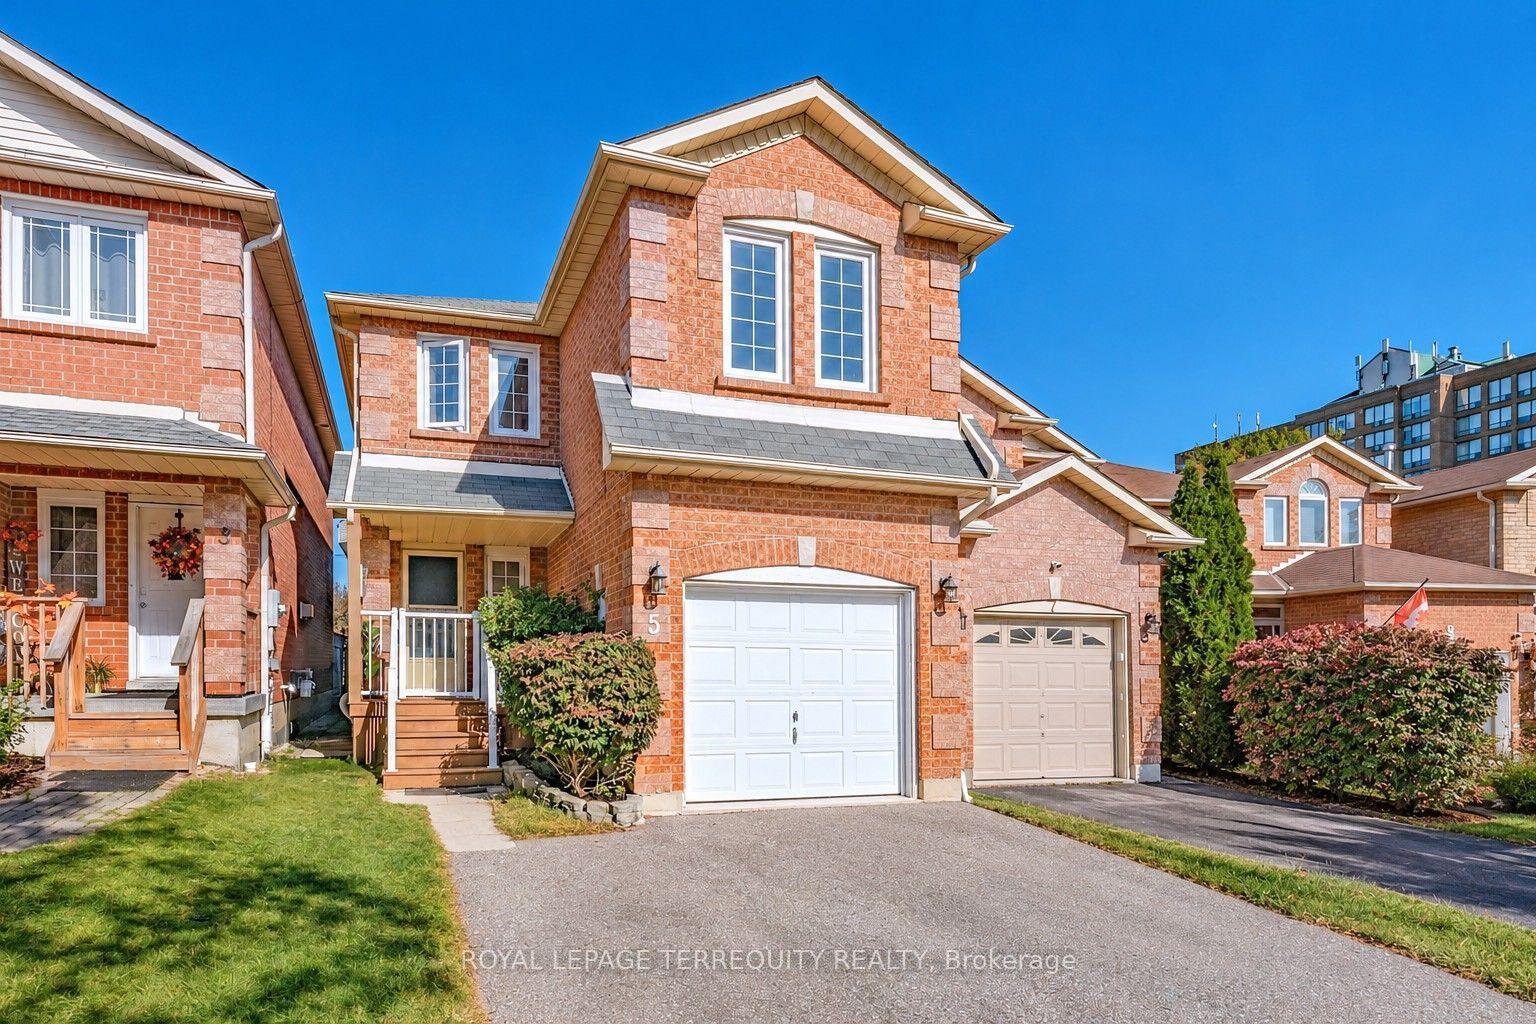
For Sale8 h ago
$759,900
Detached
est. $3,331/mo
5 Heaver Drive, Pringle Creek
Whitby, ON
4+1 bd
3 ba
1,750
5
MLS# E14130918Royal Lepage Terrequity Realty
WhatsApp Aman