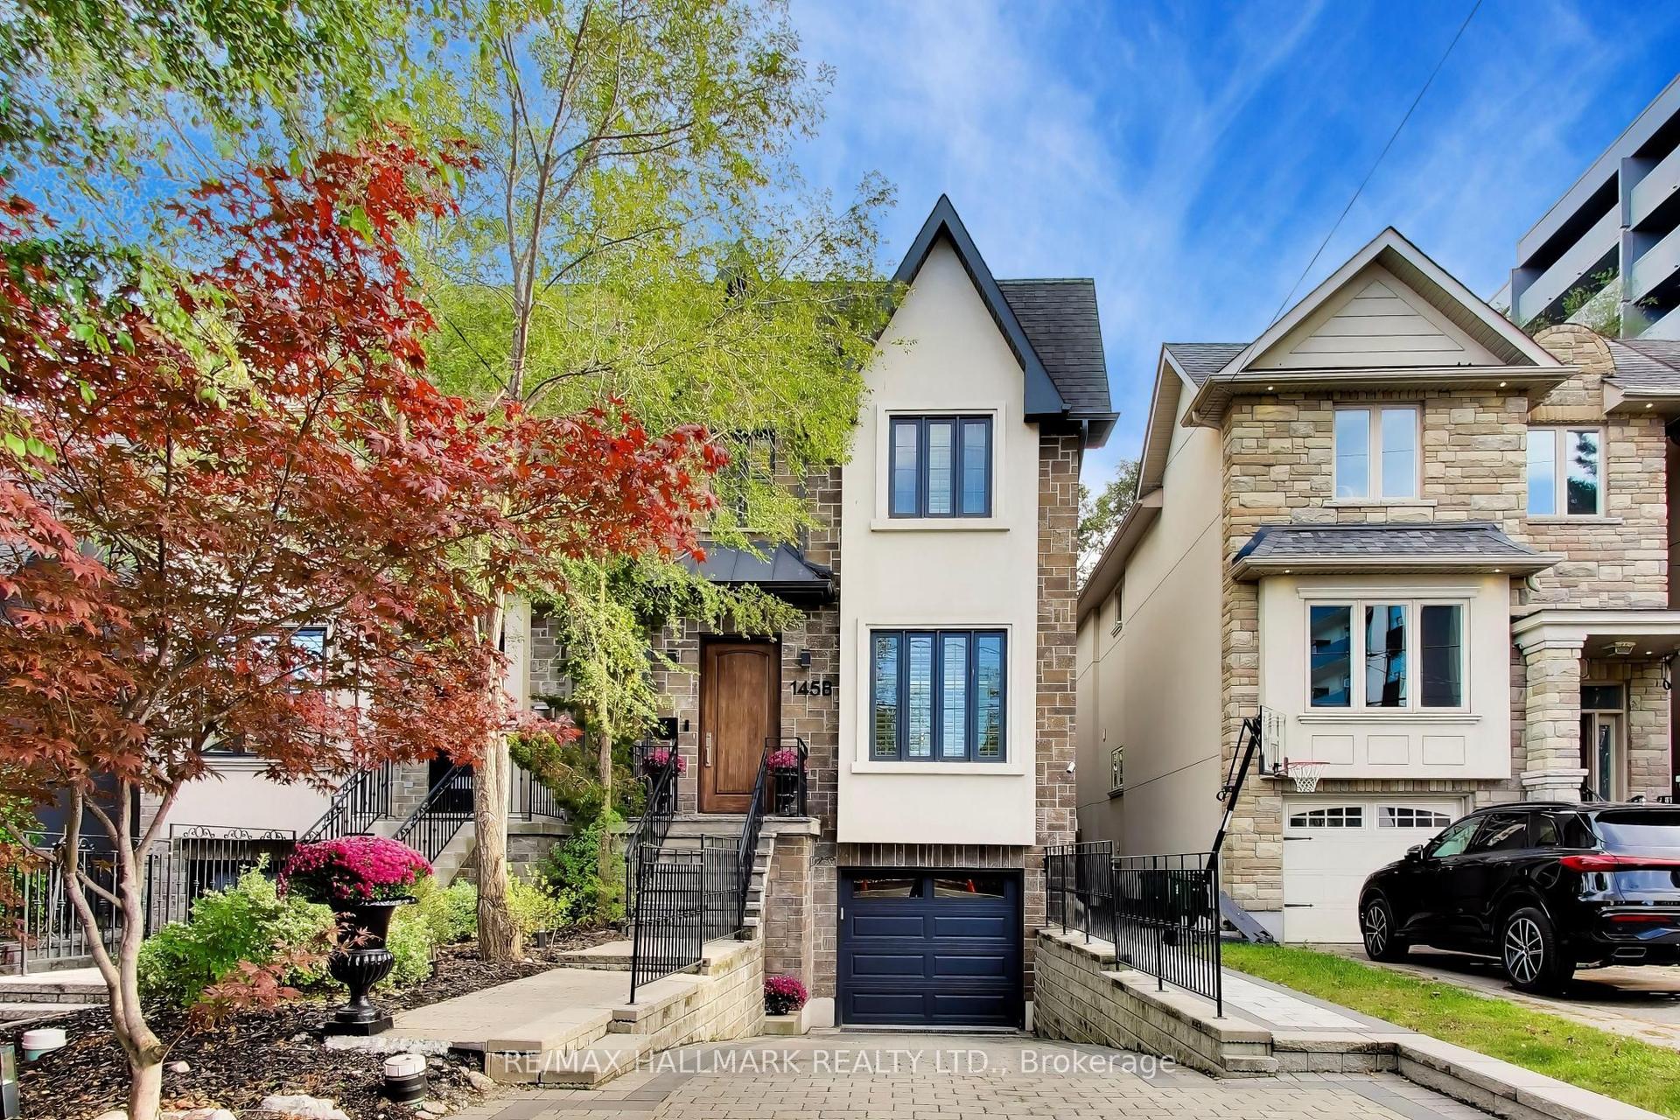
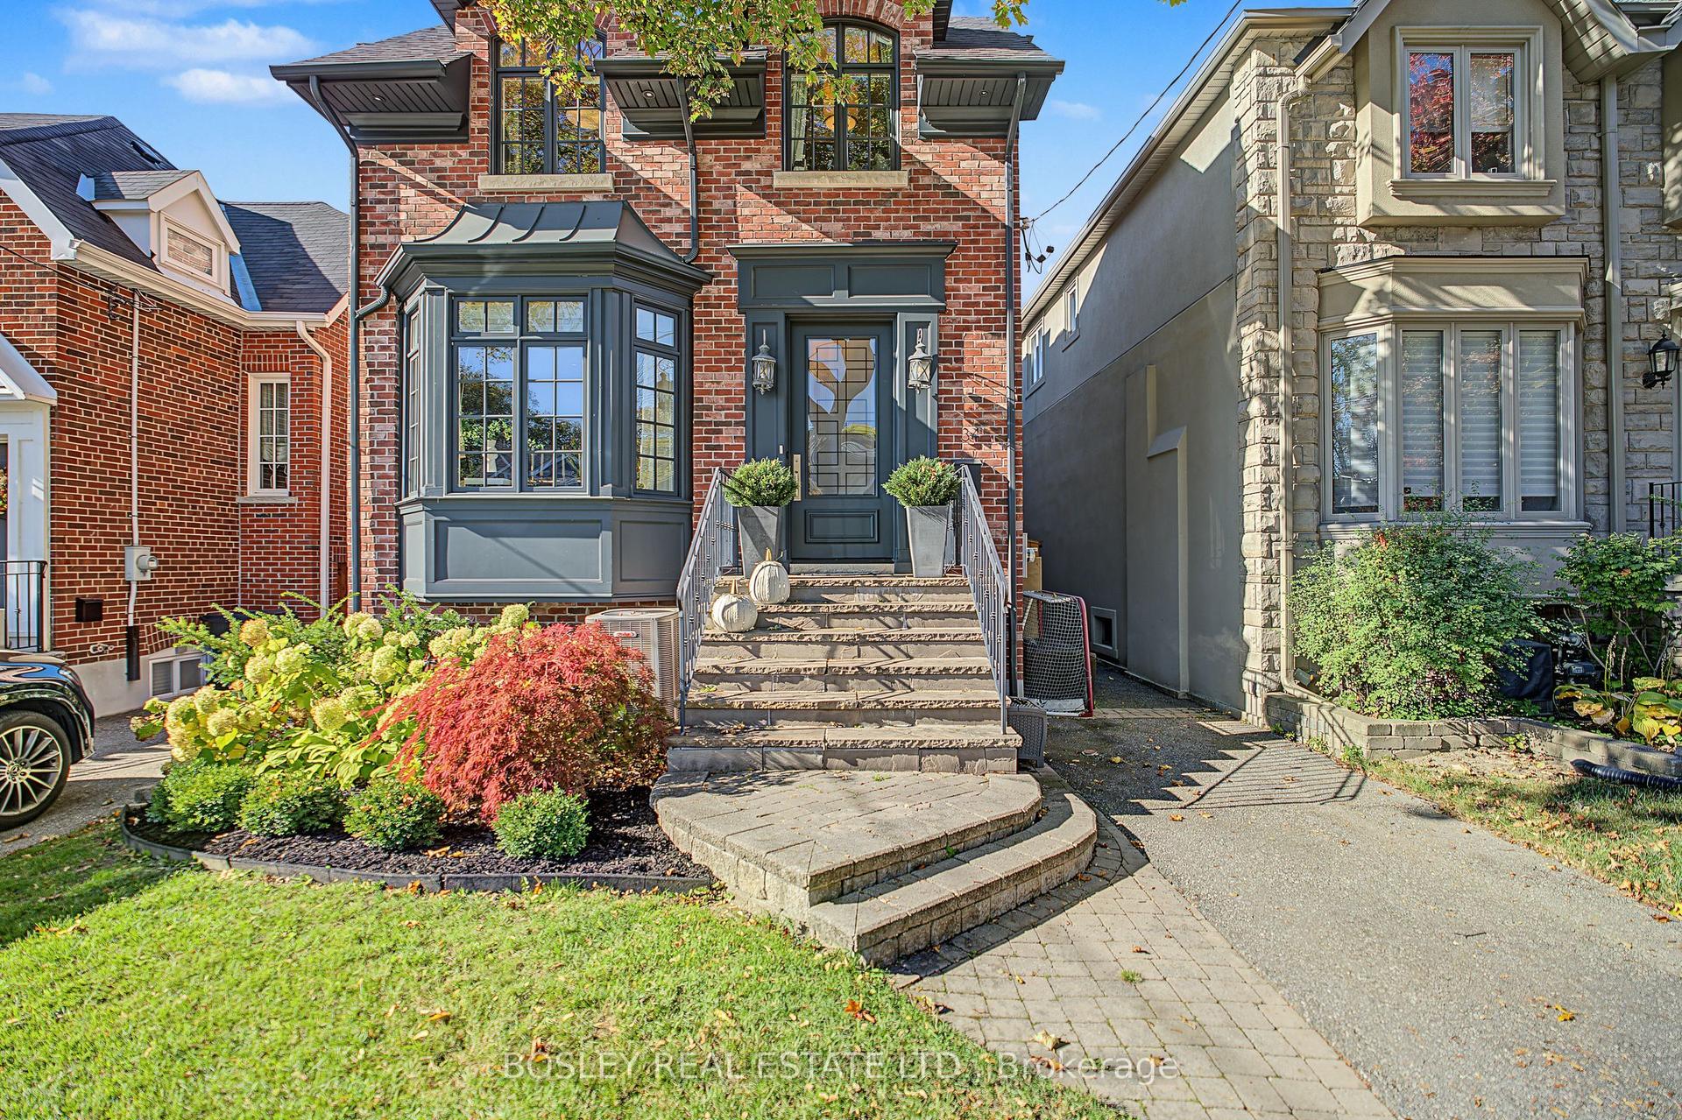
For Sale
Just Listed
Open House Sat 18–20
50 Beaufort Road
The Beaches, Toronto, ON
$2,750,000
4+1Bd
4Ba
1,750+sqft
3Parking
33.66 x 114 ftlot
$1571/sqft
DetachedMLS# E14122028Listed 2026-10-272 DOM
Heating
On Demand Water Heater
Cooling
Central Vacuum
Basement
Finished
Just listed! New listings in Toronto often receive offers within the first week.
About this home
Welcome to 50 Beaufort Road, a rare opportunity to own a substantially rebuilt residence on one of the most coveted streets in The Beach. Following an extensive two-year reconstruction, the home was taken back to its shell and meticulously rebuilt with engineered drawings, approved permits and completed inspections. Offering over 2,000 sq. ft. of finished living space across three levels, this exceptional 4+1 bedroom 4 Full Washrooms residence features approximately 9-ft main-floor ceilings, four full bathrooms, premium finishes and thoughtfully designed spaces for everyday living and entertaining. The custom-designed kitchen showcases bespoke cabinetry, integrated high-end appliances, a generous island and walkout to the private, landscaped backyard. The inviting living area is anchored by a striking custom gas fireplace. Upstairs, spacious bedrooms and beautifully appointed bathrooms provide comfort and privacy. The professionally finished, fire-rated lower level features both walkout and walk-up access, a recreation/living area, bedroom, kitchen and full bathroom, ideal for extended family, guests or a nanny suite while remaining connected to the main residence. Full-height attic offers future expansion potential, with mechanical rough-ins in place. Additional highlights include heated bathroom floors, heated towel racks, upgraded electrical and plumbing, and an unfinished attic offering future potential. Exceptional Beaches residence featuring a complete interior rebuild, engineered structural upgrades and thoughtfully selected luxury finishes. Enjoy The Best Of The Beaches Lifestyle! Within Walking Distance To Scenic Glen Stewart Ravine Trails, The Beach And Boardwalk, Kew Gardens, And Queen Street East's Charming Boutiques, Inviting Cafés, Restaurants And Lively Patios. Enjoy Waterfront Walks, Cycling, Neighbourhood Parks, Convenient Transit And Local Schools-All In One Of Toronto's Most Sought-After Lakeside Communities.
WaterfrontRavineWalkoutFireplace
Rooms
Main Floor
| Living Room | 4.92 × 6.46 m | Hardwood Floor Fireplace Overlooks Garden |
| Dining Room | 2.90 × 4.52 m | Sliding Doors Hardwood Floor Walk-Out |
| Kitchen | 4.37 × 4.64 m | Hardwood Floor B/I Fridge B/I Oven |
| Laundry | 2.34 × 1.37 m | Side Door Heated Floor Tile Floor |
Second Floor
| Primary Bedroom | 4.09 × 3.34 m | Hardwood Floor Double Closet 4 Pc Ensuite |
| Bedroom 2 | 3.57 × 3.32 m | Hardwood Floor Double Closet W/O To Balcony |
| Bedroom 3 | 3.14 × 3.34 m | Hardwood Floor Double Closet Overlooks Backyard |
| Bedroom 4 | 3.14 × 3.32 m | Hardwood Floor Closet Overlooks Garden |
Lower
| Recreation | 7.08 × 3.32 m | Above Grade Window Open Concept Vinyl Floor |
| Kitchen | 4.46 × 2.21 m | Stainless Steel Appl Quartz Counter Custom Backsplash |
| Bedroom 5 | 3.02 × 3.47 m | Vinyl Floor Above Grade Window Closet |
Features
- Accessory Apartment
- Built-In Oven
- Carpet Free
- Central Vacuum
- Countertop Range
- ERV/HRV
- On Demand Water Heater
- Upgraded Insulation
- Water Heater Owned
- In-Law Suite
- Water Heater
- Deck
- Landscaped
- Porch
- Privacy
- Patio
- Finished
- Separate Entrance
- Walk-Out
- Walk-Up
- Central Air
- 2-Storey
Financials
Annual Taxes
$10,587
Estimated Rental Income
Entire property$4,000 – $6,500/mo
Rental yield1.7% – 2.8%
*Estimates based on comparable rentals in the area. Actual income may vary.
Market Data — Toronto
Days on market2 days
Buyer's MarketSeller's Market
Based on active listings in Toronto. Data updates daily.
Demographics — Toronto
Population
2,794,356
Avg Household Income
$102,000
Age Distribution
0-19
19%
20-34
24%
35-49
21%
50-64
19%
65+
17%
Ownership53% own · 47% rent
EnglishMandarinCantoneseTagalogTamil
Getting around
How walkable, bikeable, and transit-friendly this neighbourhood is.
78
/ 100
Walk Score
Very Walkable
64
/ 100
Transit Score
Good Transit
64
/ 100
Bike Score
Bikeable
Scores are estimates based on neighbourhood data and are for informational purposes only.
MLS® data courtesy of the Toronto Regional Real Estate Board (TRREB).
The information provided herein must only be used by consumers that have a bona fide interest in the purchase, sale, or lease of real estate and may not be used for any commercial purpose or any other purpose. Listing information is deemed reliable but is not guaranteed accurate by the Toronto Regional Real Estate Board, the listing brokerage, or this website. The trademarks REALTOR®, REALTORS® and the REALTOR® logo are controlled by The Canadian Real Estate Association (CREA) and identify real estate professionals who are members of CREA. MLS®, Multiple Listing Service®, and the associated logos are owned by CREA. Not intended to solicit properties currently listed for sale or buyers under contract.
You may also like
More homes in Toronto
Hand-picked listings with a similar price range and style.
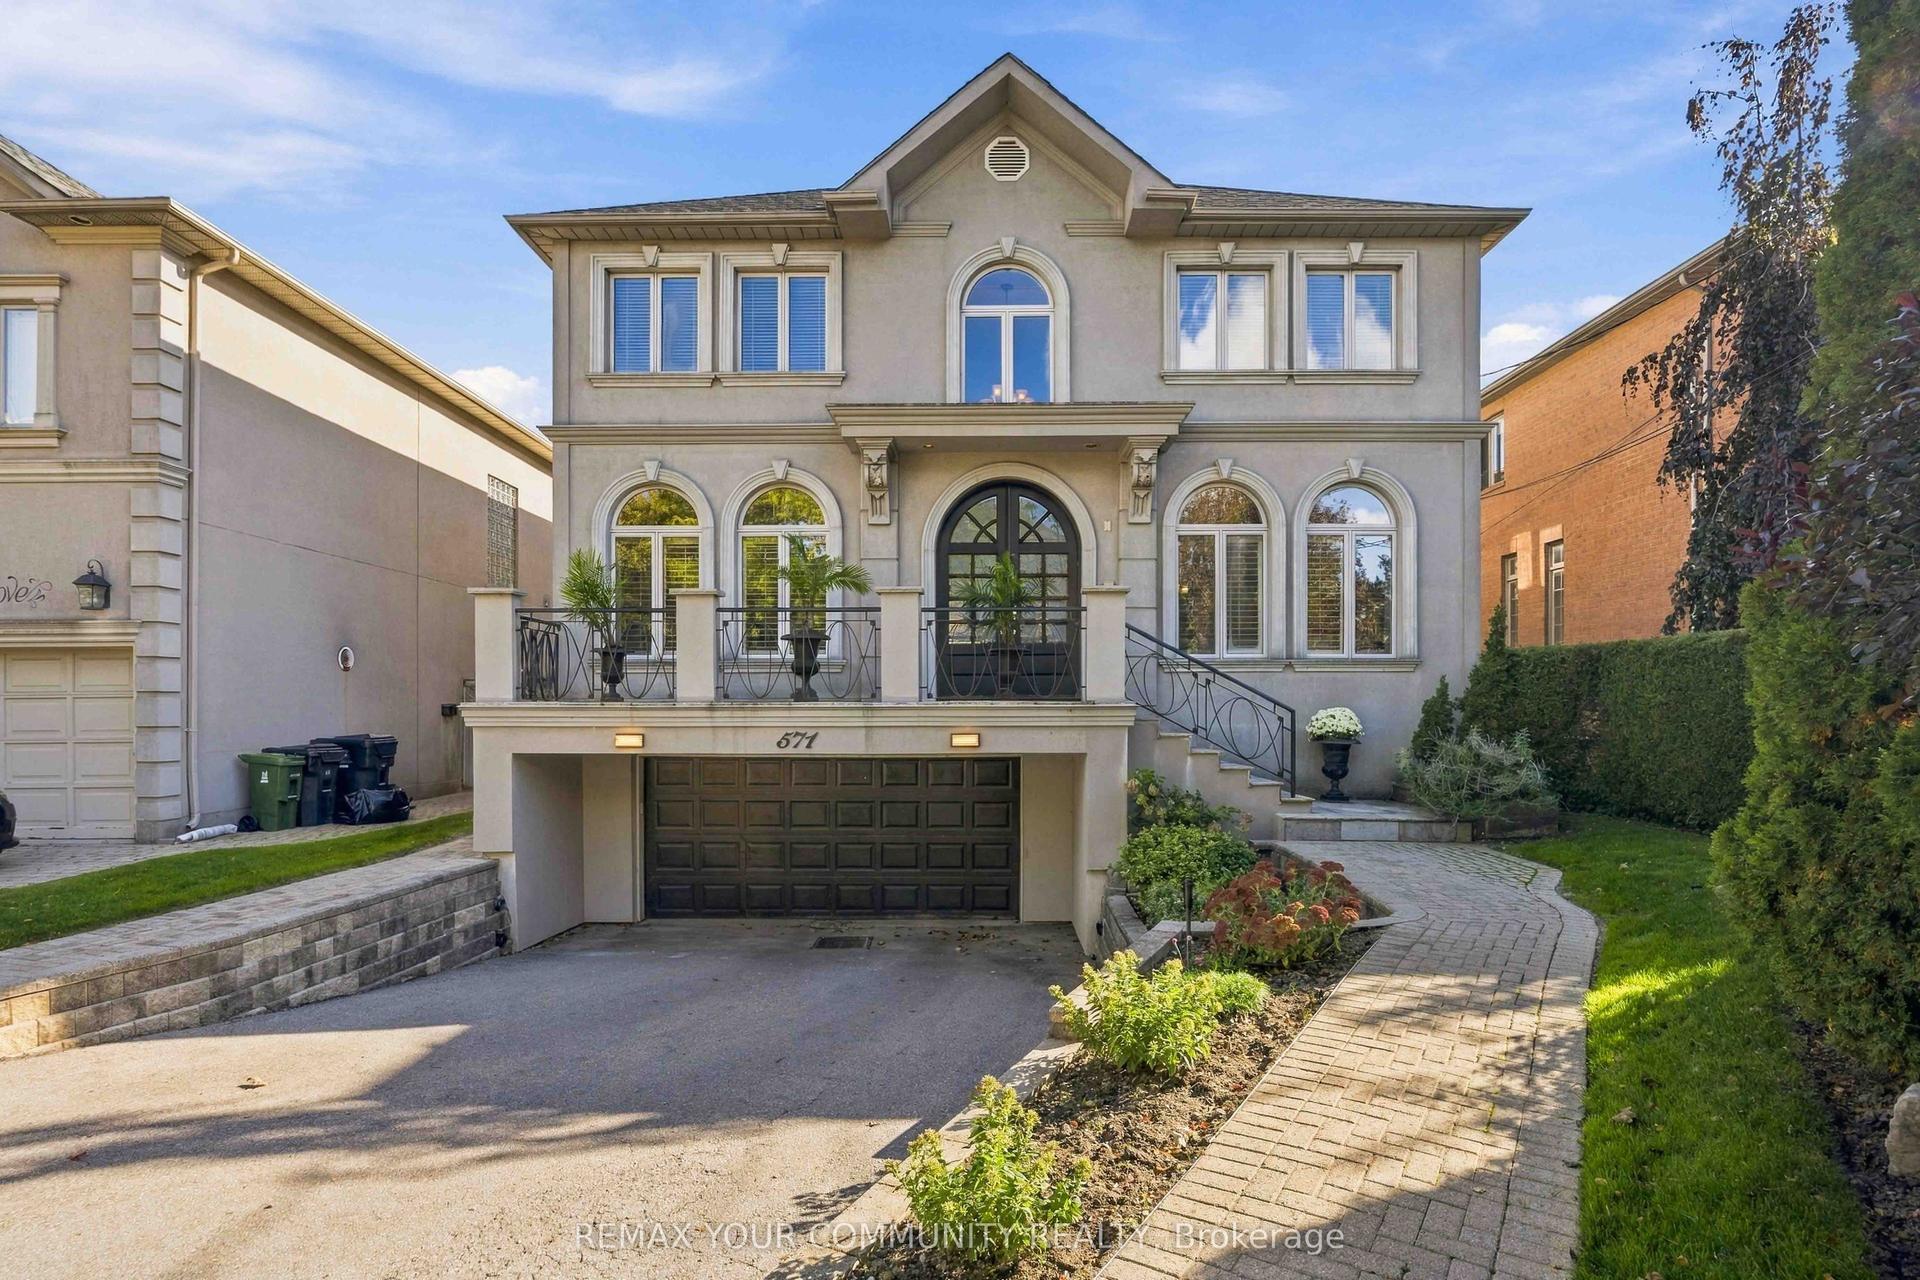
For Sale16 days ago
$3,350,000
Detached
est. $14,686/mo
571 Old Orchard Grove, Bedford Park-Nortown
Toronto, ON
4+1 bd
4 ba
4,250
6
MLS# C14018872Remax Your Community Realty
WhatsApp Aman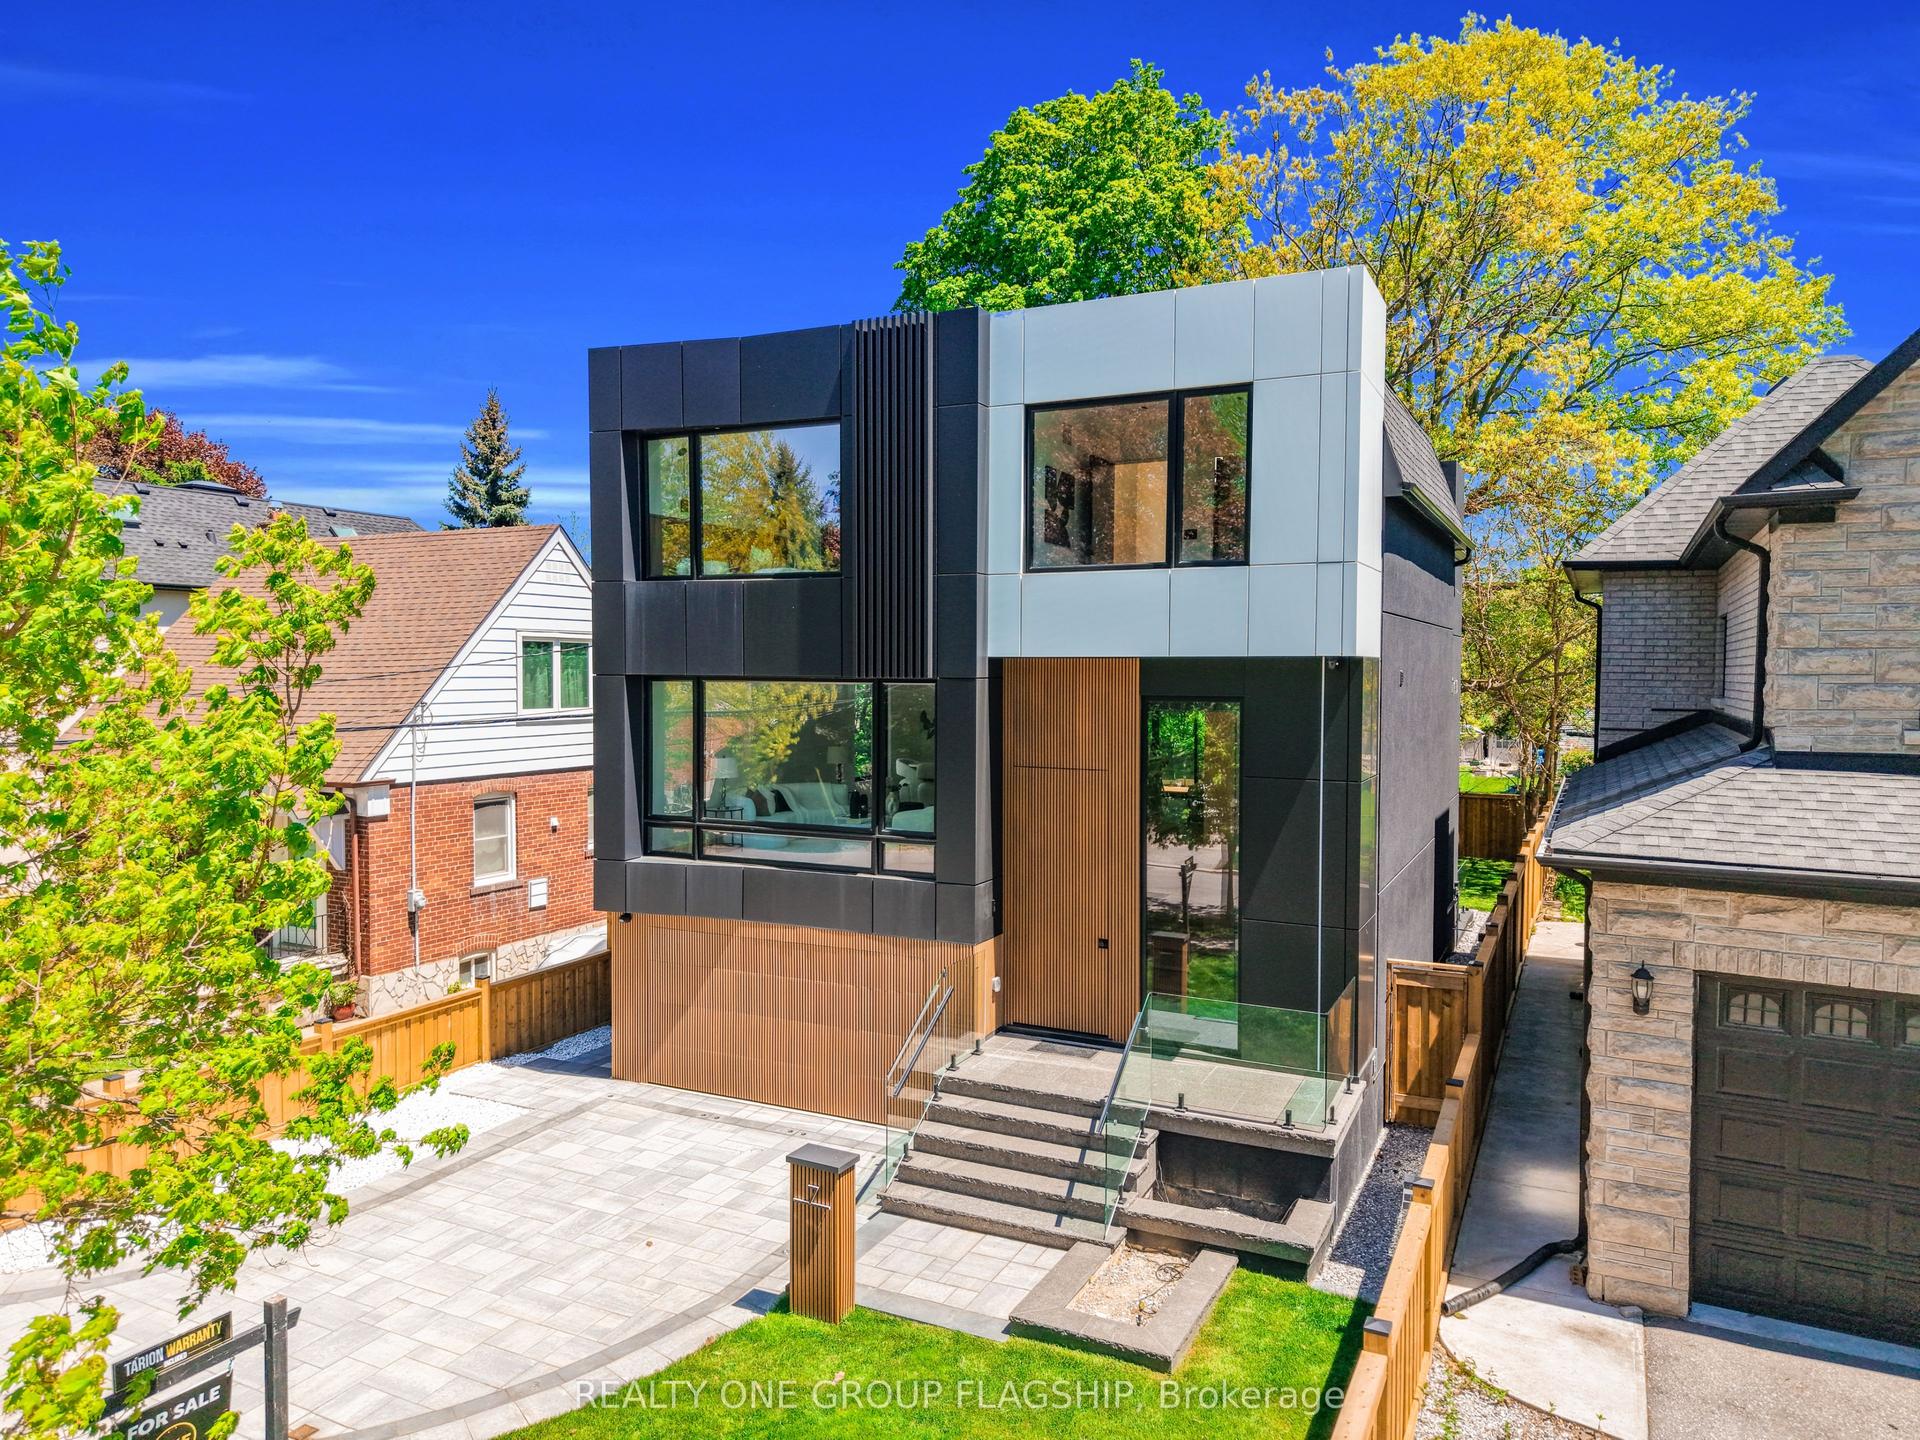
For Sale2 months ago
$2,999,999
Detached
est. $13,152/mo
7 Bentley Drive, Stonegate-Queensway
Toronto, ON
4+1 bd
6 ba
2,750
3
MLS# W13734980Realty One Group Flagship
WhatsApp Aman