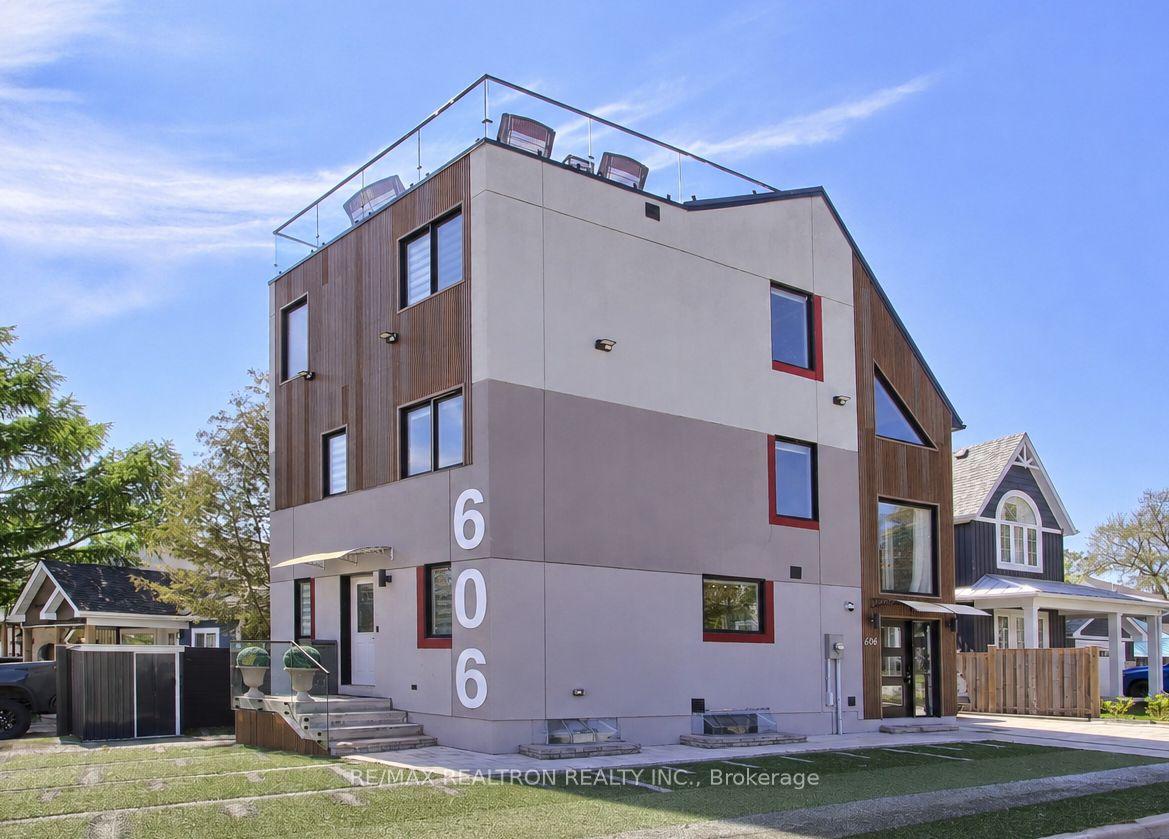
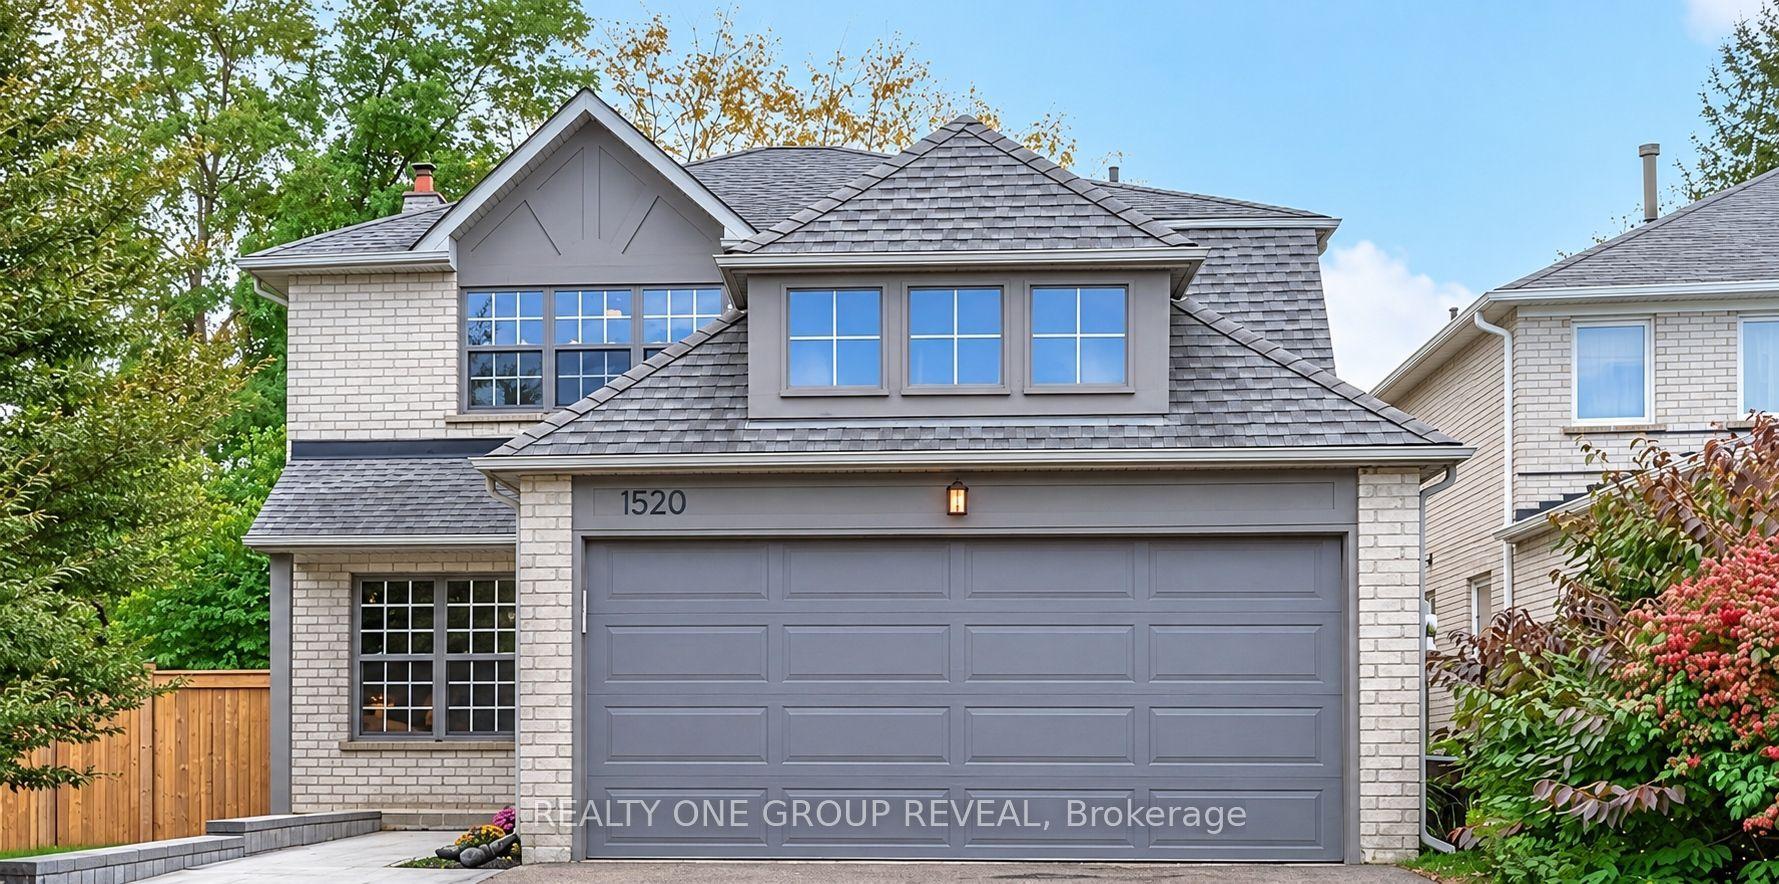
For Sale
Just Listed
Open House Sun 19–21
353 Rouge Hill Court
Rougemount, Pickering, ON
$1,374,800
4+1Bd
4Ba
3,250+sqft
4Parking
59.06 x 109.91 ftlot
$423/sqft
DetachedMLS# E14122390Listed 2026-10-275 DOM
Cooling
Central Air
Basement
Finished
About this home
**Open House: Sunday, Nov 1, 2:00-4:00 pm** Some homes simply give you more room to live. Welcome to 353 Rouge Hill Court, a spacious 4-bedroom detached home in Pickering's sought-after Rougemount community, where peaceful living, family-friendly surroundings and convenient access to nature come together. With over 3,000 sq ft above grade, there's space to gather, entertain and enjoy the everyday. A graceful curved staircase makes a memorable first impression, while sun-filled living and dining rooms, a welcoming family room with fireplace, and a main-floor office offer comfort and flexibility. The bright kitchen features white cabinetry, stainless steel appliances, new stone countertops (2026) and a breakfast area opening to the deck. Main-floor laundry adds convenience. Upstairs, the generous primary suite is the private retreat the sellers love most. Picture a quiet morning reading by the window or unwinding in the ensuite tub after a long day. Three additional bedrooms provide room for family and guests. Downstairs, the finished walkout basement offers even more possibilities, with a large recreation room, wet bar/kitchenette area, bedroom and bathroom-ideal for entertaining or accommodating extended family. Recent updates include the roof (2025), gas furnace and heat pump A/C (2023), and interlocking driveway, steps and backyard walkway (2023). Beyond the front door, enjoy a quiet, welcoming neighbourhood near Rouge Park trails, shopping, dining, commuter routes and waterfront recreation. It's the combination the sellers fell in love with: space, comfort and a community that feels like home.
WaterfrontWalkoutFireplace
Rooms
Main Floor
| Office | 3.42 × 4.19 m | Hardwood Floor French Doors |
Second Floor
| Primary Bedroom | 4.58 × 6.61 m | 5 Pc Ensuite Walk-In Closet(s) Bay Window |
| Bedroom 2 | 3.97 × 3.85 m | Hardwood Floor Double Closet Large Window |
| Bedroom 3 | 3.97 × 3.85 m | Hardwood Floor Double Closet Large Window |
| Bedroom 4 | 3.11 × 3.80 m | Hardwood Floor Closet Large Window |
Basement
| Recreation | 8.64 × 8.23 m | Open Concept |
| Bedroom 5 | 3.94 × 5.97 m | Closet Window |
| Breakfast | 4.58 × 2.76 m | Double Sink Custom Counter B/I Shelves |
| Other | 6.31 × 3.30 m | Separate Room |
| Other | 3.33 × 3.85 m | Walk-Out |
| Utility Room | 2.06 × 2.07 m |
Other
| Office | 3.42 × 4.19 m | |
| Living Room | 5.25 × 3.77 m | Hardwood Floor Large Window Open Concept |
| Dining Room | 3.97 × 3.85 m | Hardwood Floor Large Window Separate Room |
| Kitchen | 4.22 × 3.84 m | Stone Counters Stainless Steel Appl Ceramic Floor |
| Breakfast | 4.58 × 2.76 m | Combined w/Kitchen Bay Window W/O To Deck |
| Family Room | 5.00 × 3.85 m | Gas Fireplace Hardwood Floor Large Window |
| Laundry | 2.40 × 3.80 m | Access To Garage Laundry Sink Ceramic Floor |
| Room | — |
Features
- Other
- Deck
- Landscaped
- Privacy
- Year Round Living
- Finished
- Finished with Walk-Out
- Full
- Walk-Out
- Central Air
- 2-Storey
Financials
Annual Taxes
$9,675
Estimated Rental Income
Entire property$4,000 – $6,500/mo
Basement apartment$1,800 – $2,500/mo
Rental yield3.5% – 5.7%
*Estimates based on comparable rentals in the area. Actual income may vary.
Market Data — Pickering
Days on market5 days
Buyer's MarketSeller's Market
Based on active listings in Pickering. Data updates daily.
Demographics — Pickering
Population
99,186
Avg Household Income
$116,000
Age Distribution
0-19
22%
20-34
19%
35-49
22%
50-64
21%
65+
16%
Ownership78% own · 22% rent
EnglishTamilTagalogUrduFrench
Getting around
How walkable, bikeable, and transit-friendly this neighbourhood is.
56
/ 100
Walk Score
Somewhat Walkable
45
/ 100
Transit Score
Some Transit
56
/ 100
Bike Score
Bikeable
Scores are estimates based on neighbourhood data and are for informational purposes only.
MLS® data courtesy of the Toronto Regional Real Estate Board (TRREB).
The information provided herein must only be used by consumers that have a bona fide interest in the purchase, sale, or lease of real estate and may not be used for any commercial purpose or any other purpose. Listing information is deemed reliable but is not guaranteed accurate by the Toronto Regional Real Estate Board, the listing brokerage, or this website. The trademarks REALTOR®, REALTORS® and the REALTOR® logo are controlled by The Canadian Real Estate Association (CREA) and identify real estate professionals who are members of CREA. MLS®, Multiple Listing Service®, and the associated logos are owned by CREA. Not intended to solicit properties currently listed for sale or buyers under contract.
You may also like
More homes in Pickering
Hand-picked listings with a similar price range and style.
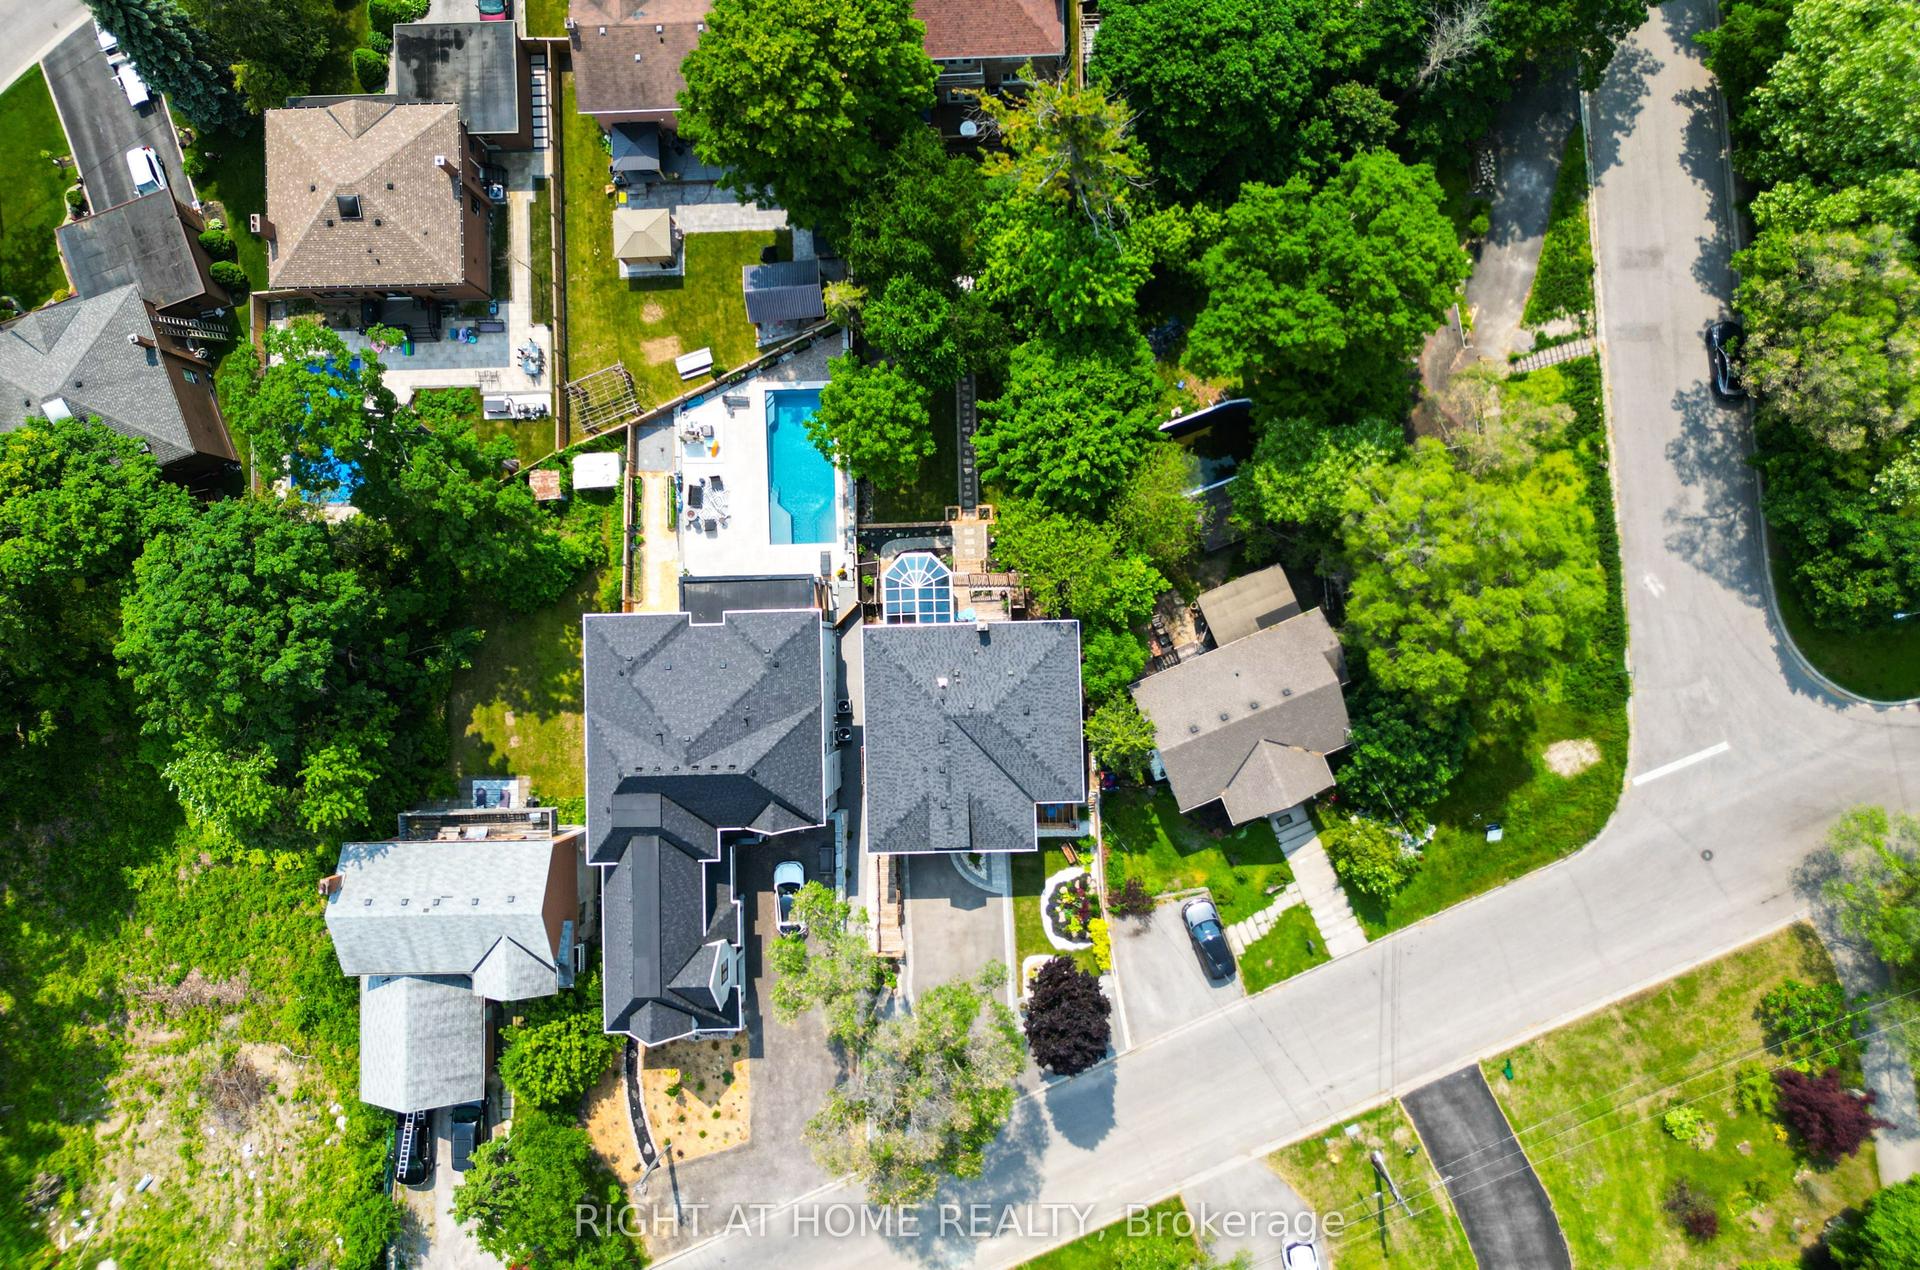
For Sale2 months ago
$1,599,000
Detached
est. $7,010/mo
1482 Old Forest Road, Woodlands
Pickering, ON
4+2 bd
5 ba
4,250
7
MLS# E13732464Right At Home Realty
WhatsApp Aman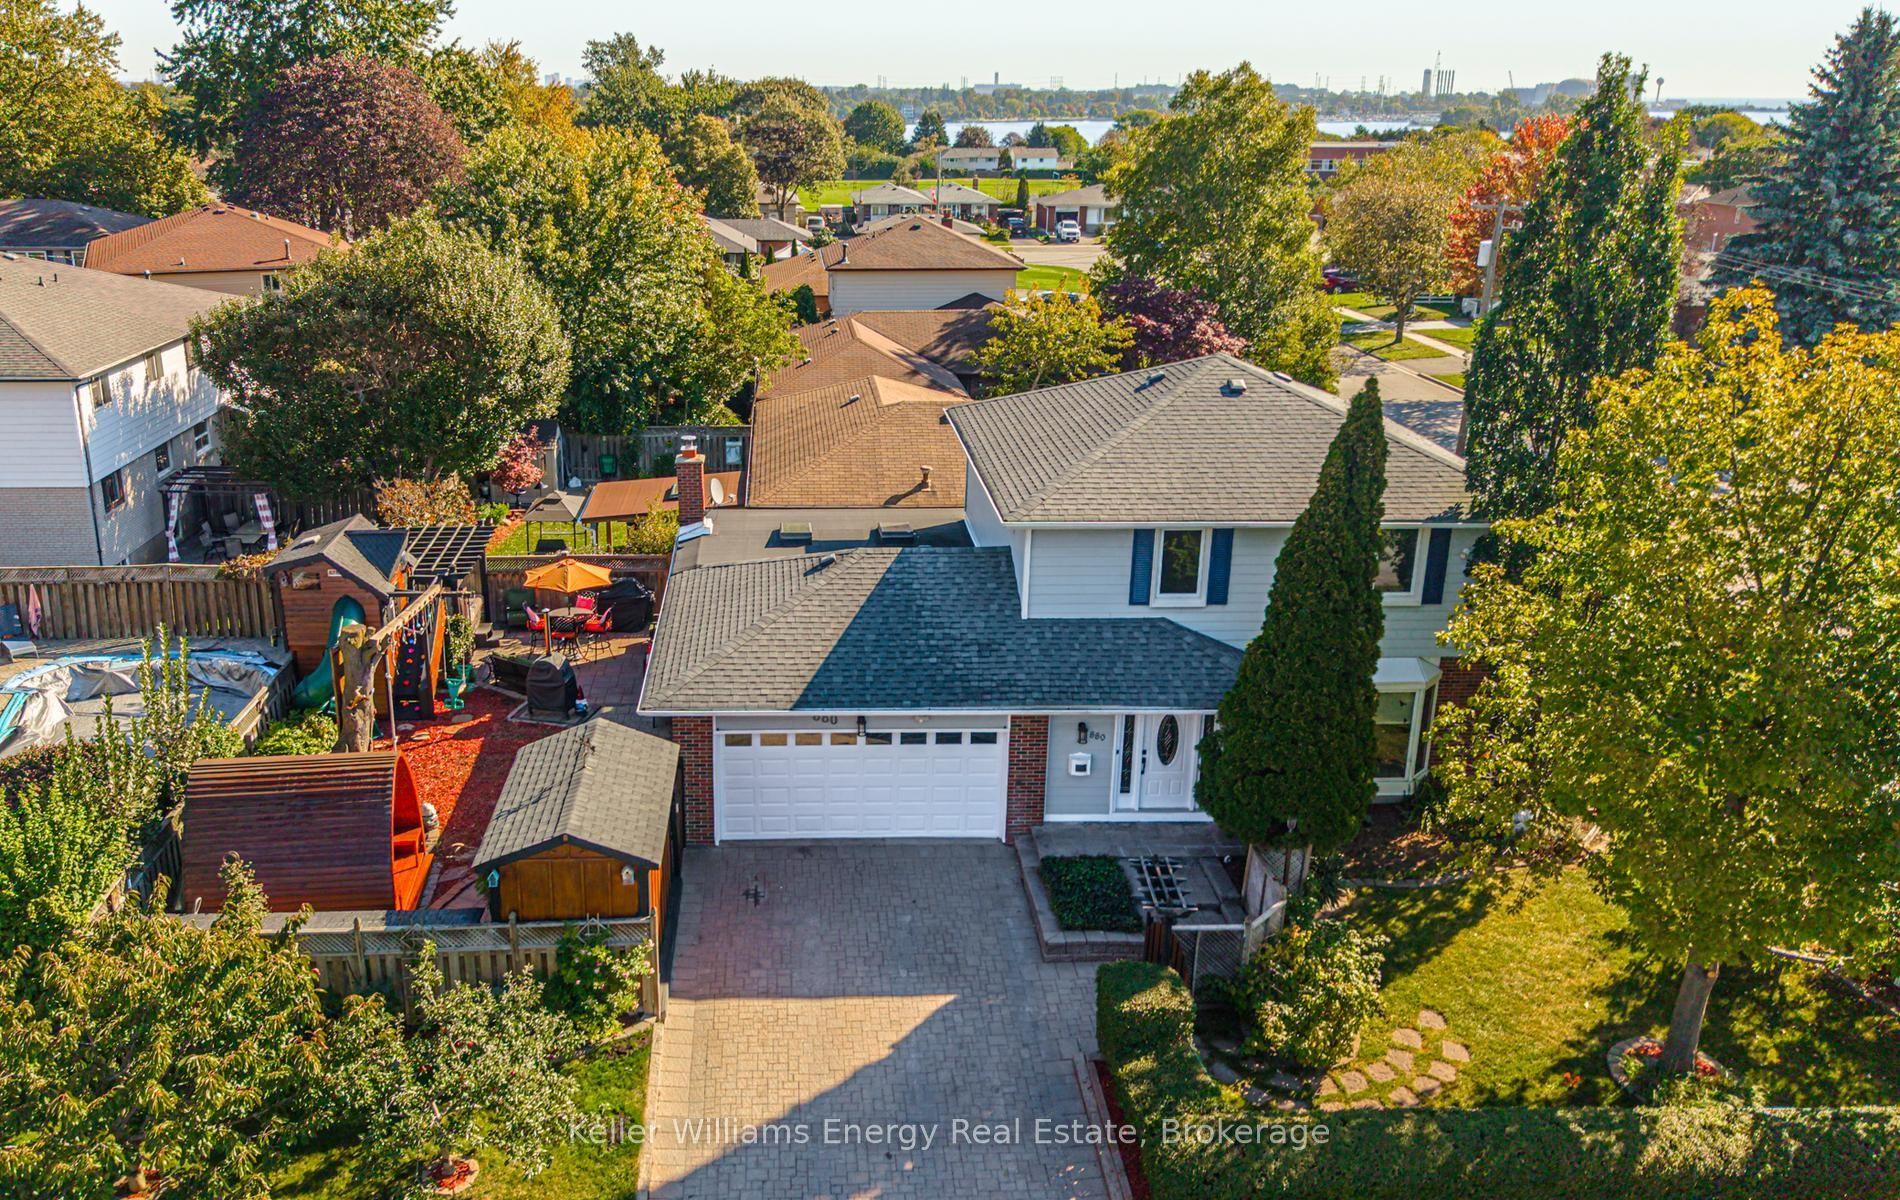
For Sale3 days ago
$1,100,000
Detached
est. $4,822/mo
880 Vicki Drive, West Shore
Pickering, ON
4 bd
3 ba
1,750
4
MLS# E14128956Keller Williams Energy Real Estate
WhatsApp Aman