For Sale
Just Listed
Open House Sun 19–21
1295 Wharf Street 21 #21
Bay Ridges, Pickering, ON
$838,800
3Bd
3Ba
1,750+sqft
2Parking
19.69 x 97.64 ftlot
$479/sqft
TownhouseMLS# E14123882Listed 2026-10-281 DOM
Cooling
Central Air
Basement
Unfinished
Just listed! New listings in Pickering often receive offers within the first week.
About this home
Lakeside Living at Frenchman Bay Village! Welcome to an exceptional FREEHOLD 3-bedroom, 3-bathroom townhome where lifestyle meets location! Enjoy beautiful views of Frenchman Bay and Lake Ontario, an active community atmosphere, and the added bonus of a community inground swimming pool. Step inside to a bright, open-concept living and dining area featuring soaring two-storey cathedral ceilings and a stunning fireplace that creates the perfect focal point. The updated kitchen is ideal for everyday living and entertaining, with a walkout to your fully fenced, private backyard - perfect for summer BBQs and relaxing outdoors. Upstairs, the spacious primary retreat impresses with vaulted ceilings, a walk-in closet, a 4-piece ensuite, and a private balcony with beautiful views Frenchman Bay. The second bedroom features a wall-to-wall closet and semi-ensuite access. A versatile third bedroom option offers incredible flexibility as a home office, loft, additional family room, or third bedroom to suit your needs. The unfinished basement is a blank canvas, ready for your personal touch and future possibilities! Enjoy an unbeatable lifestyle just steps to the lake, waterfront trails, parks, cafés, restaurants, schools and transit, with easy access to Highway 401.Whether you're a first-time buyer looking to get into the market, a growing family needing more space, or a downsizer seeking a vibrant, low-maintenance lifestyle, this is your opportunity to enjoy the best of lakeside living! New flooring, updated bathrooms and freshly painted throughout. All laminate 2026/ front hallway porcelain tile 2026 /broadloom 2026/ Stove 2026/ Dishwasher2026
PoolWaterfrontWalkoutFireplace
Rooms
Main Floor
| Foyer | 5.10 × 1.84 m | 2 Pc Bath |
| Kitchen | 3.23 × 3.06 m | Renovated Stainless Steel Appl Centre Island |
| Dining Room | 2.51 × 3.40 m | Open Concept Overlooks Living Vinyl Floor |
| Family Room | 4.46 × 5.74 m | Open Concept Vaulted Ceiling(s) Gas Fireplace |
Second Floor
| Living Room | 2.37 × 3.02 m | Open Concept Overlooks Family Vinyl Floor |
| Bedroom 2 | 3.20 × 3.62 m | Open Concept Overlooks Backyard Overlooks Living |
| Bedroom 3 | 3.69 × 5.03 m | Semi Ensuite His and Hers Closets Vinyl Floor |
Third Floor
| Primary Bedroom | 5.75 × 4.85 m | Walk-In Closet(s) 5 Pc Ensuite Balcony |
Basement
| Recreation | 4.97 × 5.80 m | Open Concept Unfinished |
| Utility Room | 5.79 × 2.40 m | Unfinished |
Features
- Other
- Suspended Ceilings
- Storage
- Unfinished
- Central Air
- 3-Storey
Financials
Annual Taxes
$8,110
Estimated Rental Income
Entire property$3,200 – $4,800/mo
Basement apartment$1,800 – $2,500/mo
Rental yield4.6% – 6.9%
*Estimates based on comparable rentals in the area. Actual income may vary.
Market Data — Pickering
Days on market1 days
Buyer's MarketSeller's Market
Based on active listings in Pickering. Data updates daily.
Demographics — Pickering
Population
99,186
Avg Household Income
$116,000
Age Distribution
0-19
22%
20-34
19%
35-49
22%
50-64
21%
65+
16%
Ownership78% own · 22% rent
EnglishTamilTagalogUrduFrench
Getting around
How walkable, bikeable, and transit-friendly this neighbourhood is.
63
/ 100
Walk Score
Somewhat Walkable
46
/ 100
Transit Score
Some Transit
53
/ 100
Bike Score
Bikeable
Scores are estimates based on neighbourhood data and are for informational purposes only.
MLS® data courtesy of the Toronto Regional Real Estate Board (TRREB).
The information provided herein must only be used by consumers that have a bona fide interest in the purchase, sale, or lease of real estate and may not be used for any commercial purpose or any other purpose. Listing information is deemed reliable but is not guaranteed accurate by the Toronto Regional Real Estate Board, the listing brokerage, or this website. The trademarks REALTOR®, REALTORS® and the REALTOR® logo are controlled by The Canadian Real Estate Association (CREA) and identify real estate professionals who are members of CREA. MLS®, Multiple Listing Service®, and the associated logos are owned by CREA. Not intended to solicit properties currently listed for sale or buyers under contract.
You may also like
More homes in Pickering
Hand-picked listings with a similar price range and style.
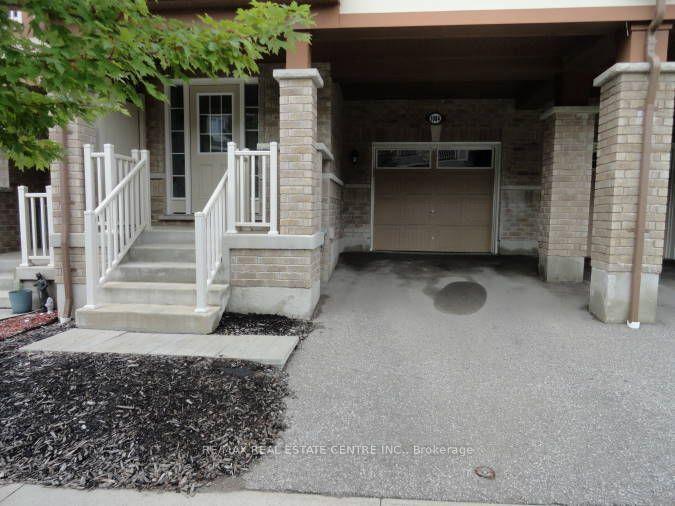
For Sale3 h ago
$679,900
Townhouse
est. $2,981/mo
1084 Silk Street, Rural Pickering
Pickering, ON
3 bd
3 ba
1,300
2
MLS# E14127074Re/Max Real Estate Centre Inc.
WhatsApp Aman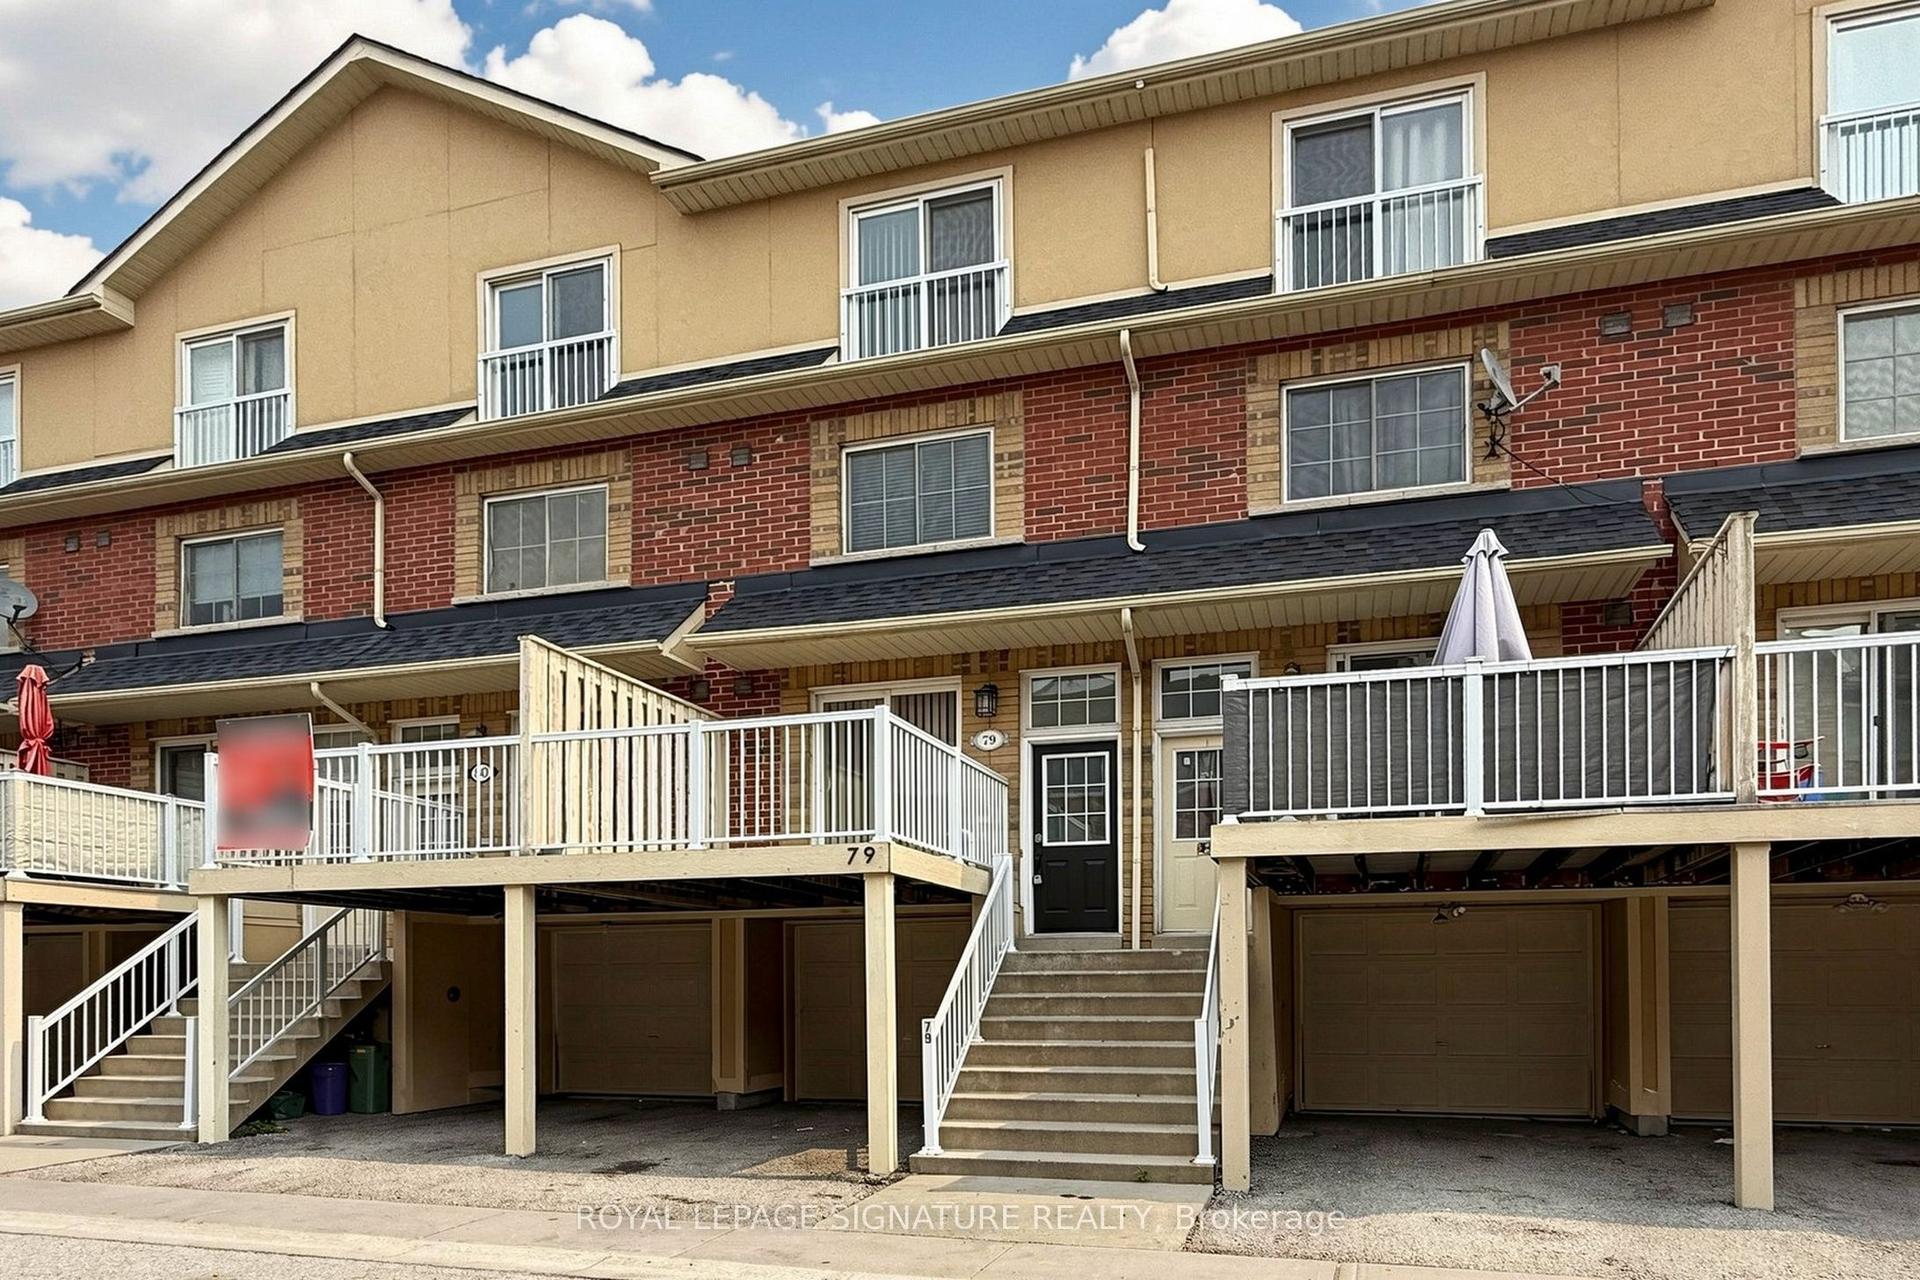
For Sale1 day ago
$649,900
Townhouse
est. $2,849/mo
1775 Valley Farm Road 77 #77, Town Centre
Pickering, ON
3 bd
2 ba
1,300
2
MLS# E14125804Royal Lepage Signature Realty
WhatsApp Aman
