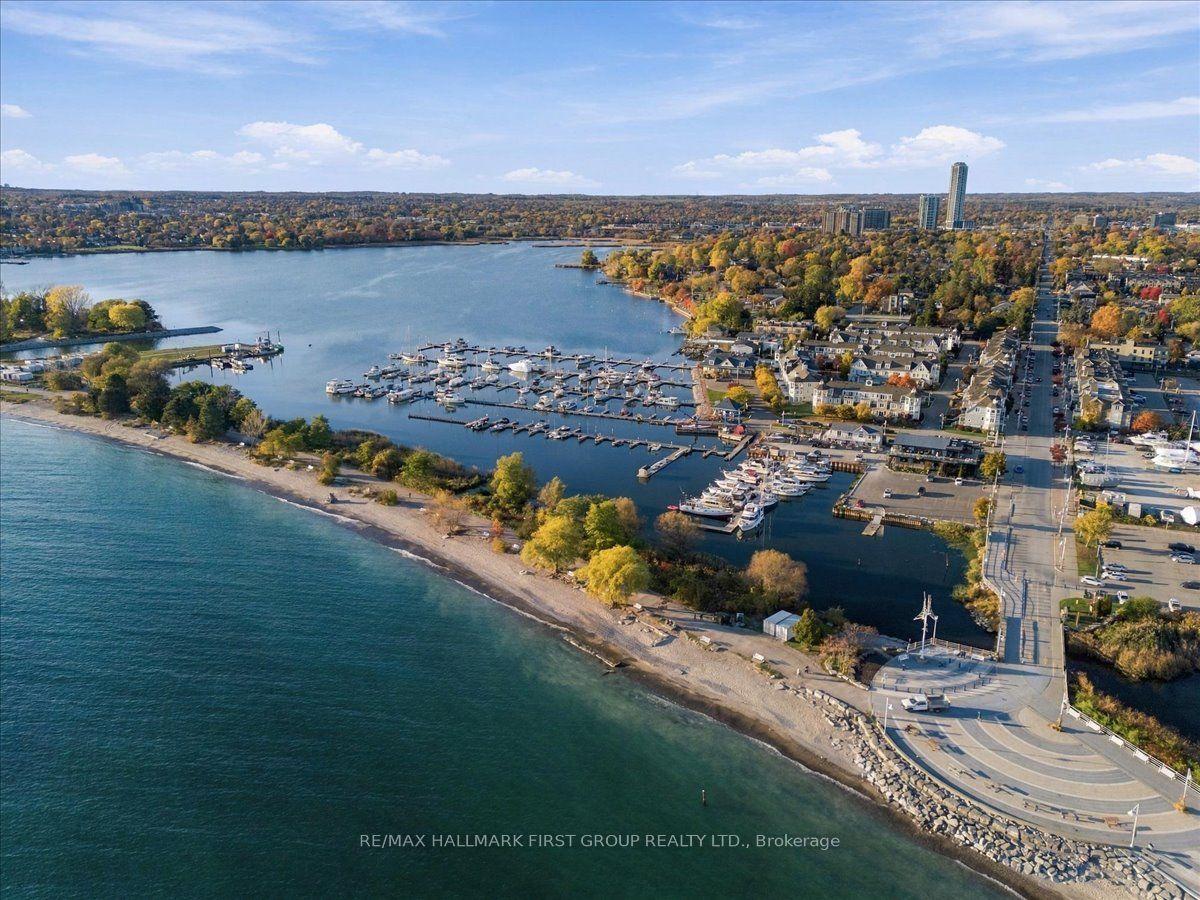
For Sale
Just Listed
976 Cormorant Path (Blk 14-5) #(Blk 14-5)
Rural Pickering, Pickering, ON
$813,088
4Bd
4Ba
1,750+sqft
2Parking
20 x 90 ftlot
$465/sqft
TownhouseMLS# E14126602Listed 2026-10-281 DOM
Heating
Water Heater
Basement
Unfinished
Just listed! New listings in Pickering often receive offers within the first week.
About this home
Brand New Freehold End Unit By Tower Hill Homes In The Highly Desirable New Seaton Community. "Willow" Model Offering Approximately 1,910 Sq Ft Of Functional Living Space, This Freehold Townhome Showcases A Bright And Airy Open-Concept Design. Features A Spacious Great Room With Electric Fireplace, Contemporary Kitchen With Centre Island, And A Beautiful Natural Oak Staircase. Includes Main Floor Laundry And A Full Basement For Added Space. The Primary Bedroom Offers A Walk-In Closet And A 5-Piece Ensuite. Buyers Will Have The Opportunity To Personalize Finishes. Conveniently Located Near Hwy 407 & 401, GO Transit, Parks, Trails, And Schools. ** Purchasers can take advantage of a 5% deposit only required structure with flexible deposit timing, $20,000 in Decor Dollars, and an approximate 150 Days From The Date of Offer. ** The advertised price does not include any applicable sales taxes. The purchaser shall be liable to pay any applicable sales taxes including H.S.T. if applicable **
Fireplace
Rooms
Main Floor
| Kitchen | 2.68 × 3.35 m | Centre Island Tile Floor |
| Breakfast | 2.68 × 3.05 m | W/O To Patio Tile Floor |
| Great Room | 3.05 × 6.40 m | Electric Fireplace Window |
Second Floor
| Primary Bedroom | 3.05 × 5.18 m | Window Walk-In Closet(s) |
| Bedroom 2 | 2.74 × 3.59 m | Window Closet |
| Bedroom 3 | 2.56 × 3.35 m | Window Closet |
| Bedroom 4 | 3.10 × 3.90 m | Window Closet |
Features
- Water Heater
- Unfinished
- None
- 2-Storey
Financials
Annual Taxes
$0
Estimated Rental Income
Entire property$4,000 – $6,500/mo
Rental yield5.9% – 9.6%
*Estimates based on comparable rentals in the area. Actual income may vary.
Market Data — Pickering
Days on market1 days
Buyer's MarketSeller's Market
Based on active listings in Pickering. Data updates daily.
Demographics — Pickering
Population
99,186
Avg Household Income
$116,000
Age Distribution
0-19
22%
20-34
19%
35-49
22%
50-64
21%
65+
16%
Ownership78% own · 22% rent
EnglishTamilTagalogUrduFrench
Getting around
How walkable, bikeable, and transit-friendly this neighbourhood is.
66
/ 100
Walk Score
Somewhat Walkable
51
/ 100
Transit Score
Good Transit
50
/ 100
Bike Score
Bikeable
Scores are estimates based on neighbourhood data and are for informational purposes only.
MLS® data courtesy of the Toronto Regional Real Estate Board (TRREB).
The information provided herein must only be used by consumers that have a bona fide interest in the purchase, sale, or lease of real estate and may not be used for any commercial purpose or any other purpose. Listing information is deemed reliable but is not guaranteed accurate by the Toronto Regional Real Estate Board, the listing brokerage, or this website. The trademarks REALTOR®, REALTORS® and the REALTOR® logo are controlled by The Canadian Real Estate Association (CREA) and identify real estate professionals who are members of CREA. MLS®, Multiple Listing Service®, and the associated logos are owned by CREA. Not intended to solicit properties currently listed for sale or buyers under contract.
You may also like
More homes in Pickering
Hand-picked listings with a similar price range and style.
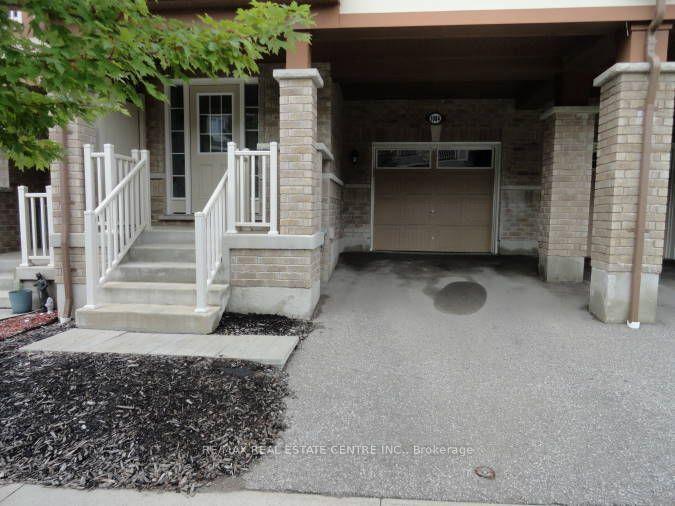
For Sale3 h ago
$679,900
Townhouse
est. $2,981/mo
1084 Silk Street, Rural Pickering
Pickering, ON
3 bd
3 ba
1,300
2
MLS# E14127074Re/Max Real Estate Centre Inc.
WhatsApp Aman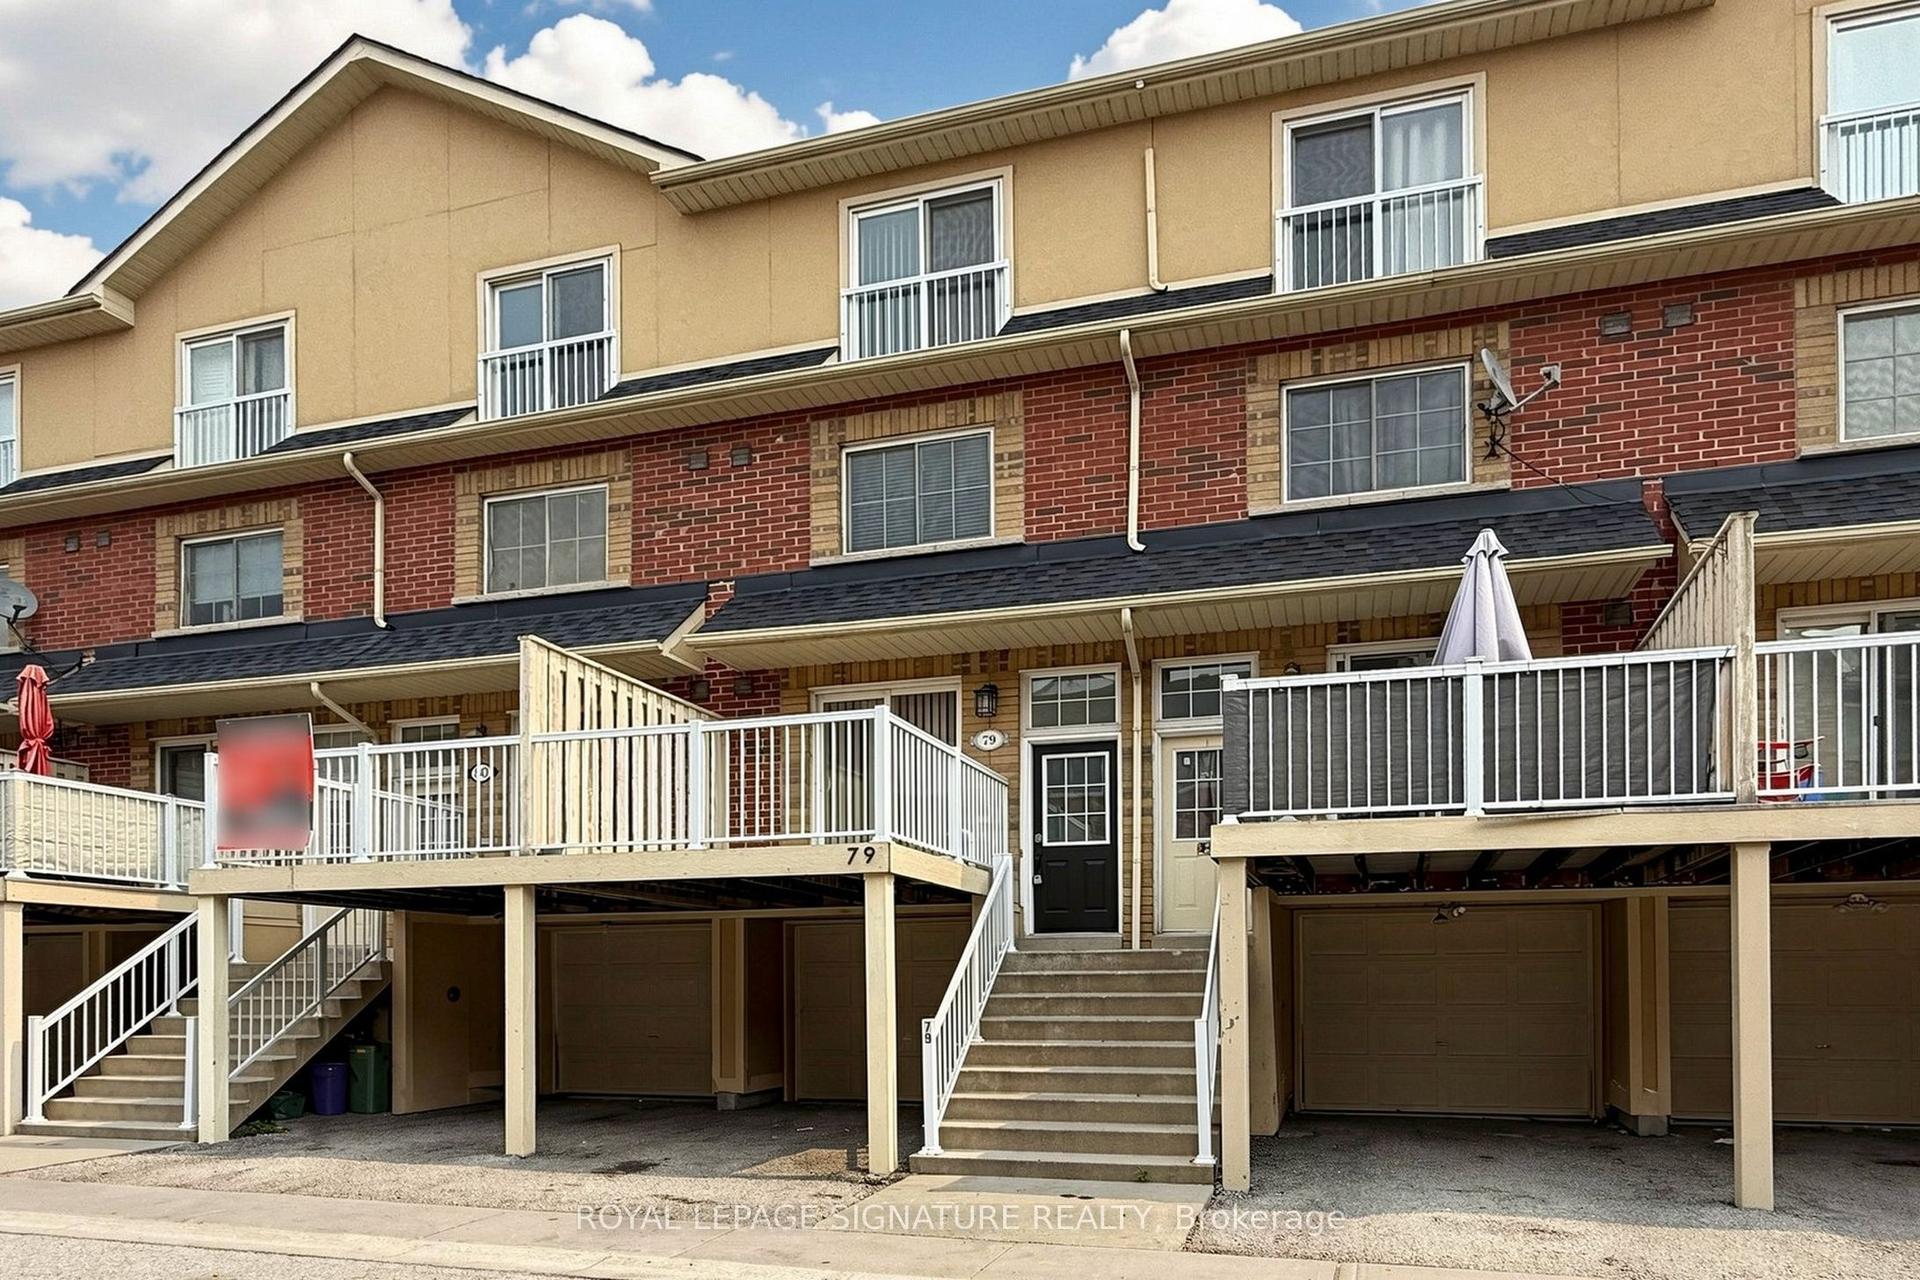
For Sale1 day ago
$649,900
Townhouse
est. $2,849/mo
1775 Valley Farm Road 77 #77, Town Centre
Pickering, ON
3 bd
2 ba
1,300
2
MLS# E14125804Royal Lepage Signature Realty
WhatsApp Aman