For Sale
Just Listed
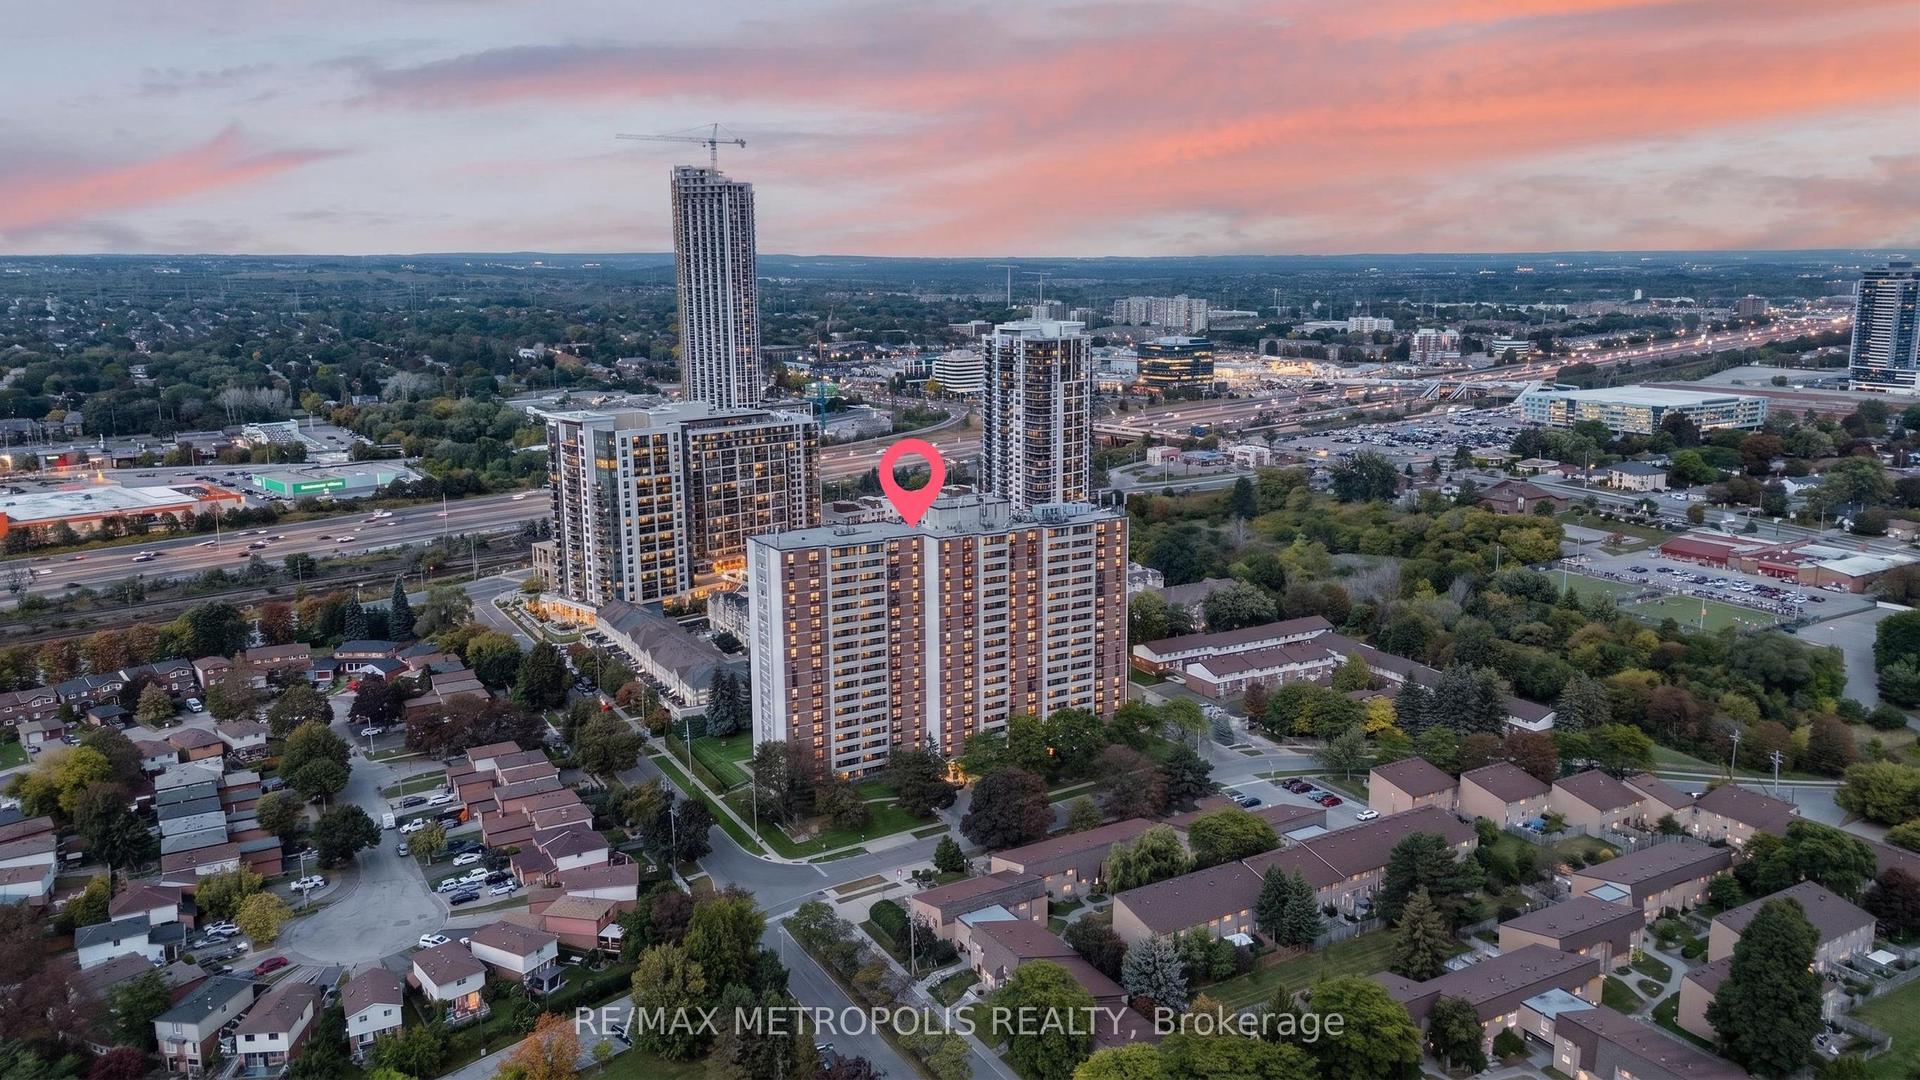
1210 Radom Street 501 #501
Bay Ridges, Pickering, ON
$455,000
2Bd
2Ba
1,100+sqft
1Parking
$414/sqft
CondoMLS# E14124142Listed 2026-10-282 DOM
Just listed! New listings in Pickering often receive offers within the first week.
About this home
Over $50,000 in upgrades and more than 1,000 sq. ft. of bright, beautifully renovated living space! Welcome to The Bayshore in Pickering's Bay Ridges community, where a spacious layout meets everyday convenience and a waterfront lifestyle.This updated 2-bedroom condo features an open concept kitchen with new cabinetry, quartz counters and a large island that brings cooking, conversation and entertaining together. New vinyl plank flooring throughout, fresh paint, pot lights, updated bathroom cabinetry, and new doors, mouldings and hardware create a cohesive, finished feel. The primary bedroom includes an ensuite, while the large balcony offers room to relax outdoors.Commuters will appreciate nearby Pickering GO Station and easy access to Highway 401. Shopping, restaurants, playgrounds and Pickering Town Centre are close by, with Frenchman's Bay, marinas and the Lake Ontario waterfront only minutes away. Enjoy walks and bike rides along the Waterfront Trail, afternoons at the beach, or a meal in the Nautical Village.An exclusive underground parking space and utilities included in the maintenance fees. Great for a your first home, looking for more manageable space or adding to your investment portfolio, this condo offers space. Maintenance Fees includes utilities! Party Room and Work Out Gym!
RenovatedWaterfront
Rooms
Main Floor
| Kitchen | 2.76 × 4.01 m | Ceramic Floor Track Lighting Backsplash |
| Dining Room | 2.85 × 4.01 m | Parquet W/O To Balcony Crown Moulding |
| Living Room | 5.61 × 2.93 m | Parquet W/O To Balcony Mirrored Walls |
| Primary Bedroom | 3.93 × 4.22 m | Walk-In Closet(s) 2 Pc Ensuite Large Window |
| Bedroom 2 | 3.53 × 3.33 m | Parquet Closet Large Window |
| Bathroom | 1.51 × 1.52 m | 2 Pc Bath |
| Bathroom | 2.31 × 1.52 m | 4 Pc Bath |
Features
- Other
- None
- Apartment
Financials
Annual Taxes
$2,886
Estimated Rental Income
Entire property$2,600 – $3,500/mo
Rental yield6.9% – 9.2%
*Estimates based on comparable rentals in the area. Actual income may vary.
Market Data — Pickering
Days on market2 days
Buyer's MarketSeller's Market
Based on active listings in Pickering. Data updates daily.
Demographics — Pickering
Population
99,186
Avg Household Income
$116,000
Age Distribution
0-19
22%
20-34
19%
35-49
22%
50-64
21%
65+
16%
Ownership78% own · 22% rent
EnglishTamilTagalogUrduFrench
Getting around
How walkable, bikeable, and transit-friendly this neighbourhood is.
68
/ 100
Walk Score
Somewhat Walkable
51
/ 100
Transit Score
Good Transit
45
/ 100
Bike Score
Somewhat Bikeable
Scores are estimates based on neighbourhood data and are for informational purposes only.
MLS® data courtesy of the Toronto Regional Real Estate Board (TRREB).
The information provided herein must only be used by consumers that have a bona fide interest in the purchase, sale, or lease of real estate and may not be used for any commercial purpose or any other purpose. Listing information is deemed reliable but is not guaranteed accurate by the Toronto Regional Real Estate Board, the listing brokerage, or this website. The trademarks REALTOR®, REALTORS® and the REALTOR® logo are controlled by The Canadian Real Estate Association (CREA) and identify real estate professionals who are members of CREA. MLS®, Multiple Listing Service®, and the associated logos are owned by CREA. Not intended to solicit properties currently listed for sale or buyers under contract.
You may also like
More homes in Pickering
Hand-picked listings with a similar price range and style.
For Sale5 h ago
$469,000
Condo
est. $2,056/mo
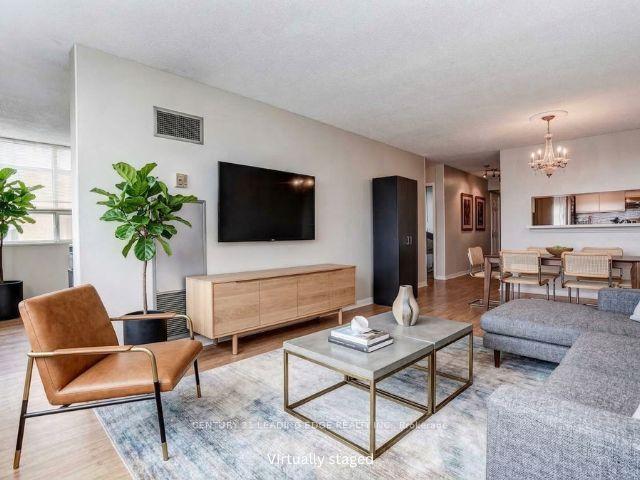
1665 Pickering Parkway 815 #815, Village East
Pickering, ON
2+1 bd
2 ba
1,100
1
MLS# E14131298Century 21 Leading Edge Realty In…
WhatsApp Aman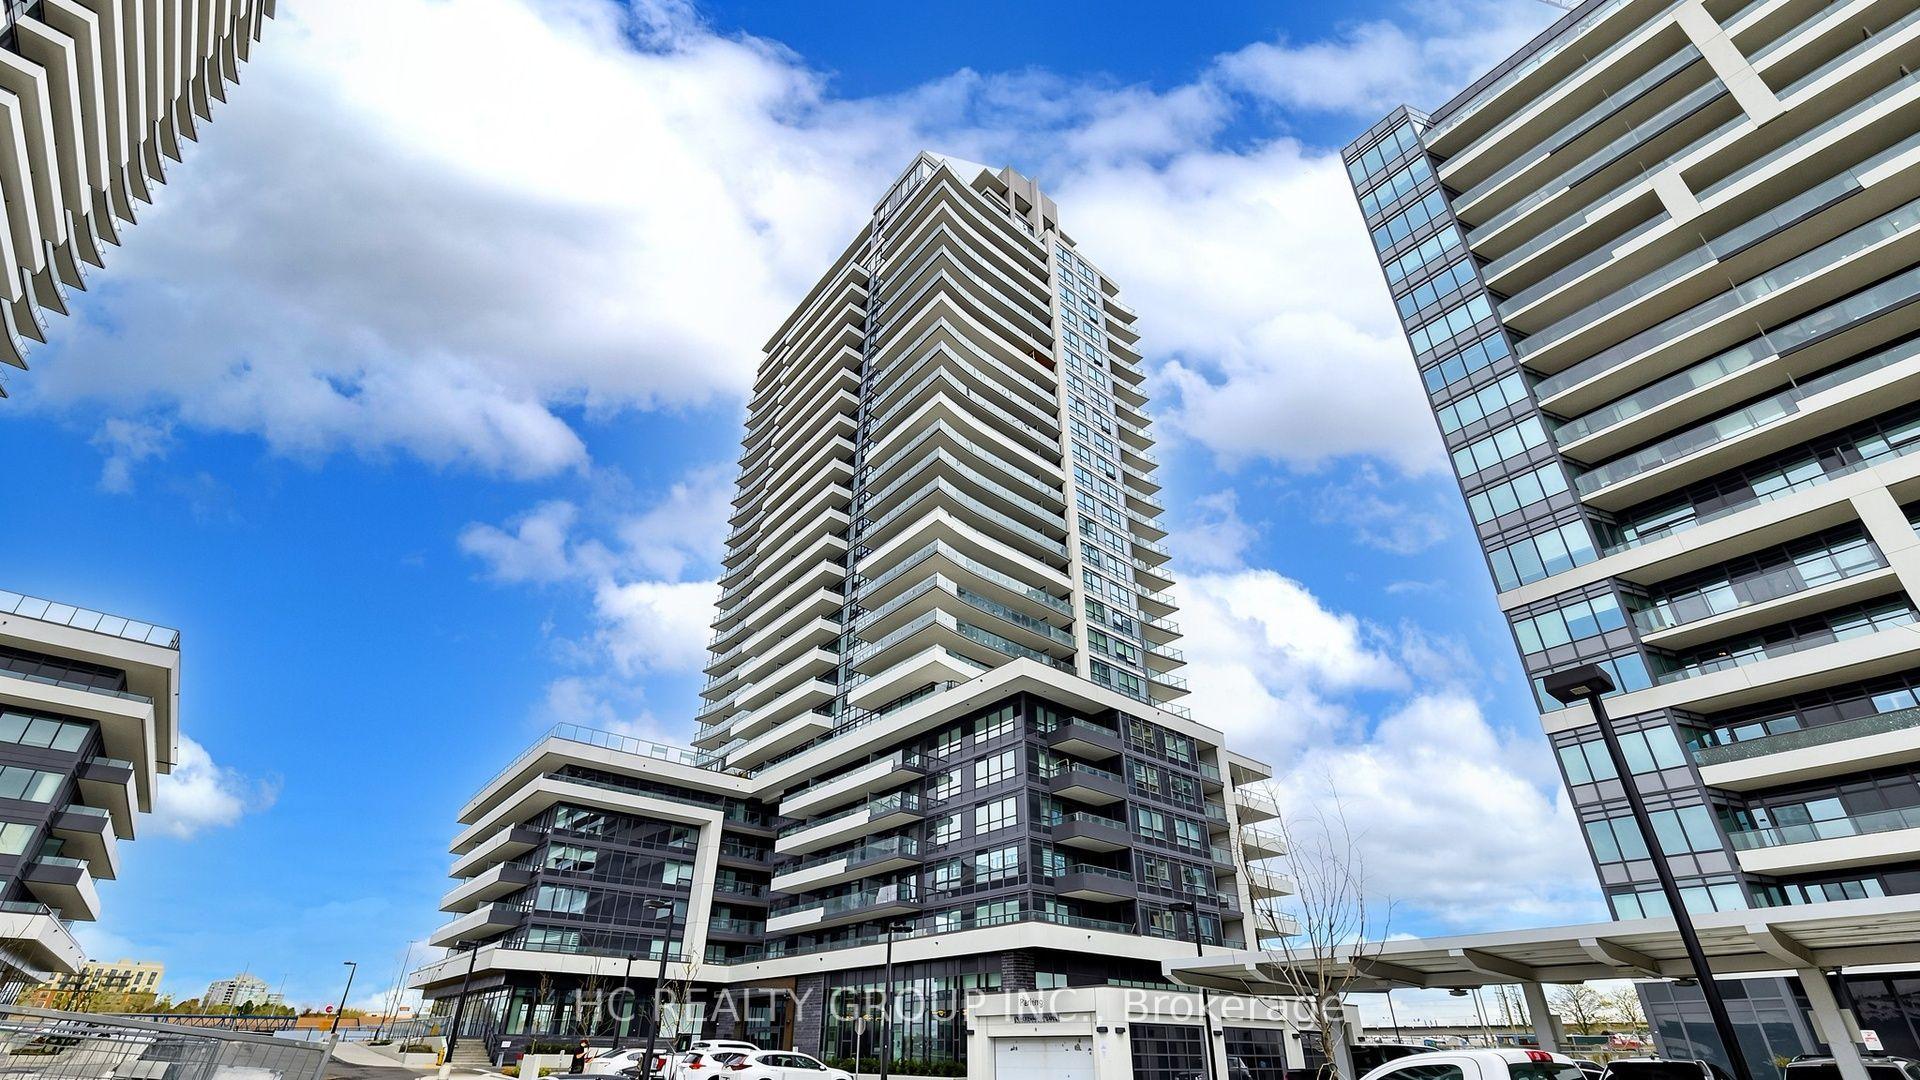
For Sale16 days ago
$419,900
Condo
est. $1,841/mo
1455 Celebration Drive 1806 #1806, Bay Ridges
Pickering, ON
1+1 bd
1 ba
550
1
MLS# E14032492Hc Realty Group Inc.
WhatsApp Aman