For Lease
Just Listed
1410 Swallowtail Lane
Rural Pickering, Pickering, ON
$3,600
4Bd
4Ba
2,250+sqft
4Parking
$2/sqft
DetachedMLS# E14124618Listed 2026-10-285 DOM
Cooling
Central Air
About this home
Open Concept & spacious 2500 sqft+ Living space. Kitchen is ideal for entertaining with Stainless steel Built -In -Appliances . Modern & Tasteful finishes Throughout the home with lots of storage. Direct access from double-car garage. Large rooms with lots of natural sunlight and walk in closets in every Room! Second floor Laundry. Easy access to major Highways (401/407/412), Pickering Go station. Basement Is Not Included In The Portion Of Lease. (Rent + 70% HST)
Garage
Rooms
Main Floor
| Dining Room | 3.67 × 3.26 m | |
| Great Room | 4.75 × 4.60 m | |
| Breakfast | 3.84 × 2.00 m | |
| Kitchen | 3.84 × 2.74 m | Open Concept Quartz Counter |
Second Floor
| Primary Bedroom | 4.75 × 4.66 m | |
| Bedroom | 3.54 × 3.08 m | 5 Pc Bath |
| Bedroom 2 | 3.66 × 3.35 m | 4 Pc Ensuite |
| Bedroom 3 | 3.60 × 4.66 m | 3 Pc Ensuite |
Features
- None
- Central Air
- 2-Storey
Financials
Estimated Rental Income
Entire property$4,000 – $6,500/mo
Rental yield1333.3% – 2166.7%
*Estimates based on comparable rentals in the area. Actual income may vary.
Market Data — Pickering
Days on market5 days
Buyer's MarketSeller's Market
Based on active listings in Pickering. Data updates daily.
Demographics — Pickering
Population
99,186
Avg Household Income
$116,000
Age Distribution
0-19
22%
20-34
19%
35-49
22%
50-64
21%
65+
16%
Ownership78% own · 22% rent
EnglishTamilTagalogUrduFrench
Other rentals like this
Similar rentals in Pickering
Same property type, similar price, similar size — currently for rent.
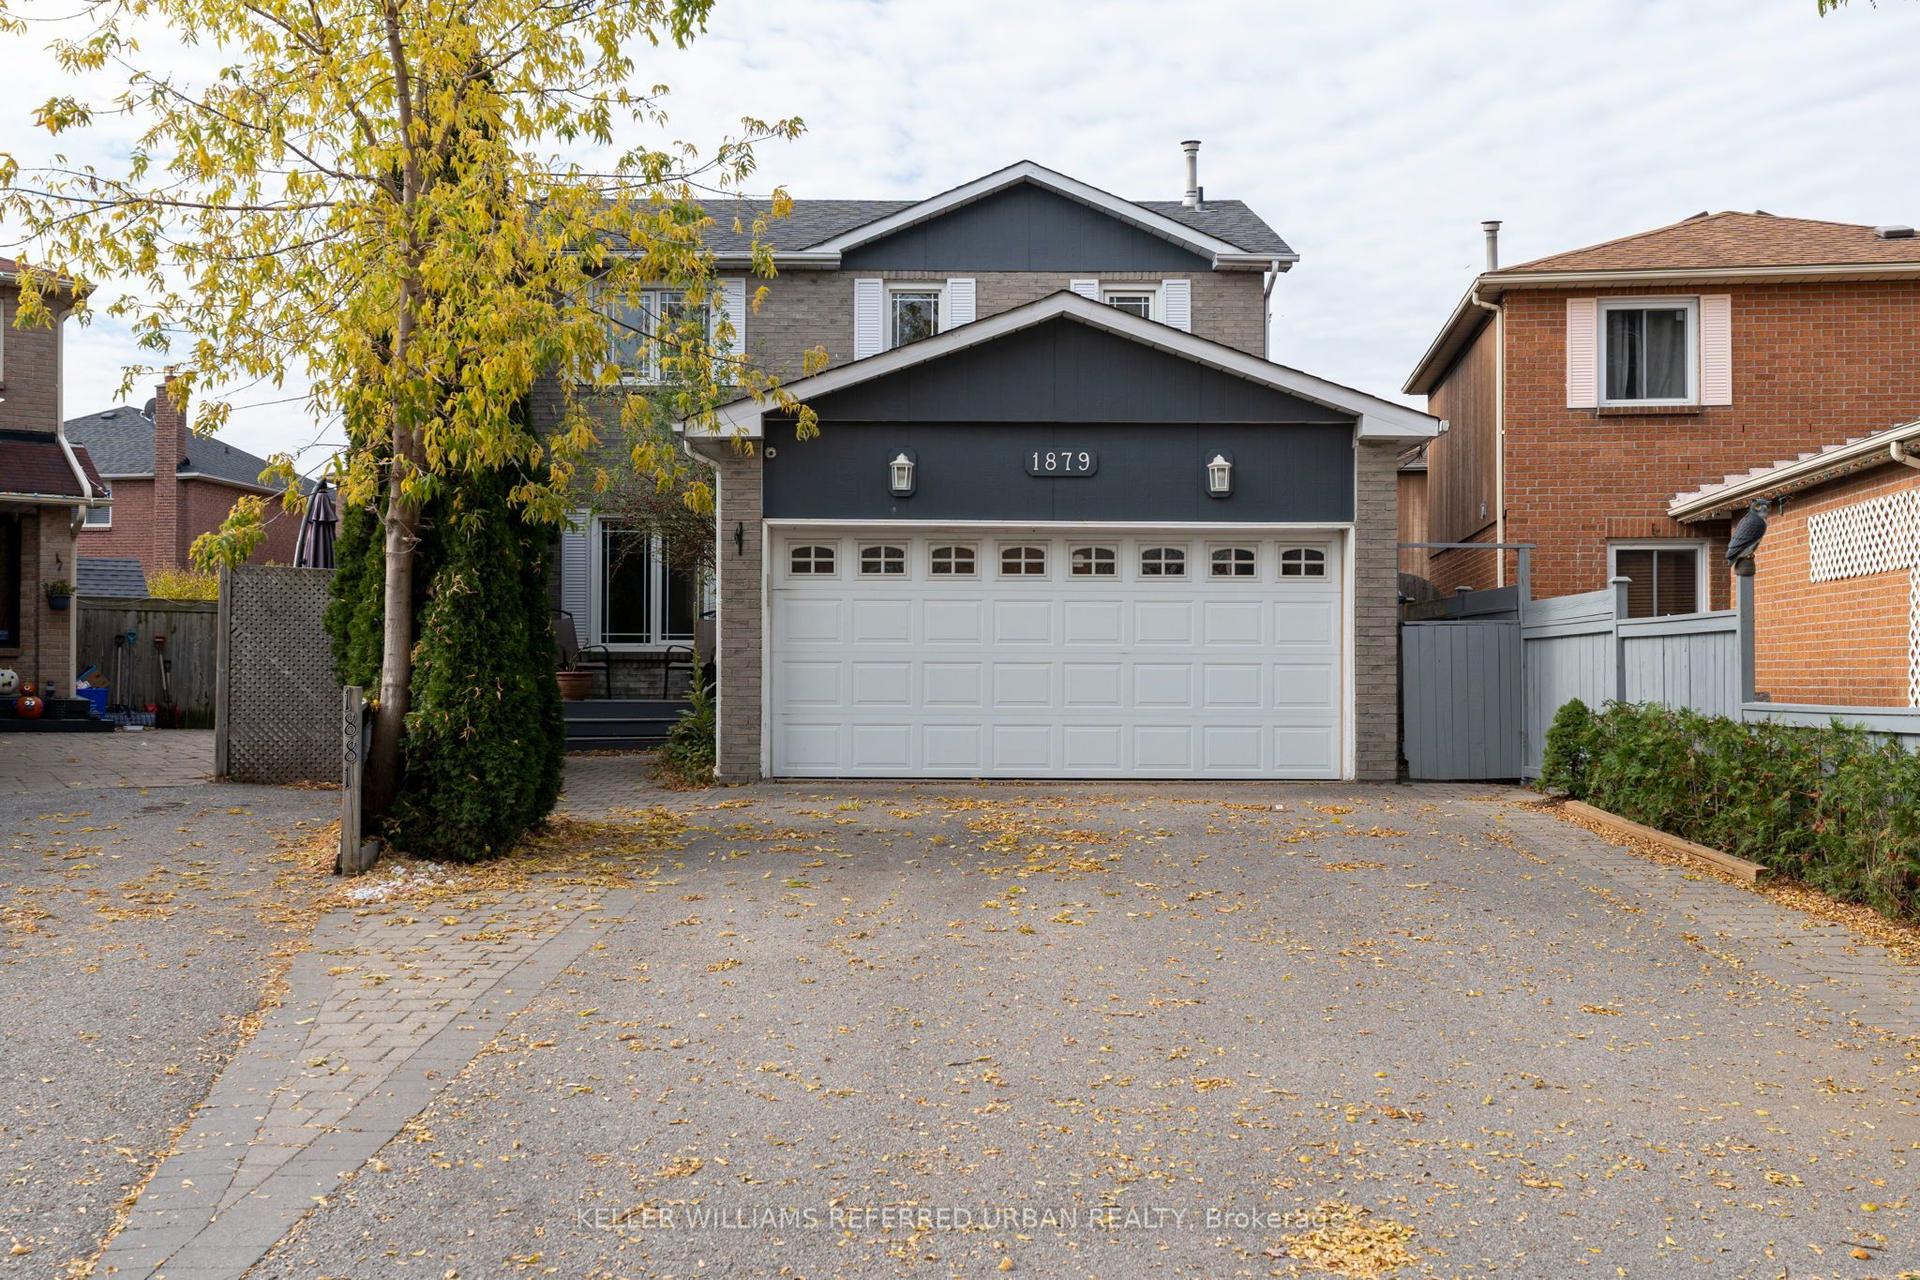
For Lease4 days ago
$2,800
Detached
1879 Ashford Drive Upper #Upper, Village East
Pickering, ON
3 bd
3 ba
1,300
2
MLS# E14132020Keller Williams Referred Urban Re…
WhatsApp Aman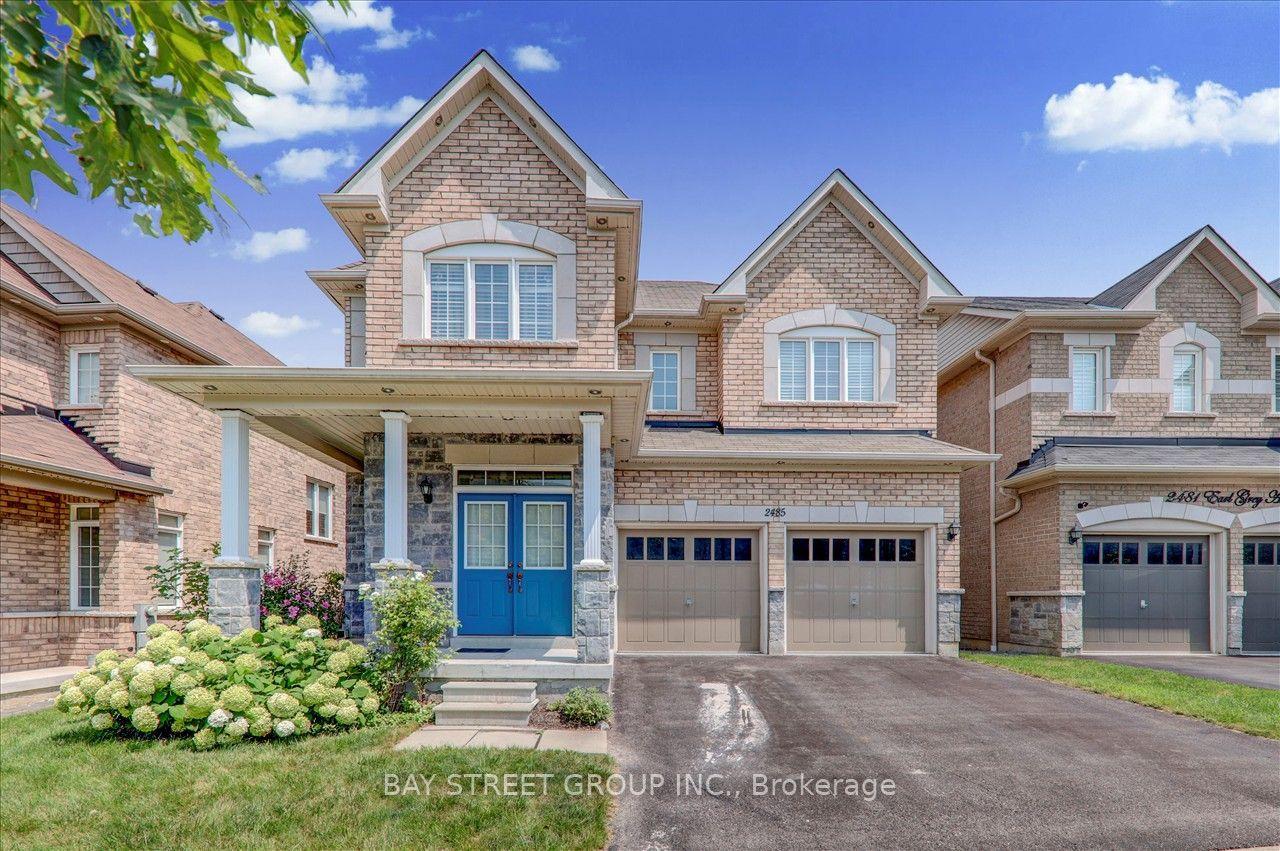
For Lease8 days ago
$3,200
Detached
2485 Earl Grey Avenue, Duffin Heights
Pickering, ON
4 bd
3 ba
2,250
3
MLS# E14116490Bay Street Group Inc.
WhatsApp Aman
Getting around
How walkable, bikeable, and transit-friendly this neighbourhood is.
61
/ 100
Walk Score
Somewhat Walkable
38
/ 100
Transit Score
Some Transit
53
/ 100
Bike Score
Bikeable
Scores are estimates based on neighbourhood data and are for informational purposes only.
MLS® data courtesy of the Toronto Regional Real Estate Board (TRREB).
The information provided herein must only be used by consumers that have a bona fide interest in the purchase, sale, or lease of real estate and may not be used for any commercial purpose or any other purpose. Listing information is deemed reliable but is not guaranteed accurate by the Toronto Regional Real Estate Board, the listing brokerage, or this website. The trademarks REALTOR®, REALTORS® and the REALTOR® logo are controlled by The Canadian Real Estate Association (CREA) and identify real estate professionals who are members of CREA. MLS®, Multiple Listing Service®, and the associated logos are owned by CREA. Not intended to solicit properties currently listed for sale or buyers under contract.