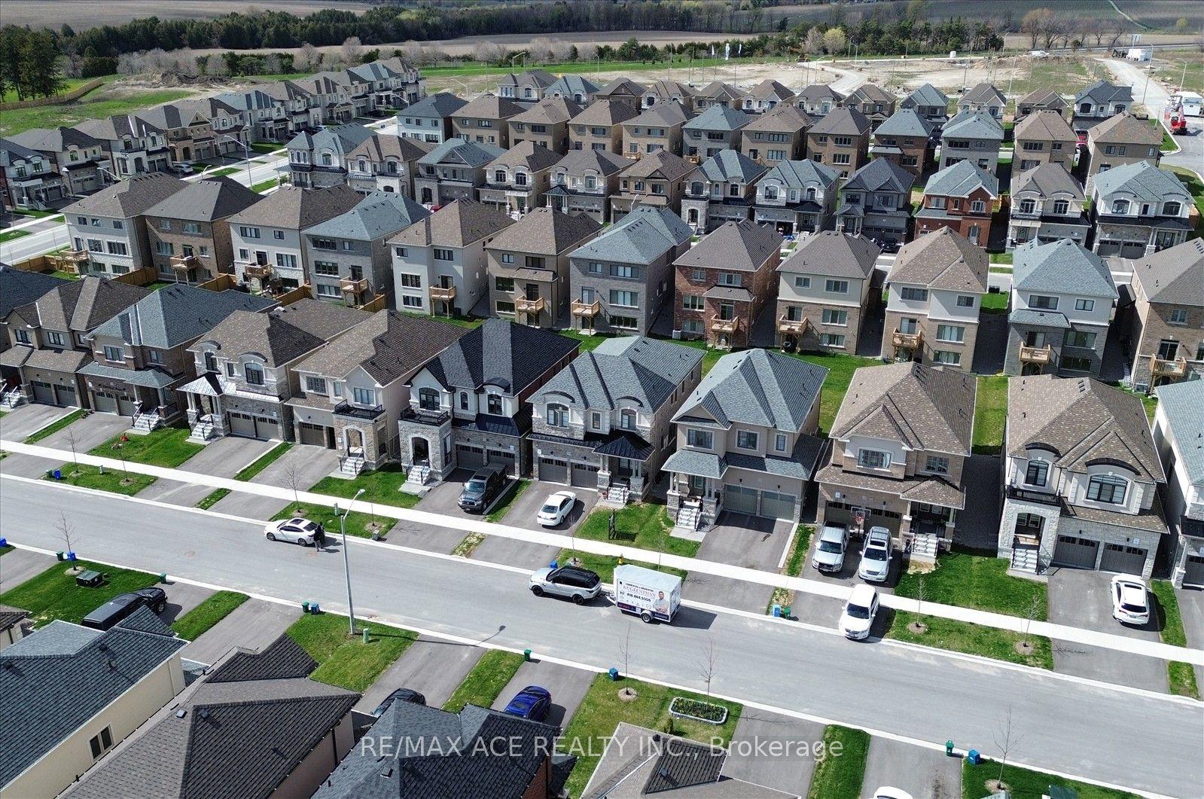
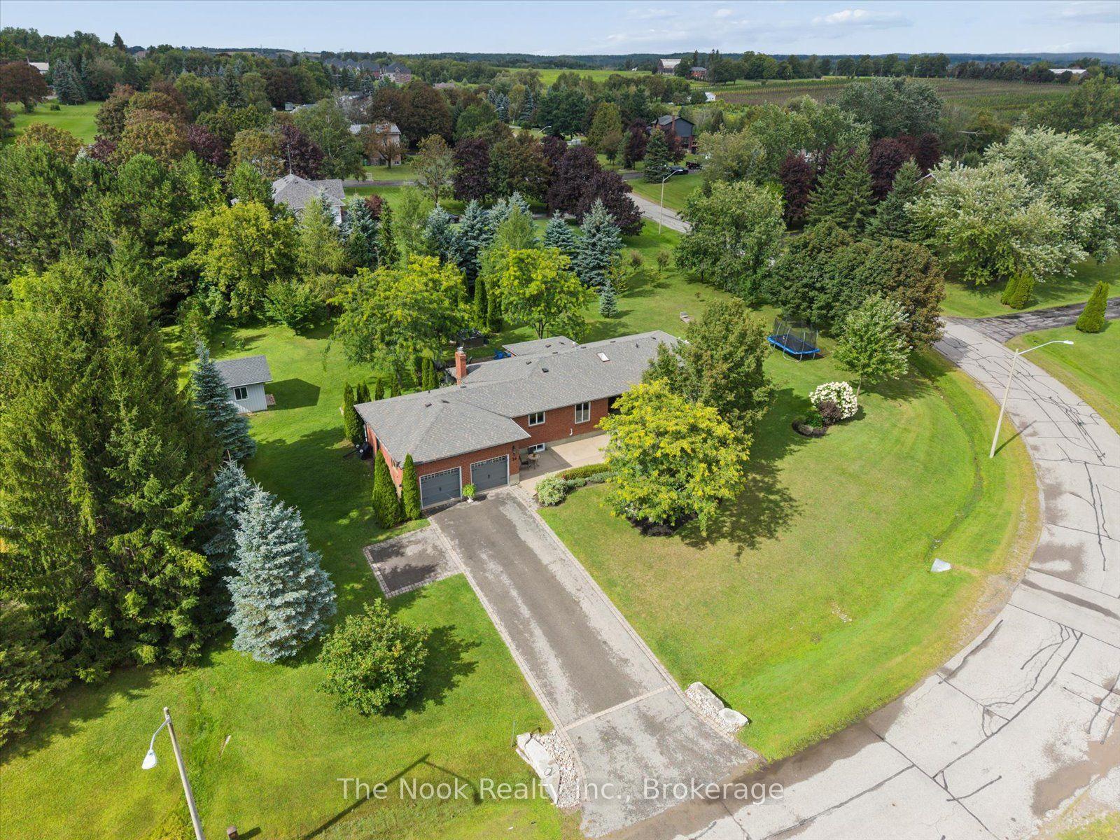
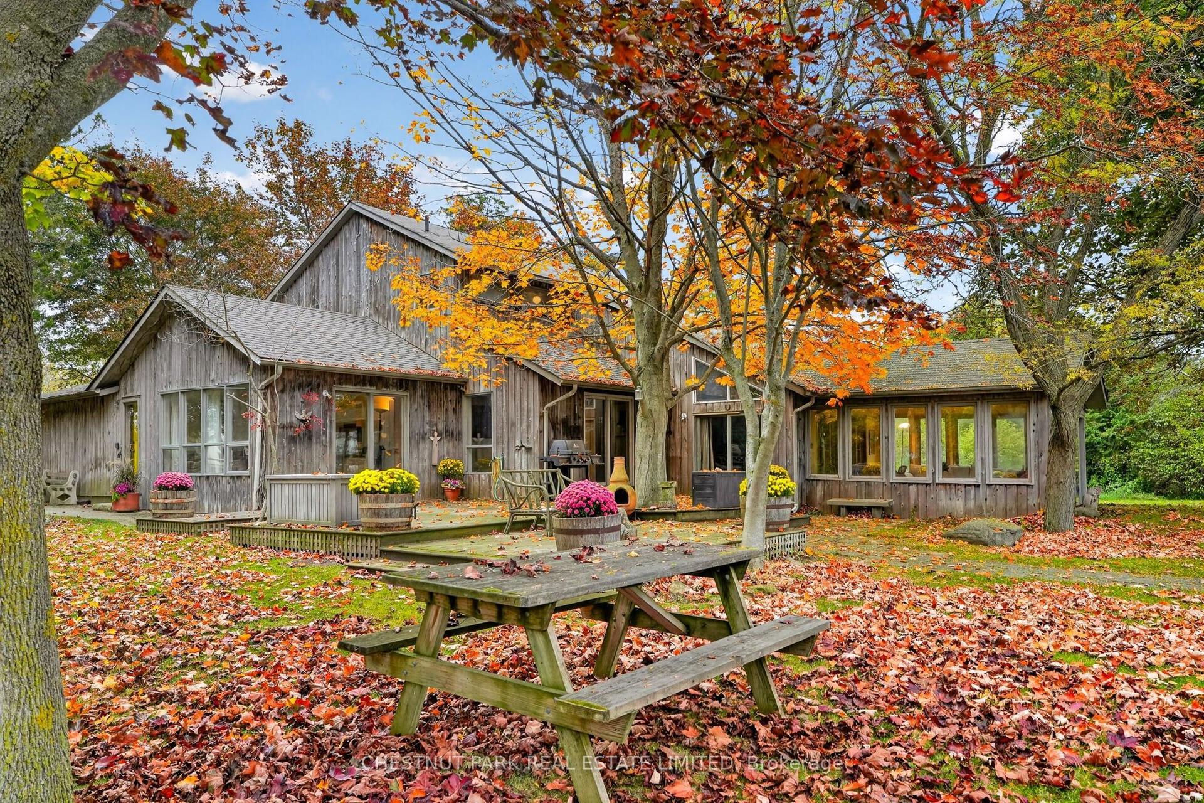
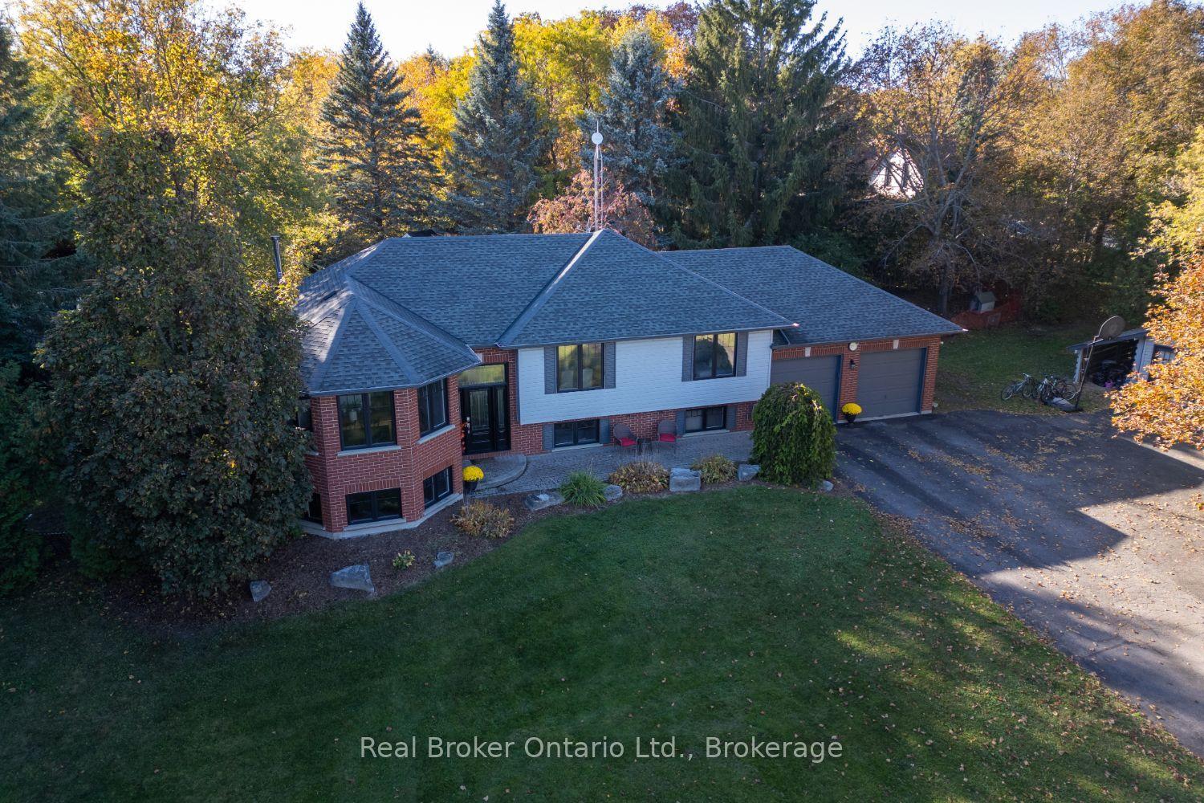
78 Butson Crescent
Just listed! New listings in Clarington often receive offers within the first week.
About this home
Executive Scale, Work-From-Home & $3,300/Mo Potential Passive Income! Welcome to 78 Butson Cres. An extraordinary 5,700+ sq ft total residence (4,000+ sq ft above grade) in one of Bowmanville's most prestigious neighbourhoods. The main level boasts 9ft ceilings, expansive principal rooms, an entertainer's kitchen, and a private study ideal for remote work. Upstairs features generous bedrooms and a primary suite with a 300+ sq ft walk-in dressing room. The lower level generates ~$3,300/mo in mortgage-supporting income with two self-contained in-law suites (a 2-bed unit and a 1-bed unit), plus space for a future bachelor unit. Complete with a 3-car tandem garage and located minutes from Hwy 401/407, future GO Station, schools, and major retail.
Rooms
| Library | 2.99 × 3.78 m | |
| Living Room | 4.51 × 6.77 m | |
| Dining Room | 4.51 × 6.77 m | |
| Great Room | 6.04 × 5.18 m | |
| Kitchen | 3.14 × 4.51 m | |
| Breakfast | 3.32 × 4.12 m |
| Primary Bedroom | 5.36 × 5.67 m | 5 Pc Ensuite Walk-In Closet(s) |
| Bedroom 2 | 3.75 × 4.39 m | |
| Bedroom 3 | 3.66 × 4.08 m | |
| Bedroom 4 | 3.66 × 4.02 m | 4 Pc Bath Above Grade Window |
| Bedroom 5 | 4.27 × 3.96 m | 4 Pc Ensuite Above Grade Window |
Features
- In-Law Suite
- Apartment
- Separate Entrance
- Central Air
- 2-Storey
Financials
Estimated Rental Income
*Estimates based on comparable rentals in the area. Actual income may vary.
Market Data — Clarington
Based on active listings in Clarington. Data updates daily.
Getting around
How walkable, bikeable, and transit-friendly this neighbourhood is.
Scores are estimates based on neighbourhood data and are for informational purposes only.
MLS® data courtesy of the Toronto Regional Real Estate Board (TRREB).
The information provided herein must only be used by consumers that have a bona fide interest in the purchase, sale, or lease of real estate and may not be used for any commercial purpose or any other purpose. Listing information is deemed reliable but is not guaranteed accurate by the Toronto Regional Real Estate Board, the listing brokerage, or this website. The trademarks REALTOR®, REALTORS® and the REALTOR® logo are controlled by The Canadian Real Estate Association (CREA) and identify real estate professionals who are members of CREA. MLS®, Multiple Listing Service®, and the associated logos are owned by CREA. Not intended to solicit properties currently listed for sale or buyers under contract.
More homes in Clarington
Hand-picked listings with a similar price range and style.