For Sale
Just Listed
3797 Lakeshore Road
Rural Clarington, Clarington, ON
$1,595,000
5Bd
5Ba
1,300+sqft
10Parking
1394.18 x 441.63 ftlot
$1227/sqft
DetachedMLS# E14124558Listed 2026-10-283 DOM
Basement
Unfinished
Just listed! New listings in Clarington often receive offers within the first week.
About this home
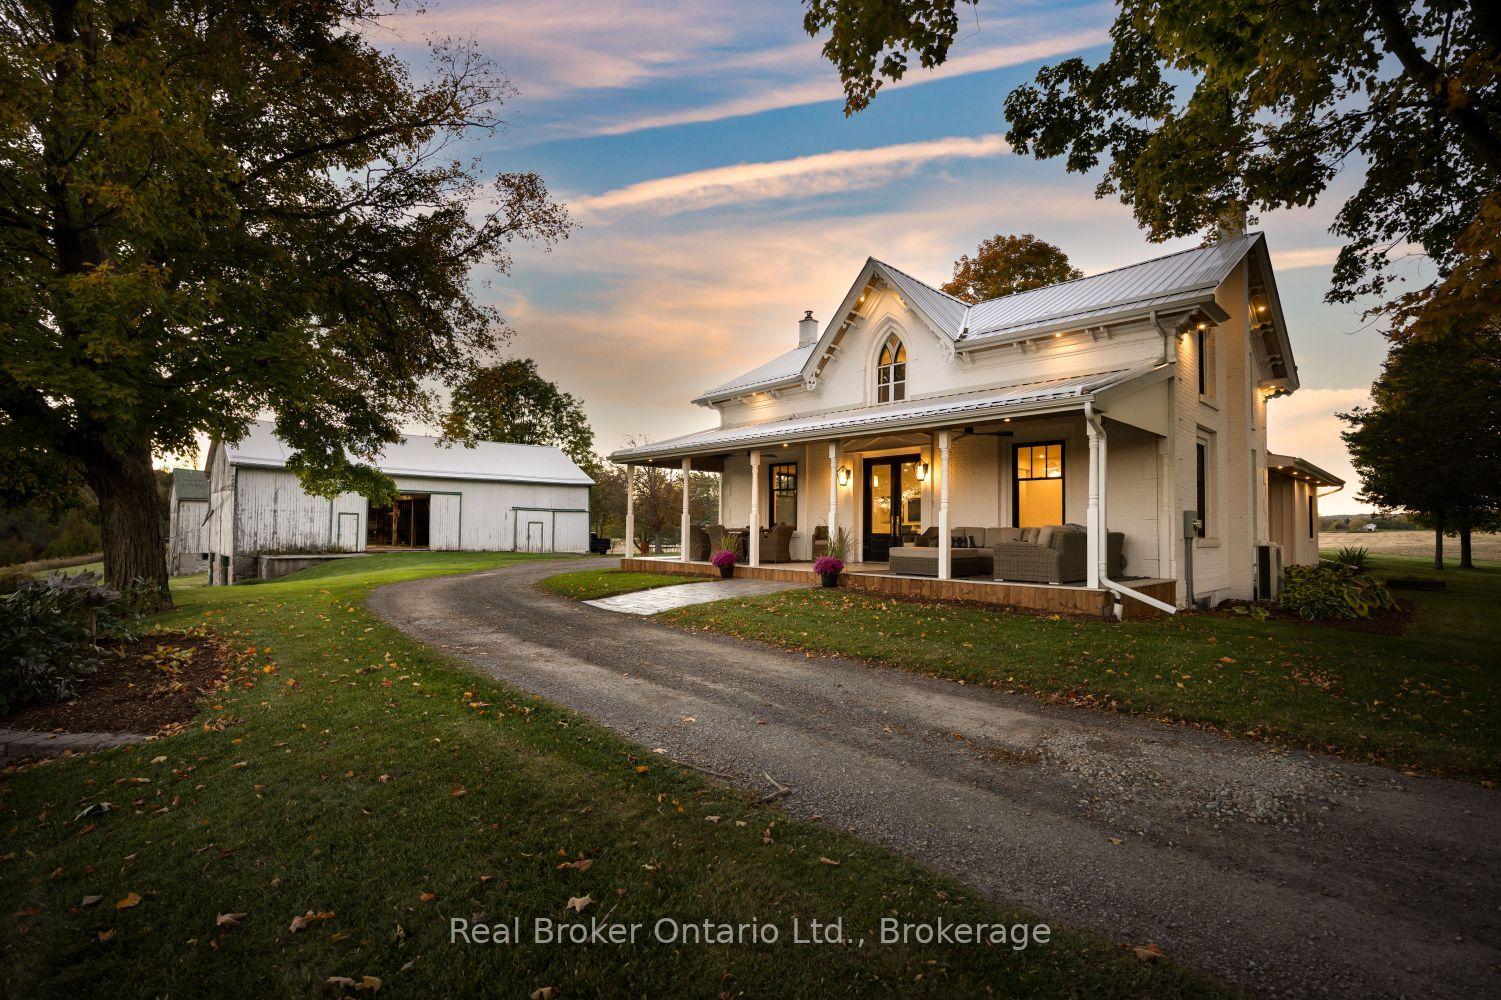
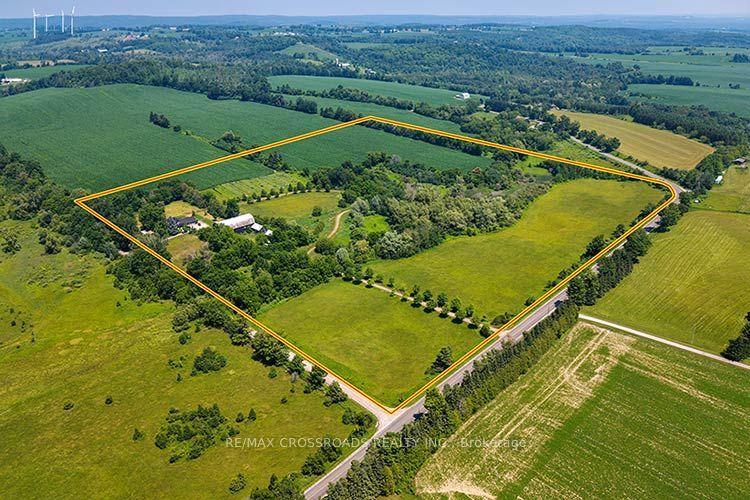
Remarkable. It's a rare opportunity when a 6+ acre property, with water frontage of approx. 1465 ft. on Lake Ontario, 45 minutes from Toronto comes on the market. This spectacular property is set on the Lake Ontario cliffs of Newcastle, just east of historic Bond Head. This 5 bedroom, 5 bathroom home, a pre-fab built in 1979 , with an addition built in 1982 boasts unobstructed views of the lake and grounds from almost every room. It offers main floor living with 2 large bedrooms with bathrooms, one has a full dressing room attached. A 2pc bathroom with the laundry is also on the main floor. 3 bedrooms and 2 full bathrooms are on the 2nd floor. The cathedral ceiling of the Great Room, with stone fireplace, calls for entertaining, graciously opening up into a sun room, referred to as the Games room in the family, has a walk out to the garden and inground pool over looking the Lake. The dining room calls for brilliant dinners and gatherings, walking out to a massive deck set up for alfresco dining and BBQ, all while watching the waves and having drinks by the pool. The cosy breakfast room also has a walk-out to the deck for enjoying your morning espresso. The estate grounds have been beautifully designed with well placed mature hardwoods and pines. Included are old apple tree varieties that produce generous apples and pears of different types annually. The waterfront is owned and the entire land with the water ownership is around 11+ acres. The estate and grounds above the cliff is approx. 6+ acres. It's extremely private from the Lakeshore Rd. with heavy tree coverage along the road side. Renovate this splendid home or you may choose to re-build on the existing footprint. All parties must be a aware of the Ganaraska Conservation Authority and Lake Ontario shoreline restrictions.
PoolWaterfrontFireplace
Rooms
Main Floor
| Dining Room | 4.51 × 4.14 m | Overlook Water W/O To Deck Sliding Doors |
| Great Room | 5.88 × 5.47 m | Cathedral Ceiling(s) W/O To Sunroom Stone Fireplace |
| Kitchen | 3.35 × 5.68 m | Pantry Overlook Water |
| Breakfast | 4.86 × 3.59 m | Sliding Doors Overlook Water W/O To Deck |
| Den | 3.97 × 2.78 m | |
| Bedroom | 4.22 × 4.23 m | W/O To Deck 3 Pc Bath Walk-In Closet(s) |
| Bedroom 2 | 4.86 × 3.98 m | W/O To Deck 3 Pc Bath |
| Sunroom | 4.40 × 4.23 m | Overlook Water Sliding Doors W/O To Garden |
| Foyer | 5.93 × 5.47 m |
Second Floor
| Bedroom 3 | 4.31 × 2.95 m | |
| Bedroom 4 | 4.31 × 2.89 m | |
| Bedroom 5 | 4.75 × 3.35 m | 3 Pc Ensuite Walk-In Closet(s) W/O To Roof |
Features
- Primary Bedroom - Main Floor
- Storage
- Propane Tank
- Deck
- Controlled Entry
- Full
- Unfinished
- None
- 1 1/2 Storey
Financials
Annual Taxes
$14,121.22
Estimated Rental Income
Entire property$4,500 – $7,000/mo
Rental yield3.4% – 5.3%
*Estimates based on comparable rentals in the area. Actual income may vary.
Market Data — Clarington
Days on market3 days
Buyer's MarketSeller's Market
Based on active listings in Clarington. Data updates daily.
Getting around
How walkable, bikeable, and transit-friendly this neighbourhood is.
58
/ 100
Walk Score
Somewhat Walkable
47
/ 100
Transit Score
Some Transit
56
/ 100
Bike Score
Bikeable
Scores are estimates based on neighbourhood data and are for informational purposes only.
MLS® data courtesy of the Toronto Regional Real Estate Board (TRREB).
The information provided herein must only be used by consumers that have a bona fide interest in the purchase, sale, or lease of real estate and may not be used for any commercial purpose or any other purpose. Listing information is deemed reliable but is not guaranteed accurate by the Toronto Regional Real Estate Board, the listing brokerage, or this website. The trademarks REALTOR®, REALTORS® and the REALTOR® logo are controlled by The Canadian Real Estate Association (CREA) and identify real estate professionals who are members of CREA. MLS®, Multiple Listing Service®, and the associated logos are owned by CREA. Not intended to solicit properties currently listed for sale or buyers under contract.
You may also like
More homes in Clarington
Hand-picked listings with a similar price range and style.
For Sale3 days ago
$1,365,000
Detached
est. $5,984/mo
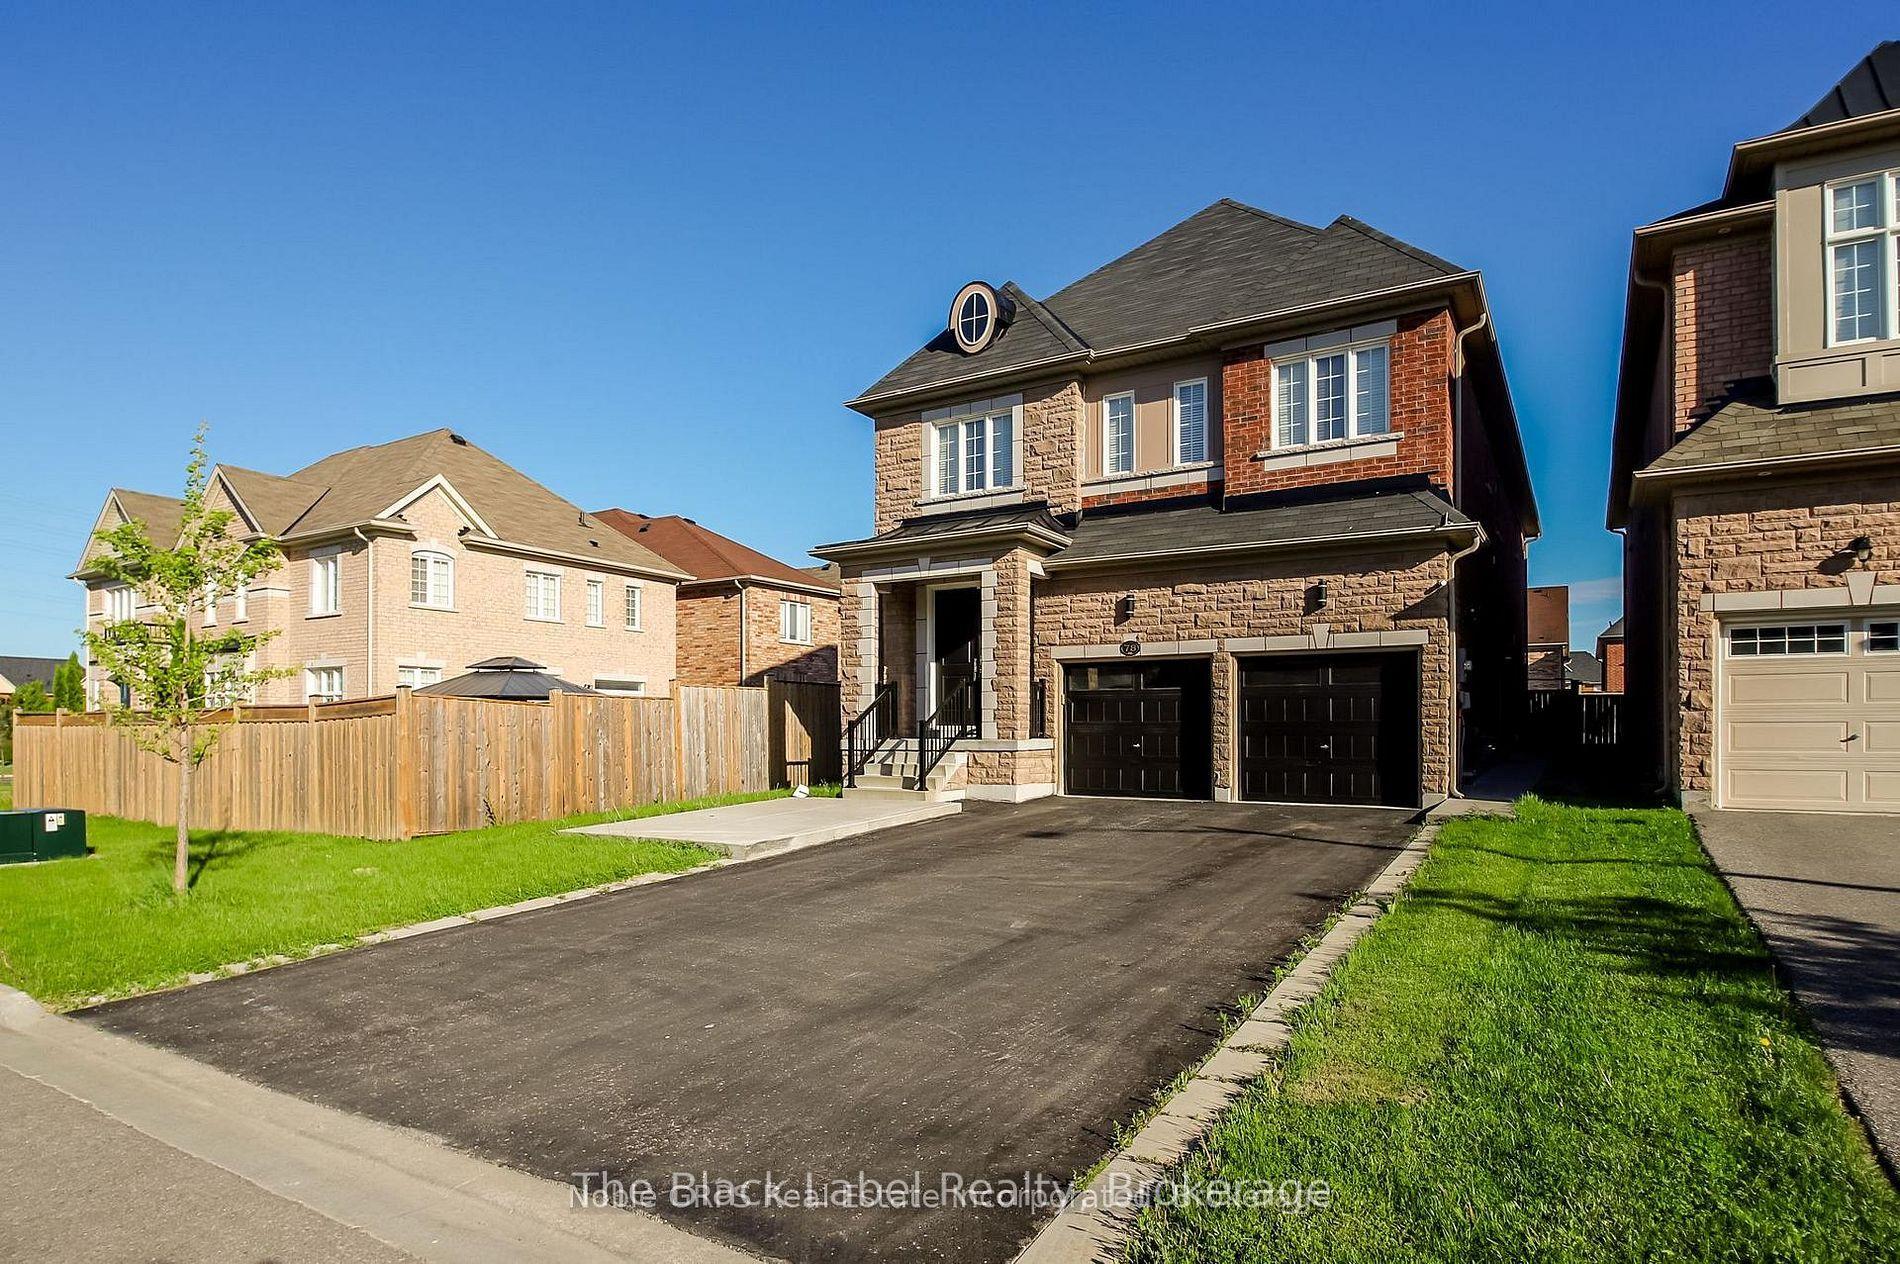
78 Butson Crescent, Bowmanville
Clarington, ON
5+3 bd
6 ba
4,250
7
MLS# E14126362The Black Label Realty
WhatsApp Aman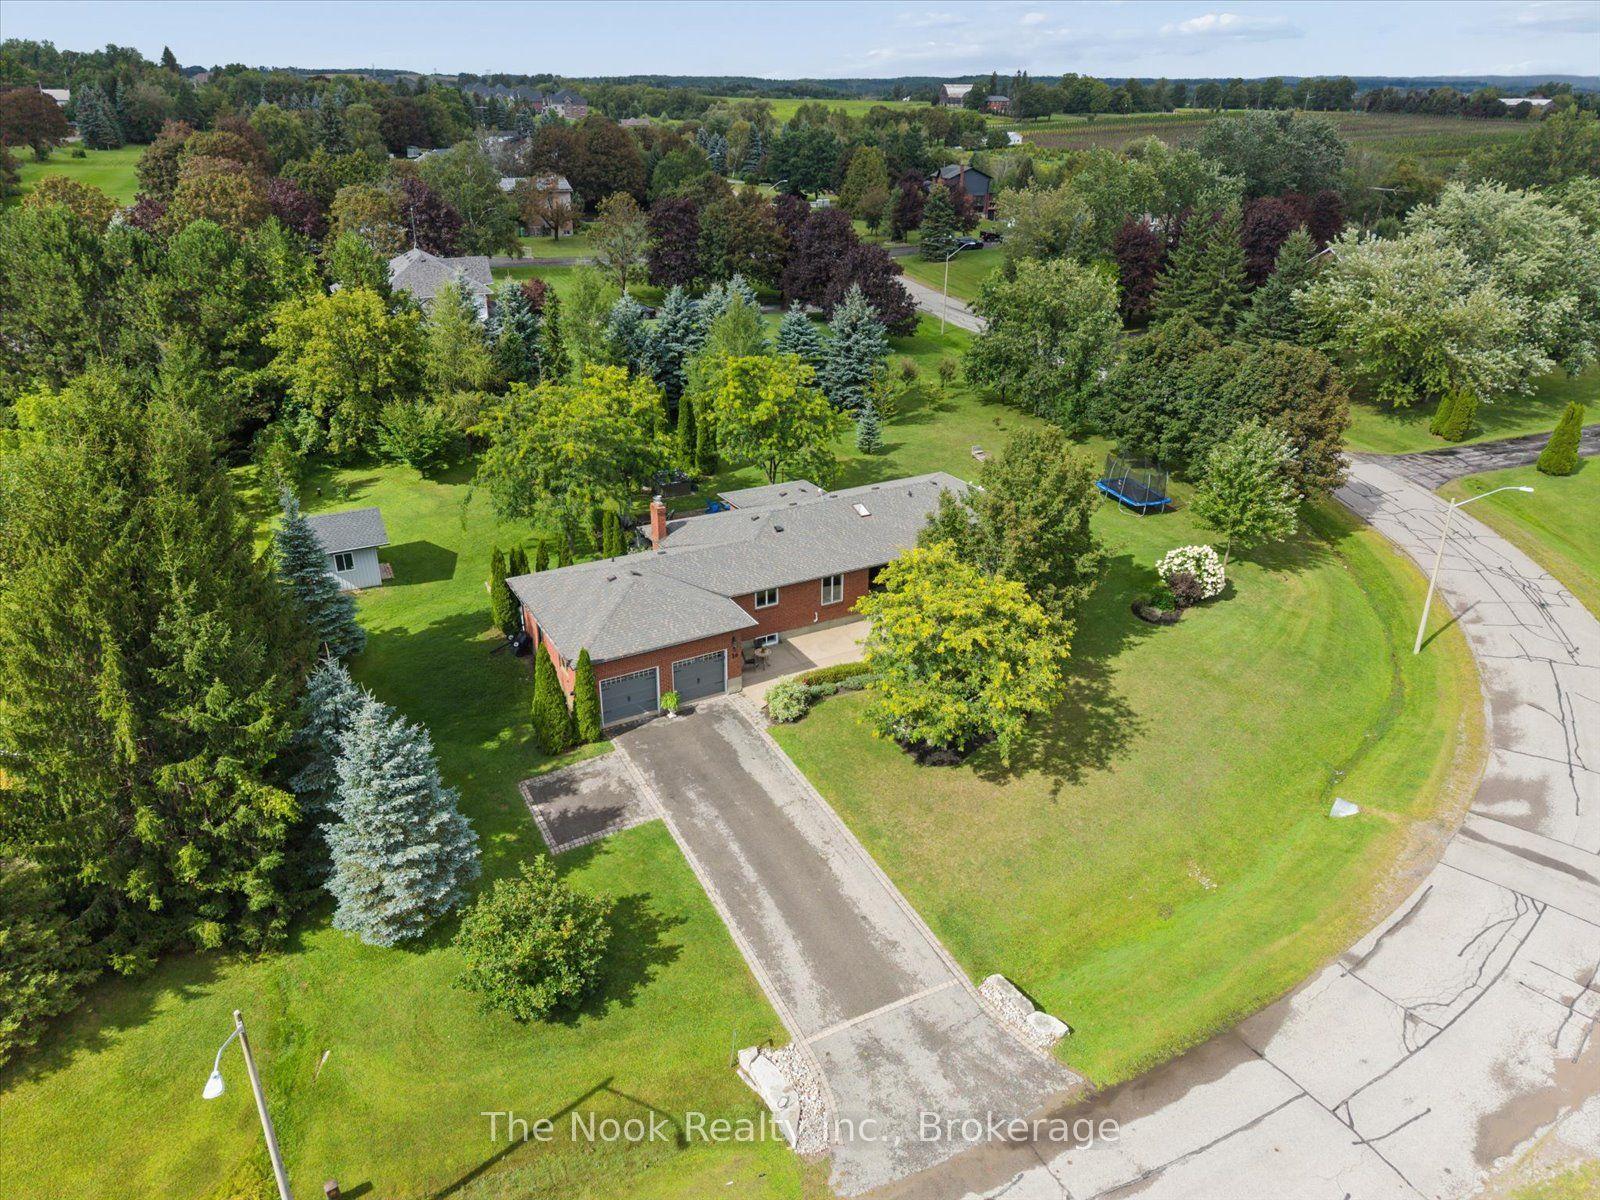
For Sale18 days ago
$1,349,900
Detached
est. $5,918/mo
30 Potters Lane, Rural Clarington
Clarington, ON
3+1 bd
2 ba
2,250
8
MLS# E14021120The Nook Realty Inc.
WhatsApp Aman