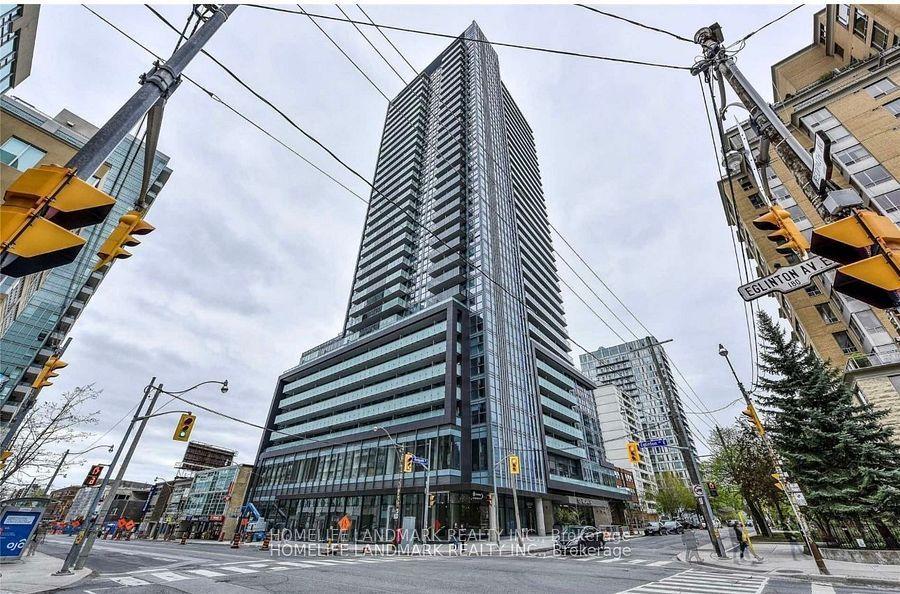
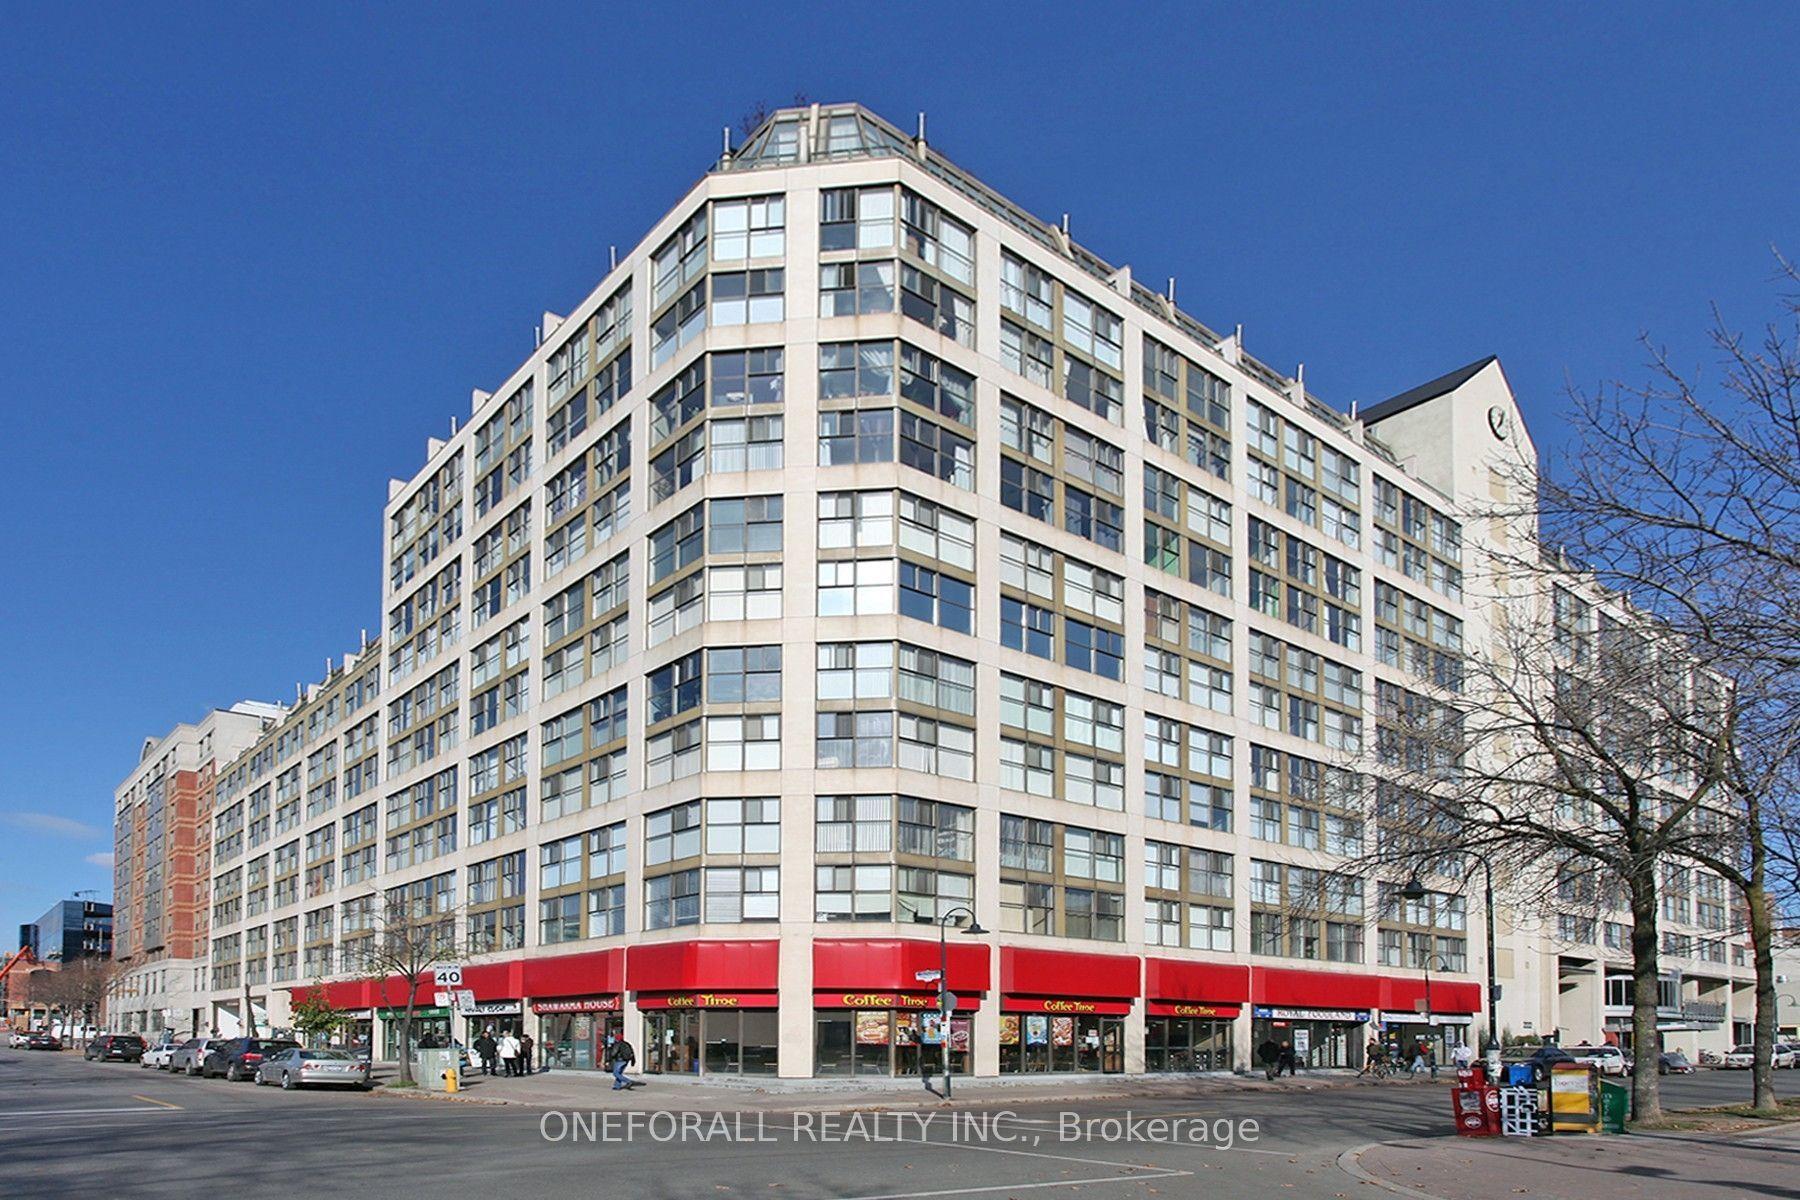
For Sale
Just Listed
38 Lee Centre Drive 508 #508
Woburn, Toronto, ON
$419,900
1+1Bd
1Ba
650+sqft
1Parking
$646/sqft
CondoMLS# E14126822Listed 2026-10-290 DOM
Cooling
Central Air
Just listed! New listings in Toronto often receive offers within the first week.
About this home
Stylish Ellipse Condo, 9 feet ceilings with panoramic south view, private terrace/garden (feels like a townhouse!). 1 Bedroom + Den, the Den could be used as 2nd Bedroom (with door and double mirrored closet) or home office. Open concept kitchen with brand new granite countertop. Brand new floor throughout. Sliding door walk out to terrace which gives you an additional space for BBQ, outdoor party, planting, gardening or just enjoying the peaceful afternoon with a cup of coffee/tea. This condominium is equipped with gym, indoor pool, sauna, ping pong, meeting room, BBQ area, guest suites & visitor parking. Just moments from Scarborough Town Centre, TTC transit, Highway 401, parks, shopping, dining, and every urban convenience. Enjoy an impressive collection of resort-inspired amenities within one of Scarborough's most established and sought-after condominium communities. Must see, a unit with walk-out terrace is a rare opportunity to you, it won't last long on the market!
Pool
Rooms
Other
| Living Room | 6.12 × 3.08 m | Sliding Doors South View W/O To Terrace |
| Bedroom | 3.30 × 2.85 m | Picture Window South View |
| Den | 2.44 × 2.41 m | Mirrored Closet Vinyl Floor |
| Kitchen | 2.11 × 2.06 m | Granite Counters B/I Appliances |
| Bathroom | 2.50 × 1.50 m | 4 Pc Bath Porcelain Sink |
Features
- Auto Garage Door Remote
- Carpet Free
- None
- Central Air
- Apartment
Financials
Annual Taxes
$1,772.49
Estimated Rental Income
Entire property$2,100 – $2,800/mo
Rental yield6.0% – 8.0%
*Estimates based on comparable rentals in the area. Actual income may vary.
Market Data — Toronto
Days on market0 days
Buyer's MarketSeller's Market
Based on active listings in Toronto. Data updates daily.
Demographics — Toronto
Population
2,794,356
Avg Household Income
$102,000
Age Distribution
0-19
19%
20-34
24%
35-49
21%
50-64
19%
65+
17%
Ownership53% own · 47% rent
EnglishMandarinCantoneseTagalogTamil
Getting around
How walkable, bikeable, and transit-friendly this neighbourhood is.
89
/ 100
Walk Score
Very Walkable
73
/ 100
Transit Score
Excellent Transit
72
/ 100
Bike Score
Very Bikeable
Scores are estimates based on neighbourhood data and are for informational purposes only.
MLS® data courtesy of the Toronto Regional Real Estate Board (TRREB).
The information provided herein must only be used by consumers that have a bona fide interest in the purchase, sale, or lease of real estate and may not be used for any commercial purpose or any other purpose. Listing information is deemed reliable but is not guaranteed accurate by the Toronto Regional Real Estate Board, the listing brokerage, or this website. The trademarks REALTOR®, REALTORS® and the REALTOR® logo are controlled by The Canadian Real Estate Association (CREA) and identify real estate professionals who are members of CREA. MLS®, Multiple Listing Service®, and the associated logos are owned by CREA. Not intended to solicit properties currently listed for sale or buyers under contract.
You may also like
More homes in Toronto
Hand-picked listings with a similar price range and style.
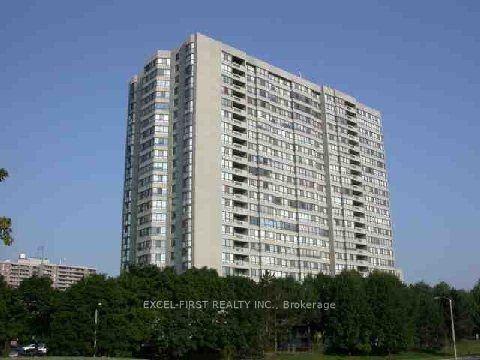
For SaleJust listed
$399,990
Condo
est. $1,754/mo
275 Bamburgh Circle 512 #512, Steeles
Toronto, ON
1+1 bd
1 ba
850
1
MLS# E14126874Excel-First Realty Inc.
WhatsApp Aman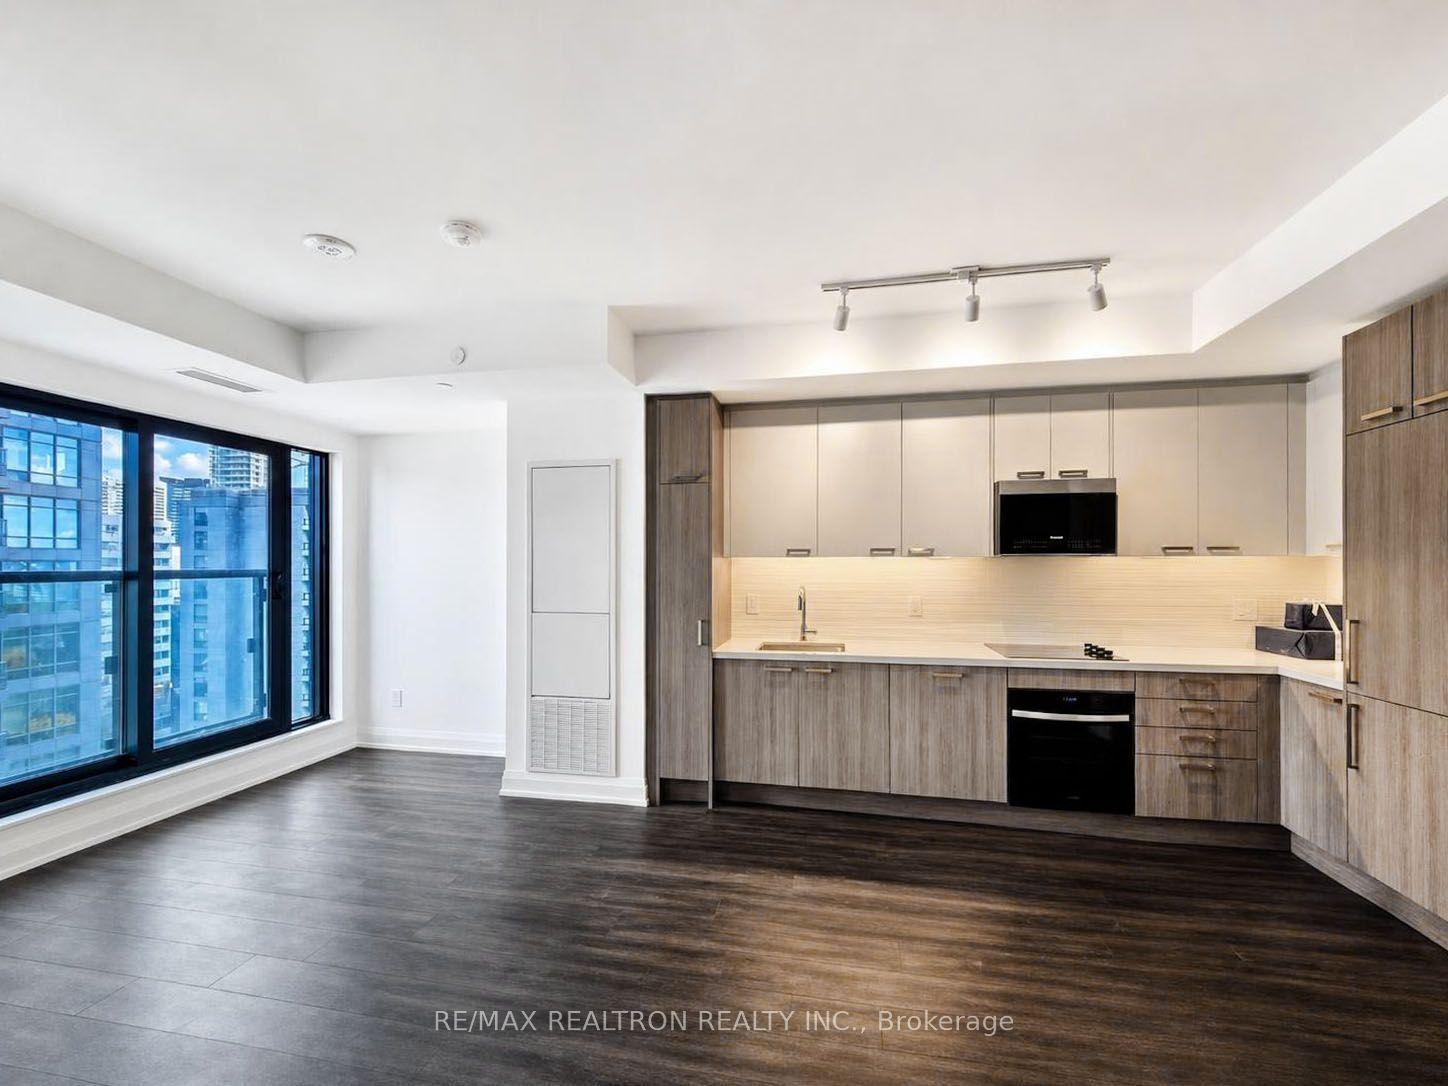
For Sale28 days ago
$499,990
Condo
est. $2,192/mo
20 Soudan Avenue 1109 #1109, Mount Pleasant West
Toronto, ON
1+1 bd
1 ba
550
0
MLS# C13848750Re/Max Realtron Realty Inc.
WhatsApp Aman