For Lease
Just Listed
454 Centre Street 410 #410
Central, Oshawa, ON
$2,200
2Bd
1Ba
950+sqft
1Parking
$2/sqft
CondoMLS# E14129440Listed 2026-10-290 DOM
Just listed! New listings in Oshawa often receive offers within the first week.
About this home
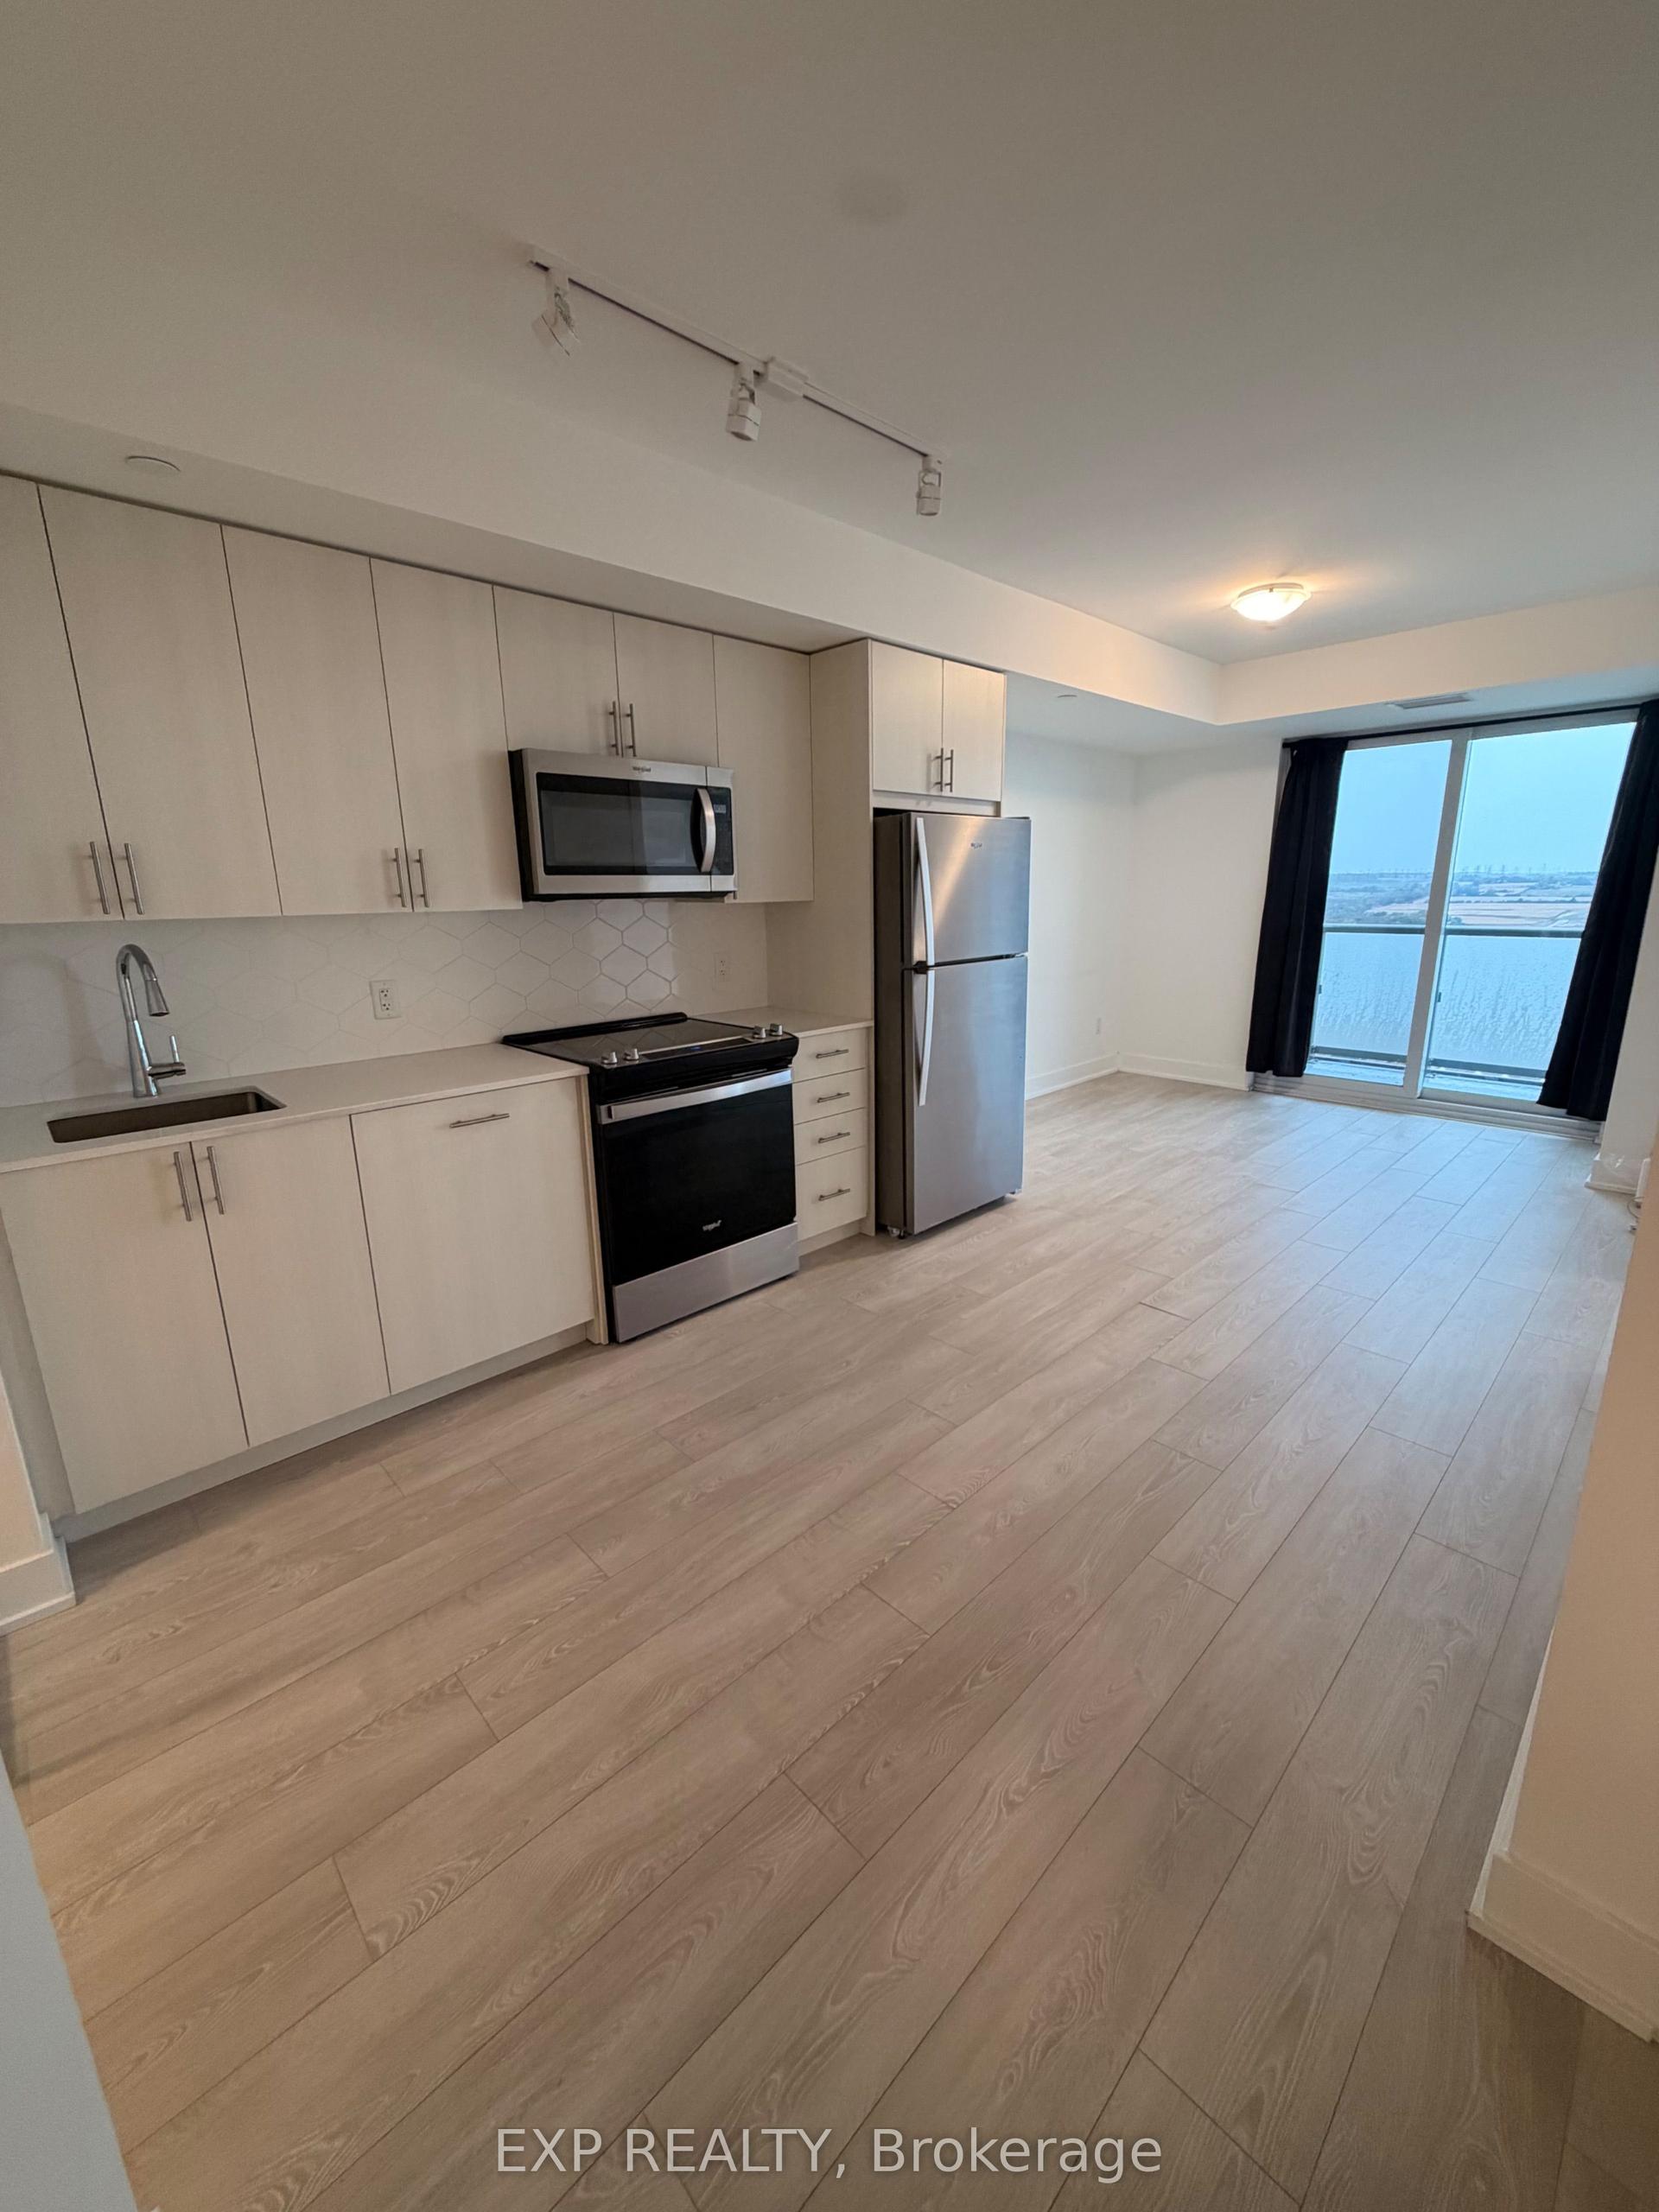
Rare 2-storey all-inclusive living in the heart of Oshawa.Welcome home to this bright and spacious 2-bedroom suite offering a unique, house-like layout. With two full floors, you get complete privacy between the main living space and the upstairs bedrooms, making it ideal for quiet nights or working from home.Best of all, your rent covers heat, hydro, and water, so you never have to worry about utility bills.The suite comes with one dedicated underground parking spot and in-unit laundry for everyday convenience. You will also enjoy peace of mind with 24-hour video surveillance throughout the building hallways and parking garage.The location is centrally situated close to shopping, dining, parks, local transit, and the Oshawa GO station for easy commuting.Available for a one-year lease. Strictly non-smoking. Standard tenant screening applies, including rental application, credit check, proof of income, and references. Contact today to book your private tour
Garage
Rooms
Main Floor
| Dining Room | 2.80 × 2.76 m | Laminate Open Concept Sliding Doors |
| Kitchen | 3.35 × 2.65 m | Pot Lights Open Concept Breakfast Bar |
Lower
| Primary Bedroom | 4.27 × 3.05 m | Laminate Window Floor to Ceiling |
| Bedroom 2 | 4.06 × 2.70 m | Laminate Window Floor to Ceiling |
Features
- None
- Wall Unit(s)
- 2-Storey
Financials
Estimated Rental Income
Entire property$2,600 – $3,500/mo
Rental yield1418.2% – 1909.1%
*Estimates based on comparable rentals in the area. Actual income may vary.
Market Data — Oshawa
Days on market0 days
Buyer's MarketSeller's Market
Based on active listings in Oshawa. Data updates daily.
Demographics — Oshawa
Population
175,383
Avg Household Income
$87,000
Age Distribution
0-19
22%
20-34
22%
35-49
19%
50-64
20%
65+
17%
Ownership63% own · 37% rent
EnglishFrenchArabicUrduTagalog
Other rentals like this
Similar rentals in Oshawa
Same property type, similar price, similar size — currently for rent.
For Lease28 days ago
$2,200
Condo
2545 Simcoe Street N 2704 #2704, Windfields
Oshawa, ON
2 bd
2 ba
650
1
MLS# E13851912Exp Realty
WhatsApp Aman
For Lease8 h ago
$2,300
Condo
2545 Simcoe Street N 1125 #1125, Windfields
Oshawa, ON
2 bd
2 ba
650
1
MLS# E14127844Century 21 Leading Edge Realty In…
WhatsApp Aman
Getting around
How walkable, bikeable, and transit-friendly this neighbourhood is.
70
/ 100
Walk Score
Very Walkable
53
/ 100
Transit Score
Good Transit
39
/ 100
Bike Score
Somewhat Bikeable
Scores are estimates based on neighbourhood data and are for informational purposes only.
MLS® data courtesy of the Toronto Regional Real Estate Board (TRREB).
The information provided herein must only be used by consumers that have a bona fide interest in the purchase, sale, or lease of real estate and may not be used for any commercial purpose or any other purpose. Listing information is deemed reliable but is not guaranteed accurate by the Toronto Regional Real Estate Board, the listing brokerage, or this website. The trademarks REALTOR®, REALTORS® and the REALTOR® logo are controlled by The Canadian Real Estate Association (CREA) and identify real estate professionals who are members of CREA. MLS®, Multiple Listing Service®, and the associated logos are owned by CREA. Not intended to solicit properties currently listed for sale or buyers under contract.