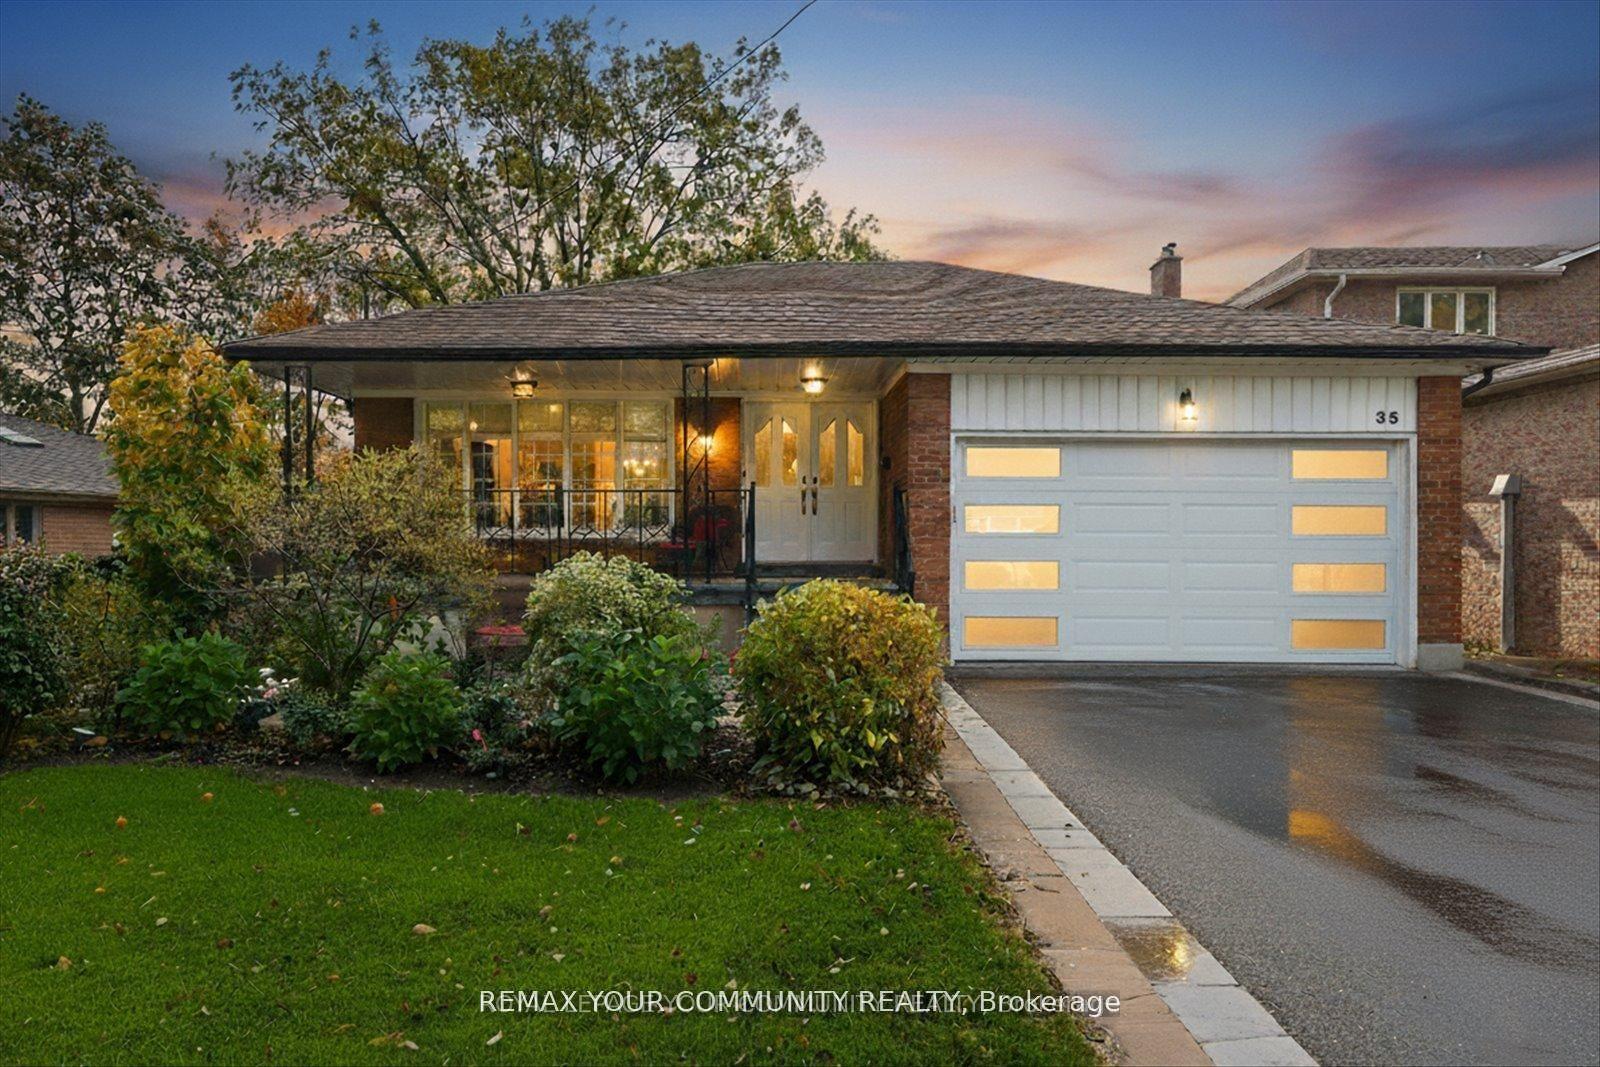
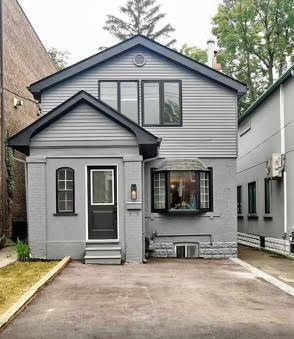
For Sale
Just Listed
98 Pitt Avenue
Clairlea-Birchmount, Toronto, ON
$1,599,900
3+3Bd
2Ba
900+sqft
4Parking
50 x 106 ftlot
$1778/sqft
DetachedMLS# E14127860Listed 2026-10-290 DOM
Just listed! New listings in Toronto often receive offers within the first week.
About this home
Prime Multi-Unit Development Opportunity - Fully Severed, Approved, & Ready for Building Permits!ATTENTION BUILDERS & INVESTORS: Offered at $800K Per Lot ($1.6M Total for Both Severed Lots). Option to purchase 98 Pitt Ave or 98A Pitt Ave as individual lot, or acquire both lots as a complete turnkey package.Prime candidate for multi-unit redevelopment, ideal for a 4-plex plus! Bypass a full year of municipal delays and start building immediately. All the heavy lifting, planning red tape, and upfront capital investment have already been meticulously handled for you at 98 & 98A Pitt Avenue. Save over 1 year of waiting period for severance and other permits: this exceptional property comes completely ready for construction, featuring a fully completed lot severance (creating two distinct buildable lots) and Committee of Adjustment approval already secured. Skip the lengthy administrative cycle-the Zoning Certificate is locked in, Urban Forestry clearance is complete, the tree damage deposit is paid in full, and required tree protection fencing is already installed on-site. Additionally, the heavy financial and creative investment is completely done-fully paid, professional architectural designs (around $26,000 value) for both 98 and 98A are included and ready to go.There is no more waiting on planning committees, forestry reviews, or design drafts. A full year of time and effort is already banked for you. The path forward is crystal clear: simply submit the complete, ready-to-go architectural plans to pull your building permits and break ground. Single Lot Purchase: Ideal for custom home builders or end-users looking for a pre-approved single-lot build. Package Purchase (Both Lots): Perfect for multi-residential developers looking to maximize site yield and profitability.An unmissable opportunity to skip the queue and fast-track straight to project execution!
Rooms
Main Floor
| Living Room | 4.57 × 3.05 m | Combined w/Dining |
| Dining Room | 4.57 × 3.05 m | Combined w/Living |
| Kitchen | 2.13 × 2.44 m | W/O To Terrace |
| Primary Bedroom | 4.27 × 3.66 m | Parquet |
| Bedroom 2 | 3.66 × 3.05 m | Parquet |
| Bedroom 3 | 3.05 × 3.05 m | Parquet |
Other
| Sitting | 2.44 × 2.13 m | |
| Kitchen | 2.74 × 1.83 m | |
| Bedroom 4 | 3.66 × 3.05 m | |
| Bedroom 5 | 3.05 × 2.44 m | |
| Bedroom | 3.05 × 2.13 m |
Features
- None
- Development Potential
- Bungalow
Financials
Annual Taxes
$4,373.71
Estimated Rental Income
Entire property$3,200 – $4,800/mo
Rental yield2.4% – 3.6%
*Estimates based on comparable rentals in the area. Actual income may vary.
Market Data — Toronto
Days on market0 days
Buyer's MarketSeller's Market
Based on active listings in Toronto. Data updates daily.
Demographics — Toronto
Population
2,794,356
Avg Household Income
$102,000
Age Distribution
0-19
19%
20-34
24%
35-49
21%
50-64
19%
65+
17%
Ownership53% own · 47% rent
EnglishMandarinCantoneseTagalogTamil
Getting around
How walkable, bikeable, and transit-friendly this neighbourhood is.
71
/ 100
Walk Score
Very Walkable
63
/ 100
Transit Score
Good Transit
69
/ 100
Bike Score
Bikeable
Scores are estimates based on neighbourhood data and are for informational purposes only.
MLS® data courtesy of the Toronto Regional Real Estate Board (TRREB).
The information provided herein must only be used by consumers that have a bona fide interest in the purchase, sale, or lease of real estate and may not be used for any commercial purpose or any other purpose. Listing information is deemed reliable but is not guaranteed accurate by the Toronto Regional Real Estate Board, the listing brokerage, or this website. The trademarks REALTOR®, REALTORS® and the REALTOR® logo are controlled by The Canadian Real Estate Association (CREA) and identify real estate professionals who are members of CREA. MLS®, Multiple Listing Service®, and the associated logos are owned by CREA. Not intended to solicit properties currently listed for sale or buyers under contract.
You may also like
More homes in Toronto
Hand-picked listings with a similar price range and style.
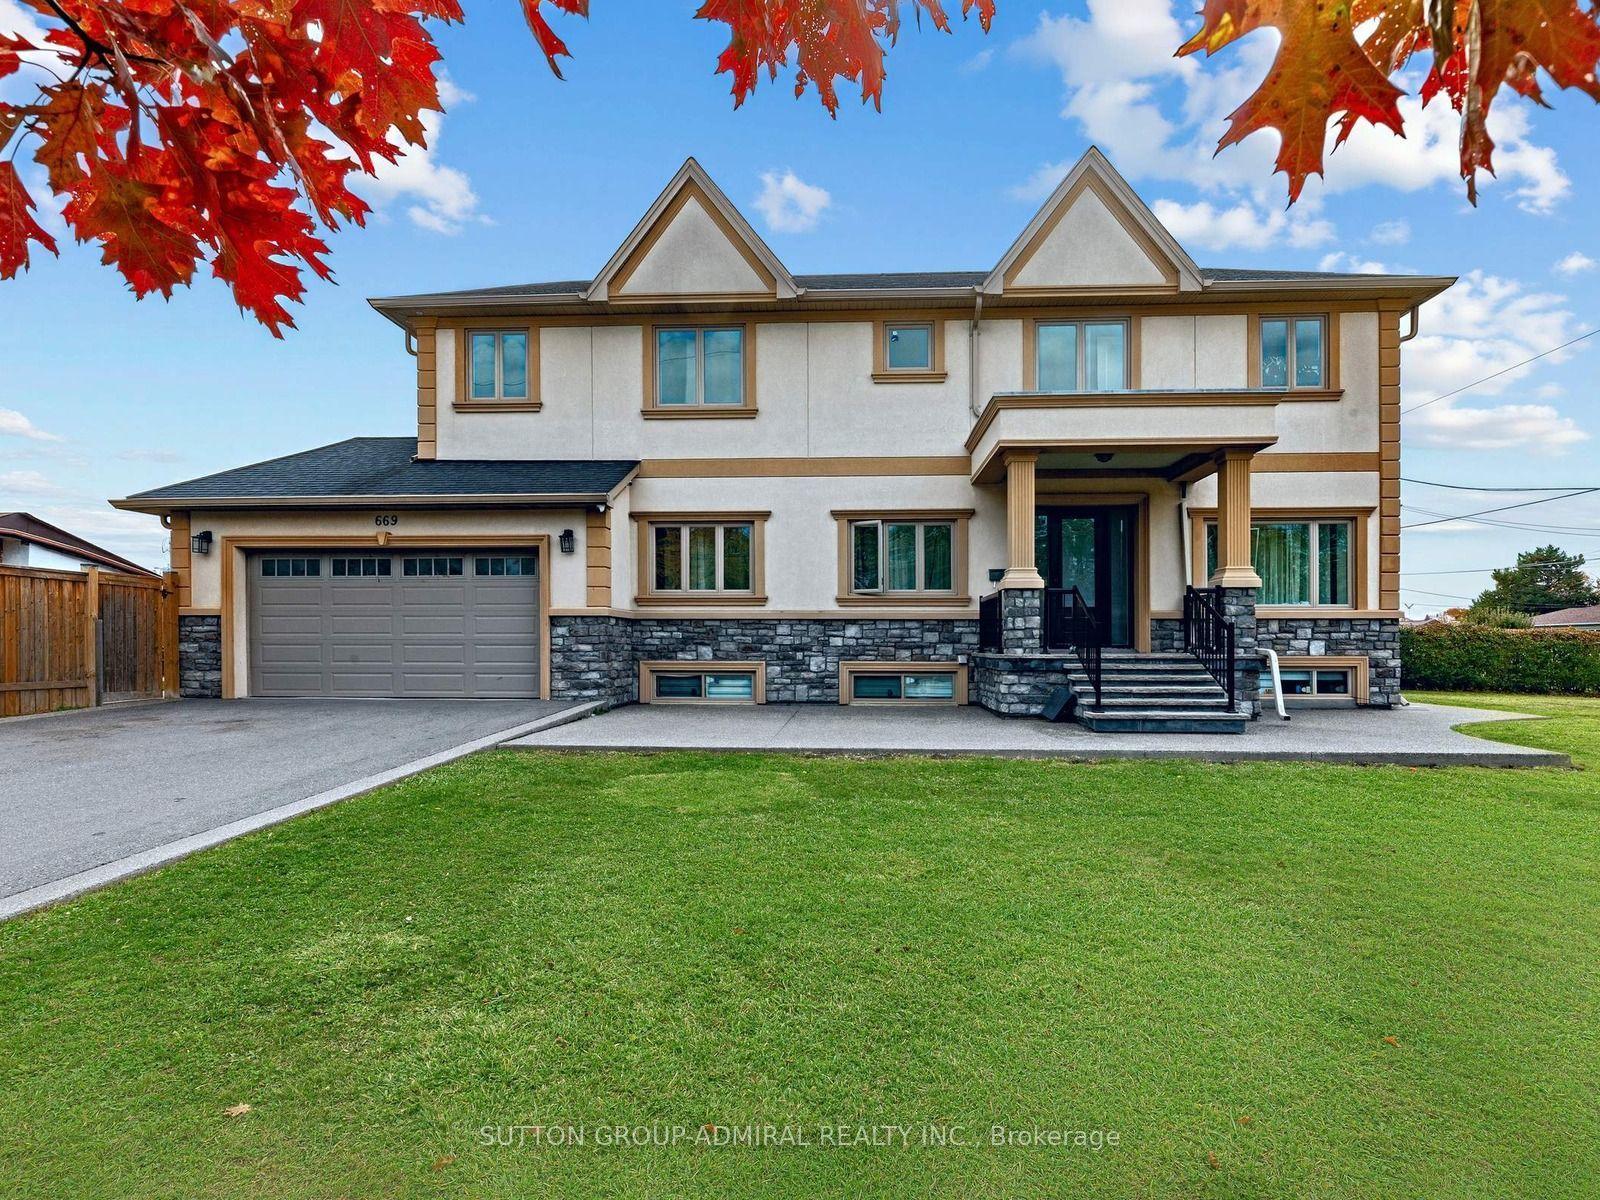
For Sale2 days ago
$1,548,800
Detached
est. $6,790/mo
669 Roding Street, Downsview-Roding-CFB
Toronto, ON
4+2 bd
5 ba
2,750
8
MLS# W14120864Sutton Group-Admiral Realty Inc.
WhatsApp Aman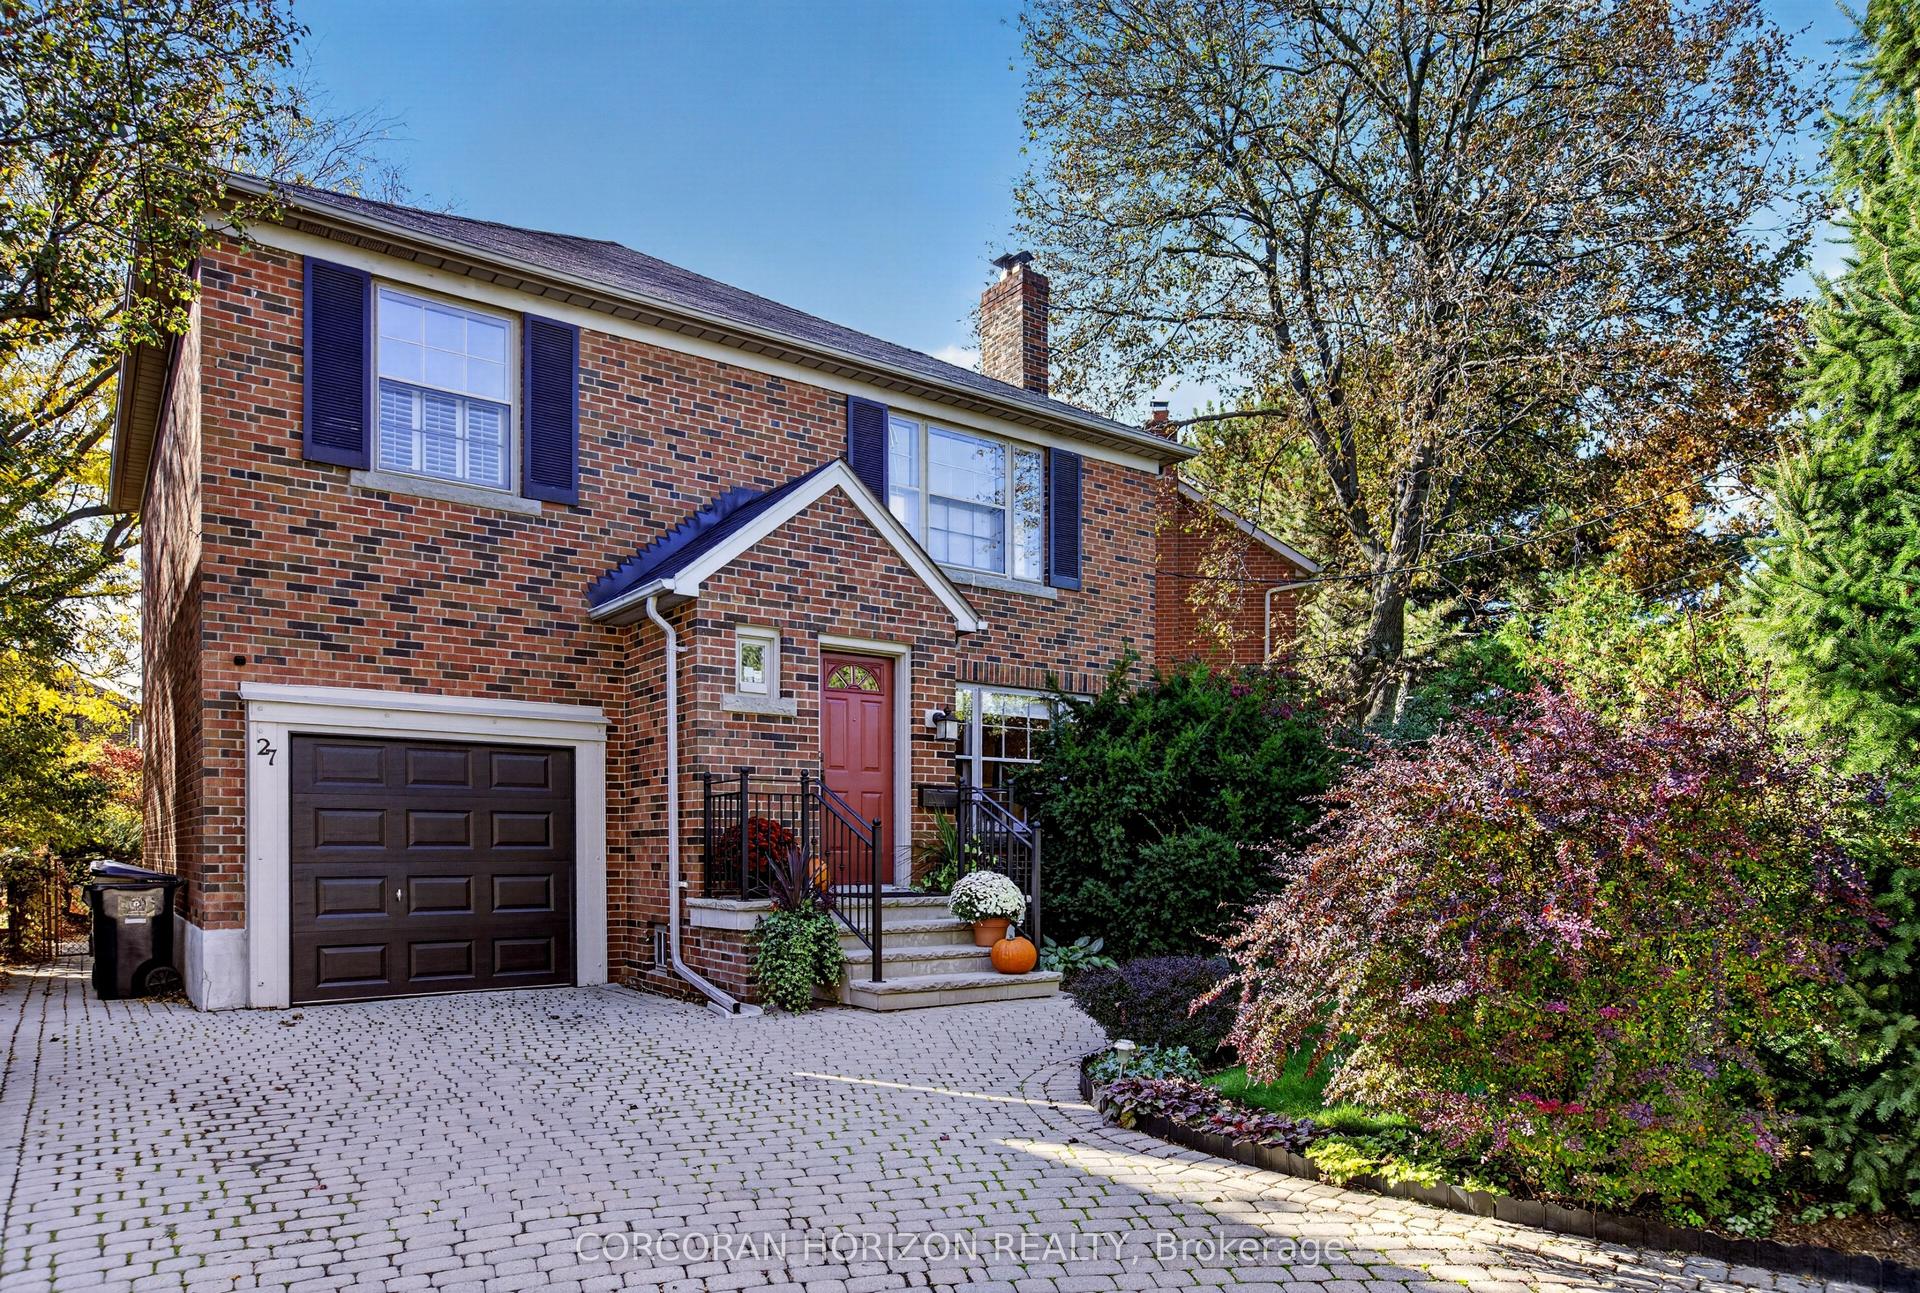
For Sale7 days ago
$1,619,000
Detached
est. $7,098/mo
27 Armour Boulevard, Bedford Park-Nortown
Toronto, ON
4+1 bd
2 ba
1,750
3
MLS# C14106548Corcoran Horizon Realty
WhatsApp Aman