For Sale
Just Listed
27 Armour Boulevard
Bedford Park-Nortown, Toronto, ON
$1,619,000
4+1Bd
2Ba
1,750+sqft
3Parking
40.03 x 110.14 ftlot
$925/sqft
DetachedMLS# C14106548Listed 2026-10-227 DOM
Heating
Water Heater
Cooling
Central Air
Basement
Partial Basement
About this home
A cherished family home. An exceptional Cricket Club address. A new chapter waiting to unfold. Welcome to 27 Armour Blvd, a handsome four-bedroom detached brick home, lovingly cared for by the same family for over 51 years. Set on a quiet street amid mature trees, its professionally landscaped 40 x 110-foot lot offers a lush backdrop for family life, complemented by a generous private driveway and integrated single-car garage. Inside, original hardwood floors, crown moulding, and a marble wood-burning fireplace lend timeless warmth to the living room. An updated eat-in kitchen overlooks the quiet, verdant backyard, while a three-season sunroom invites leisurely mornings and relaxed evenings surrounded by greenery. A main-floor powder room adds everyday convenience. Upstairs, four exceptionally spacious bedrooms each feature large windows and generous closets, offering room for growing families, guests or a home office. A large renovated family bathroom provides abundant storage. The lower level extends the living space with a substantial recreation room, wet bar and impressive ceiling height-an inviting setting for games, movie nights and entertaining. Thoughtful improvements include a brand-new furnace, professional exterior waterproofing and a sump pump, alongside numerous upgrades completed over the years. Solid, welcoming and rich with possibility, this much-loved home offers the opportunity to settle into Toronto's exclusive Cricket Club neighbourhood and bring your own vision to a home with an enduring family legacy.
GarageRenovatedHardwoodFireplace
Rooms
Main Floor
| Living Room | 5.49 × 3.91 m | Hardwood Floor Crown Moulding Marble Fireplace |
| Dining Room | 3.58 × 3.91 m | Hardwood Floor Crown Moulding Large Window |
| Kitchen | 3.40 × 4.01 m | Marble Counter Updated Stainless Steel Appl |
| Sunroom | 2.29 × 2.95 m | Large Window Overlooks Backyard W/O To Deck |
Second Floor
| Primary Bedroom | 3.40 × 4.88 m | Hardwood Floor Walk-In Closet(s) Large Window |
| Bedroom 2 | 4.67 × 3.05 m | Hardwood Floor Walk-In Closet(s) Large Window |
| Bedroom 3 | 3.58 × 4.06 m | Hardwood Floor Large Closet Overlooks Backyard |
| Bedroom 4 | 3.58 × 4.17 m | Hardwood Floor Large Closet Overlooks Backyard |
Basement
| Recreation | 6.10 × 3.78 m | Laminate Large Window Wet Bar |
| Laundry | 3.40 × 3.23 m | Sump Pump Window |
| Utility Room | 2.97 × 3.78 m | B/I Shelves |
Features
- Floor Drain
- Solar Tube
- Sump Pump
- Water Heater
- Workbench
- Partial Basement
- Central Air
- 2-Storey
Financials
Annual Taxes
$7,734.49
Estimated Rental Income
Entire property$4,000 – $6,500/mo
Basement apartment$1,800 – $2,500/mo
Rental yield3.0% – 4.8%
*Estimates based on comparable rentals in the area. Actual income may vary.
Market Data — Toronto
Days on market7 days
Buyer's MarketSeller's Market
Based on active listings in Toronto. Data updates daily.
Demographics — Toronto
Population
2,794,356
Avg Household Income
$102,000
Age Distribution
0-19
19%
20-34
24%
35-49
21%
50-64
19%
65+
17%
Ownership53% own · 47% rent
EnglishMandarinCantoneseTagalogTamil
Getting around
How walkable, bikeable, and transit-friendly this neighbourhood is.
73
/ 100
Walk Score
Very Walkable
65
/ 100
Transit Score
Good Transit
63
/ 100
Bike Score
Bikeable
Scores are estimates based on neighbourhood data and are for informational purposes only.
MLS® data courtesy of the Toronto Regional Real Estate Board (TRREB).
The information provided herein must only be used by consumers that have a bona fide interest in the purchase, sale, or lease of real estate and may not be used for any commercial purpose or any other purpose. Listing information is deemed reliable but is not guaranteed accurate by the Toronto Regional Real Estate Board, the listing brokerage, or this website. The trademarks REALTOR®, REALTORS® and the REALTOR® logo are controlled by The Canadian Real Estate Association (CREA) and identify real estate professionals who are members of CREA. MLS®, Multiple Listing Service®, and the associated logos are owned by CREA. Not intended to solicit properties currently listed for sale or buyers under contract.
You may also like
More homes in Toronto
Hand-picked listings with a similar price range and style.
For Sale4 h ago
$1,587,000
Detached
est. $6,957/mo
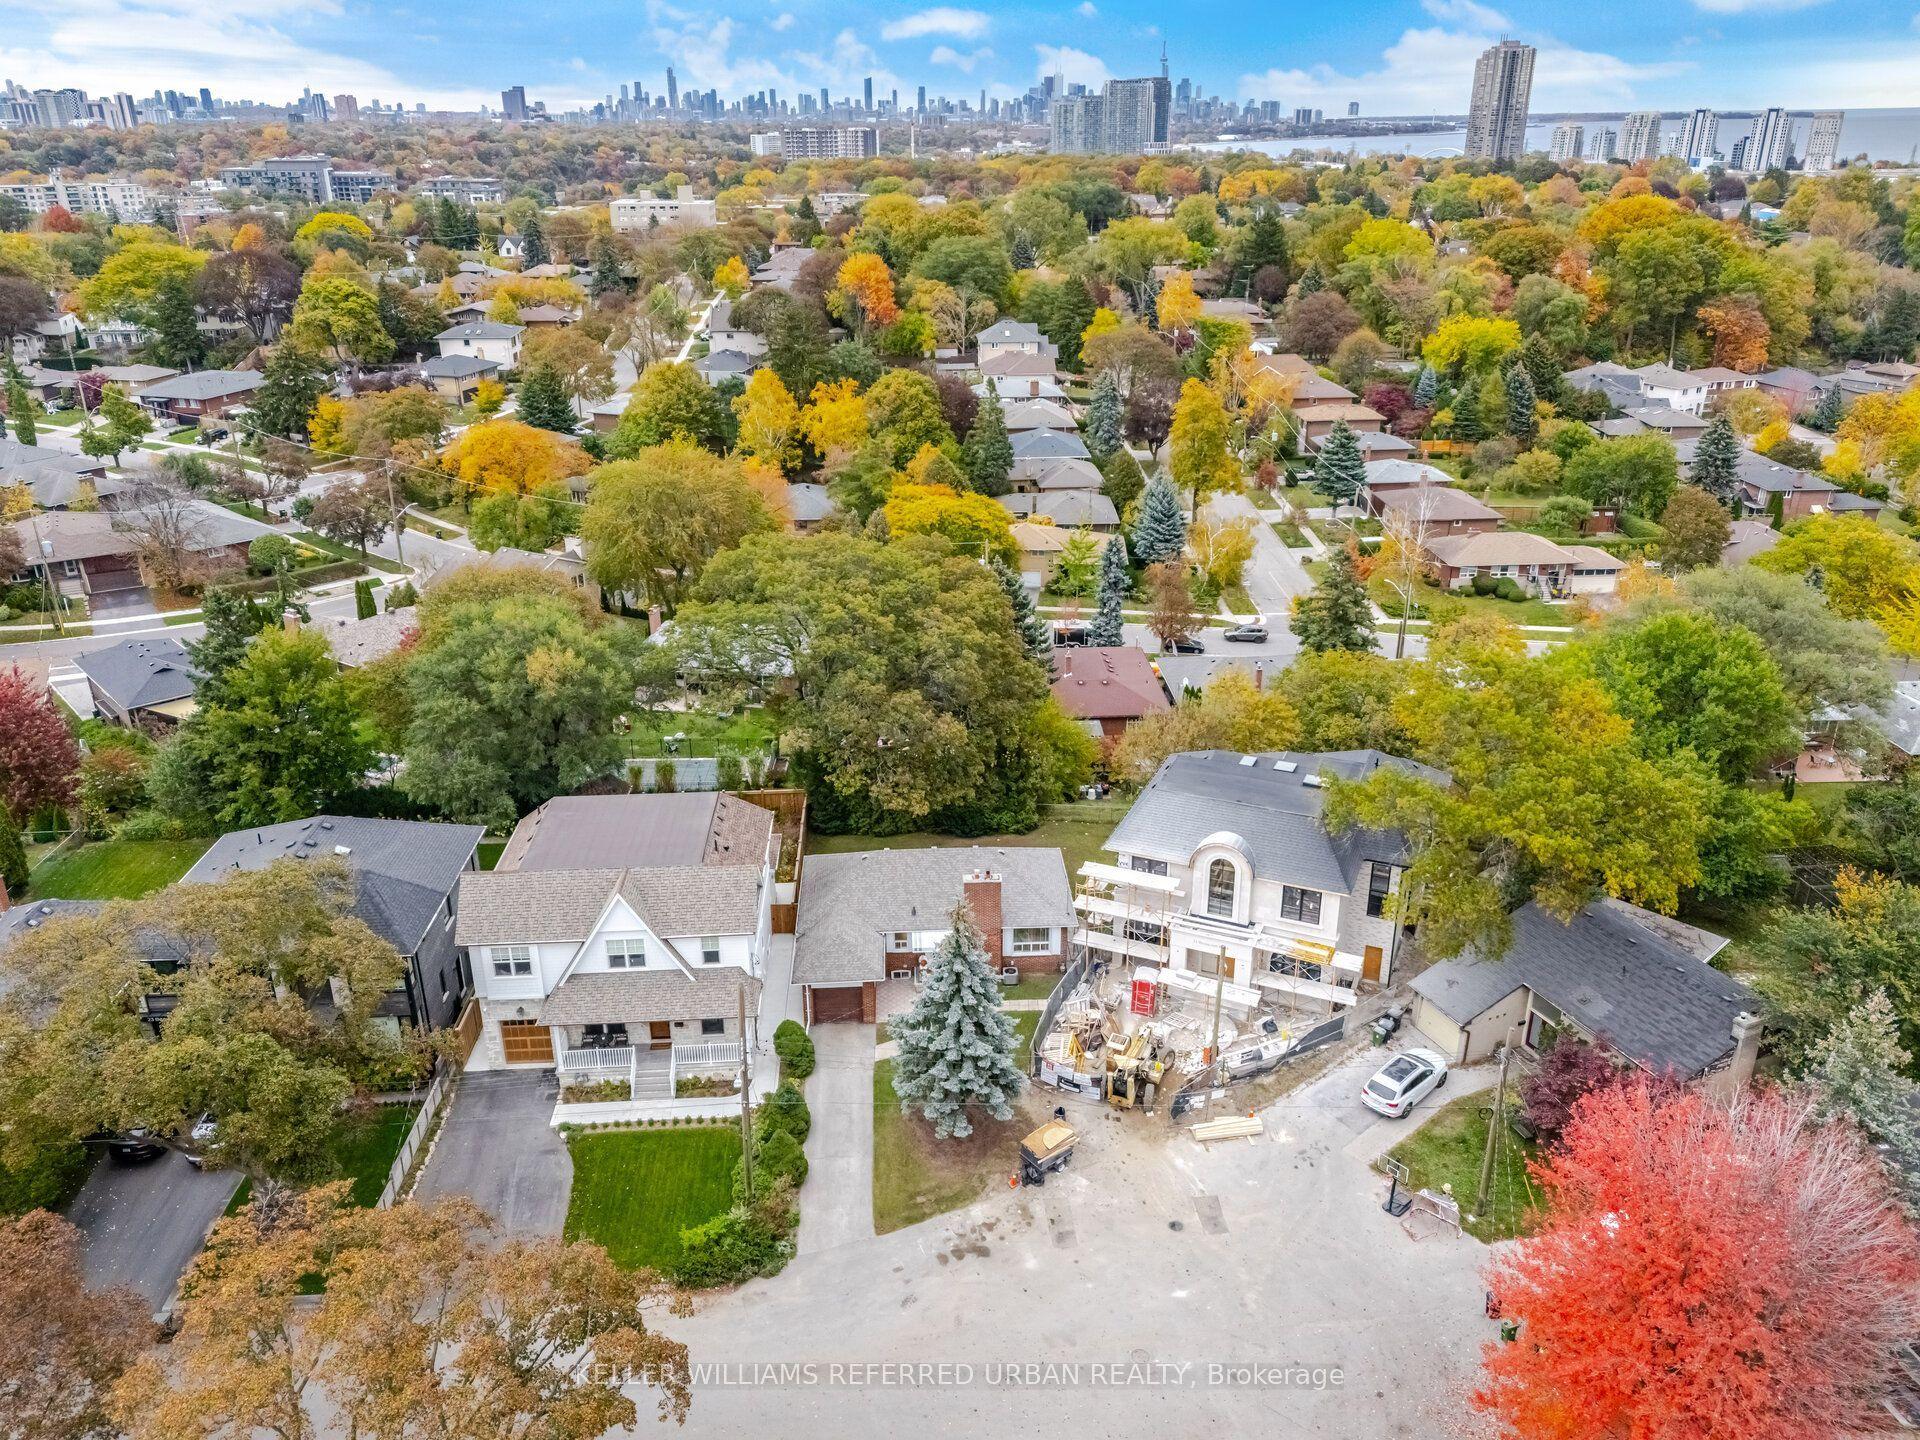
29 Beaucourt Road, Stonegate-Queensway
Toronto, ON
2+2 bd
2 ba
900
3
MLS# W14127920Keller Williams Referred Urban Re…
WhatsApp Aman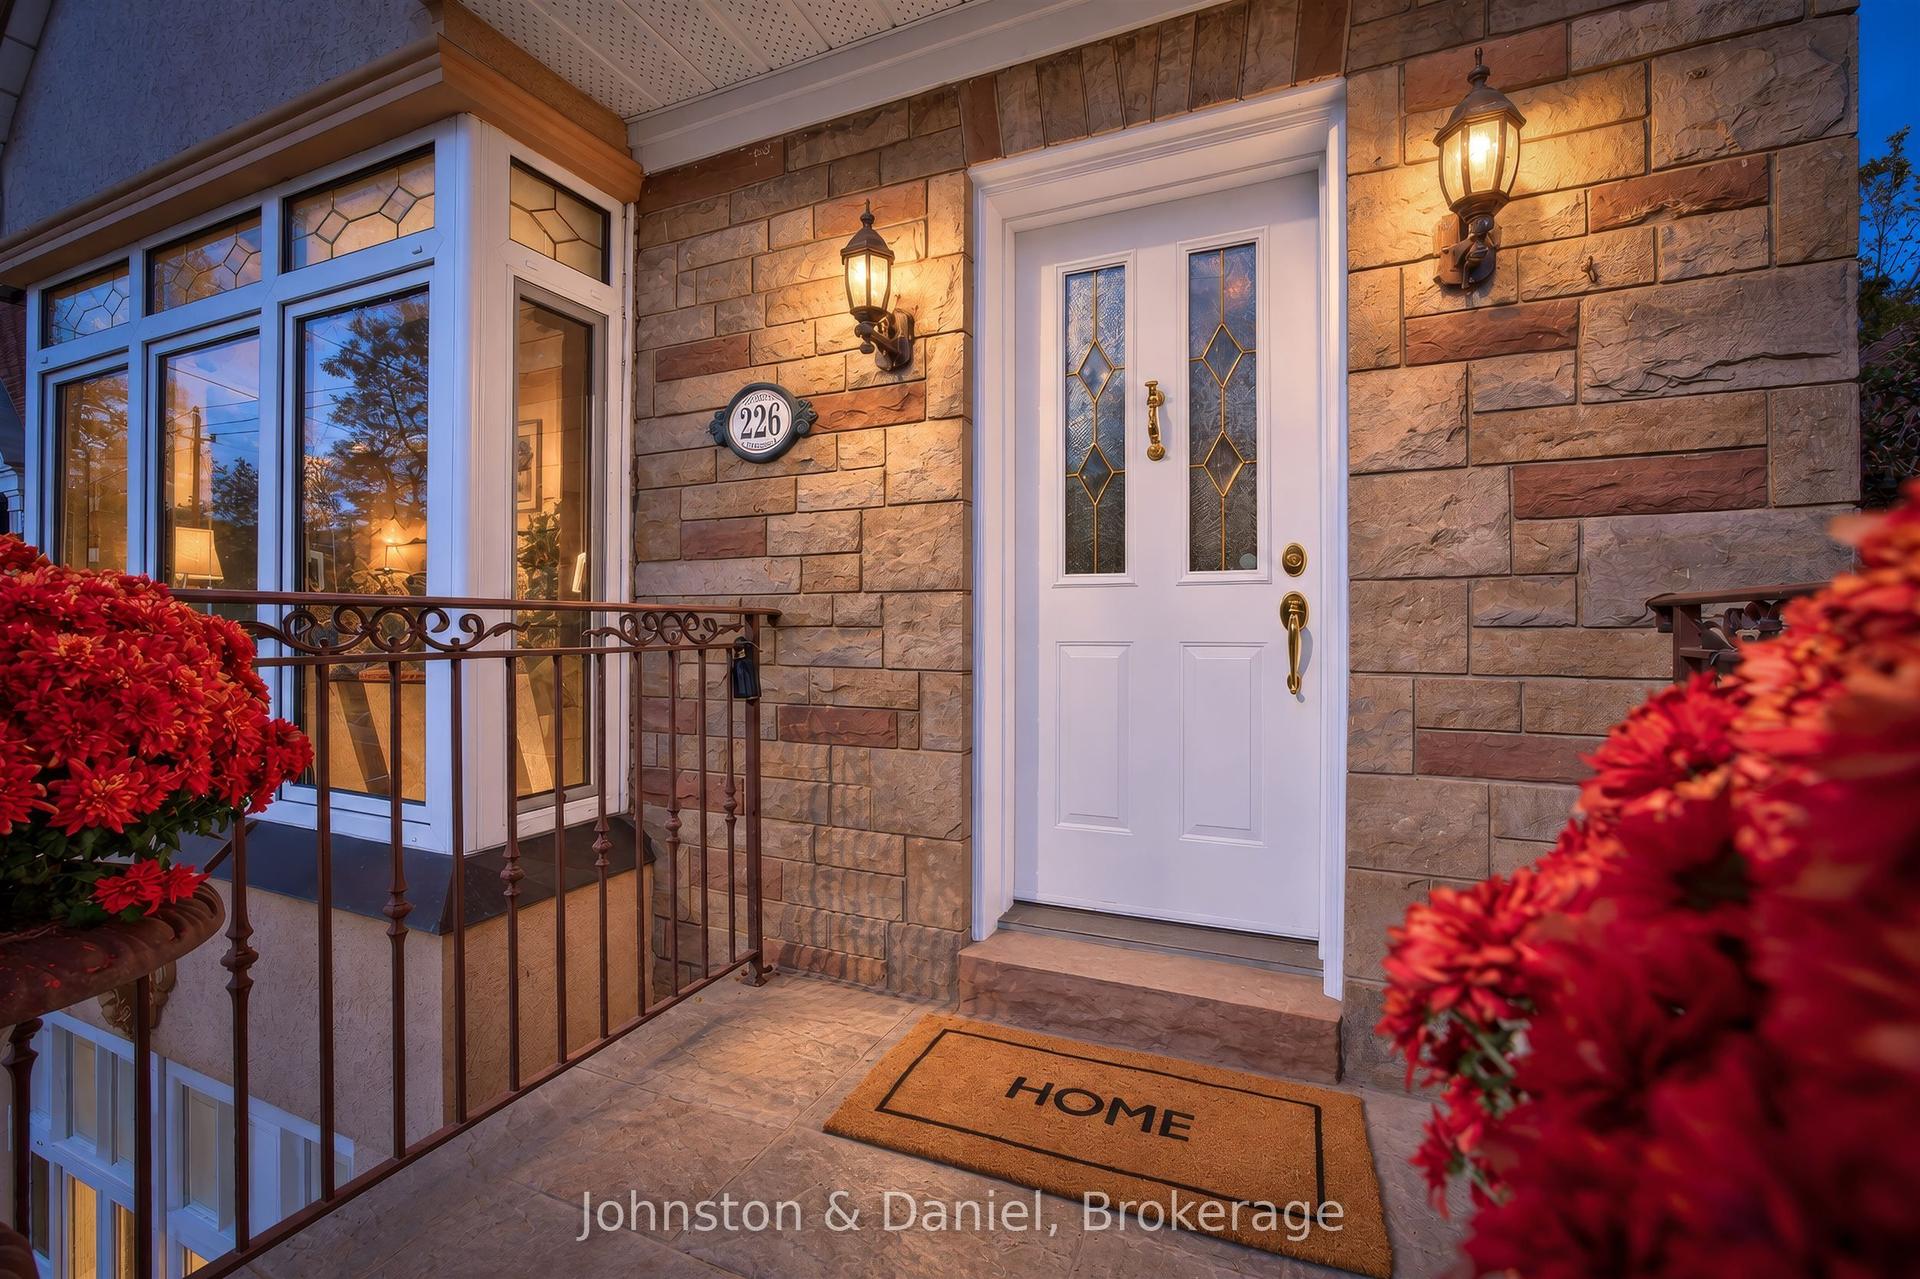
For Sale19 days ago
$1,539,000
Detached
est. $6,747/mo
226 Chaplin Crescent, Forest Hill South
Toronto, ON
2+1 bd
2 ba
1,300
3
MLS# C13885158Johnston & Daniel
WhatsApp Aman