For Sale
Just Listed
Open House Sat 18–20
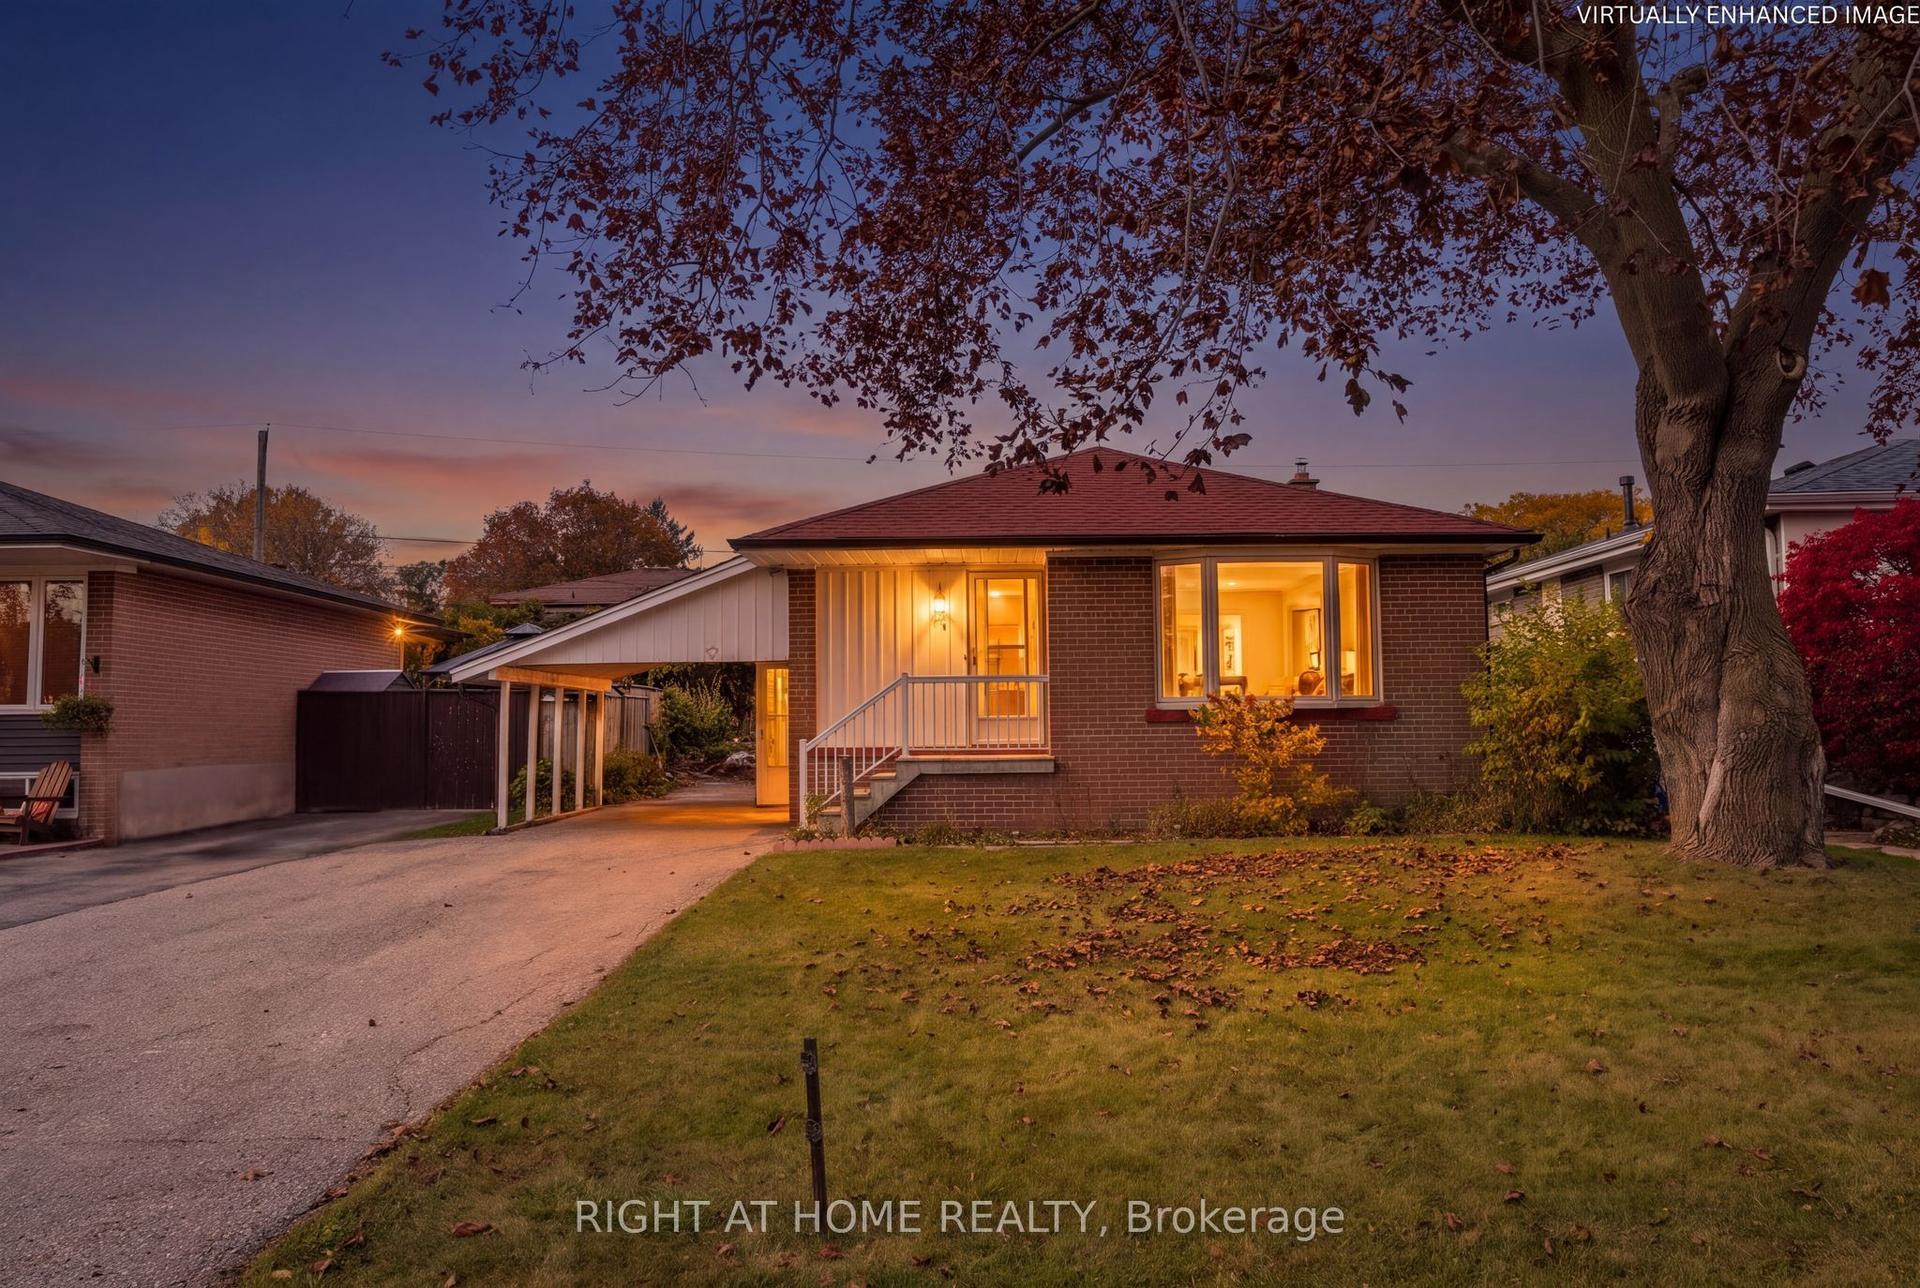
1168 Cedarcroft Crescent
Liverpool, Pickering, ON
$800,000
3+1Bd
2Ba
1,300+sqft
3Parking
26.44 x 149.38 ftlot
$615/sqft
DetachedMLS# E14128038Listed 2026-10-290 DOM
Cooling
Central Air
Basement
Finished
Just listed! New listings in Pickering often receive offers within the first week.
About this home
Your Move-In Ready Dream Home Awaits in Desirable Maple Ridge! Perfect for first-time buyers ready to put down roots or growing families looking to upsize, this beautifully upgraded and renovated detached 3-bedroom home delivers the space, style, and lifestyle you've been searching for! A charming covered front porch welcomes you into a bright foyer and inviting open-concept living and dining area, complemented by consistent laminate flooring throughout. The stunning renovated gourmet kitchen is the heart of the home, featuring a herringbone backsplash, glass display cabinetry, a sleek floating range hood, and abundant cupboard and counter space. The spacious eat-in area walks out to your private backyard oasis with no neighbours behind! Enjoy summer days lounging by the built-in above-ground pool, relaxing on the oversized patio, or watching the kids play on the generous grassy lawn. Upstairs, discover three spacious bedrooms, including a comfortable primary retreat with a walk-in closet and updated 4-piece semi-ensuite. The finished basement with fireplace offers valuable additional living space, complete with a versatile fourth bedroom-ideal for a home office, guest suite, playroom, or growing family needs. The location is just as appealing! Steps to both Public and Catholic schools offering French Immersion, with grocery, restaurants, transit, parks, trails, and everyday essentials just minutes away. Move-in ready. Family-friendly. Room to grow. This is the perfect opportunity to get into the market or find the extra space your family needs-all in a sought-after neighbourhood. Don't miss your chance to call Maple Ridge home! Property is linked at garage only; house is completely detached.
PoolGarageRenovatedFireplace
Rooms
Main Floor
| Living Room | 3.96 × 2.89 m | Open Concept Overlooks Backyard Laminate |
| Dining Room | 3.24 × 2.91 m | Open Concept Overlooks Frontyard Laminate |
| Kitchen | 4.78 × 2.43 m | Renovated Breakfast Bar Stainless Steel Appl |
| Breakfast | 3.12 × 1.74 m | Walk-Out Pantry Laminate |
Second Floor
| Primary Bedroom | 4.66 × 3.40 m | Walk-In Closet(s) 4 Pc Ensuite Broadloom |
| Bedroom 2 | 3.82 × 2.81 m | Closet Overlooks Backyard Hardwood Floor |
| Bedroom 3 | 3.09 × 2.87 m | Closet Overlooks Backyard Hardwood Floor |
Basement
| Bedroom 4 | 3.29 × 2.95 m | Window Double Closet Broadloom |
| Recreation | 7.27 × 4.57 m | Open Concept Fireplace Broadloom |
| Utility Room | 3.14 × 1.07 m | Unfinished |
Features
- Storage
- Landscaped
- Lighting
- Finished
- Central Air
- 2-Storey
Financials
Annual Taxes
$5,843.95
Estimated Rental Income
Entire property$3,200 – $4,800/mo
Basement apartment$1,800 – $2,500/mo
Rental yield4.8% – 7.2%
*Estimates based on comparable rentals in the area. Actual income may vary.
Market Data — Pickering
Days on market0 days
Buyer's MarketSeller's Market
Based on active listings in Pickering. Data updates daily.
Demographics — Pickering
Population
99,186
Avg Household Income
$116,000
Age Distribution
0-19
22%
20-34
19%
35-49
22%
50-64
21%
65+
16%
Ownership78% own · 22% rent
EnglishTamilTagalogUrduFrench
Getting around
How walkable, bikeable, and transit-friendly this neighbourhood is.
63
/ 100
Walk Score
Somewhat Walkable
40
/ 100
Transit Score
Some Transit
43
/ 100
Bike Score
Somewhat Bikeable
Scores are estimates based on neighbourhood data and are for informational purposes only.
MLS® data courtesy of the Toronto Regional Real Estate Board (TRREB).
The information provided herein must only be used by consumers that have a bona fide interest in the purchase, sale, or lease of real estate and may not be used for any commercial purpose or any other purpose. Listing information is deemed reliable but is not guaranteed accurate by the Toronto Regional Real Estate Board, the listing brokerage, or this website. The trademarks REALTOR®, REALTORS® and the REALTOR® logo are controlled by The Canadian Real Estate Association (CREA) and identify real estate professionals who are members of CREA. MLS®, Multiple Listing Service®, and the associated logos are owned by CREA. Not intended to solicit properties currently listed for sale or buyers under contract.
You may also like
More homes in Pickering
Hand-picked listings with a similar price range and style.
For Sale4 h ago
$649,900
Detached
est. $2,849/mo
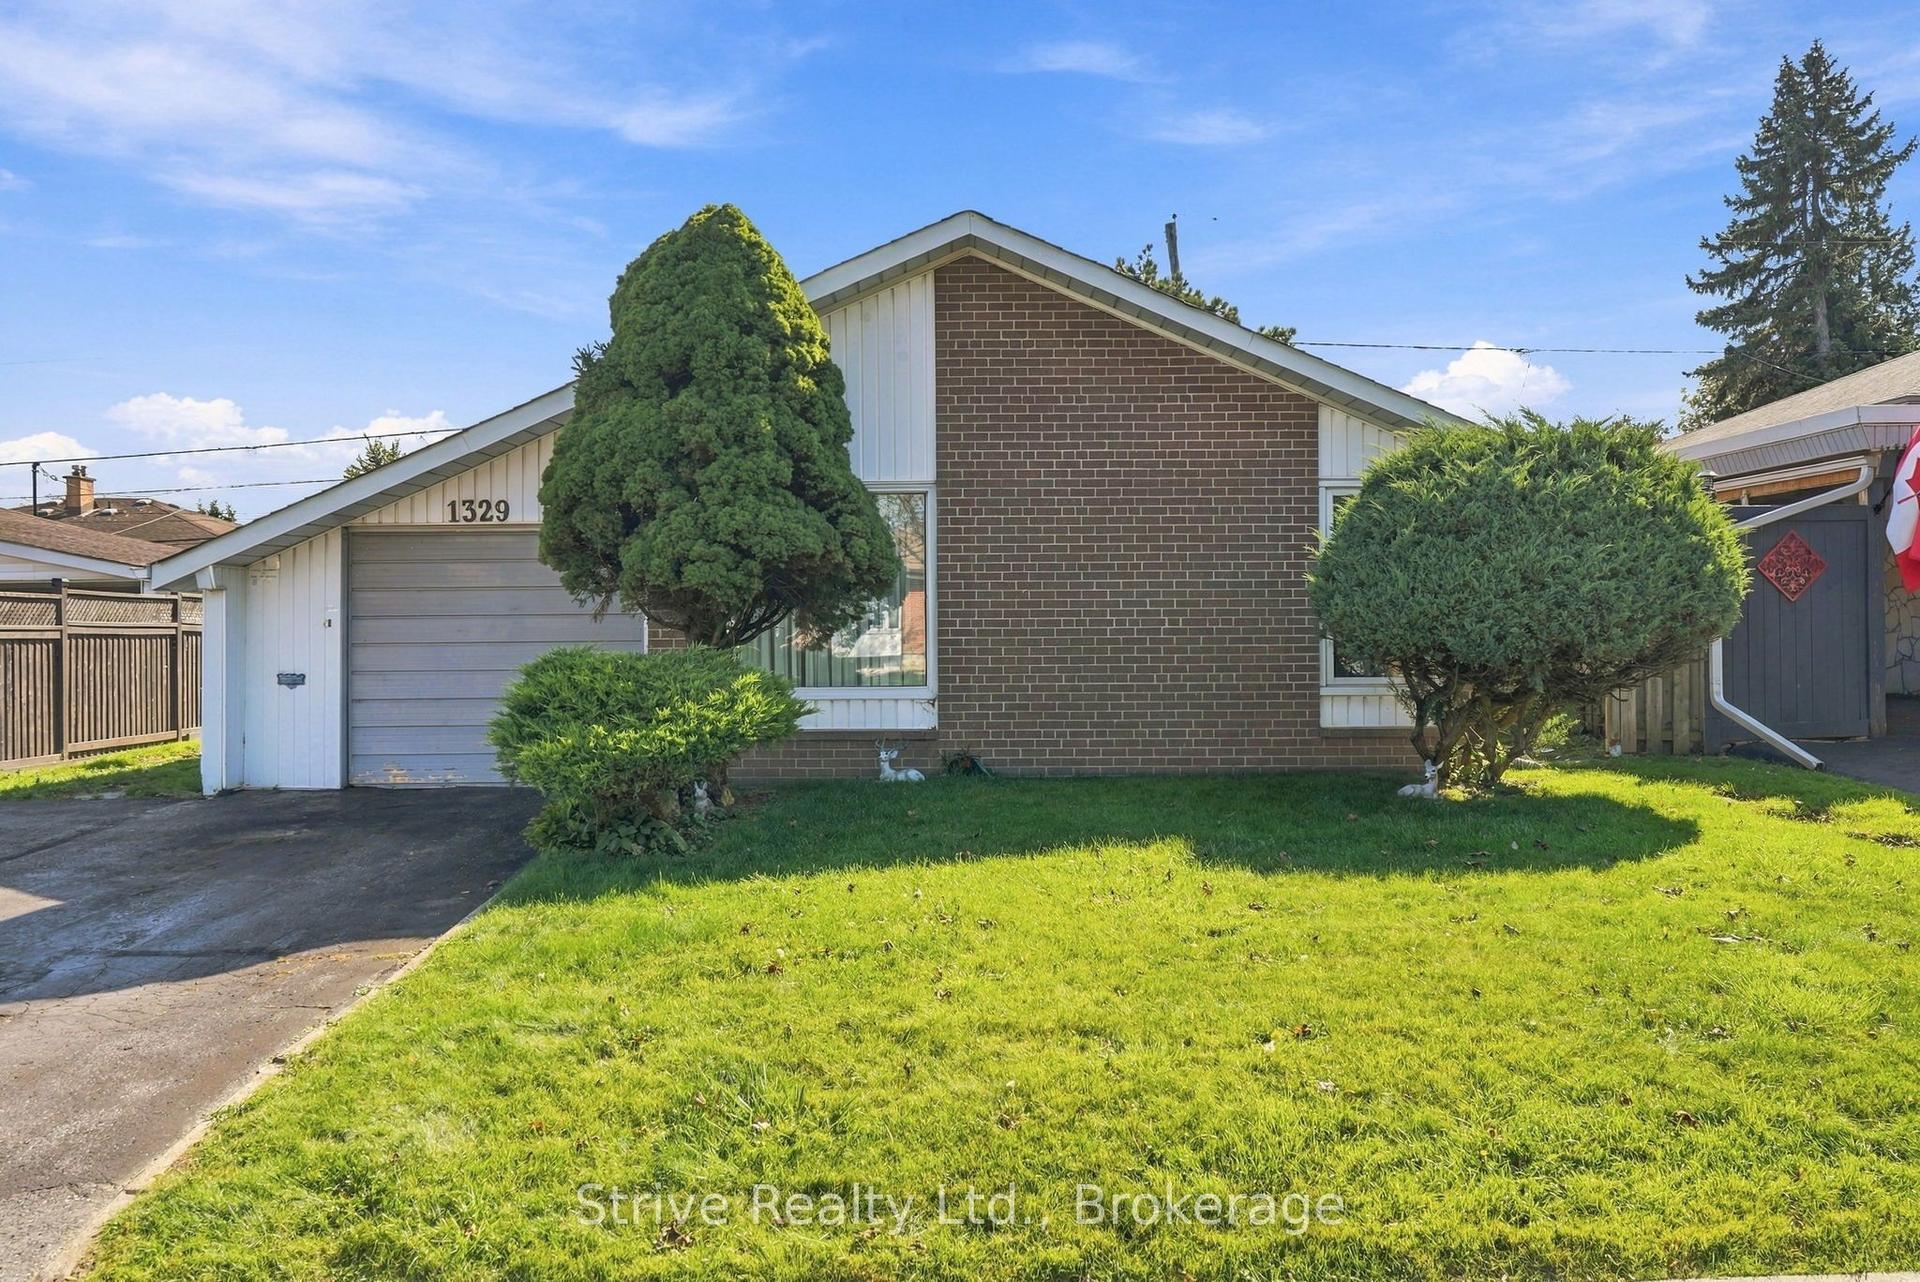
1329 Tatra Drive, Bay Ridges
Pickering, ON
2+1 bd
2 ba
1,300
3
MLS# E14128066Strive Realty Ltd.
WhatsApp Aman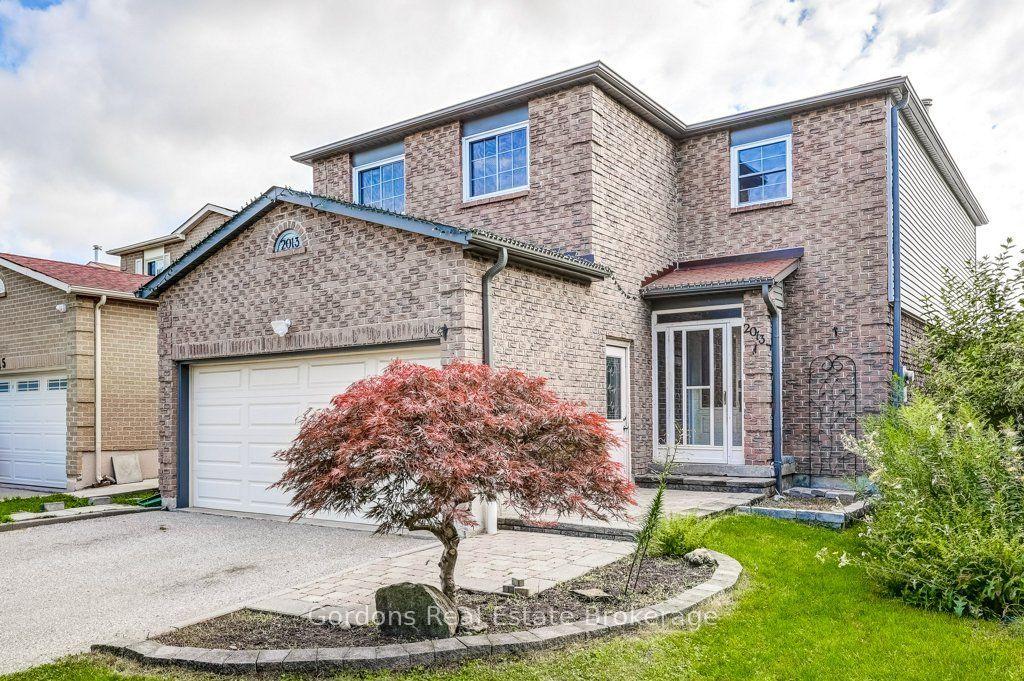
For Sale2 months ago
$999,900
Detached
est. $4,384/mo
2013 Shay Drive, Brock Ridge
Pickering, ON
4 bd
3 ba
2,250
4
MLS# E13695582Gordons Real Estate Brokerage
WhatsApp Aman