For Sale
Just Listed
1329 Tatra Drive
Bay Ridges, Pickering, ON
$649,900
2+1Bd
2Ba
1,300+sqft
3Parking
50 x 100 ftlot
$500/sqft
DetachedMLS# E14128066Listed 2026-10-290 DOM
Cooling
Central Air
Basement
Partially Finished
Just listed! New listings in Pickering often receive offers within the first week.
About this home
Opportunity knocks in Pickering's established Bay Ridges community. This detached backsplit offers a spacious and flexible multi-level layout with generous principal rooms, multiple bedrooms and two existing kitchen areas, creating plenty of possibilities for buyers looking to renovate and tailor the home to their needs. The layout lends itself well to multigenerational living, shared living arrangements, or simply creating distinct spaces for work, family and everyday life. The main level features a large living room, separate dining area and kitchen, with additional living space on the lower levels. The location is hard to beat, with Pickering GO Station within walking distance, Highway 401 just minutes away, and Pickering City Centre, groceries, restaurants, shopping, parks, schools and the waterfront all close by. With its detached design, mature lot, versatile backsplit layout and excellent access to transit and amenities, 1329 Tatra Drive offers a great opportunity to create a home that works for a wide range of lifestyles.
Waterfront
Rooms
Main Floor
| Kitchen | 2.70 × 3.60 m | |
| Dining Room | 2.50 × 2.90 m | |
| Living Room | 3.30 × 5.90 m |
Upper
| Kitchen | 4.00 × 2.70 m | |
| Bedroom | 2.90 × 4.10 m | |
| Bedroom 2 | 2.90 × 2.80 m |
Lower
| Bedroom | 4.30 × 3.20 m | |
| Recreation | 3.30 × 3.20 m |
Features
- None
- Partially Finished
- Central Air
- Backsplit 3
Financials
Annual Taxes
$5,322.41
Estimated Rental Income
Entire property$2,600 – $3,800/mo
Rental yield4.8% – 7.0%
*Estimates based on comparable rentals in the area. Actual income may vary.
Market Data — Pickering
Days on market0 days
Buyer's MarketSeller's Market
Based on active listings in Pickering. Data updates daily.
Demographics — Pickering
Population
99,186
Avg Household Income
$116,000
Age Distribution
0-19
22%
20-34
19%
35-49
22%
50-64
21%
65+
16%
Ownership78% own · 22% rent
EnglishTamilTagalogUrduFrench
Getting around
How walkable, bikeable, and transit-friendly this neighbourhood is.
52
/ 100
Walk Score
Somewhat Walkable
43
/ 100
Transit Score
Some Transit
46
/ 100
Bike Score
Somewhat Bikeable
Scores are estimates based on neighbourhood data and are for informational purposes only.
MLS® data courtesy of the Toronto Regional Real Estate Board (TRREB).
The information provided herein must only be used by consumers that have a bona fide interest in the purchase, sale, or lease of real estate and may not be used for any commercial purpose or any other purpose. Listing information is deemed reliable but is not guaranteed accurate by the Toronto Regional Real Estate Board, the listing brokerage, or this website. The trademarks REALTOR®, REALTORS® and the REALTOR® logo are controlled by The Canadian Real Estate Association (CREA) and identify real estate professionals who are members of CREA. MLS®, Multiple Listing Service®, and the associated logos are owned by CREA. Not intended to solicit properties currently listed for sale or buyers under contract.
You may also like
More homes in Pickering
Hand-picked listings with a similar price range and style.
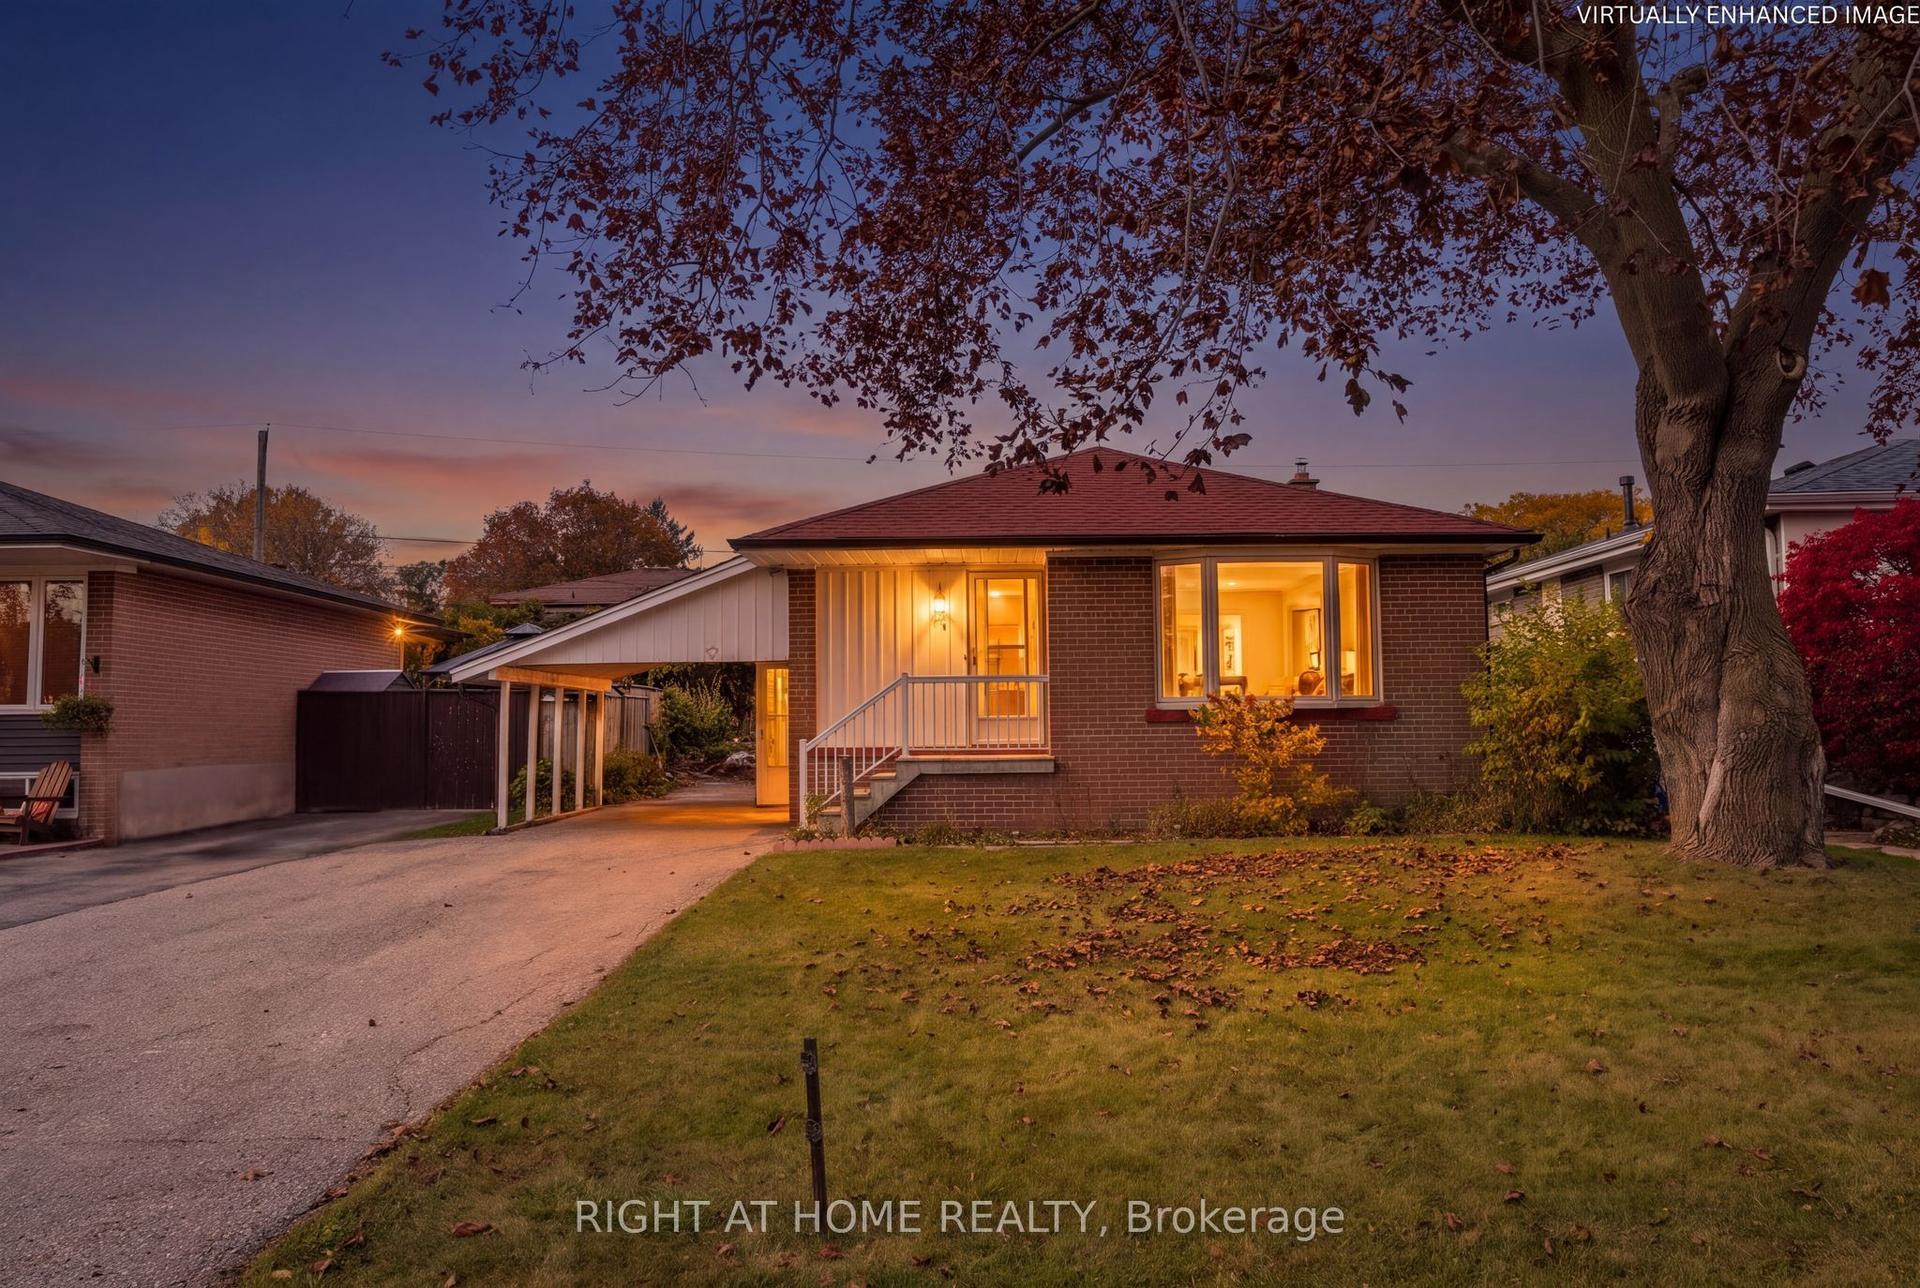
For Sale4 h ago
$715,000
Detached
est. $3,135/mo
874 Grenoble Boulevard, Bay Ridges
Pickering, ON
3+1 bd
2 ba
1,300
4
MLS# E14126934Right At Home Realty
WhatsApp Aman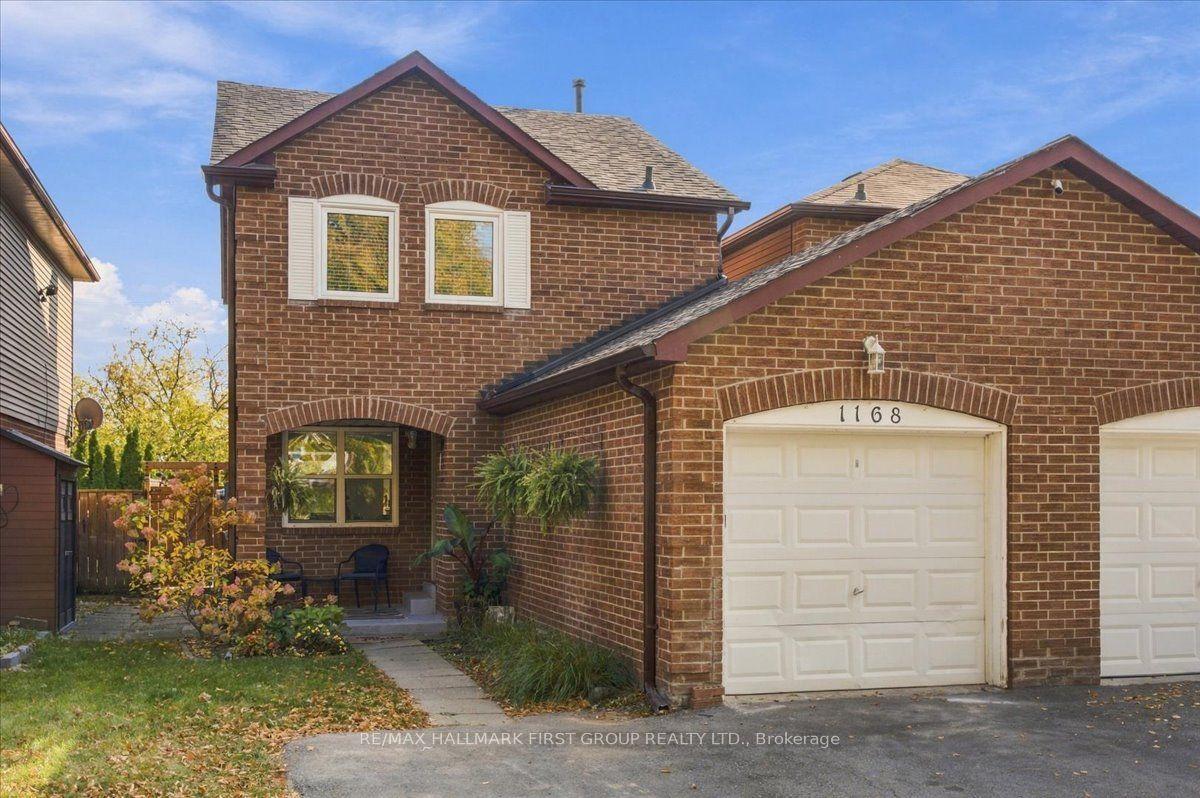
For Sale4 h ago
$800,000
Detached
est. $3,507/mo
1168 Cedarcroft Crescent, Liverpool
Pickering, ON
3+1 bd
2 ba
1,300
3
MLS# E14128038Re/Max Hallmark First Group Realt…
WhatsApp Aman