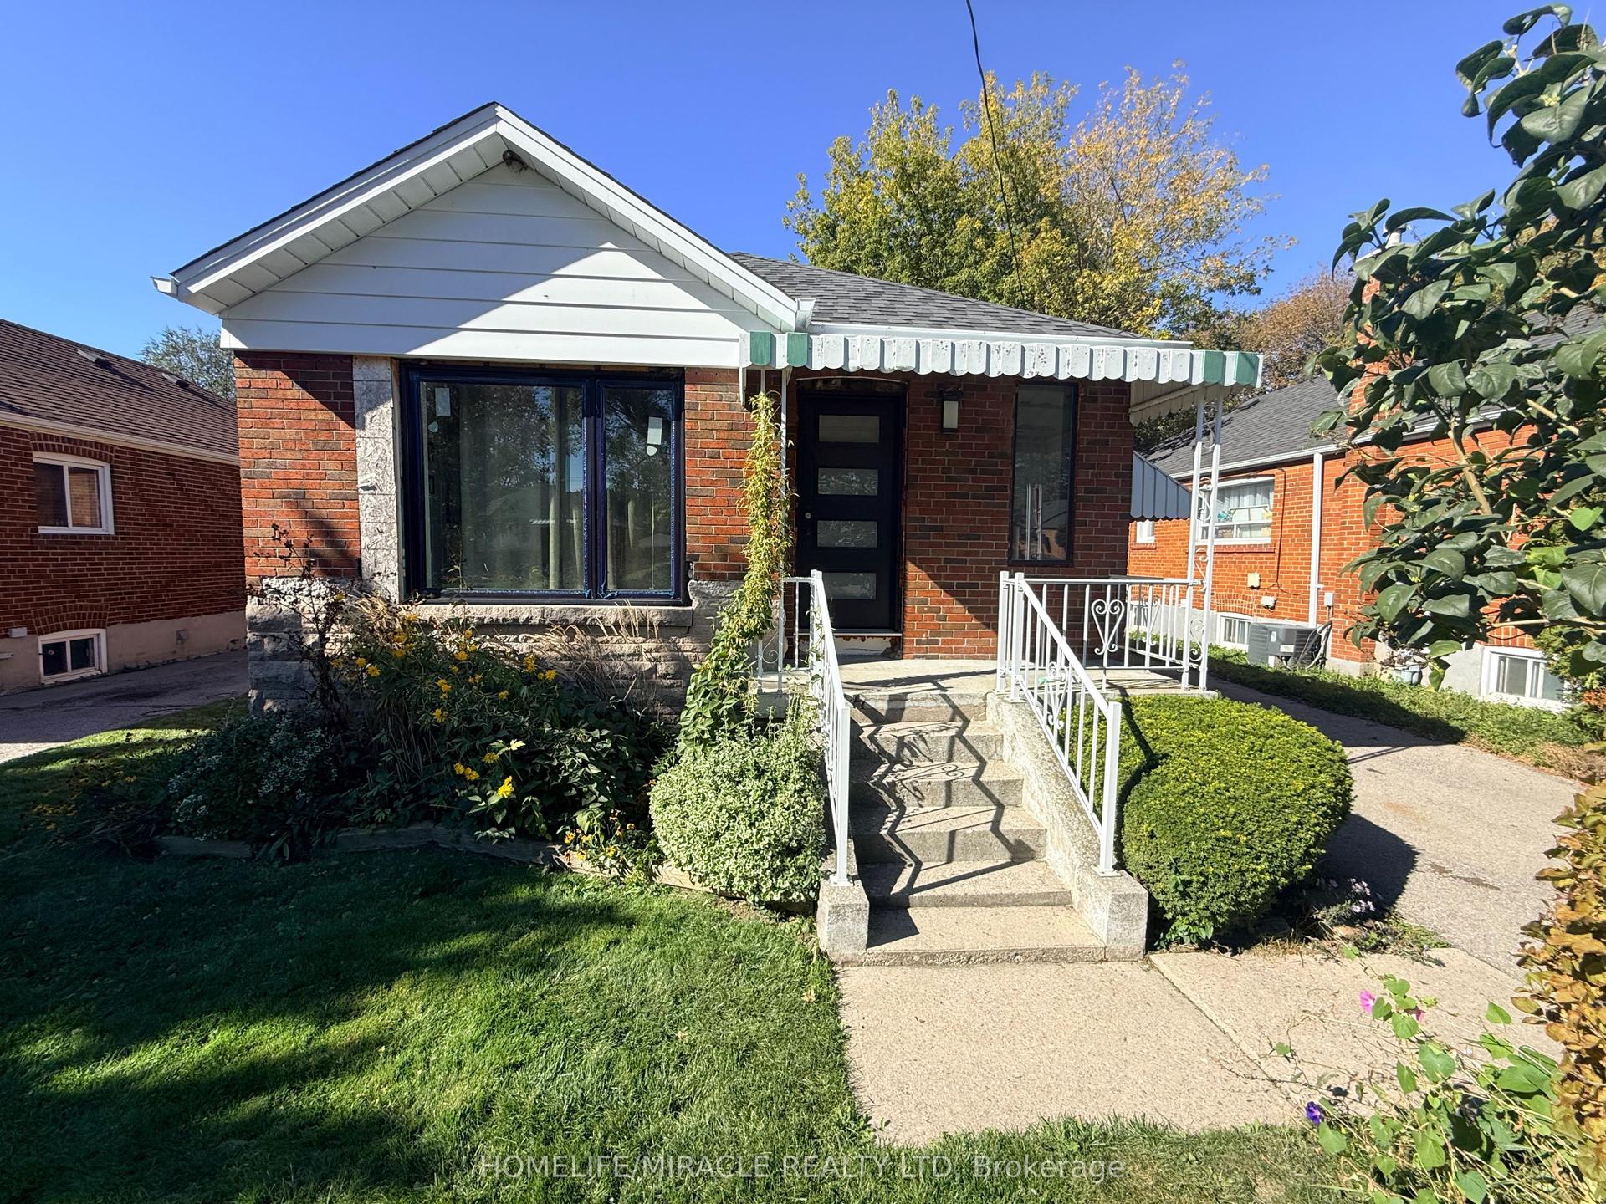
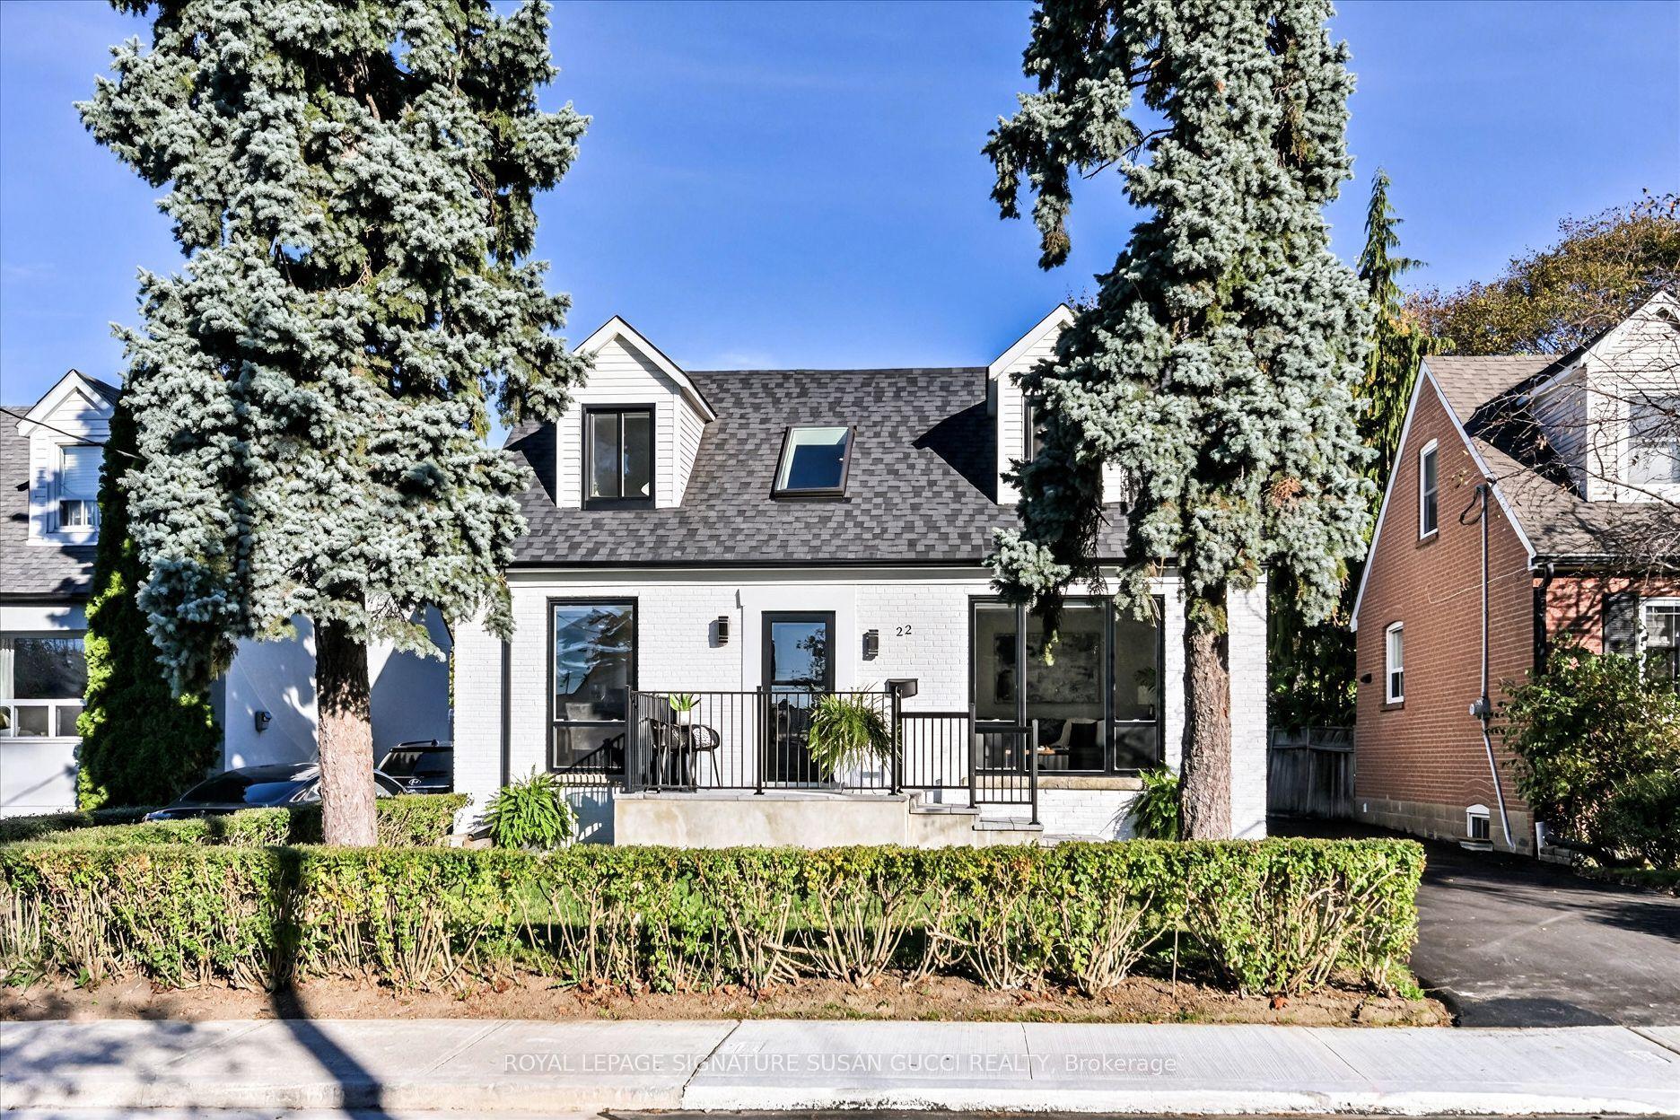
For Sale
Just Listed
Open House Sun 19–21
21 Queenscourt Drive
Tam O'Shanter-Sullivan, Toronto, ON
$960,000
3+1Bd
2Ba
1,750+sqft
4Parking
60 x 110 ftlot
$549/sqft
DetachedMLS# E14128260Listed 2026-10-290 DOM
Cooling
Central Air
Basement
Finished
Just listed! New listings in Toronto often receive offers within the first week.
About this home
Welcome to this beautifully renovated larger residence, perfectly situated on an expansive 60-foot wide by 100-foot deep lot on an exceptionally quiet street. Offering a spacious 3+1 flexible room in basement. Upstairs bathroom which was fully gutted and renovated to a 3 piece with walk in shower. It features a larger fenced backyard with a decent sized patio, all of which is accessible through the patio door in the kitchen and or the patio door in a flexible space / Home Office. High-end upgrades throughout, including new carpeting throughout the upper floor and continuing down the stairs to the to the main floor. As well as brand new railing on the stairs. New kitchen including contemporary cabinetry, countertop, sink/faucet and Hybrid waterproof laminate flooring. A 20AMP kitchen service upgrade has been done. All new high end laminate flooring throughout all of main level. Upper level and main level have been freshly painted with neutral colours and new baseboards. In the basement, four-piece bathroom includes new toilet and flooring. All work has been done in 2026, It has been carefully thought out for modern style and durability. Located just steps from Sheppard Avenue there are multiple shopping, dining, and transit options, it offers the ultimate combination of peaceful neighborhood living and urban convenience. This turn-key home seamlessly blends modern luxury with outdoor tranquility. Move in with complete confidence knowing every major component has been meticulously maintained and upgraded. Brand new roof shingles installed in 2024, complete with upgraded eavestrough leaf guard protection for maintenance-free living. High-efficiency windows installed in 2022, flooding the home with natural light while keeping energy bills low. Upgraded circuit breaker panel ensuring safe, modern capacity. High-efficiency furnace and central air conditioning unit (2014) for year-round climate comfort.
Renovated
Rooms
Second Floor
| Primary Bedroom | 4.80 × 3.11 m | His and Hers Closets Broadloom |
| Bedroom 2 | 3.19 × 2.11 m | Closet Broadloom |
| Bedroom 3 | 3.19 × 2.83 m | Closet Broadloom |
Basement
| Bedroom 4 | 4.06 × 2.78 m | Double Closet Broadloom |
| Recreation | 8.16 × 3.45 m | Broadloom |
| Laundry | 4.29 × 2.96 m |
Other
| Foyer | 3.85 × 1.98 m | L-Shaped Room Double Closet Laminate |
| Living Room | 5.41 × 3.48 m | Picture Window Laminate |
| Dining Room | 3.42 × 3.73 m | Overlooks Garden Laminate |
| Kitchen | 5.00 × 2.73 m | Modern Kitchen Laminate Walk-Out |
| Family Room | 5.09 × 3.04 m | Laminate Walk-Out |
Features
- Auto Garage Door Remote
- Storage
- Finished
- Central Air
- Sidesplit 3
Financials
Annual Taxes
$6,291
Estimated Rental Income
Entire property$3,200 – $4,800/mo
Basement apartment$1,800 – $2,500/mo
Rental yield4.0% – 6.0%
*Estimates based on comparable rentals in the area. Actual income may vary.
Market Data — Toronto
Days on market0 days
Buyer's MarketSeller's Market
Based on active listings in Toronto. Data updates daily.
Demographics — Toronto
Population
2,794,356
Avg Household Income
$102,000
Age Distribution
0-19
19%
20-34
24%
35-49
21%
50-64
19%
65+
17%
Ownership53% own · 47% rent
EnglishMandarinCantoneseTagalogTamil
Getting around
How walkable, bikeable, and transit-friendly this neighbourhood is.
74
/ 100
Walk Score
Very Walkable
60
/ 100
Transit Score
Good Transit
60
/ 100
Bike Score
Bikeable
Scores are estimates based on neighbourhood data and are for informational purposes only.
MLS® data courtesy of the Toronto Regional Real Estate Board (TRREB).
The information provided herein must only be used by consumers that have a bona fide interest in the purchase, sale, or lease of real estate and may not be used for any commercial purpose or any other purpose. Listing information is deemed reliable but is not guaranteed accurate by the Toronto Regional Real Estate Board, the listing brokerage, or this website. The trademarks REALTOR®, REALTORS® and the REALTOR® logo are controlled by The Canadian Real Estate Association (CREA) and identify real estate professionals who are members of CREA. MLS®, Multiple Listing Service®, and the associated logos are owned by CREA. Not intended to solicit properties currently listed for sale or buyers under contract.
You may also like
More homes in Toronto
Hand-picked listings with a similar price range and style.
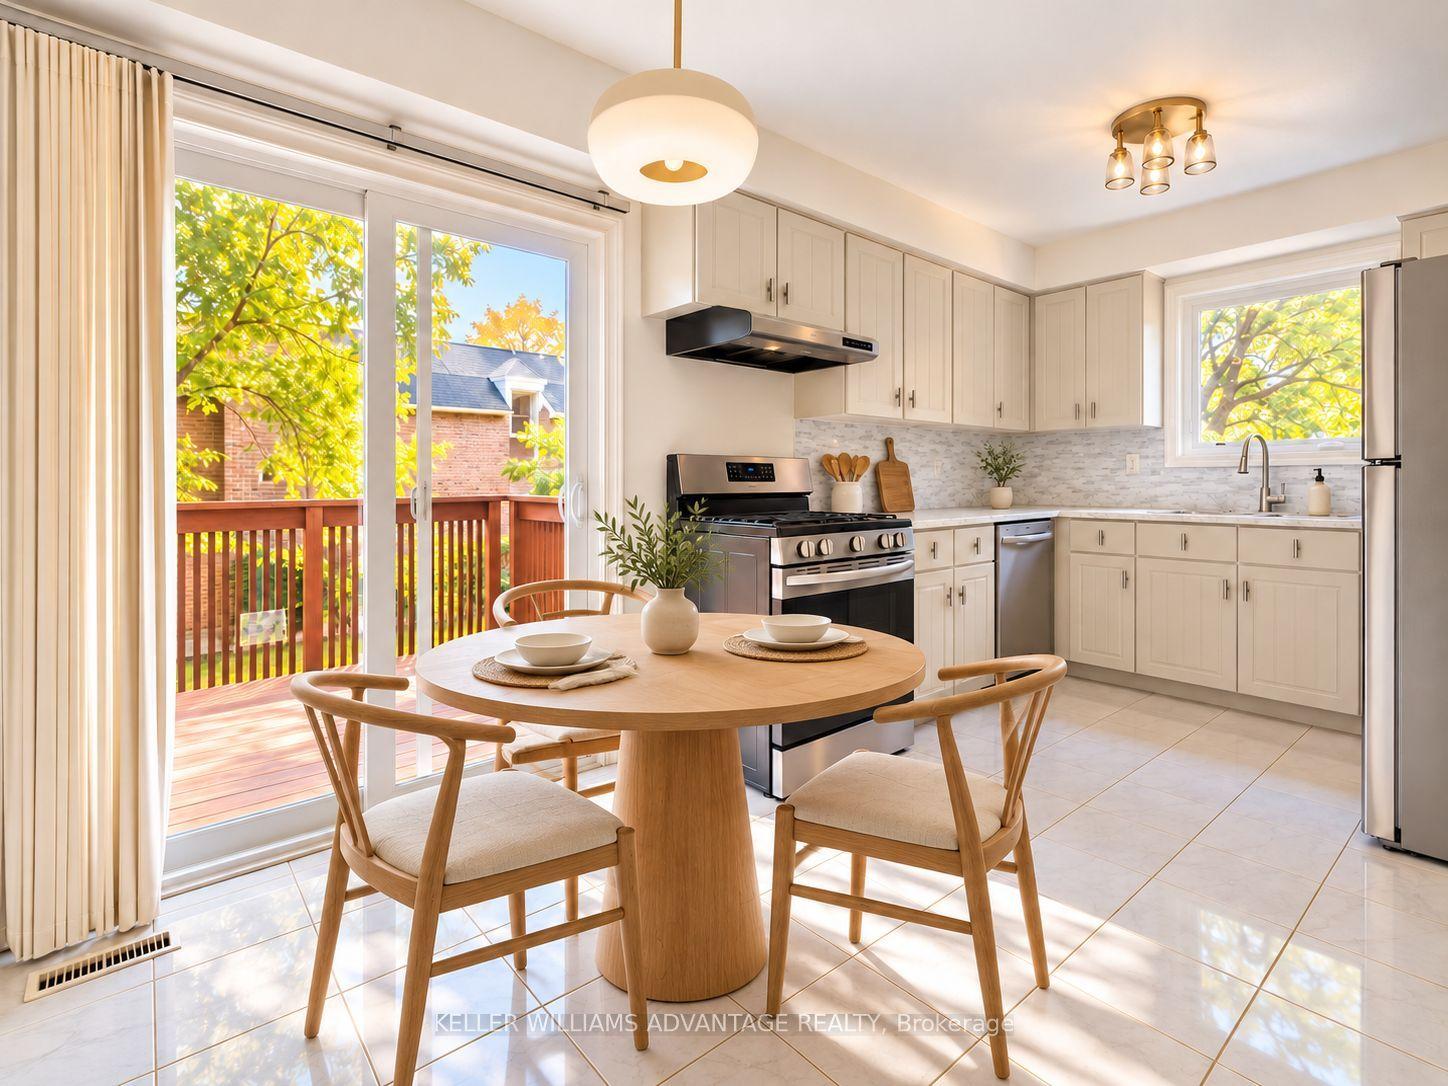
For Sale3 days ago
$1,125,000
Detached
est. $4,932/mo
58 Ambercroft Boulevard, Steeles
Toronto, ON
3 bd
3 ba
1,750
6
MLS# E14118212Keller Williams Advantage Realty
WhatsApp Aman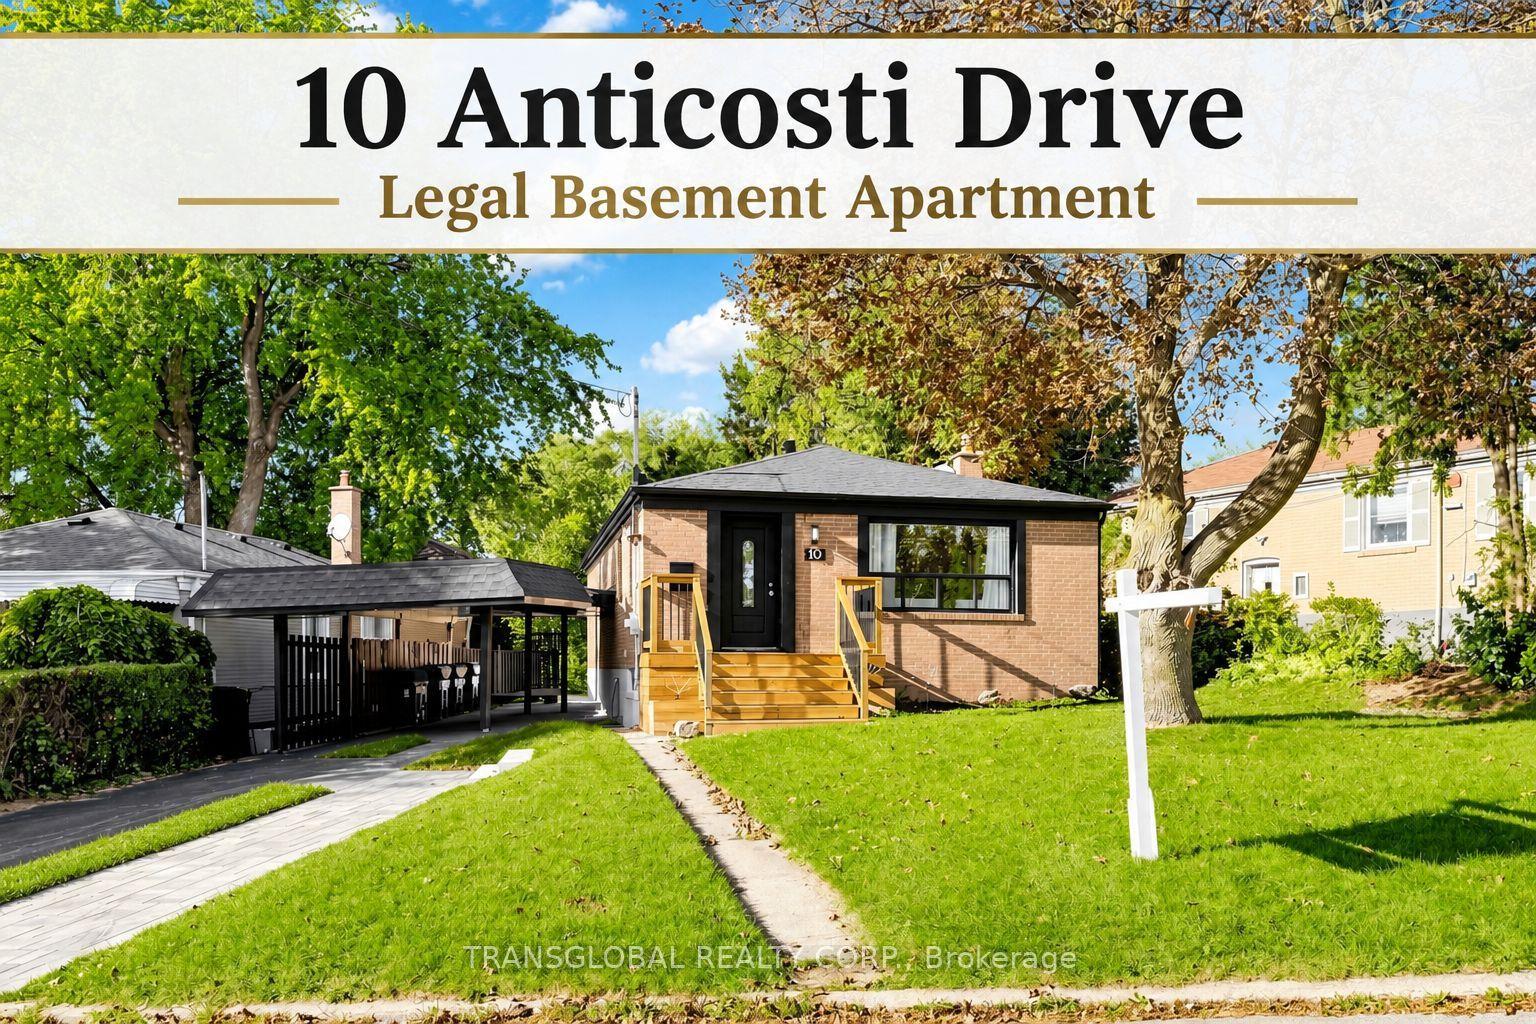
For Sale4 h ago
$999,900
Detached
est. $4,384/mo
10 Anticosti Drive, Bendale
Toronto, ON
3+2 bd
3 ba
900
4
MLS# E14128430Transglobal Realty Corp.
WhatsApp Aman