For Sale
Just Listed
Open House Fri 18–20
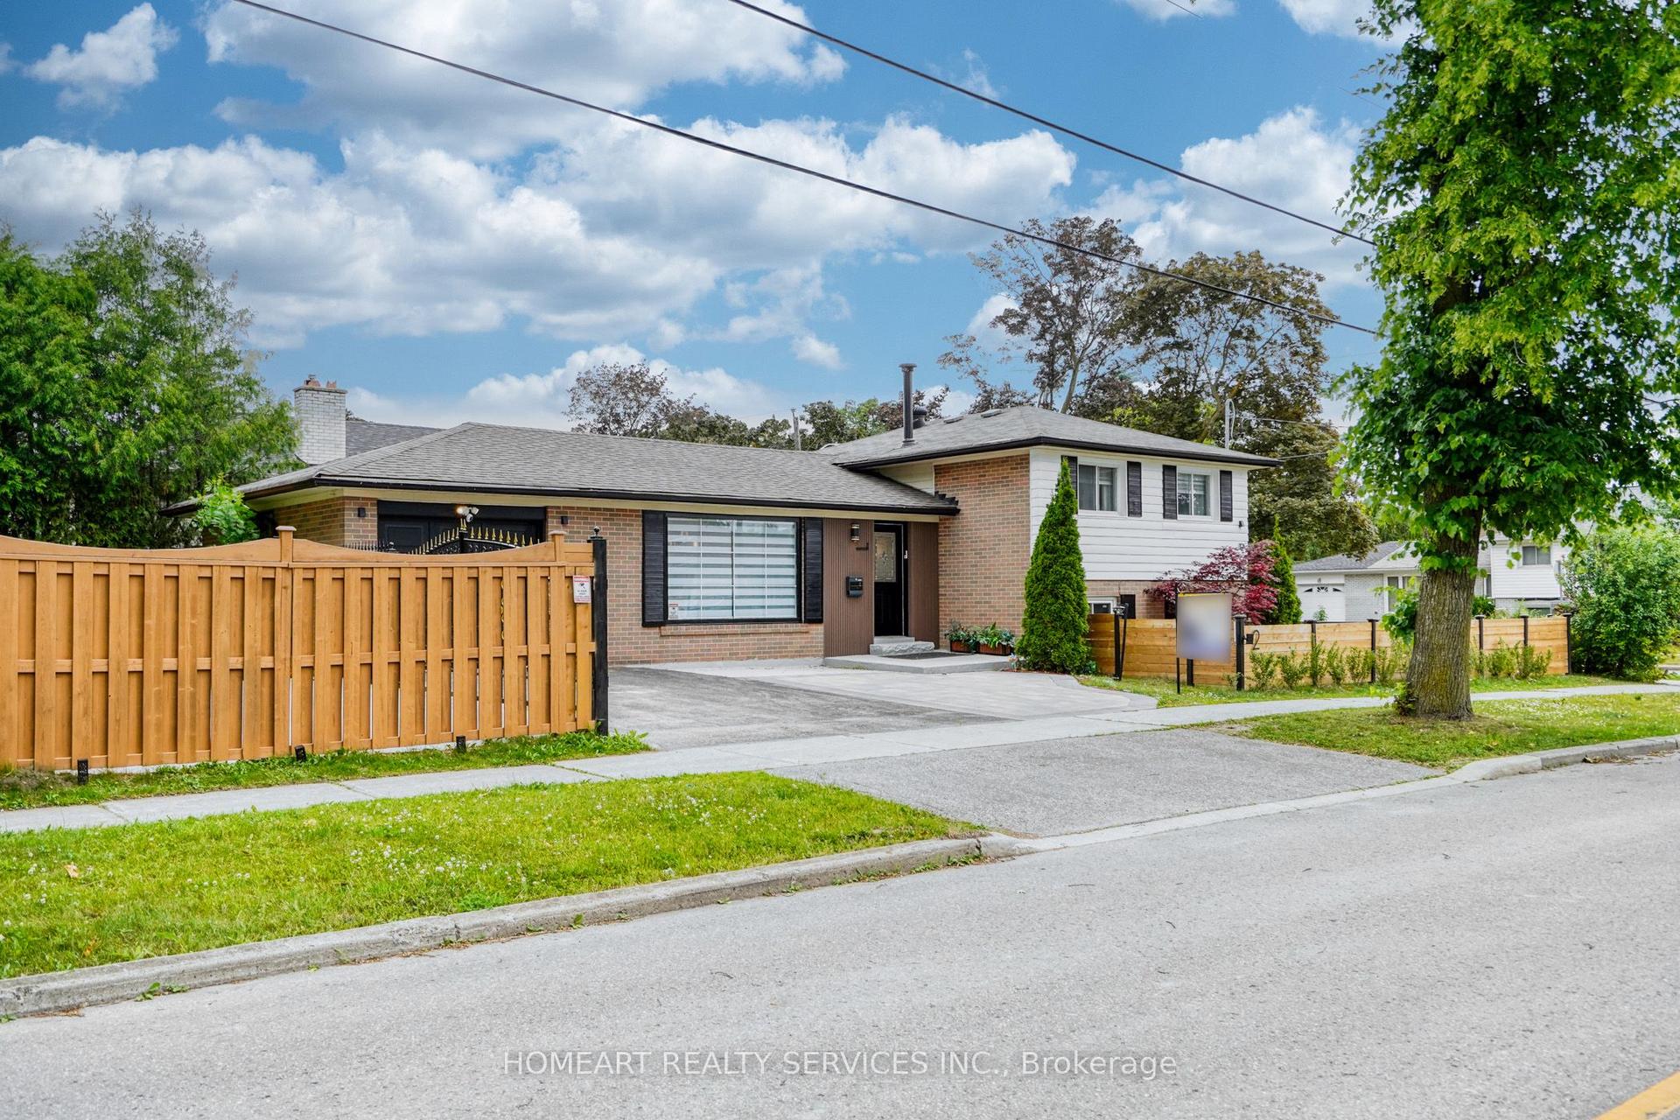
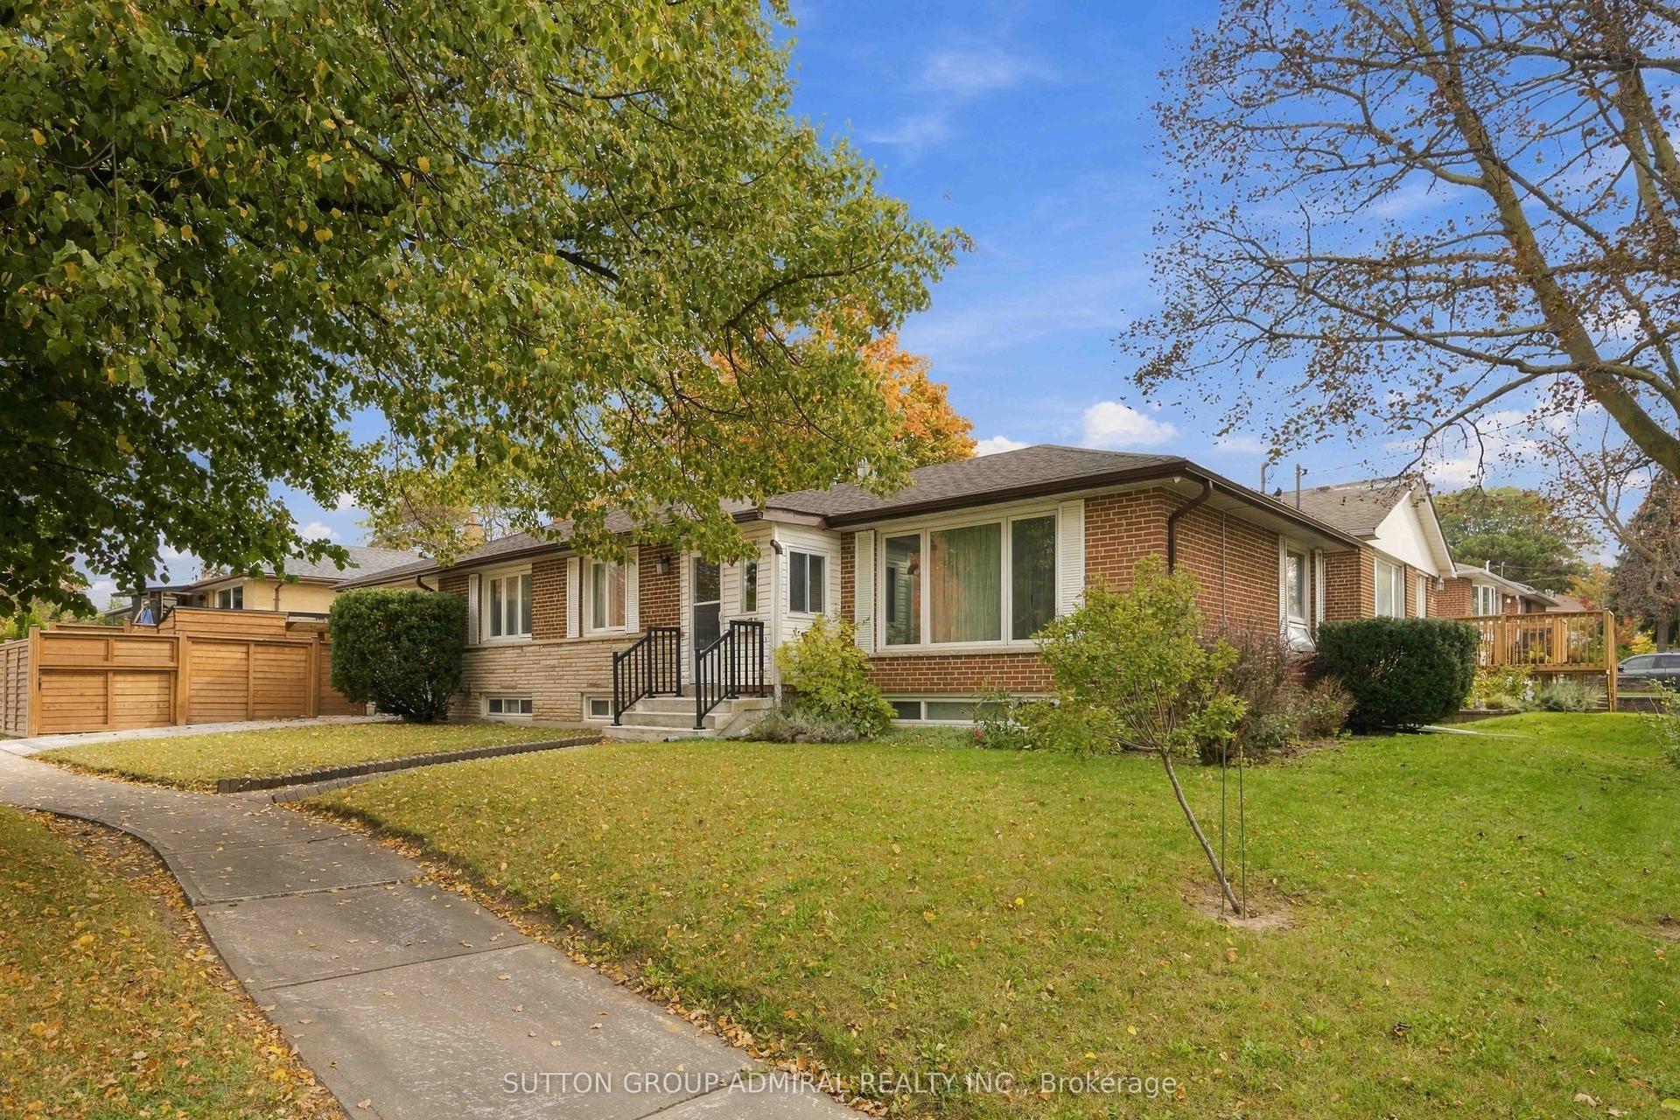
136 Tideswell Boulevard
Rouge E11, Toronto, ON
$1,499,000
4Bd
4Ba
2,750+sqft
4Parking
45.64 x 109.91 ftlot
$545/sqft
DetachedMLS# E14128996Listed 2026-10-290 DOM
Cooling
Central Air
Basement
Finished
Just listed! New listings in Toronto often receive offers within the first week.
About this home
Beautifully updated dream home with approx. 3,000 sq. ft. of above-ground living space, a double-door entrance, 9-ft. main-floor ceilings, Canadian solid oak hardwood and stairs with upgraded metal pickets. The kitchen offers new appliances, upgraded tall cabinets, fresh paint, a new backsplash, a built-in spice rack, pot and pan drawers, and concealed waste storage. A spacious main floor offers plenty of room for family living and entertaining, with thoughtful storage throughout the home.Upstairs offers four bedrooms plus a den/loft convertible to a 5th bedroom or second family room, or ideal as an office. The massive primary bedroom has a 4-piece ensuite and walk-in closet. All bedrooms have new carpet and fresh paint. All closets feature custom-made organizers, and washrooms are upgraded.The home features a new furnace, air conditioner and roof, plus a tankless water heater. Updated interlocking and beautiful landscaping create space to entertain, relax or garden.The newly finished basement has all-new finishes, luxury vinyl flooring with a stone plastic composite (SPC) core, and a kitchen with Caesarstone quartz countertops and solid maple raised-panel cabinet doors. Access from both the main floor and garage.Approx. 2 minutes to Hwy. 401, with TTC service and Rouge Hill GO nearby. Places of worship approx. 2-8 minutes away include Masjid Zakariya, Toronto Jaffray Chinese Alliance Church, Masjid ad-Da'wah, Grace Presbyterian Church, Usman Gousi Mosque, St. Joseph's Parish and Morningstar Christian Fellowship.Area schools include Chief Dan George, Rouge Valley, Meadowvale( 2minutes), John G. Diefenbaker and St. Dominic Savio Catholic School. Postsecondary options include the University of Toronto Scarborough and Centennial College's Progress Campus. Shop at No Frills, Metro, Morningside Crossing and Scarborough Town Centre.Enjoy Rouge National Urban Park, Glen Eagles Vista, Twyn Rivers Day Use Area, Bob Hunter Park, Adams Park, Tallpines Park and the Toronto Zoo.
GarageHardwood
Rooms
Main Floor
| Living Room | 3.35 × 4.04 m | Hardwood Floor Pot Lights Large Window |
| Dining Room | 3.66 × 3.35 m | Hardwood Floor Pot Lights Separate Room |
| Kitchen | 3.05 × 3.81 m | Tile Floor Pot Lights Stainless Steel Appl |
| Family Room | 5.23 × 3.96 m | Hardwood Floor Fireplace Large Window |
| Breakfast | 2.74 × 3.81 m | Tile Floor Centre Island Pot Lights |
Second Floor
| Primary Bedroom | 5.79 × 3.81 m | Broadloom 4 Pc Ensuite Large Window |
| Bedroom 2 | 3.56 × 3.05 m | Broadloom Large Closet Large Window |
| Bedroom 3 | 5.03 × 3.51 m | Broadloom Large Closet Large Window |
| Bedroom 4 | 3.40 × 3.35 m | Broadloom Large Closet Large Window |
| Loft | 3.35 × 3.58 m | Hardwood Floor Large Window Open Concept |
Basement
| Recreation | 0.00 × 0.00 m |
Features
- Other
- Finished
- Central Air
- 2-Storey
Financials
Annual Taxes
$6,530
Estimated Rental Income
Entire property$4,000 – $6,500/mo
Basement apartment$1,800 – $2,500/mo
Rental yield3.2% – 5.2%
*Estimates based on comparable rentals in the area. Actual income may vary.
Market Data — Toronto
Days on market0 days
Buyer's MarketSeller's Market
Based on active listings in Toronto. Data updates daily.
Demographics — Toronto
Population
2,794,356
Avg Household Income
$102,000
Age Distribution
0-19
19%
20-34
24%
35-49
21%
50-64
19%
65+
17%
Ownership53% own · 47% rent
EnglishMandarinCantoneseTagalogTamil
Getting around
How walkable, bikeable, and transit-friendly this neighbourhood is.
74
/ 100
Walk Score
Very Walkable
60
/ 100
Transit Score
Good Transit
62
/ 100
Bike Score
Bikeable
Scores are estimates based on neighbourhood data and are for informational purposes only.
MLS® data courtesy of the Toronto Regional Real Estate Board (TRREB).
The information provided herein must only be used by consumers that have a bona fide interest in the purchase, sale, or lease of real estate and may not be used for any commercial purpose or any other purpose. Listing information is deemed reliable but is not guaranteed accurate by the Toronto Regional Real Estate Board, the listing brokerage, or this website. The trademarks REALTOR®, REALTORS® and the REALTOR® logo are controlled by The Canadian Real Estate Association (CREA) and identify real estate professionals who are members of CREA. MLS®, Multiple Listing Service®, and the associated logos are owned by CREA. Not intended to solicit properties currently listed for sale or buyers under contract.
You may also like
More homes in Toronto
Hand-picked listings with a similar price range and style.
For Sale3 months ago
$1,508,000
Detached
est. $6,611/mo
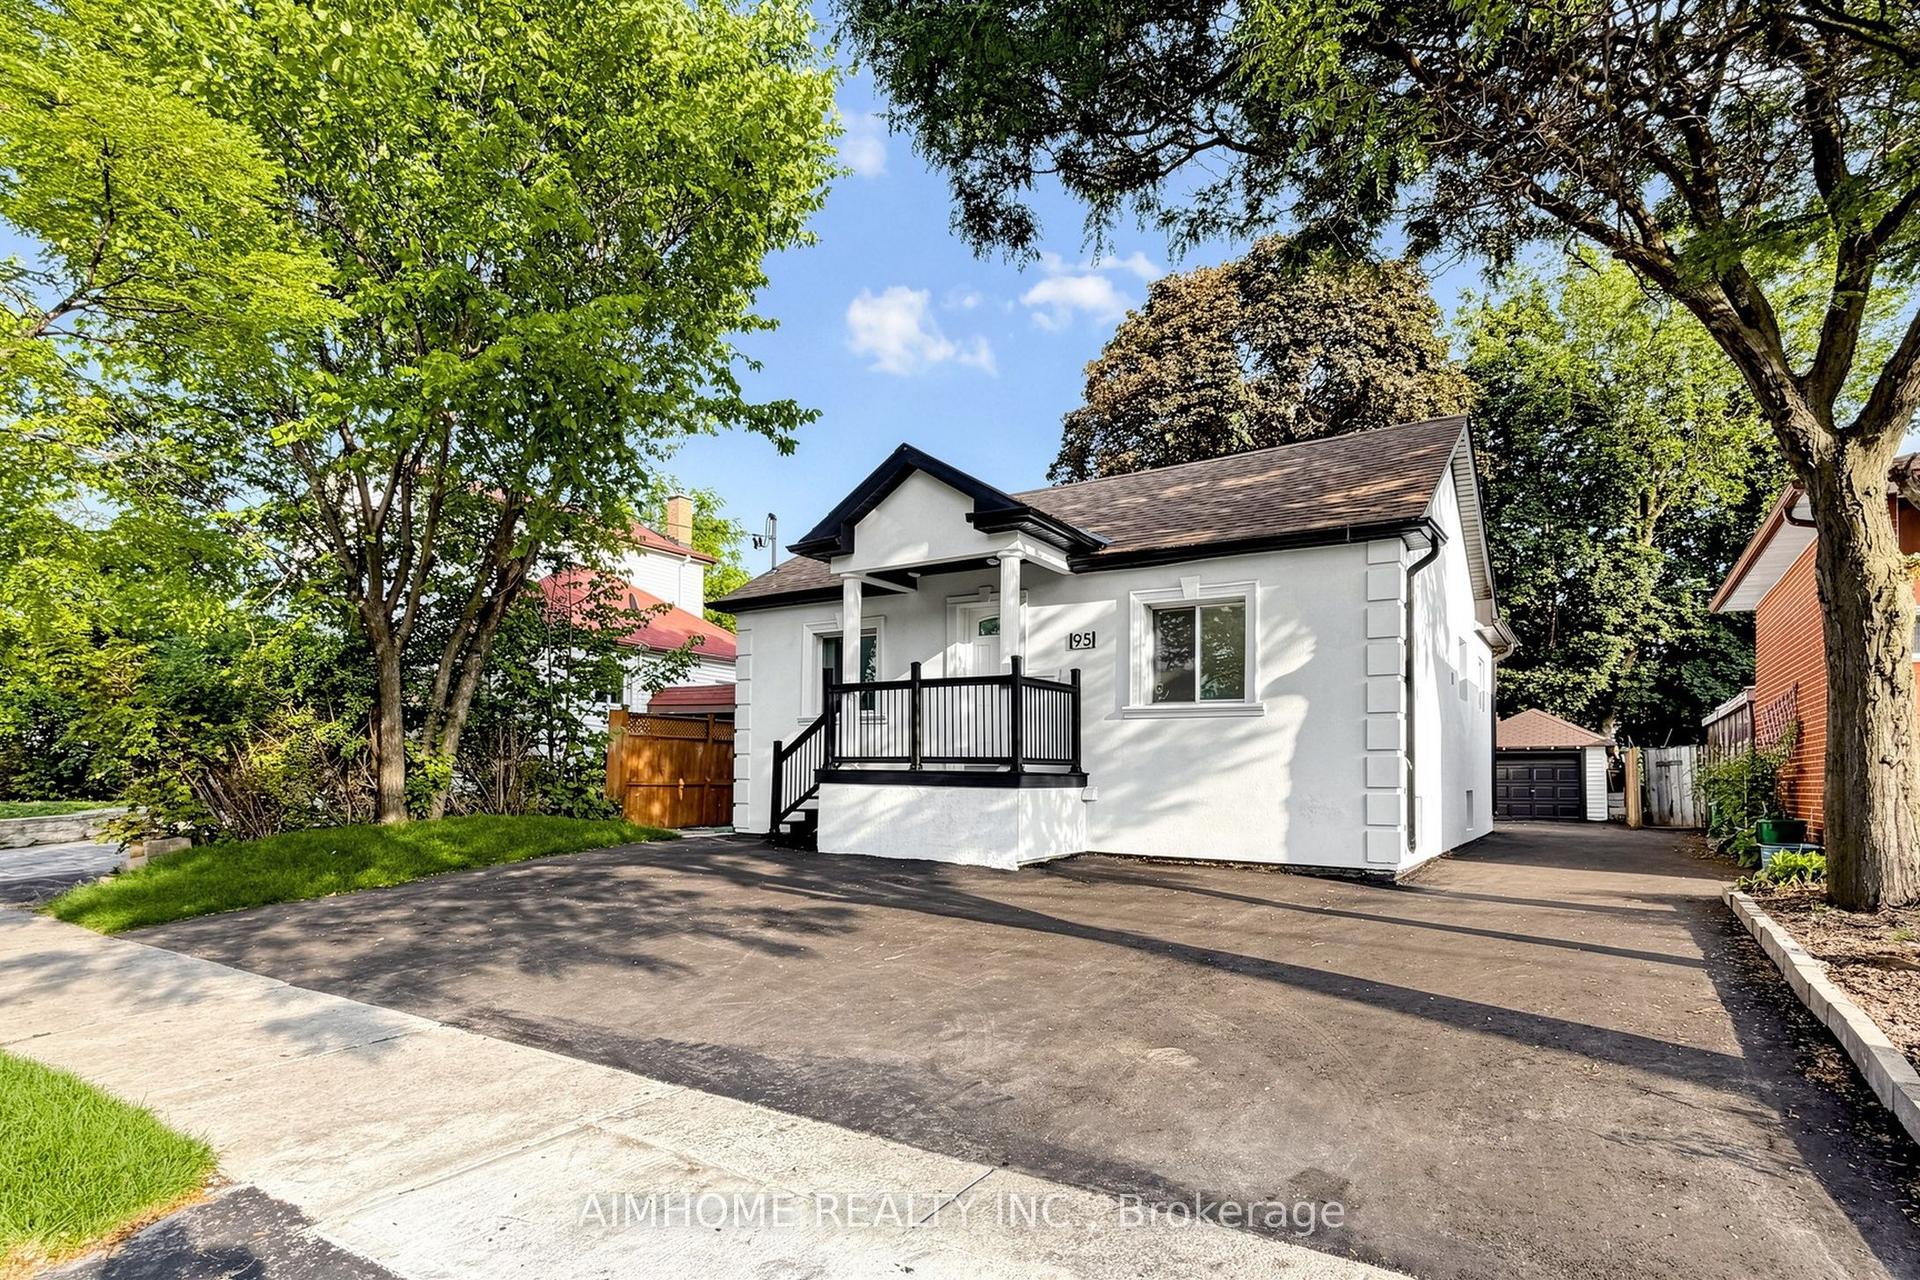
95 Steeles Avenue E, Newtonbrook East
Toronto, ON
4+2 bd
5 ba
1,750
5
MLS# C13665184Aimhome Realty Inc.
WhatsApp Aman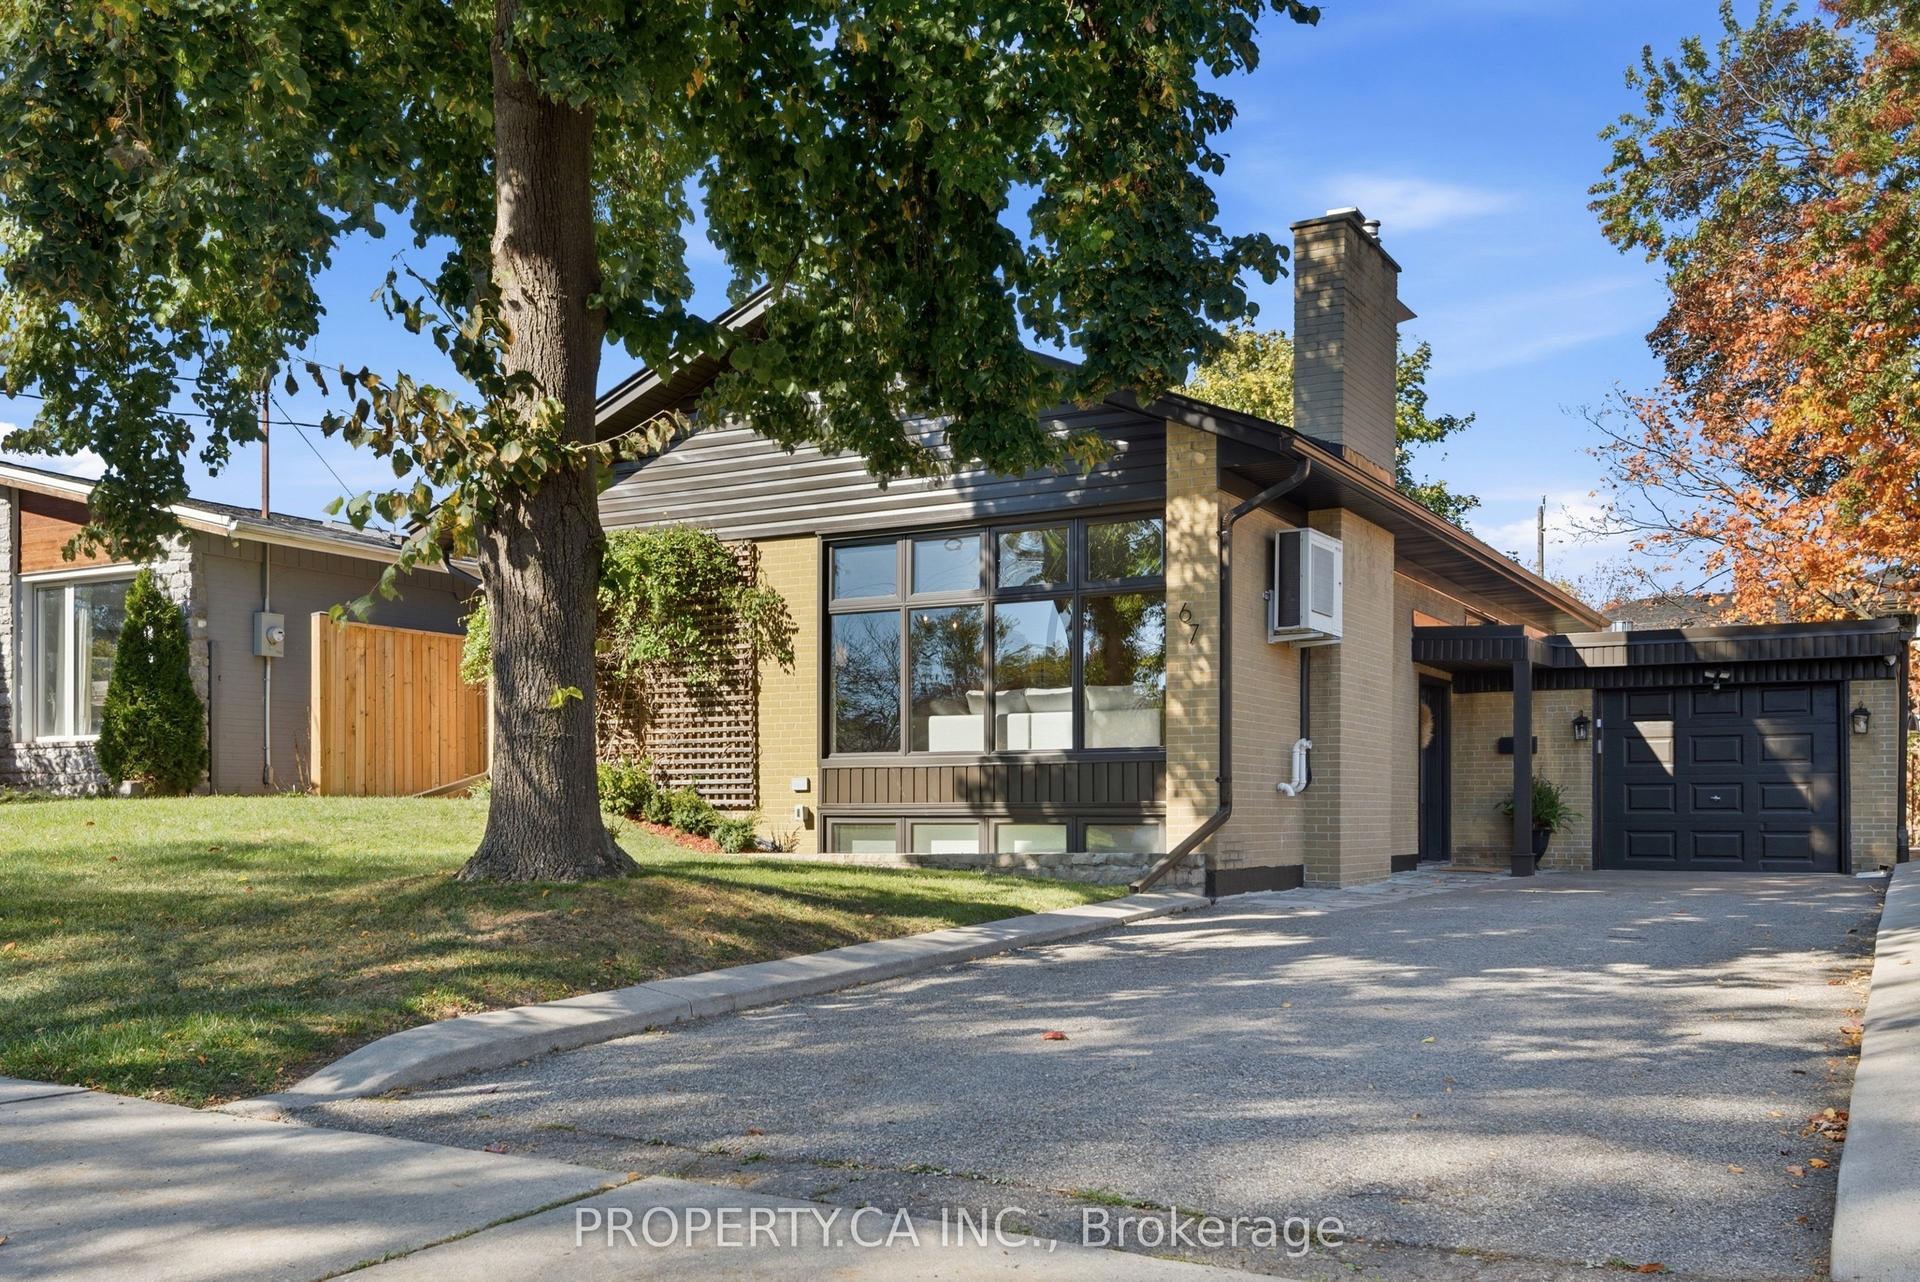
For Sale9 days ago
$1,199,000
Detached
est. $5,256/mo
67 Rossburn Drive, Etobicoke West Mall
Toronto, ON
3+1 bd
3 ba
1,300
4
MLS# W14098186Property.Ca Inc.
WhatsApp Aman