831 Pape Avenue
Just listed! New listings in Toronto often receive offers within the first week.
About this home
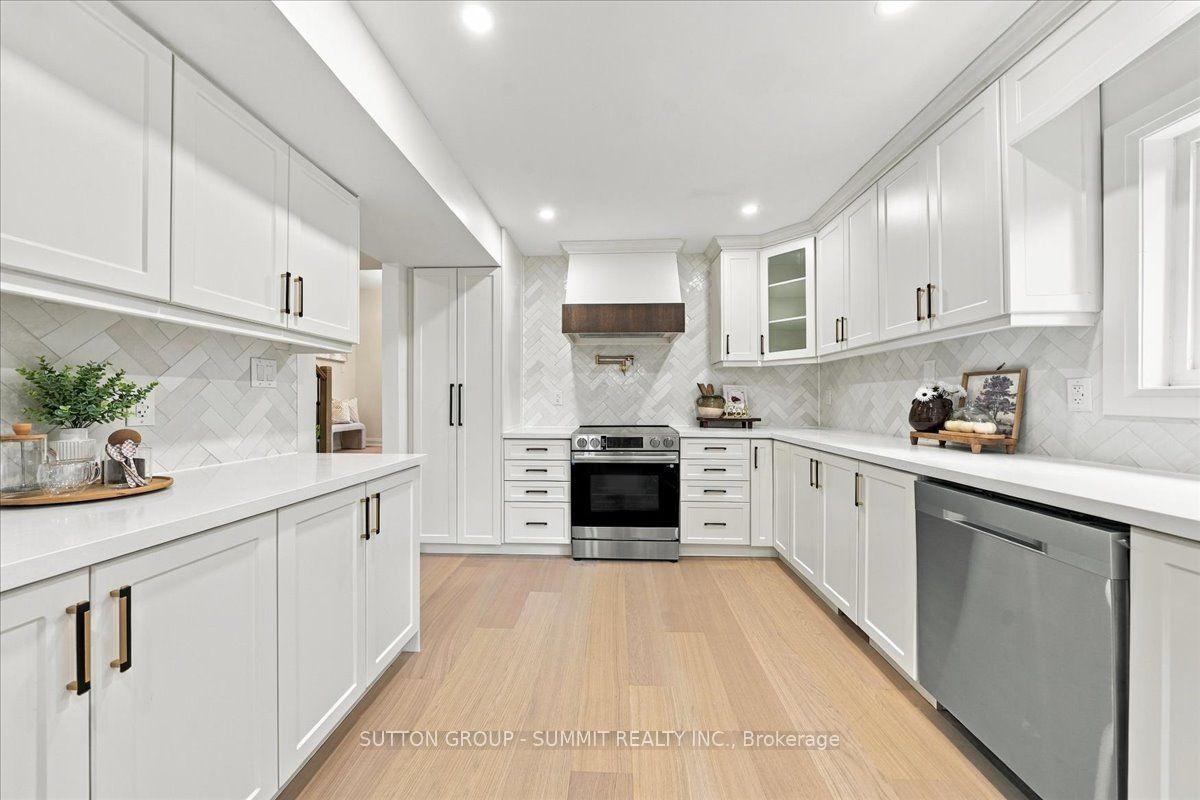
Offers Anytime. A wonderful opportunity to own a detached home in the heart of the Danforth, just a short walk from Pape Subway Station and the future Ontario Line interchange. This bright 3+1 bedroom, 3 bathroom home offers a comfortable family layout with 9-foot ceilings, hardwood floors, and an open-concept main level. The spacious centre-island kitchen with breakfast bar brings cooking, dining, and entertaining together.Upstairs, three comfortable bedrooms include a primary bedroom with a walkout to a private balcony. The finished lower level adds a fourth bedroom, full bathroom, and separate entrance, providing valuable flexibility for everyday living. Step outside to a rear deck and low-maintenance hardscaped backyard, ideal for relaxing and entertaining.Updates include the furnace, A/C, washer, dryer, and refrigerator. Ideally located in the Wilkinson Jr. P.S. and Riverdale C.I. school catchments, with Danforth shops, restaurants, cafés, parks, Pape Market, and TTC all close by. Affordable City residential street permit parking is available from $24.23/month + HST.
Rooms
| Primary Bedroom | 3.57 × 4.39 m | Hardwood Floor W/O To Balcony Closet |
| Bedroom 2 | 3.50 × 2.91 m | Hardwood Floor Closet |
| Bedroom 3 | 3.43 × 2.91 m | Hardwood Floor Closet |
| Bathroom | 2.64 × 1.54 m | Ceramic Floor 4 Pc Bath |
| Living Room | 4.97 × 2.66 m | Laminate Walk-Up |
| Bedroom | 2.74 × 3.09 m | Laminate Closet |
| Kitchen | 3.35 × 1.70 m | Laminate Backsplash |
| Bathroom | 1.52 × 3.32 m | Ceramic Floor 4 Pc Bath |
| Dining Room | 2.79 × 3.88 m | Hardwood Floor Moulded Ceiling |
| Kitchen | 4.69 × 3.81 m | Eat-in Kitchen Centre Island W/O To Deck |
| Powder Room | 1.98 × 0.91 m | Ceramic Floor |
Features
- Carpet Free
- Apartment
- Separate Entrance
- Central Air
- 2-Storey
Financials
Estimated Rental Income
*Estimates based on comparable rentals in the area. Actual income may vary.
Market Data — Toronto
Based on active listings in Toronto. Data updates daily.
Demographics — Toronto
Getting around
How walkable, bikeable, and transit-friendly this neighbourhood is.
Scores are estimates based on neighbourhood data and are for informational purposes only.
MLS® data courtesy of the Toronto Regional Real Estate Board (TRREB).
The information provided herein must only be used by consumers that have a bona fide interest in the purchase, sale, or lease of real estate and may not be used for any commercial purpose or any other purpose. Listing information is deemed reliable but is not guaranteed accurate by the Toronto Regional Real Estate Board, the listing brokerage, or this website. The trademarks REALTOR®, REALTORS® and the REALTOR® logo are controlled by The Canadian Real Estate Association (CREA) and identify real estate professionals who are members of CREA. MLS®, Multiple Listing Service®, and the associated logos are owned by CREA. Not intended to solicit properties currently listed for sale or buyers under contract.
More homes in Toronto
Hand-picked listings with a similar price range and style.