Sold
375 Lakebreeze Drive 308 #308
Newcastle, Clarington, ON
$2,350
1Bd
1Ba
650+sqft
1Parking
$4/sqft
CondoMLS# E14129818Listed 2026-10-2913 DOM
Cooling
Central Air
About this home
Welcome to the highly desirable Port of Newcastle! This bright and spacious 1-bedroom, 1-bathroom condo is located on the top, 3rd floor and offers beautiful southeast views toward Lake Ontario from both the living room and bedroom. The open-concept layout features 9-foot ceilings, pot lighting and a natural flow between the living, dining and kitchen areas. The kitchen boasts granite countertops, stainless steel appliances, a breakfast bar and ample storage. Step outside to a generously sized private balcony, perfect for enjoying your morning coffee or unwinding in the fresh lakeside air. Additional conveniences include in-suite laundry and one exclusive parking space in the covered parking garage, offering protection from the elements year-round. Residents can enjoy access to the Admirals Walk Clubhouse, featuring an indoor swimming pool, fitness centre, fitness classes, library, billiards room, movie theatre, event space and more. The nearby marina, waterfront dining, beach, parks, scenic walking trails and cycling paths offer plenty of opportunities to enjoy the outdoors. Experience the best of relaxed waterfront living in one of Newcastle's most sought-after communities!
PoolGarageWaterfront
Rooms
Main Floor
| Kitchen | 2.82 × 2.82 m | Stainless Steel Appl Breakfast Bar Pot Lights |
| Living Room | 4.72 × 3.56 m | Overlook Water W/O To Balcony |
| Dining Room | 4.72 × 3.56 m | Combined w/Living Hardwood Floor |
| Primary Bedroom | 4.88 × 3.68 m | Overlook Water Large Closet Broadloom |
Features
- Primary Bedroom - Main Floor
- None
- Central Air
- Apartment
Financials
Estimated Rental Income
Entire property$2,100 – $2,800/mo
Rental yield1072.3% – 1429.8%
*Estimates based on comparable rentals in the area. Actual income may vary.
Market Data — Clarington
Days on market13 days
Buyer's MarketSeller's Market
Based on active listings in Clarington. Data updates daily.
Other rentals like this
Similar rentals in Clarington
Same property type, similar price, similar size — currently for rent.
For Lease14 h ago
$2,500
Condo
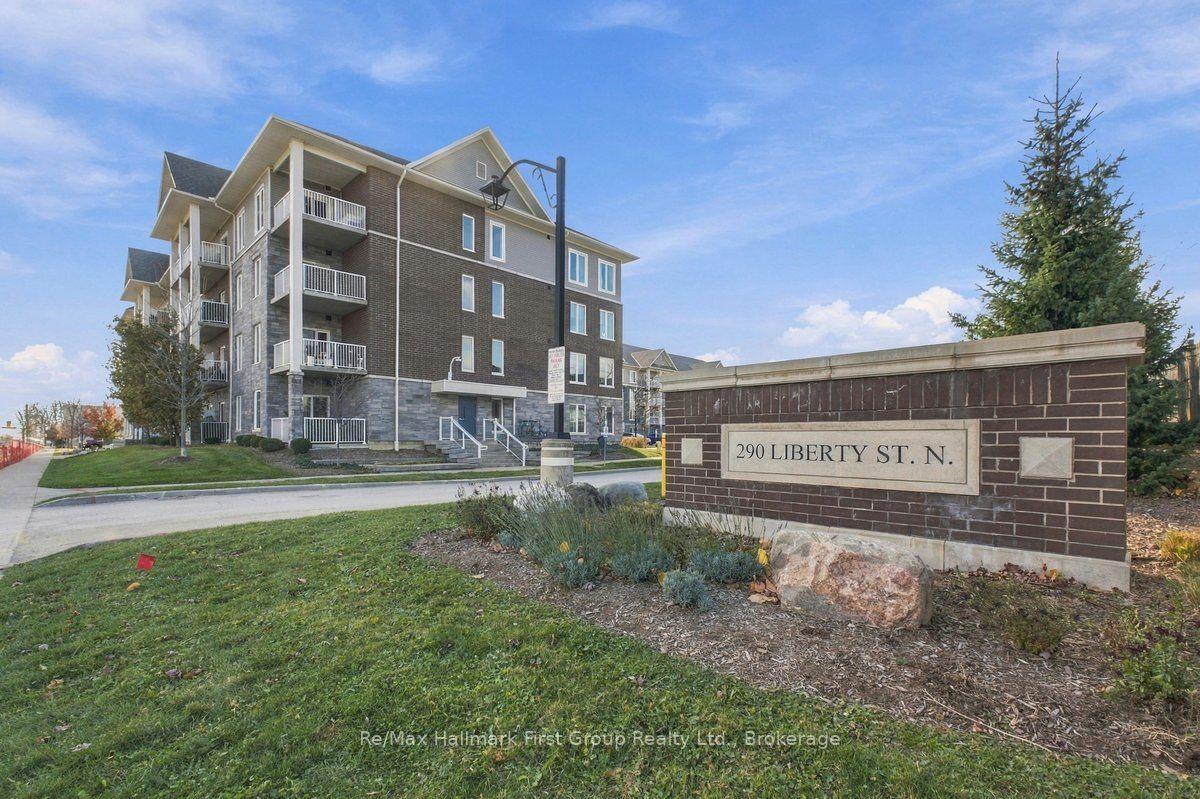
290 Liberty Street N 221 #221, Bowmanville
Clarington, ON
2 bd
2 ba
950
1
MLS# E14170606Re/Max Hallmark First Group Realt…
WhatsApp Aman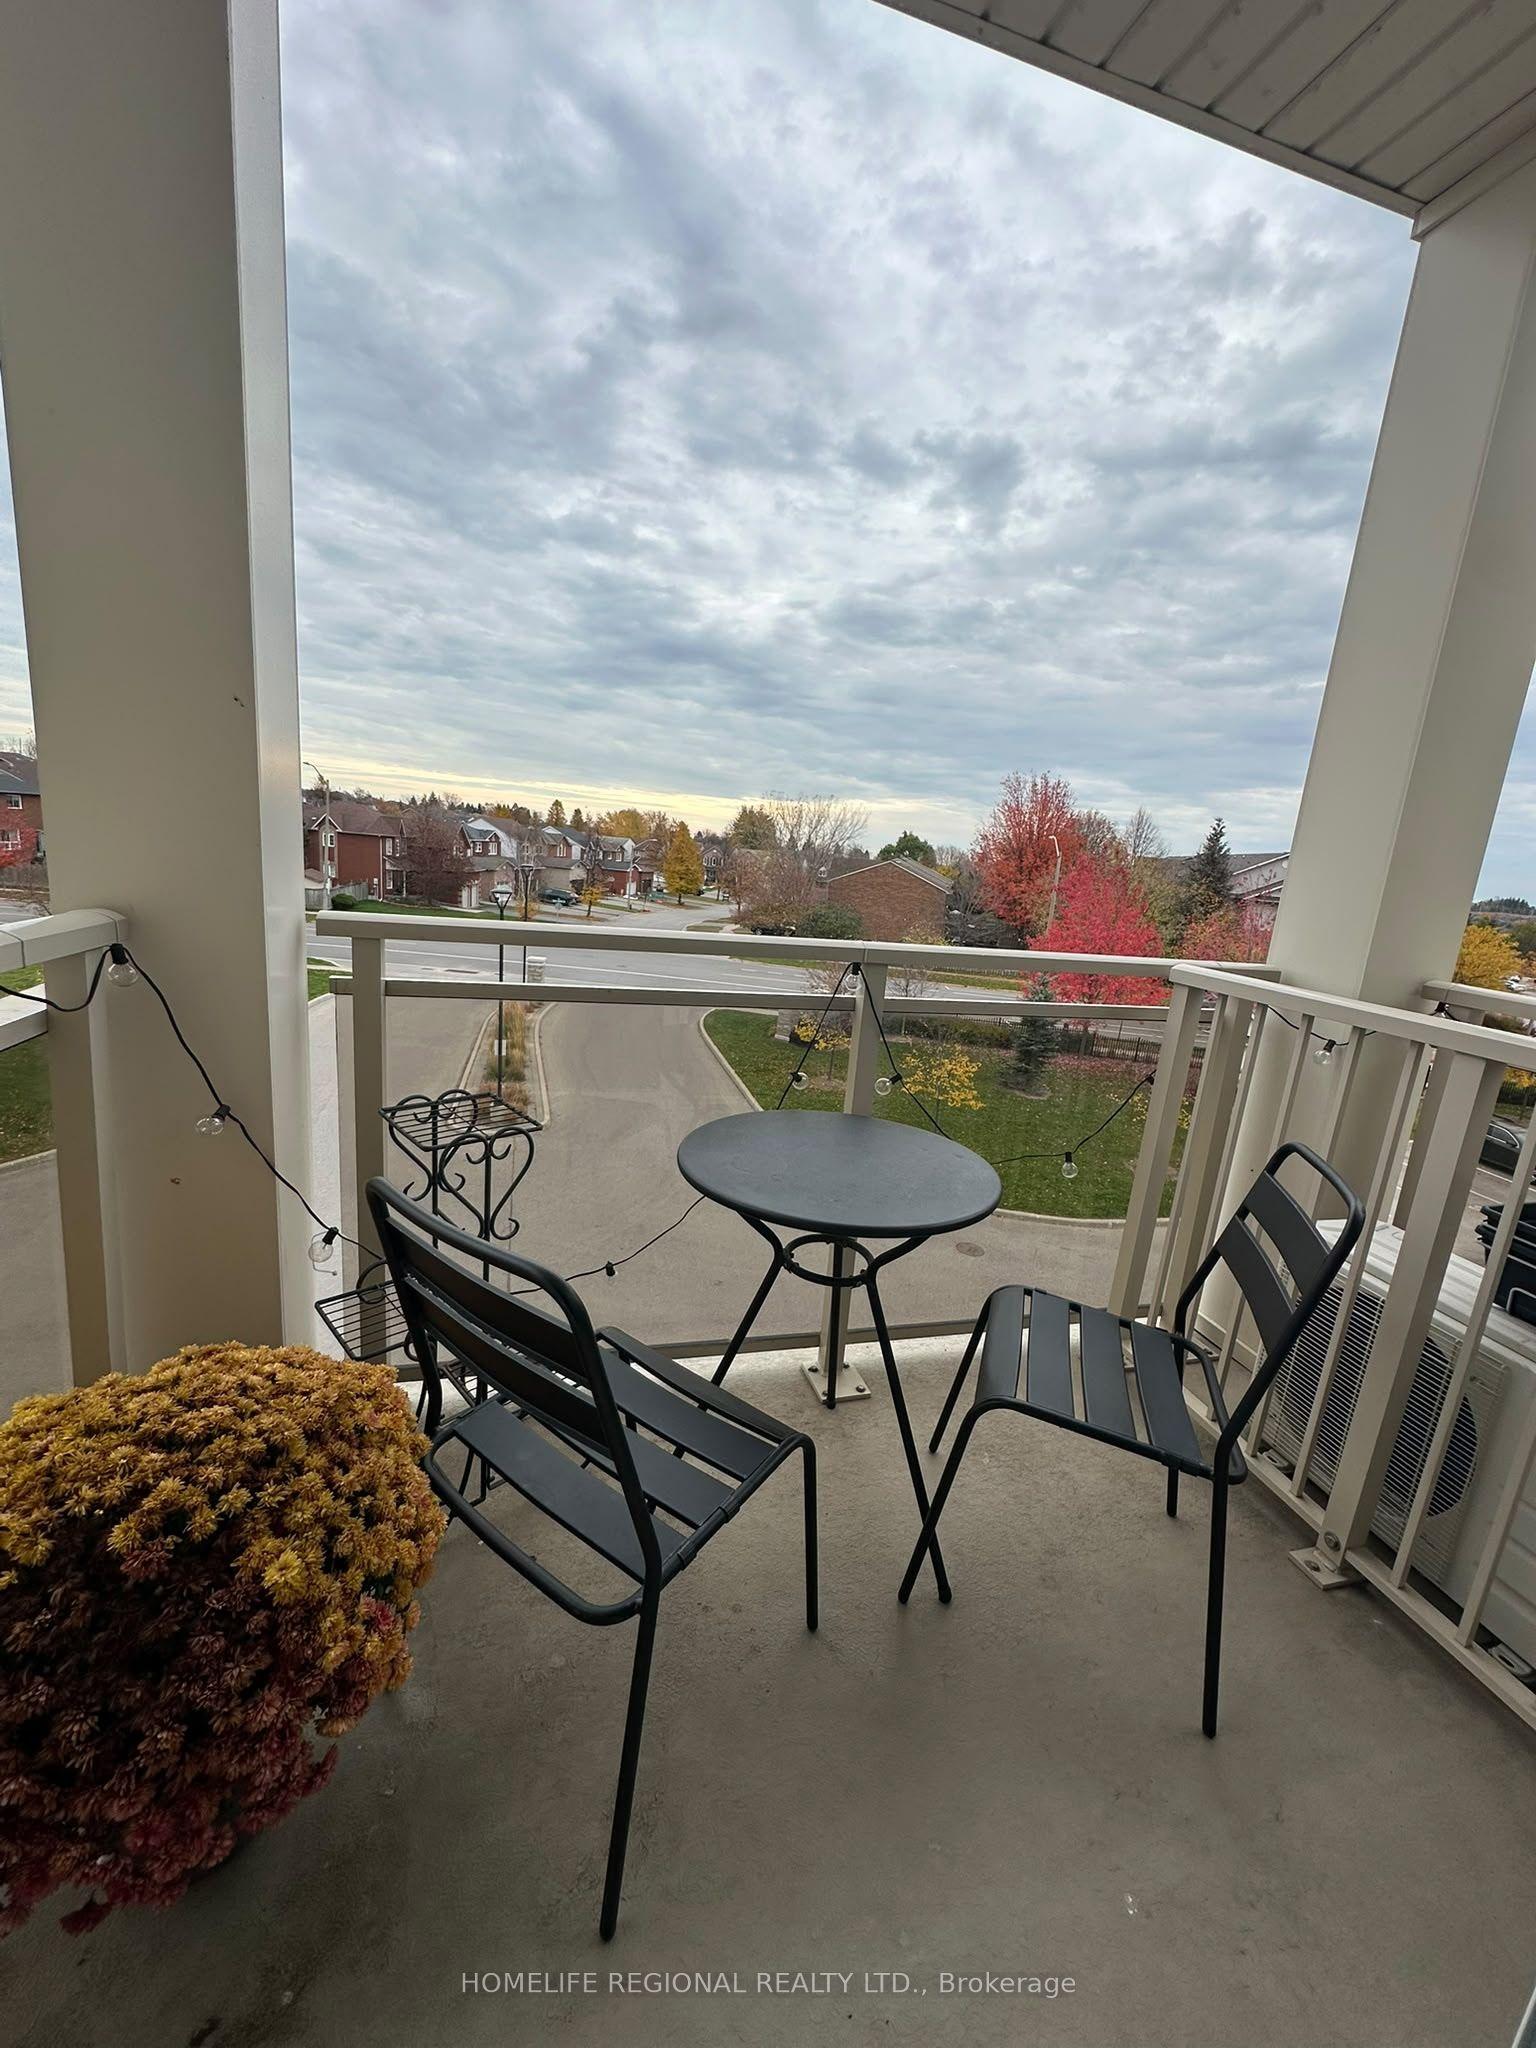
For Lease6 days ago
$2,100
Condo
80 Aspen Springs Drive 325 #325, Bowmanville
Clarington, ON
1 bd
1 ba
650
1
MLS# E14158238Homelife Regional Realty Ltd.
WhatsApp Aman

Getting around
How walkable, bikeable, and transit-friendly this neighbourhood is.
67
/ 100
Walk Score
Somewhat Walkable
58
/ 100
Transit Score
Good Transit
46
/ 100
Bike Score
Somewhat Bikeable
Scores are estimates based on neighbourhood data and are for informational purposes only.
MLS® data courtesy of the Toronto Regional Real Estate Board (TRREB).
The information provided herein must only be used by consumers that have a bona fide interest in the purchase, sale, or lease of real estate and may not be used for any commercial purpose or any other purpose. Listing information is deemed reliable but is not guaranteed accurate by the Toronto Regional Real Estate Board, the listing brokerage, or this website. The trademarks REALTOR®, REALTORS® and the REALTOR® logo are controlled by The Canadian Real Estate Association (CREA) and identify real estate professionals who are members of CREA. MLS®, Multiple Listing Service®, and the associated logos are owned by CREA. Not intended to solicit properties currently listed for sale or buyers under contract.