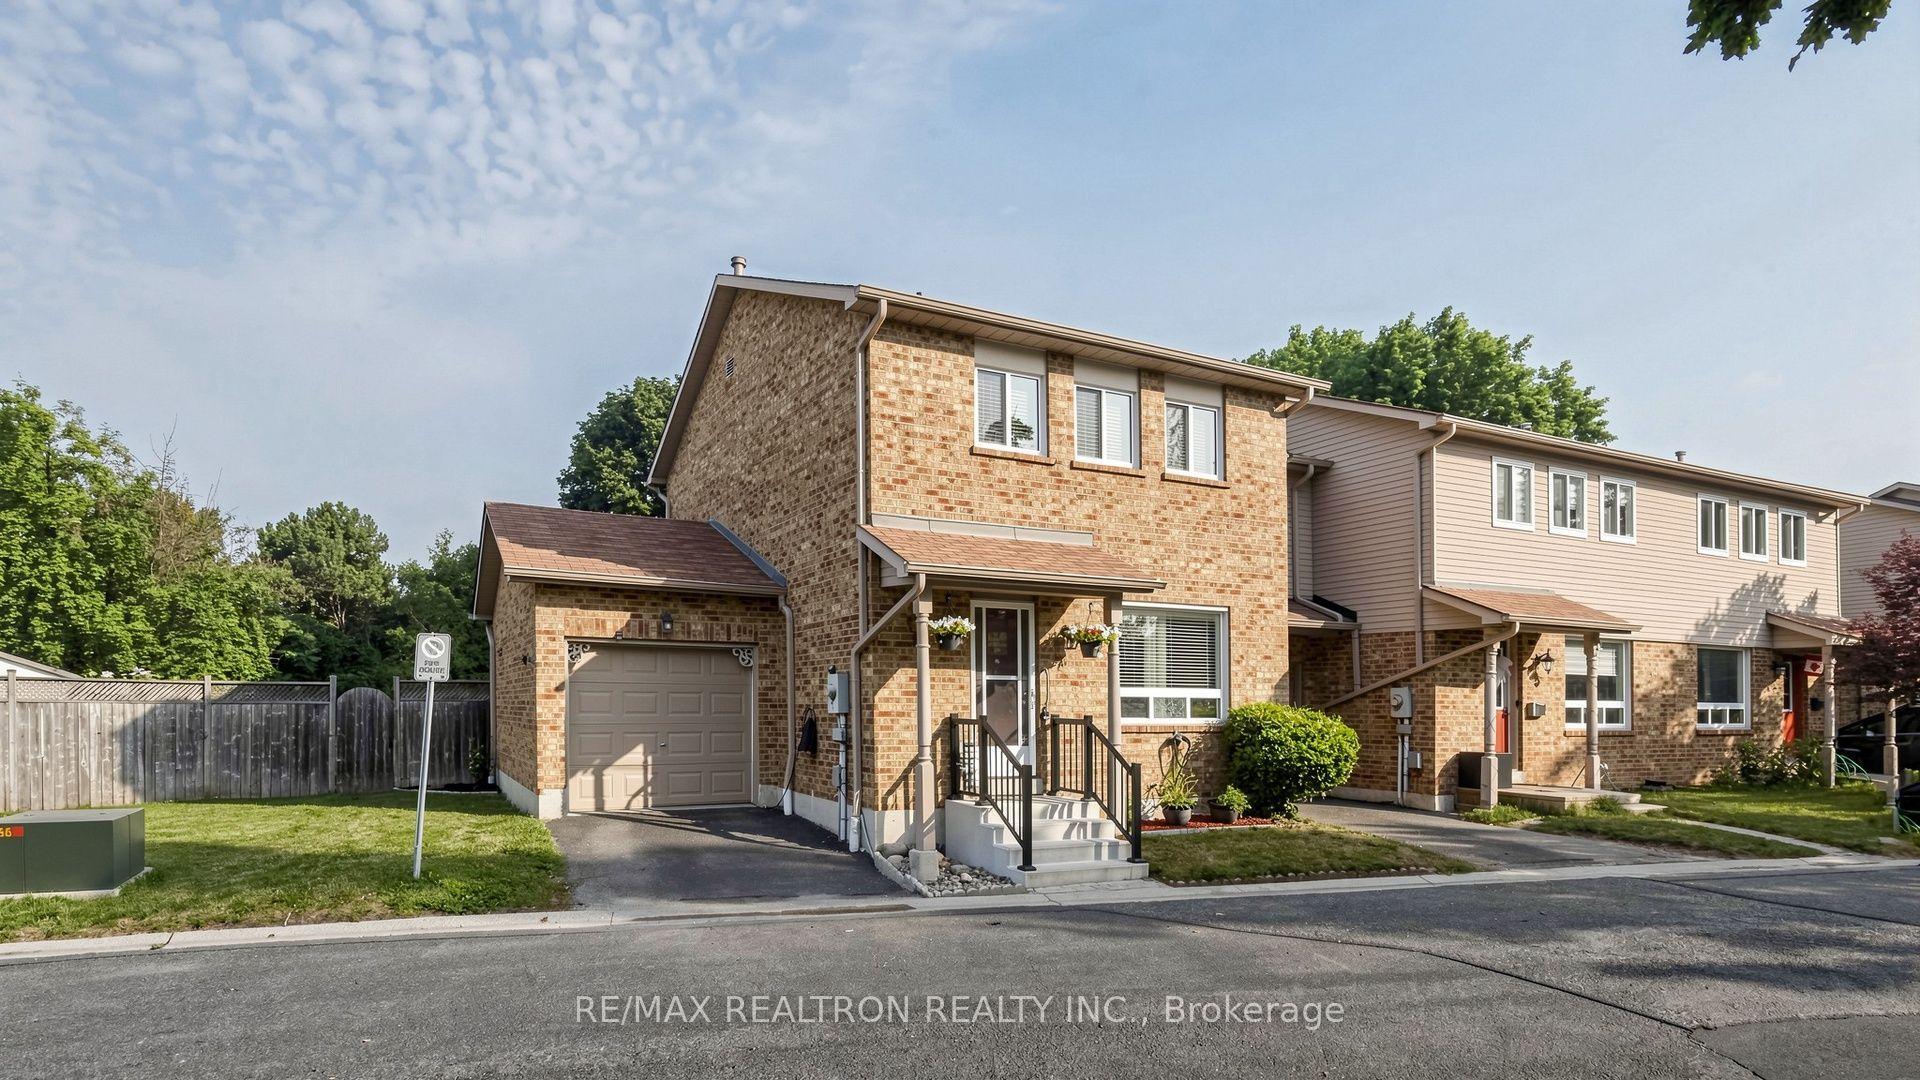
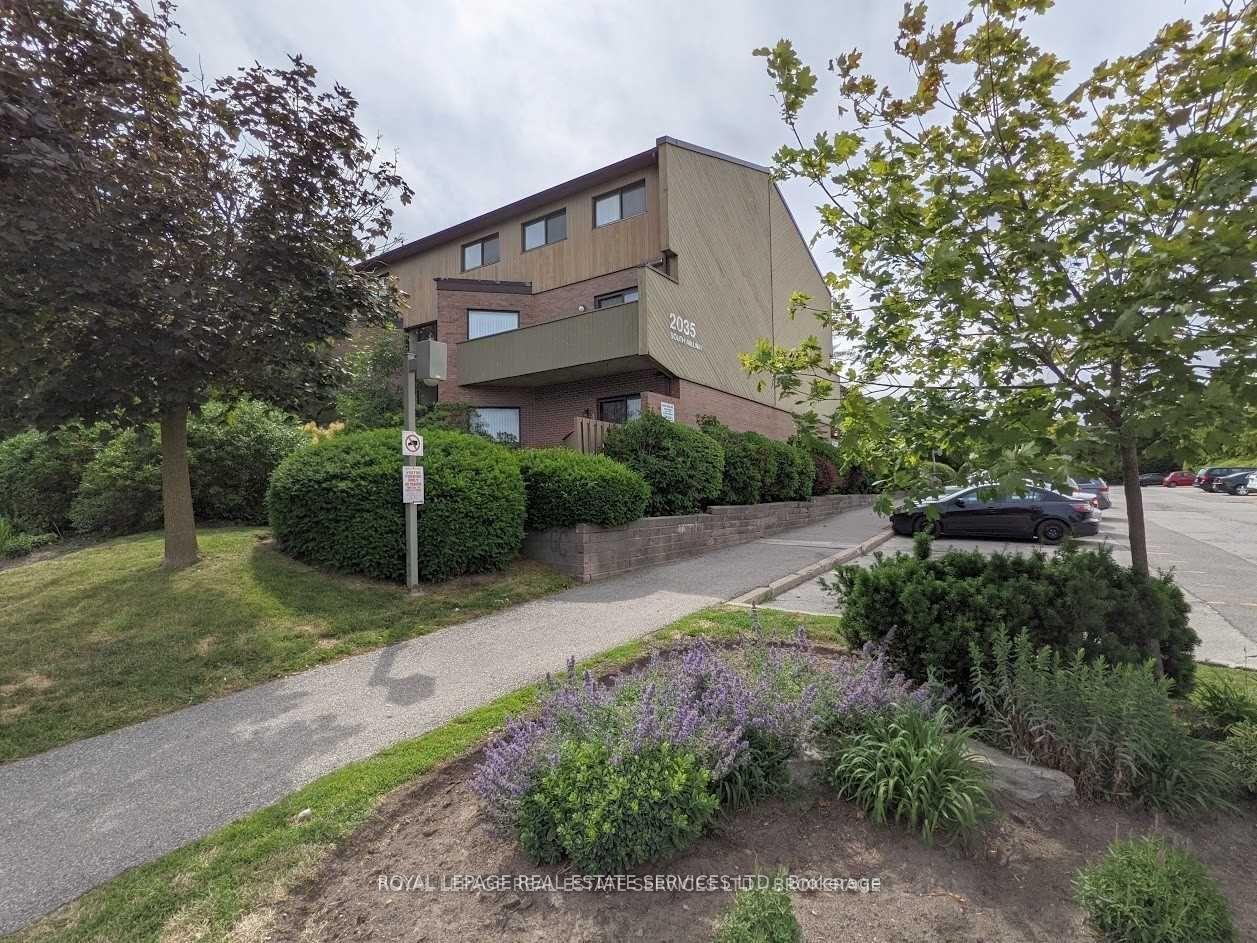
For Sale
Open House Sun 19–21
945 Burns Street W 10 #10
Lynde Creek, Whitby, ON
$550,000
3Bd
1Ba
1,100+sqft
3Parking
$500/sqft
Condo TownMLS# E14133140Listed 2026-10-309 DOM
Cooling
Central Vacuum
Basement
Finished
About this home
Welcome to this beautifully updated three-bedroom townhome in Whitby's Lynde Shores community. With no neighbours directly in front or behind, this home offers added privacy alongside the convenience of low-maintenance living.Inside, the spacious layout features hardwood flooring, large windows and neutral colours that create a bright, welcoming feel. The renovated kitchen provides a fresh, functional space for everyday meals and entertaining, while the updated upstairs bathroom adds to the home's appeal. Three generously sized bedrooms include a spacious primary bedroom with a walk-in closet. A Murphy bed in the spare bedroom offers flexibility for guests, while the third bedroom could serve as a home office or accommodate your family's changing needs.The finished basement extends your living space, with plenty of room for movie nights, a recreation area or a comfortable place to unwind. A separate laundry room with additional storage helps keep things organized.Enjoy summer days at the complex's outdoor pool, spend time at the playground, basketball court or soccer field, or head out for a walk along the path behind the complex. Nearby parks and schools add to the everyday convenience.Commuters will appreciate having Whitby GO approximately a 16-minute walk away, making it easy to leave the car at home and catch the train. With local transit also nearby, this location offers convenient connections for work and everyday travel.Whether you're buying your first home, looking for more room or simplifying your lifestyle, this townhome offers an appealing combination of space, privacy and convenience in an established Whitby community.
PoolRenovatedHardwood
Rooms
Main Floor
| Living Room | 5.30 × 3.12 m | Hardwood Floor Overlooks Backyard |
| Kitchen | 3.25 × 2.10 m | Quartz Counter Ceramic Backsplash Stainless Steel Appl |
| Dining Room | 3.12 × 2.10 m | Hardwood Floor W/O To Patio |
Second Floor
| Primary Bedroom | 3.63 × 3.59 m | Laminate Walk-In Closet(s) Closet Organizers |
| Bedroom 2 | 3.05 × 2.71 m | Laminate Closet Murphy Bed |
| Bedroom 3 | 3.04 × 2.56 m | Closet |
Basement
| Recreation | 5.73 × 4.00 m | Broadloom |
Features
- Auto Garage Door Remote
- Central Vacuum
- Patio
- Finished
- Full
- Central Air
- 2-Storey
Financials
Annual Taxes
$3,179
Estimated Rental Income
Entire property$3,200 – $4,200/mo
Rental yield7.0% – 9.2%
*Estimates based on comparable rentals in the area. Actual income may vary.
Market Data — Whitby
Days on market9 days
Buyer's MarketSeller's Market
Based on active listings in Whitby. Data updates daily.
Demographics — Whitby
Population
138,501
Avg Household Income
$120,000
Age Distribution
0-19
23%
20-34
18%
35-49
22%
50-64
21%
65+
16%
Ownership80% own · 20% rent
EnglishFrenchTagalogTamilUrdu
Getting around
How walkable, bikeable, and transit-friendly this neighbourhood is.
72
/ 100
Walk Score
Very Walkable
63
/ 100
Transit Score
Good Transit
39
/ 100
Bike Score
Somewhat Bikeable
Scores are estimates based on neighbourhood data and are for informational purposes only.
MLS® data courtesy of the Toronto Regional Real Estate Board (TRREB).
The information provided herein must only be used by consumers that have a bona fide interest in the purchase, sale, or lease of real estate and may not be used for any commercial purpose or any other purpose. Listing information is deemed reliable but is not guaranteed accurate by the Toronto Regional Real Estate Board, the listing brokerage, or this website. The trademarks REALTOR®, REALTORS® and the REALTOR® logo are controlled by The Canadian Real Estate Association (CREA) and identify real estate professionals who are members of CREA. MLS®, Multiple Listing Service®, and the associated logos are owned by CREA. Not intended to solicit properties currently listed for sale or buyers under contract.
You may also like
More homes in Whitby
Hand-picked listings with a similar price range and style.
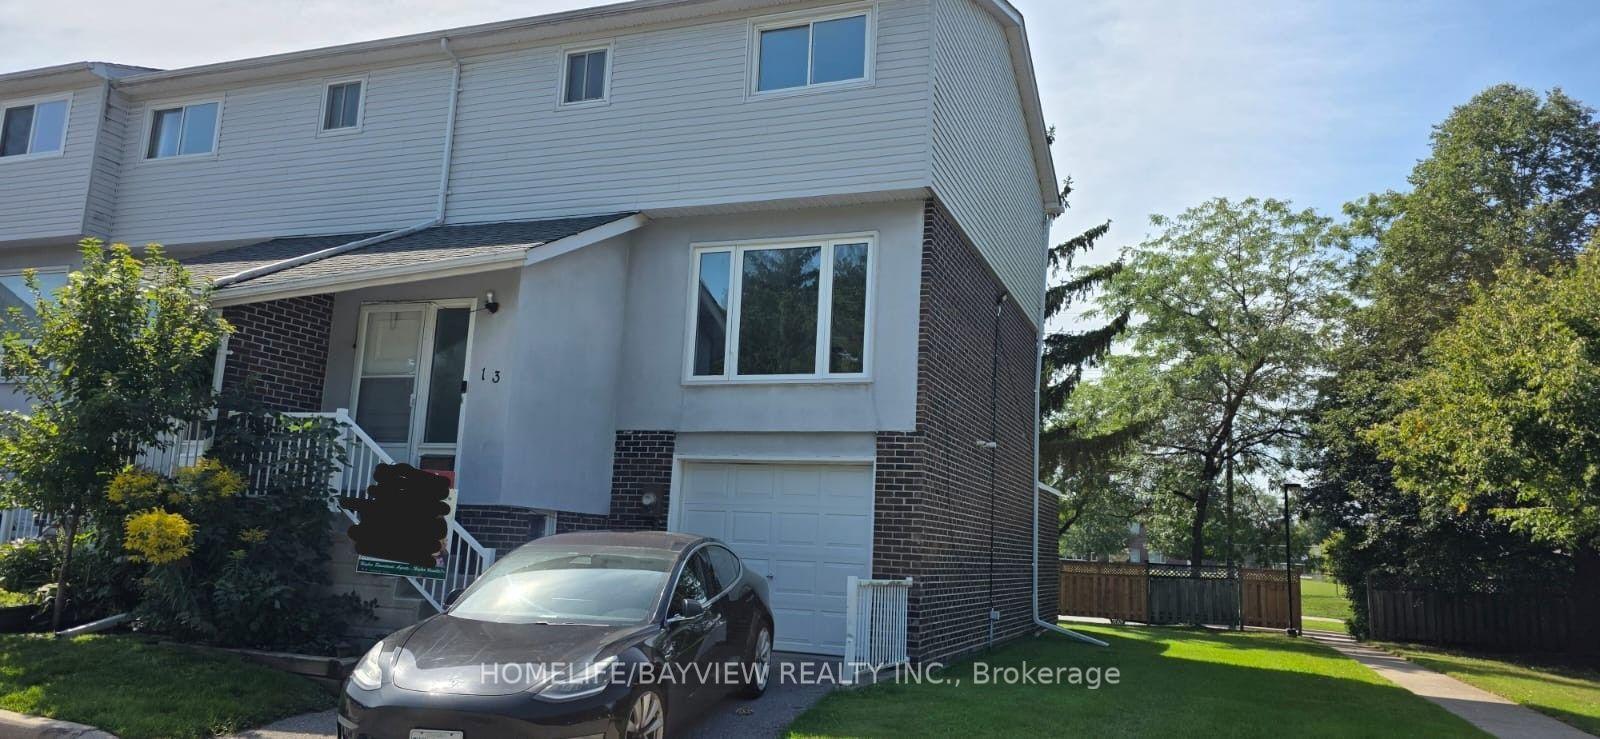
For Sale2 months ago
$549,000
Condo Town
est. $2,407/mo
303 Garden Street 13 #13, Downtown Whitby
Whitby, ON
3+1 bd
2 ba
1,300
1
MLS# E13783172Homelife/Bayview Realty Inc.
WhatsApp Aman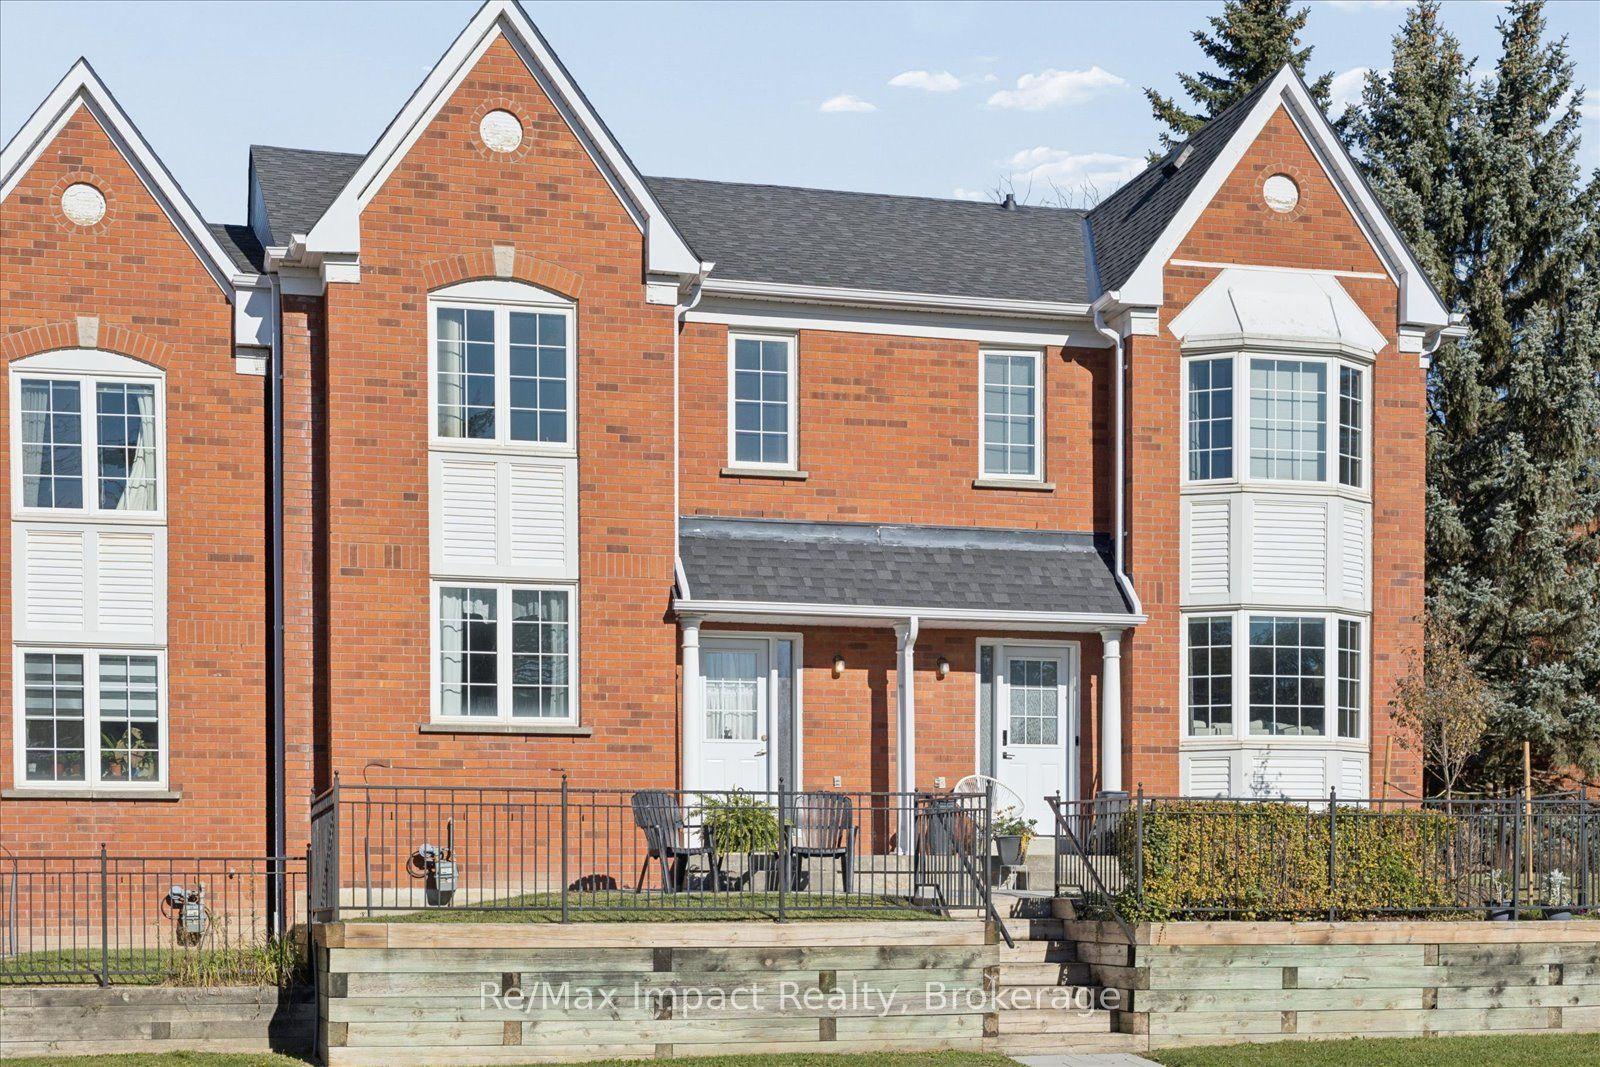
For Sale11 days ago
$629,000
Condo Town
est. $2,758/mo
10 Bassett Boulevard 53 #53, Pringle Creek
Whitby, ON
3 bd
2 ba
1,300
2
MLS# E14124296Re/Max Impact Realty
WhatsApp Aman