For Lease
Just Listed
2359 Steeplechase Street
Windfields, Oshawa, ON
$3,150
3Bd
3Ba
1,300+sqft
3Parking
20.01 x 95.3 ftlot
$2/sqft
TownhouseMLS# E14134616Listed 2026-10-303 DOM
Cooling
Central Air
Basement
Finished
Just listed! New listings in Oshawa often receive offers within the first week.
About this home
Stunning 3 Bedroom 3 bath freehold townhouse nestled in sought after Windfields community in Oshawa, boasting exquisite features: Open concept layout, modern, chic light fixtures, tastefully upgraded accent walls, adding character and charm to the living spaces. Upgraded kitchen with quartz countertop, new refrigerator, built-in microwave and dishwasher. Master bedroom features 4- piece ensuite with a deep soaker tub, separate shower and walk-in closet. Enjoy private backyard with deck, finished basement with rec room, laundry and extra storage. Includes upgrades like CVAC system, fresh air exchanger, energy efficient smart thermostat and gdo. 1 garage with 2 extra parking spaces. Prime location! Close proximity to one of the top-rated schools in Durham, Durham College, park, playground, Costco, nearby plaza and easy access to 407. Don't miss out on this opportunity to live in luxury and convenience in desirable, family friendly neighbourhood.
Garage
Rooms
Main Floor
| Dining Room | 3.67 × 3.17 m | Open Concept Combined w/Living Laminate |
| Living Room | 4.70 × 3.17 m | Open Concept Large Window Laminate |
| Kitchen | 2.68 × 4.96 m | Stainless Steel Appl Ceramic Floor B/I Microwave |
| Breakfast | 2.68 × 4.96 m | California Shutters W/O To Yard Combined w/Kitchen |
Second Floor
| Primary Bedroom | 3.84 × 4.54 m | 4 Pc Ensuite Walk-In Closet(s) Overlooks Backyard |
| Bedroom 2 | 3.03 × 4.03 m | Broadloom Closet Window |
| Bedroom 3 | 2.91 × 3.92 m | Broadloom Closet Window |
Basement
| Recreation | 7.12 × 3.97 m | Broadloom Finished Window |
Features
- Carpet Free
- Finished
- Central Air
- 2-Storey
Financials
Estimated Rental Income
Entire property$3,200 – $4,800/mo
Basement apartment$1,800 – $2,500/mo
Rental yield1219.0% – 1828.6%
*Estimates based on comparable rentals in the area. Actual income may vary.
Market Data — Oshawa
Days on market3 days
Buyer's MarketSeller's Market
Based on active listings in Oshawa. Data updates daily.
Demographics — Oshawa
Population
175,383
Avg Household Income
$87,000
Age Distribution
0-19
22%
20-34
22%
35-49
19%
50-64
20%
65+
17%
Ownership63% own · 37% rent
EnglishFrenchArabicUrduTagalog
Other rentals like this
Similar rentals in Oshawa
Same property type, similar price, similar size — currently for rent.
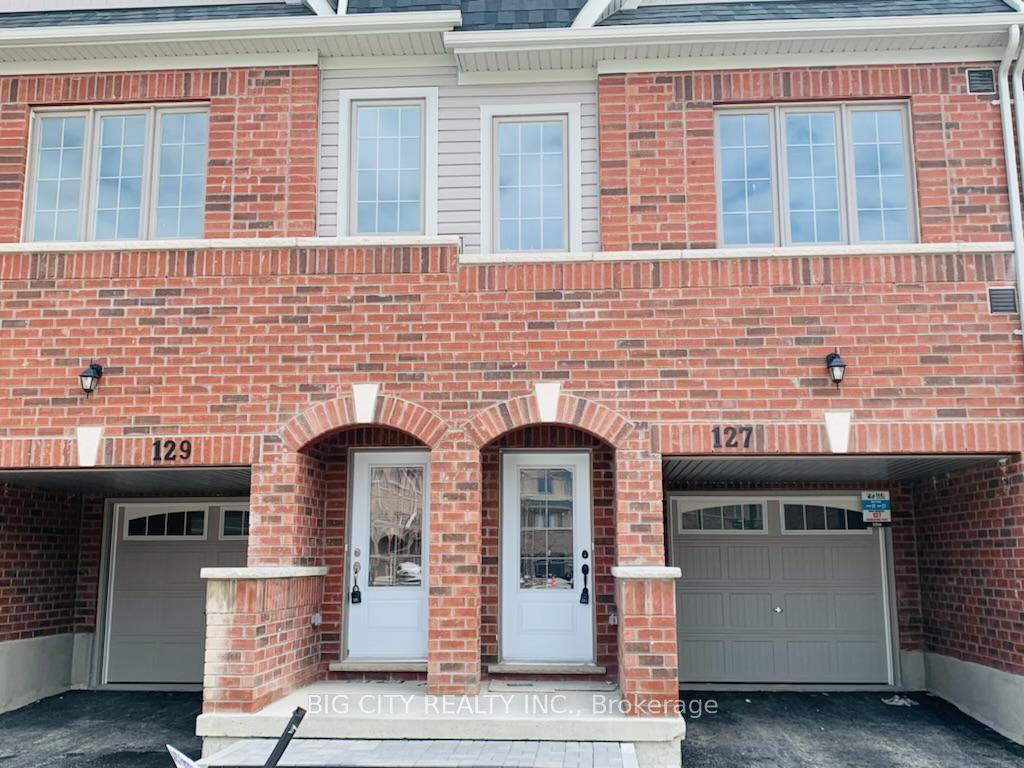
For Lease8 h ago
$3,000
Townhouse
127 Danzatore Path, Windfields
Oshawa, ON
3 bd
3 ba
1,300
2
MLS# E14140378Big City Realty Inc.
WhatsApp Aman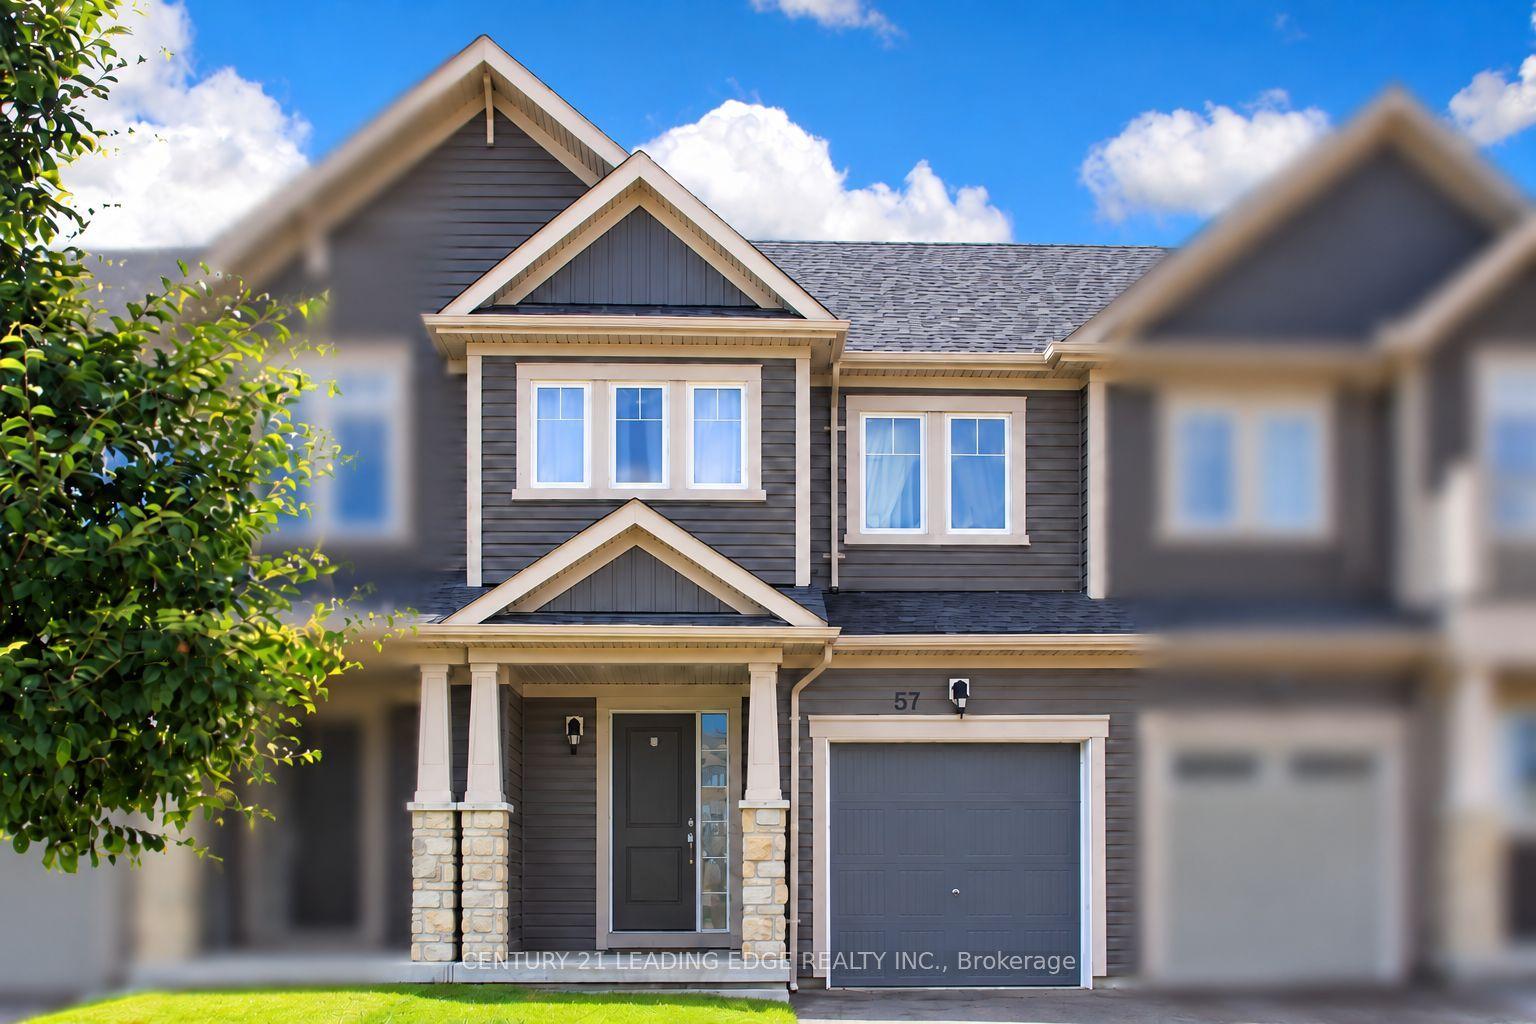
For Lease12 days ago
$2,950
Townhouse
57 Great Gabe Crescent, Windfields
Oshawa, ON
3+1 bd
3 ba
1,750
3
MLS# E14101792Century 21 Leading Edge Realty In…
WhatsApp Aman

Getting around
How walkable, bikeable, and transit-friendly this neighbourhood is.
68
/ 100
Walk Score
Somewhat Walkable
39
/ 100
Transit Score
Some Transit
40
/ 100
Bike Score
Somewhat Bikeable
Scores are estimates based on neighbourhood data and are for informational purposes only.
MLS® data courtesy of the Toronto Regional Real Estate Board (TRREB).
The information provided herein must only be used by consumers that have a bona fide interest in the purchase, sale, or lease of real estate and may not be used for any commercial purpose or any other purpose. Listing information is deemed reliable but is not guaranteed accurate by the Toronto Regional Real Estate Board, the listing brokerage, or this website. The trademarks REALTOR®, REALTORS® and the REALTOR® logo are controlled by The Canadian Real Estate Association (CREA) and identify real estate professionals who are members of CREA. MLS®, Multiple Listing Service®, and the associated logos are owned by CREA. Not intended to solicit properties currently listed for sale or buyers under contract.