For Lease
Just Listed
65 Nearco Crescent
Windfields, Oshawa, ON
$2,850
3+1Bd
3Ba
1,750+sqft
2Parking
20.01 x 95.14 ftlot
$2/sqft
TownhouseMLS# E14138442Listed 2026-11-020 DOM
Cooling
Central Air
Basement
Finished
Just listed! New listings in Oshawa often receive offers within the first week.
About this home
Featuring a Spacious Two-Storey Townhouse in the Sought-After Windfield Community of North Oshawa! This Beautiful Home Offers 3 Generously Sized Bedrooms, 3 Bathrooms, and a Finished Basement, Along With 2 Parking Spaces, Including a Garage With Convenient Direct Access to the Home. The Open-Concept Layout Is Filled With Natural Light, Creating a Bright and Welcoming Atmosphere. The Kitchen Features Stainless Steel Appliances, While the Breakfast Area Offers a Walkout to a Fully Fenced Backyard-Perfect for Relaxing or Entertaining. The Carpet-Free Second Level Features Three Spacious Bedrooms and Two Full Bathrooms. The Primary Bedroom Boasts a Walk-In Closet and a 4-Piece Ensuite With a Soaker Tub and Separate Stand-Up Shower. The Finished Basement Offers a Large Recreation Room With Excellent Potential for Additional Living Space, a Home Office, or a Family Entertainment Area, Along With Ample Storage and a Dedicated Laundry Room. Ideally Located Within Walking Distance of New Elementary and Secondary Schools and Just Minutes From Costco, FreshCo, Shoppers Drug Mart, Banks, and Numerous Other Amenities. Enjoy Convenient Access to Durham Region Transit and GO Transit Along Simcoe Street, Ontario Tech University, Durham College, and Highway 407.
GarageWalkout
Rooms
Main Floor
| Great Room | 7.33 × 2.63 m | Combined w/Dining Laminate Window |
| Kitchen | 3.07 × 2.49 m | Stainless Steel Appl Breakfast Area Tile Floor |
| Dining Room | 7.33 × 3.14 m | Combined w/Great Rm Laminate |
| Breakfast | 2.49 × 2.39 m | Tile Floor Combined w/Kitchen W/O To Yard |
Second Floor
| Primary Bedroom | 4.45 × 3.67 m | Laminate 4 Pc Ensuite Walk-In Closet(s) |
| Bedroom 2 | 3.52 × 2.88 m | Laminate Window |
| Bedroom 3 | 4.37 × 2.85 m | Laminate Window |
Basement
| Recreation | 5.65 × 4.07 m | Broadloom Window |
Features
- Carpet Free
- Finished
- Central Air
- 2-Storey
Financials
Estimated Rental Income
Entire property$3,200 – $4,800/mo
Basement apartment$1,800 – $2,500/mo
Rental yield1347.4% – 2021.1%
*Estimates based on comparable rentals in the area. Actual income may vary.
Market Data — Oshawa
Days on market0 days
Buyer's MarketSeller's Market
Based on active listings in Oshawa. Data updates daily.
Demographics — Oshawa
Population
175,383
Avg Household Income
$87,000
Age Distribution
0-19
22%
20-34
22%
35-49
19%
50-64
20%
65+
17%
Ownership63% own · 37% rent
EnglishFrenchArabicUrduTagalog
Other rentals like this
Similar rentals in Oshawa
Same property type, similar price, similar size — currently for rent.
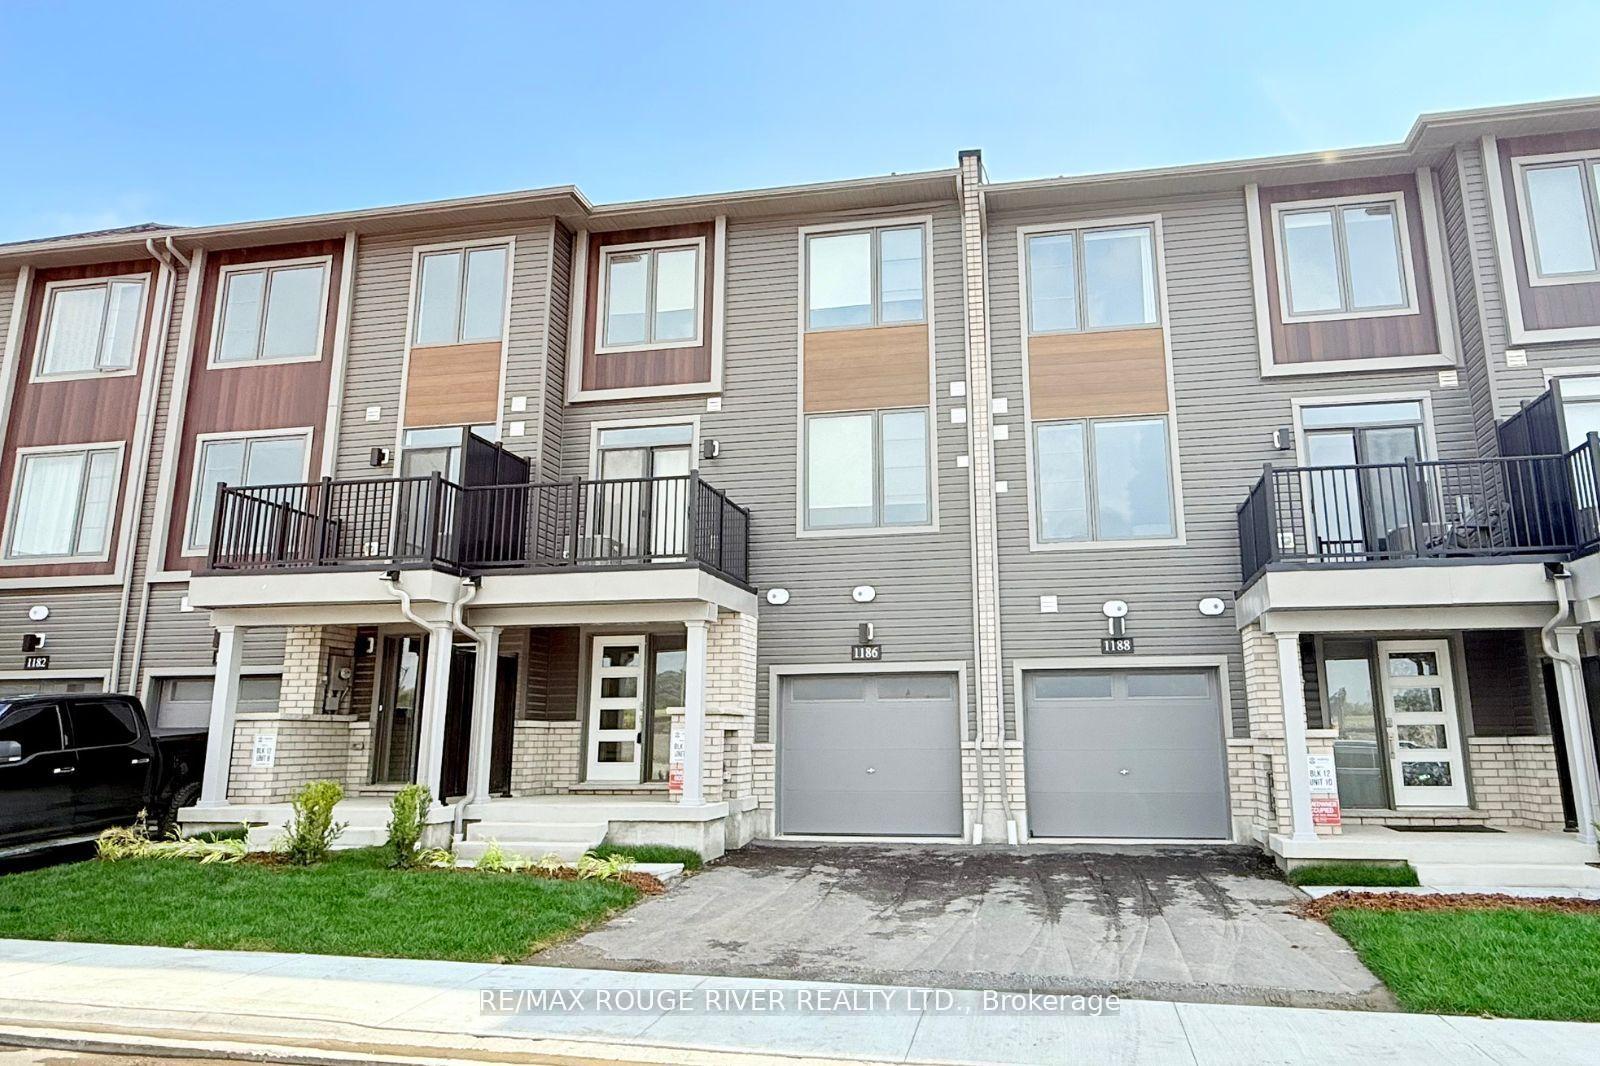
For Lease2 months ago
$2,500
Townhouse
1186 Greentree Path, Kedron
Oshawa, ON
2 bd
2 ba
1,300
2
MLS# E13748708Re/Max Rouge River Realty Ltd.
WhatsApp Aman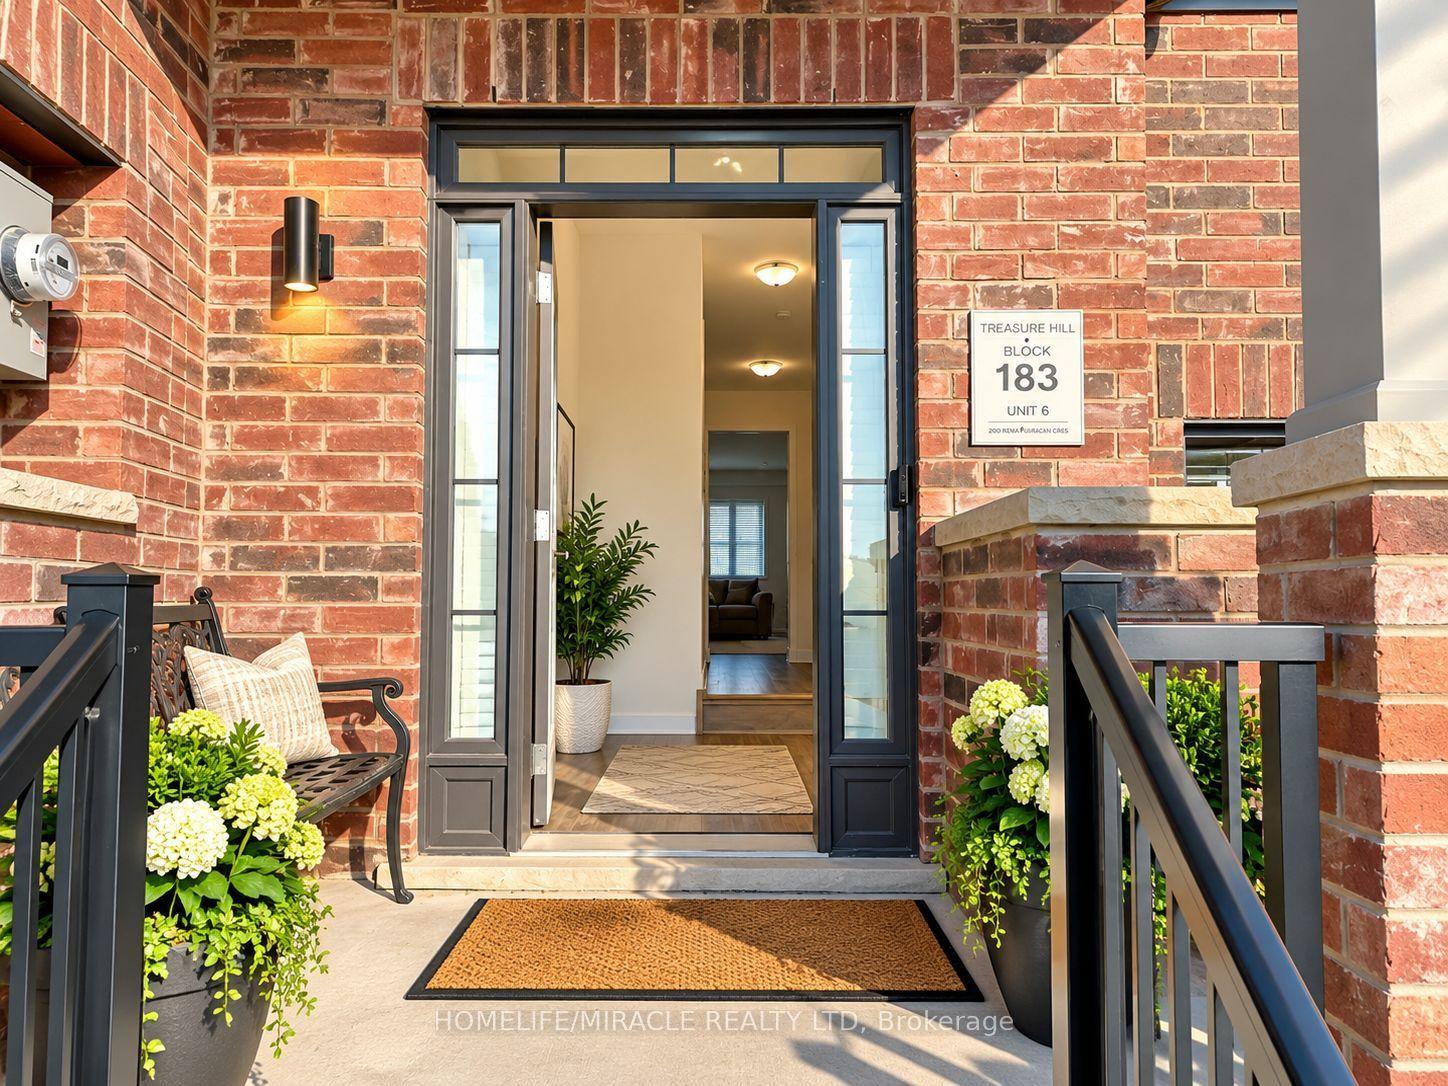
For Lease2 days ago
$2,950
Townhouse
2046 Horace Duncan Crescent, Kedron
Oshawa, ON
3 bd
3 ba
1,750
2
MLS# E14135776Homelife/Miracle Realty Ltd
WhatsApp Aman
Getting around
How walkable, bikeable, and transit-friendly this neighbourhood is.
55
/ 100
Walk Score
Somewhat Walkable
52
/ 100
Transit Score
Good Transit
47
/ 100
Bike Score
Somewhat Bikeable
Scores are estimates based on neighbourhood data and are for informational purposes only.
MLS® data courtesy of the Toronto Regional Real Estate Board (TRREB).
The information provided herein must only be used by consumers that have a bona fide interest in the purchase, sale, or lease of real estate and may not be used for any commercial purpose or any other purpose. Listing information is deemed reliable but is not guaranteed accurate by the Toronto Regional Real Estate Board, the listing brokerage, or this website. The trademarks REALTOR®, REALTORS® and the REALTOR® logo are controlled by The Canadian Real Estate Association (CREA) and identify real estate professionals who are members of CREA. MLS®, Multiple Listing Service®, and the associated logos are owned by CREA. Not intended to solicit properties currently listed for sale or buyers under contract.