For Sale
Just Listed
3305 Sandalwood Road
Rural Pickering, Pickering, ON
$809,990
4Bd
3Ba
1,750+sqft
2Parking
20 x 89 ftlot
$463/sqft
TownhouseMLS# E14135064Listed 2026-10-310 DOM
Cooling
Central Air
Basement
Unfinished
Just listed! New listings in Pickering often receive offers within the first week.
About this home
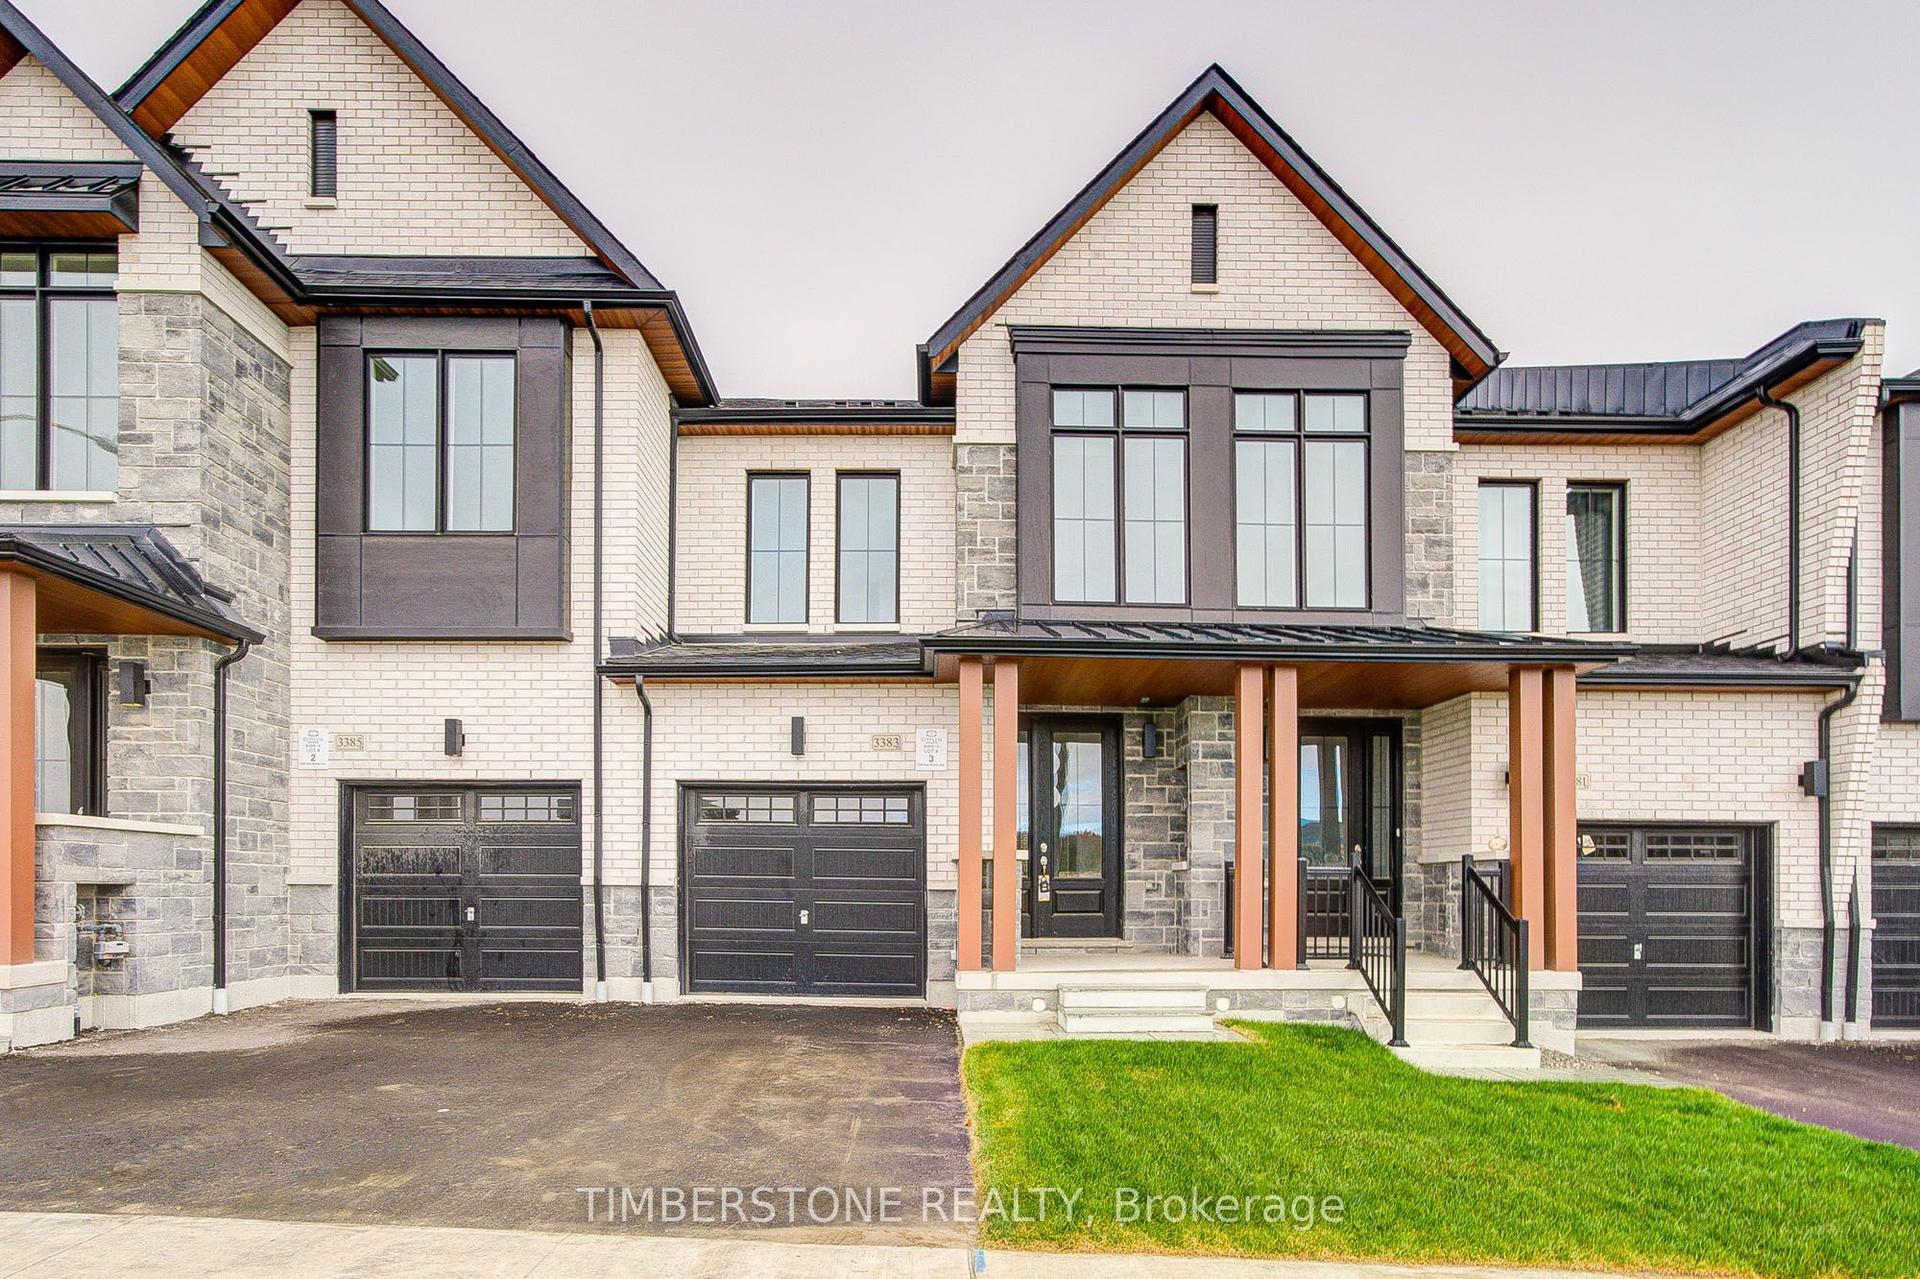
Welcome To The 2024 & 2021 BILD Low-Rise Builder Of The Year Winner, OPUS Homes Built 4 Bedroom And 2.5 Bath FREEHOLD Townhome in The Sought After Seatonville Community; This Brand New And Never Lived In Home With 1,634 SqFt Features OPUS' Signature Finishes And A Modern Elevation With Contemporary Lines, Large Picture Windows Alongside Stylish Exterior Elements; Soaring 9Ft Smooth Ceilings Throughout The Main Floor, Upper Hallway And Principle Bedroom With Over-Sized Large Windows Allow For A Sun-Filled Home; The Spacious Kitchen Has Quartz Counter With Undermount Sink And Pullout Faucet, A Large Centre Island And Plenty Of Storage And Lots Of Countertop Space! The Open Concept Layout Is Perfect For Entertaining! This Energy Star Certified Home Features Many Upgrades Including A Front 8Ft Door Entrance, 12X24 Main Floor Tiles, Hardwood Flooring On The Main Floor, Upper Hallway And Primary Bedroom With Matching Stained Oak Stairs With Modern Iron Pickets, Pot Lights, Spa-Like Primary Bedroom Ensuite Bathroom With Large Frameless Glass Shower And Stand-Alone Soaker Tub, Upgraded Kitchen With A Stainless Steel Hood Fan, 2-Tone Cabinets And A Backsplash; Air Conditioner And Humidifier, 200 AMP Electrical Service; Basement Features A Walkout To Outside Backyard And A 3Pc Bathroom Rough-in; Central Vacuum And EV Charger Rough-Ins; Direct Access From The Garage To The Main Floor; Great Location Close To Green Space, Amenities, Highways And Walking Distance To Go Transit! Full Tarion New Home Warranty Included! Purchase Price Is EXCLUDING HST. This Home Qualifies For The New HST Rebate!
GarageWalkoutHardwoodEV Charger
Rooms
Main Floor
| Kitchen | 3.25 × 2.49 m | Quartz Counter Centre Island Backsplash |
| Breakfast | 2.49 × 2.44 m | Family Size Kitchen Open Concept Walk-Out |
| Family Room | 5.69 × 3.35 m | Open Concept Large Window Electric Fireplace |
Second Floor
| Primary Bedroom | 3.81 × 3.30 m | 4 Pc Bath Walk-In Closet(s) Large Window |
| Bedroom 2 | 3.35 × 2.44 m | Walk-In Closet(s) Large Window |
| Bedroom 3 | 4.37 × 2.74 m | Large Window Closet |
| Bedroom 4 | 3.05 × 3.00 m | Double Closet Large Window |
Features
- Rough-In Bath
- Porch
- Unfinished
- Central Air
- 2-Storey
Financials
Annual Taxes
$0
Estimated Rental Income
Entire property$4,000 – $6,500/mo
Rental yield5.9% – 9.6%
*Estimates based on comparable rentals in the area. Actual income may vary.
Market Data — Pickering
Days on market0 days
Buyer's MarketSeller's Market
Based on active listings in Pickering. Data updates daily.
Demographics — Pickering
Population
99,186
Avg Household Income
$116,000
Age Distribution
0-19
22%
20-34
19%
35-49
22%
50-64
21%
65+
16%
Ownership78% own · 22% rent
EnglishTamilTagalogUrduFrench
Getting around
How walkable, bikeable, and transit-friendly this neighbourhood is.
58
/ 100
Walk Score
Somewhat Walkable
49
/ 100
Transit Score
Some Transit
56
/ 100
Bike Score
Bikeable
Scores are estimates based on neighbourhood data and are for informational purposes only.
MLS® data courtesy of the Toronto Regional Real Estate Board (TRREB).
The information provided herein must only be used by consumers that have a bona fide interest in the purchase, sale, or lease of real estate and may not be used for any commercial purpose or any other purpose. Listing information is deemed reliable but is not guaranteed accurate by the Toronto Regional Real Estate Board, the listing brokerage, or this website. The trademarks REALTOR®, REALTORS® and the REALTOR® logo are controlled by The Canadian Real Estate Association (CREA) and identify real estate professionals who are members of CREA. MLS®, Multiple Listing Service®, and the associated logos are owned by CREA. Not intended to solicit properties currently listed for sale or buyers under contract.
You may also like
More homes in Pickering
Hand-picked listings with a similar price range and style.
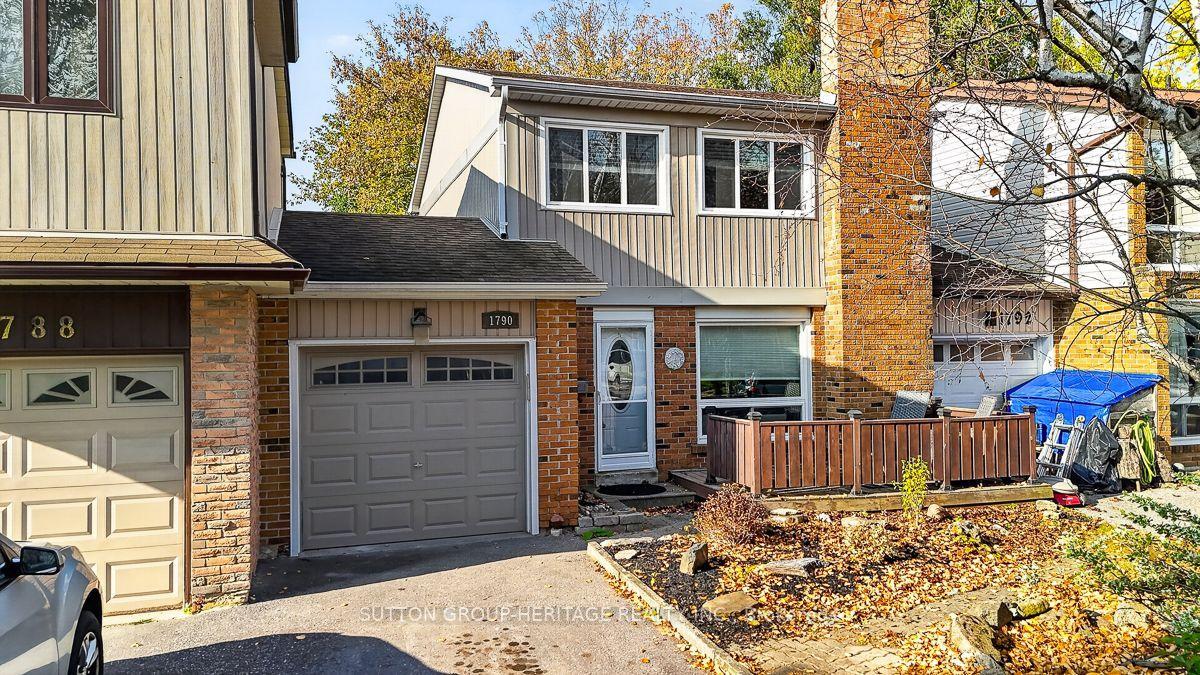
For Sale4 h ago
$679,000
Townhouse
est. $2,977/mo
1790 Walnut Lane, Brock Ridge
Pickering, ON
3 bd
2 ba
1,300
2
MLS# E14135296Sutton Group-Heritage Realty Inc.
WhatsApp Aman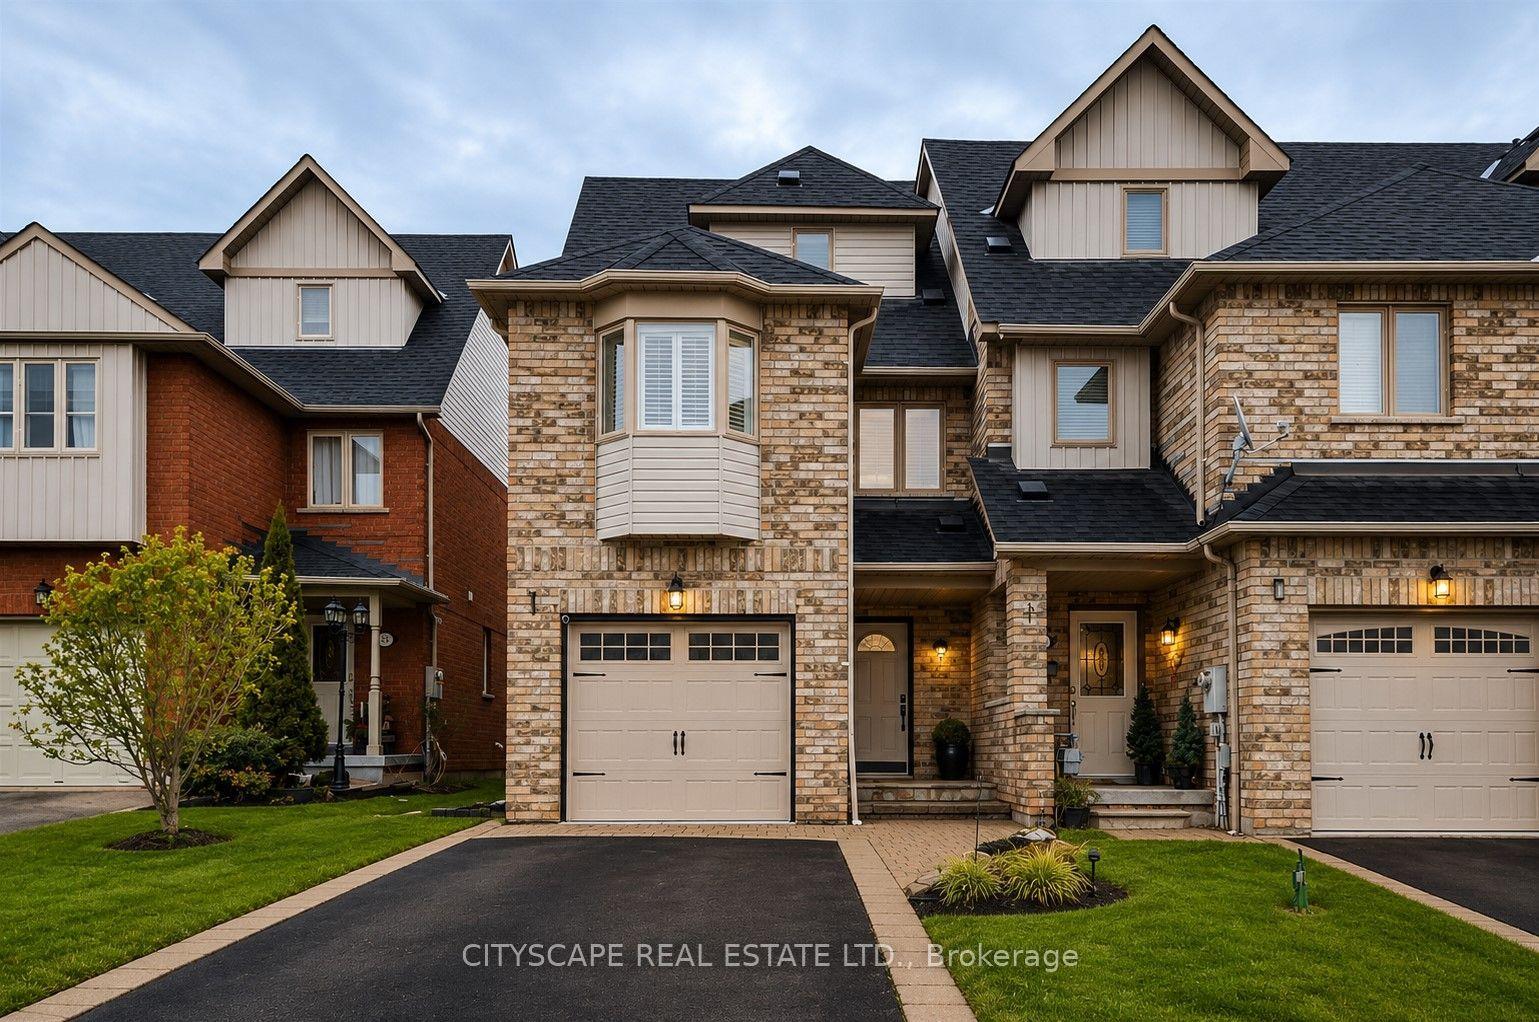
For Sale2 months ago
$799,900
Townhouse
est. $3,507/mo
353 Sparrow Circle, Highbush
Pickering, ON
3 bd
3 ba
1,750
3
MLS# E13704080Cityscape Real Estate Ltd.
WhatsApp Aman