For Sale
Just Listed
20 Guildwood Parkway 706 #706
Guildwood, Toronto, ON
$949,000
2+1Bd
2Ba
1,700+sqft
2Parking
$558/sqft
CondoMLS# E14135186Listed 2026-10-310 DOM
Cooling
Central Air
Just listed! New listings in Toronto often receive offers within the first week.
About this home
Welcome to 20 Guildwood Pkwy, Unit 706. Imagine waking up to this beautiful lake view every morning. This Unit has it all! 1,622 sq ft of beautifully updated living space in the desirable Avondale Model, offering 2 bedrooms + Den, 2 full bathrooms and stunning lake views. Step directly onto the balcony from both bedrooms and the den and enjoy the tranquil setting. The generously appointed primary suite boasts three spacious closets, including a walk-in, and is elegantly enhanced by $10,000 spent in exquisite Hunter Douglas window coverings. A separate laundry room and additional in-suite storage/pantry room offer the ultimate in convenience, organization and effortless everyday living.The kitchen has been stylishly refreshed with new quartz countertops, backsplash and refaced cabinetry, complemented by newer stainless-steel appliances. Enjoy two underground tandem parking spaces conveniently located near the elevator, plus one owned ground-floor locker. This exceptional community offers over 10 acres of beautifully manicured gardens and an incredible array of amenities including 24-hour gatehouse security, indoor saltwater pool, whirlpool, sauna, gym, tennis / pickleball courts, golf simulator, outdoor putting green, outdoor terraces with BBQ's, billiards, library, guest suites and more. Walking distance to Guildwood GO Station making it an easy commute to downtown Toronto. Enjoy the beauty of nature right at your doorstep, with picturesque nearby walking and cycling trails offering the perfect opportunity to embrace the outdoors and an active lifestyle. This is a rare opportunity to enjoy space, comfort, resort-style amenities and breathtaking lake-oriented living in Toronto's beautiful Guildwood community. Monthly maintenance includes: water, hydro, subsidized cable, internet, furnace filter change and change of LED potlight bulbs. Please note there is a No dog policy in the building.
Pool
Rooms
Main Floor
| Living Room | 6.74 × 4.29 m | Open Concept Combined w/Dining Laminate |
| Dining Room | 4.38 × 2.47 m | Open Concept Combined w/Living Laminate |
| Kitchen | 4.29 × 3.79 m | Eat-in Kitchen Stainless Steel Appl Quartz Counter |
| Sunroom | 4.13 × 4.10 m | W/O To Balcony |
| Bedroom 2 | 4.29 × 2.69 m | Closet W/O To Balcony Broadloom |
| Primary Bedroom | 8.51 × 3.33 m | Walk-In Closet(s) W/O To Balcony 4 Pc Ensuite |
| Pantry | 2.50 × 2.29 m | Laminate |
Features
- Primary Bedroom - Main Floor
- Storage Area Lockers
- Guest Accommodations
- Security Gate
- Recreational Area
- None
- Central Air
- Apartment
Financials
Annual Taxes
$4,189.52
Estimated Rental Income
Entire property$2,600 – $3,500/mo
Rental yield3.3% – 4.4%
*Estimates based on comparable rentals in the area. Actual income may vary.
Market Data — Toronto
Days on market0 days
Buyer's MarketSeller's Market
Based on active listings in Toronto. Data updates daily.
Demographics — Toronto
Population
2,794,356
Avg Household Income
$102,000
Age Distribution
0-19
19%
20-34
24%
35-49
21%
50-64
19%
65+
17%
Ownership53% own · 47% rent
EnglishMandarinCantoneseTagalogTamil
Getting around
How walkable, bikeable, and transit-friendly this neighbourhood is.
86
/ 100
Walk Score
Very Walkable
86
/ 100
Transit Score
Excellent Transit
67
/ 100
Bike Score
Bikeable
Scores are estimates based on neighbourhood data and are for informational purposes only.
MLS® data courtesy of the Toronto Regional Real Estate Board (TRREB).
The information provided herein must only be used by consumers that have a bona fide interest in the purchase, sale, or lease of real estate and may not be used for any commercial purpose or any other purpose. Listing information is deemed reliable but is not guaranteed accurate by the Toronto Regional Real Estate Board, the listing brokerage, or this website. The trademarks REALTOR®, REALTORS® and the REALTOR® logo are controlled by The Canadian Real Estate Association (CREA) and identify real estate professionals who are members of CREA. MLS®, Multiple Listing Service®, and the associated logos are owned by CREA. Not intended to solicit properties currently listed for sale or buyers under contract.
You may also like
More homes in Toronto
Hand-picked listings with a similar price range and style.
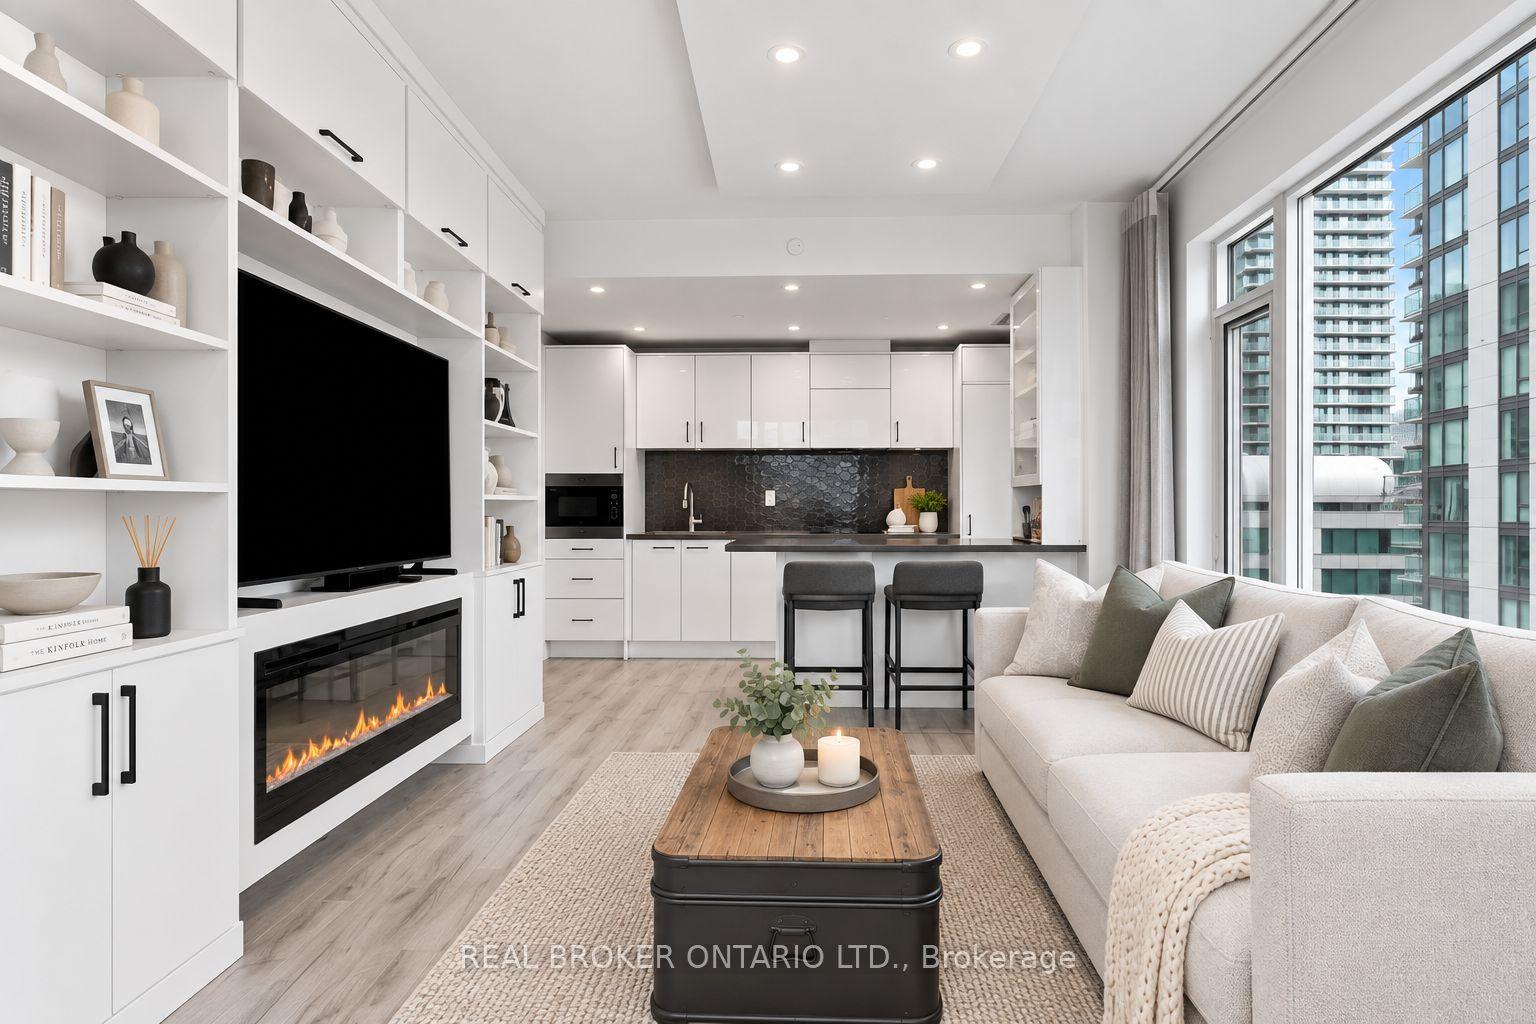
For Sale2 months ago
$875,000
Condo
est. $3,836/mo
21 Widmer Street 2002 #2002, Waterfront Communities C1
Toronto, ON
2 bd
2 ba
850
1
MLS# C13773908Real Broker Ontario Ltd.
WhatsApp Aman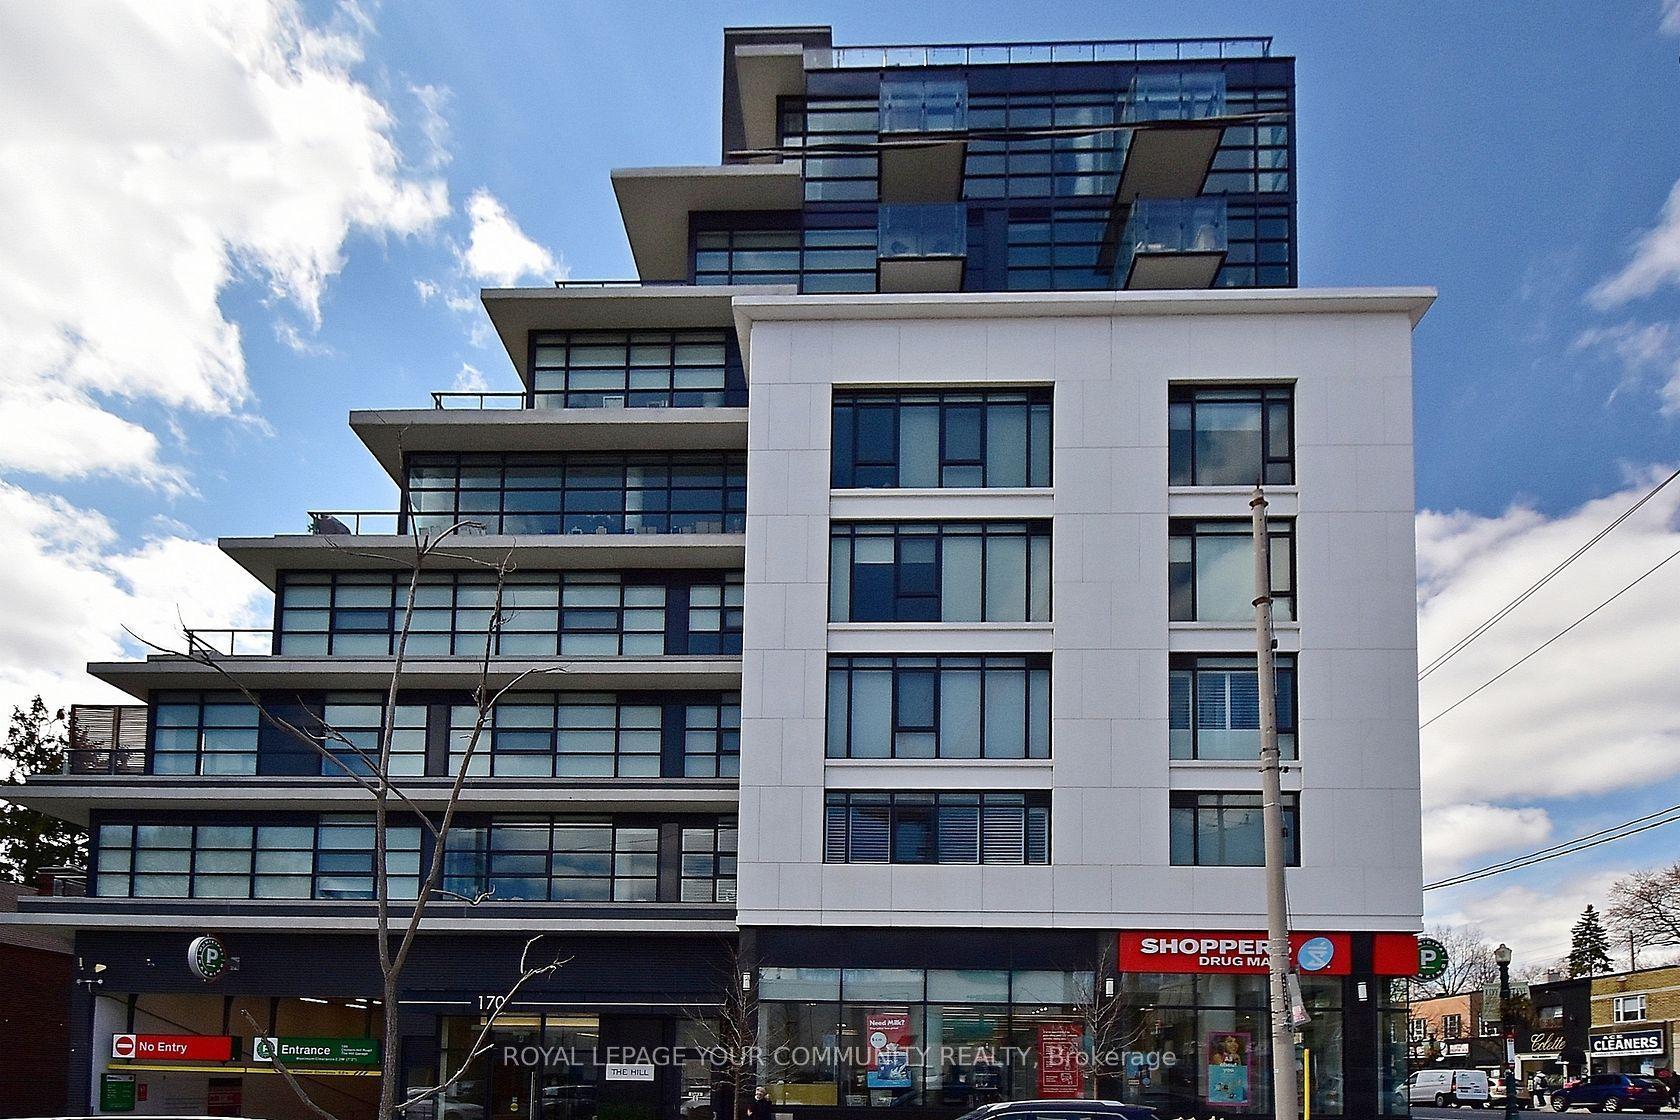
For Sale2 months ago
$858,800
Condo
est. $3,765/mo
170 Chiltern Hill Road 806 #806, Humewood-Cedarvale
Toronto, ON
2 bd
2 ba
850
1
MLS# C13738716Remax Your Community Realty
WhatsApp Aman
