For Sale
17 Pineridge Court
Newcastle, Clarington, ON
$329,900
2Bd
2Ba
1,300+sqft
2Parking
50 x 100 ftlot
$254/sqft
DetachedMLS# E14135472Listed 2026-10-3110 DOM
About this home
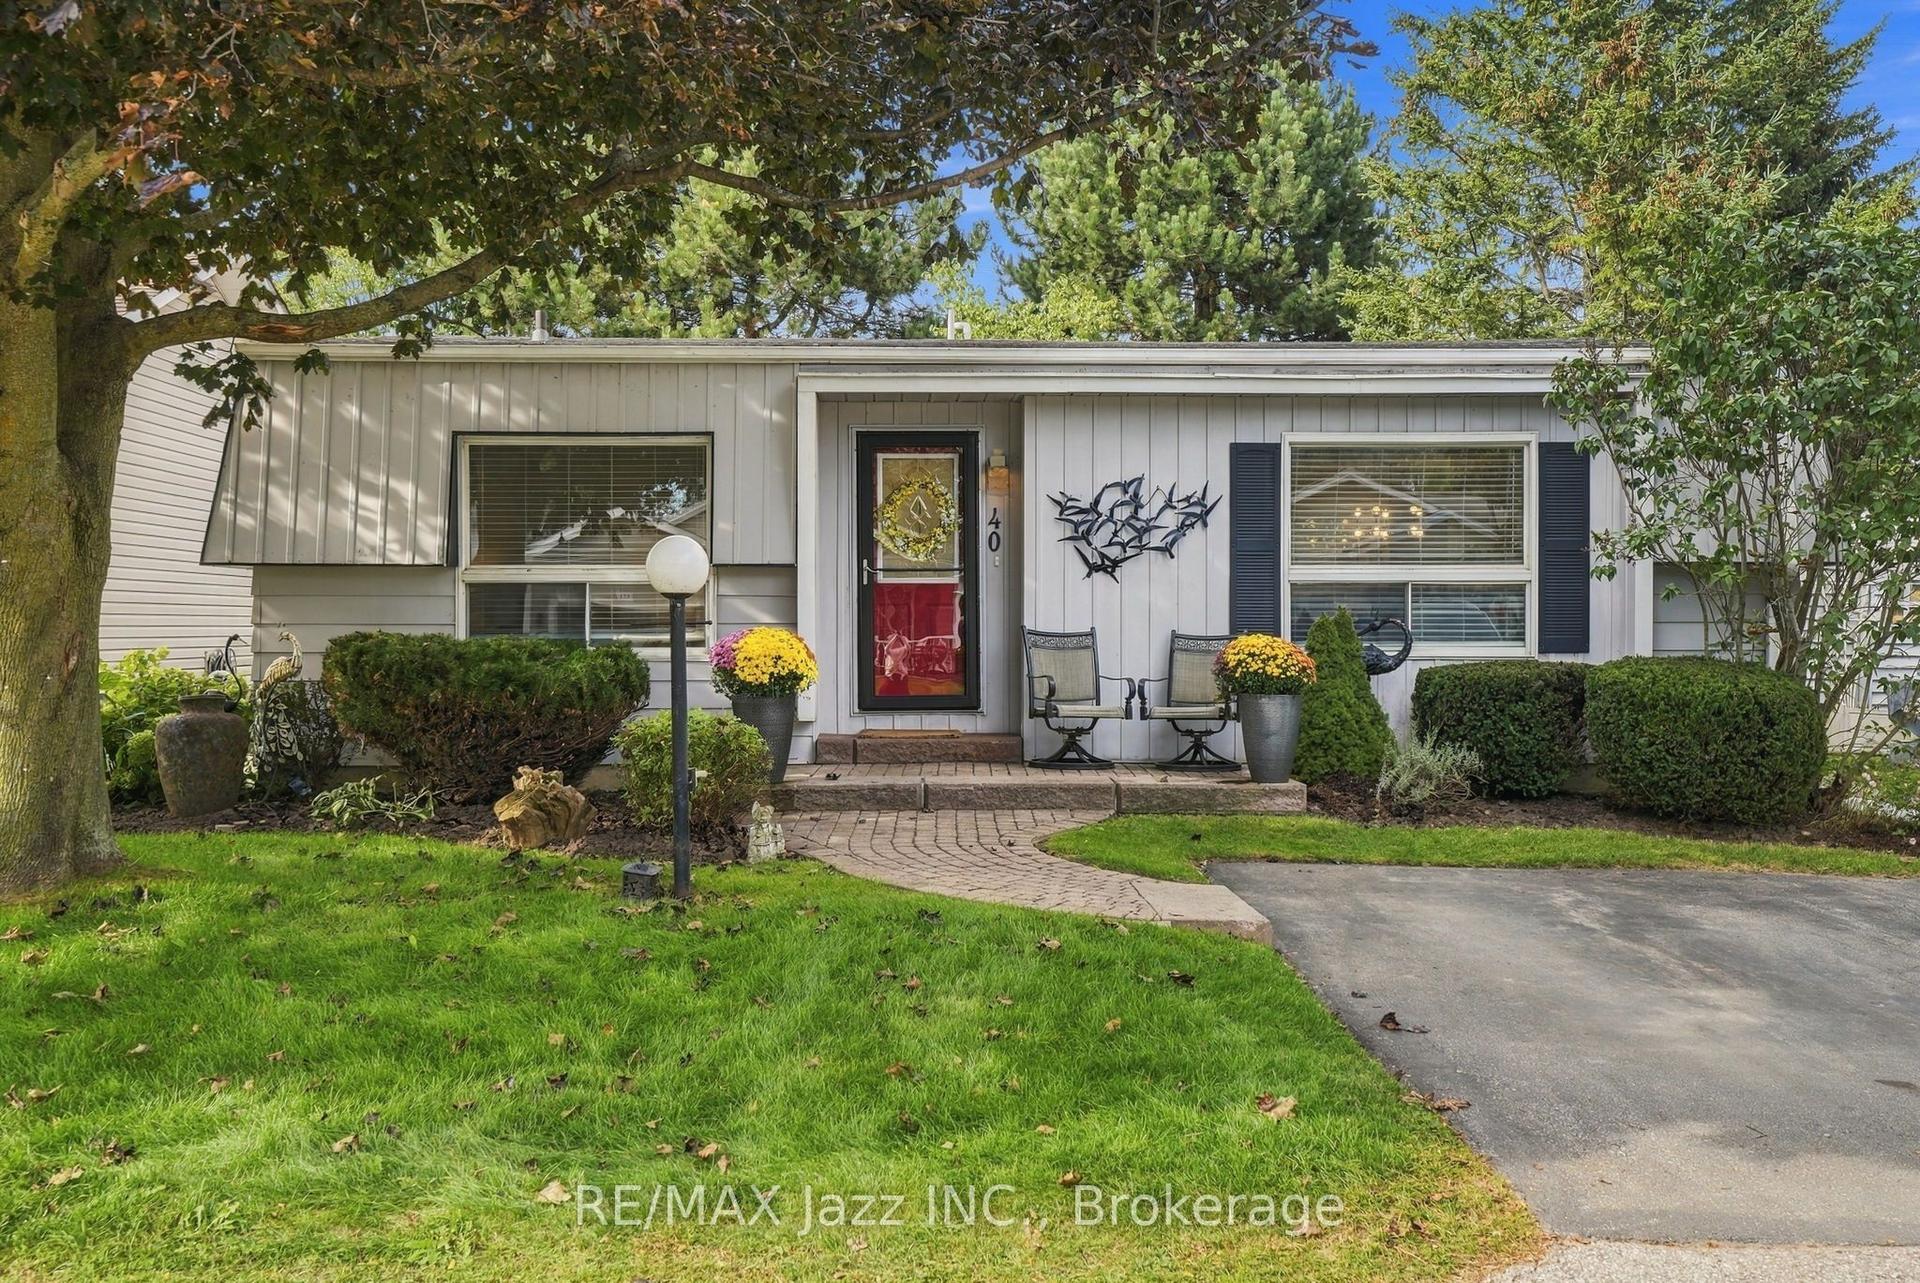
You'll love this home and layout ! Welcome to 17 Pineridge Crt. in the lovely gated community and desirable Wilmot Creek located on the fabulous & incredible shores of Lake Ontario ! Solid 2-bedroom, 2 bathroom detached bungalow (Newcastle model) backing onto golf course ! Priced to sell - unmatched value - compare & save big ! Great curb-appeal and spacious outdoor setting with bright and airy open concept layout, scenic views from every room in the house, has gas fireplace in cozy Living room (e-z heat conversion), main floor family room/sunroom with walk-out to large interlock covered patio & serenity ! Laminate floors thru-out, upgraded u-shaped kitchen - perfect for entertaining, prime bedroom has a private 3pc ensuite and walk-in closet ! If you enjoy activities in a social setting this place is for you. Standard lease covers driveway plowing & road snow removal & gives you access to all amenities Wilmot Creek has to offer Including a 9-hole golf course, recreation centre, horseshoes, lawn bowling, tennis/pickleball courts, salt/water pools, gym, saunas and the list goes on with approx. 100 activities and special interest groups ! There is no additional fees for using any of the amenities & there is always something to do, including walking trails, an 800 seat auditorium hosts dances, theatre productions & community events, steps to the hub of it all "The Wheelhouse" where it all takes place ! Plus has on-site pharmacy, medical care walk-in clinic & hair salon. Easy access to Hwy 401 east/west and Hwy 35/115 and minutes to shopping and dining, just move-in & enjoy ! Surrounded by nature, Whether you're ready to start or stay active, meet new friends or simply relax and enjoy retirement at your own pace, this welcoming community offers an exceptional place to call home. Come discover the Wilmot Creek lifestyle - it's time to enjoy the good life ! Fabulous adult lifestyle community ! Max 2 person occupancy & one owner/occupant must be 55+
Fireplace
Rooms
Main Floor
| Living Room | 4.96 × 3.10 m | Gas Fireplace Laminate Bay Window |
| Dining Room | 4.90 × 3.38 m | Combined w/Living Laminate W/O To Sunroom |
| Kitchen | 3.48 × 3.36 m | Laminate Family Size Kitchen Overlook Golf Course |
| Sunroom | 5.74 × 3.05 m | W/O To Patio Overlook Golf Course |
| Primary Bedroom | 4.60 × 3.53 m | Laminate 4 Pc Ensuite Picture Window |
| Bedroom 2 | 3.44 × 2.40 m | Laminate Large Closet Picture Window |
Features
- Carpet Free
- Primary Bedroom - Main Floor
- Crawl Space
- Wall Unit(s)
- Bungalow
Financials
Annual Taxes
$1,461.88
Estimated Rental Income
Entire property$2,600 – $3,800/mo
Rental yield9.5% – 13.8%
*Estimates based on comparable rentals in the area. Actual income may vary.
Market Data — Clarington
Days on market10 days
Buyer's MarketSeller's Market
Based on active listings in Clarington. Data updates daily.
Getting around
How walkable, bikeable, and transit-friendly this neighbourhood is.
59
/ 100
Walk Score
Somewhat Walkable
36
/ 100
Transit Score
Some Transit
41
/ 100
Bike Score
Somewhat Bikeable
Scores are estimates based on neighbourhood data and are for informational purposes only.
MLS® data courtesy of the Toronto Regional Real Estate Board (TRREB).
The information provided herein must only be used by consumers that have a bona fide interest in the purchase, sale, or lease of real estate and may not be used for any commercial purpose or any other purpose. Listing information is deemed reliable but is not guaranteed accurate by the Toronto Regional Real Estate Board, the listing brokerage, or this website. The trademarks REALTOR®, REALTORS® and the REALTOR® logo are controlled by The Canadian Real Estate Association (CREA) and identify real estate professionals who are members of CREA. MLS®, Multiple Listing Service®, and the associated logos are owned by CREA. Not intended to solicit properties currently listed for sale or buyers under contract.
You may also like
More homes in Clarington
Hand-picked listings with a similar price range and style.
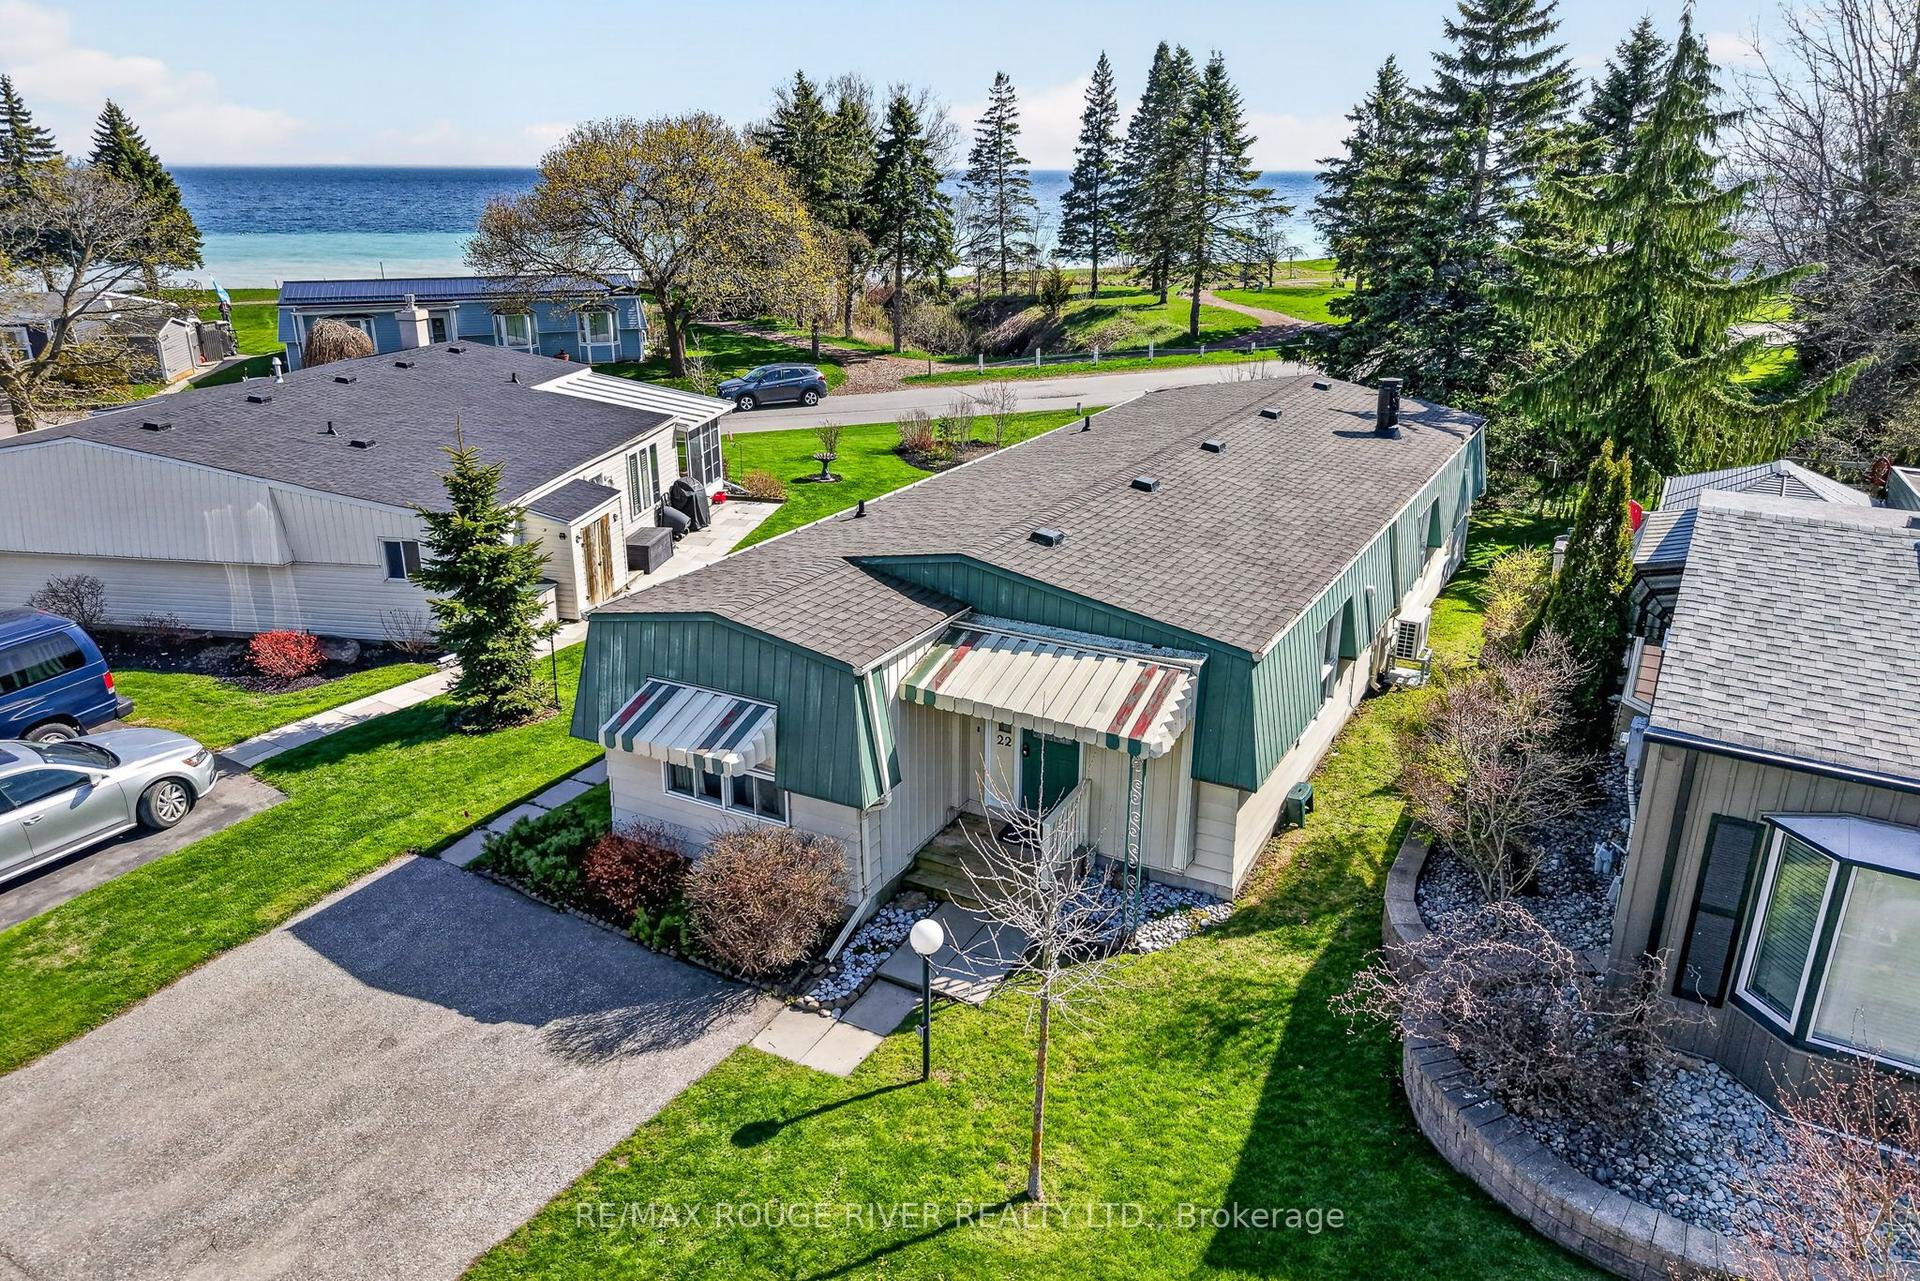
For Sale1 month ago
$379,000
Detached
est. $1,662/mo
22 Eastbank Road, Newcastle
Clarington, ON
2 bd
2 ba
1,300
2
MLS# E13863000RE/MAX Rouge River Realty Ltd.
WhatsApp Aman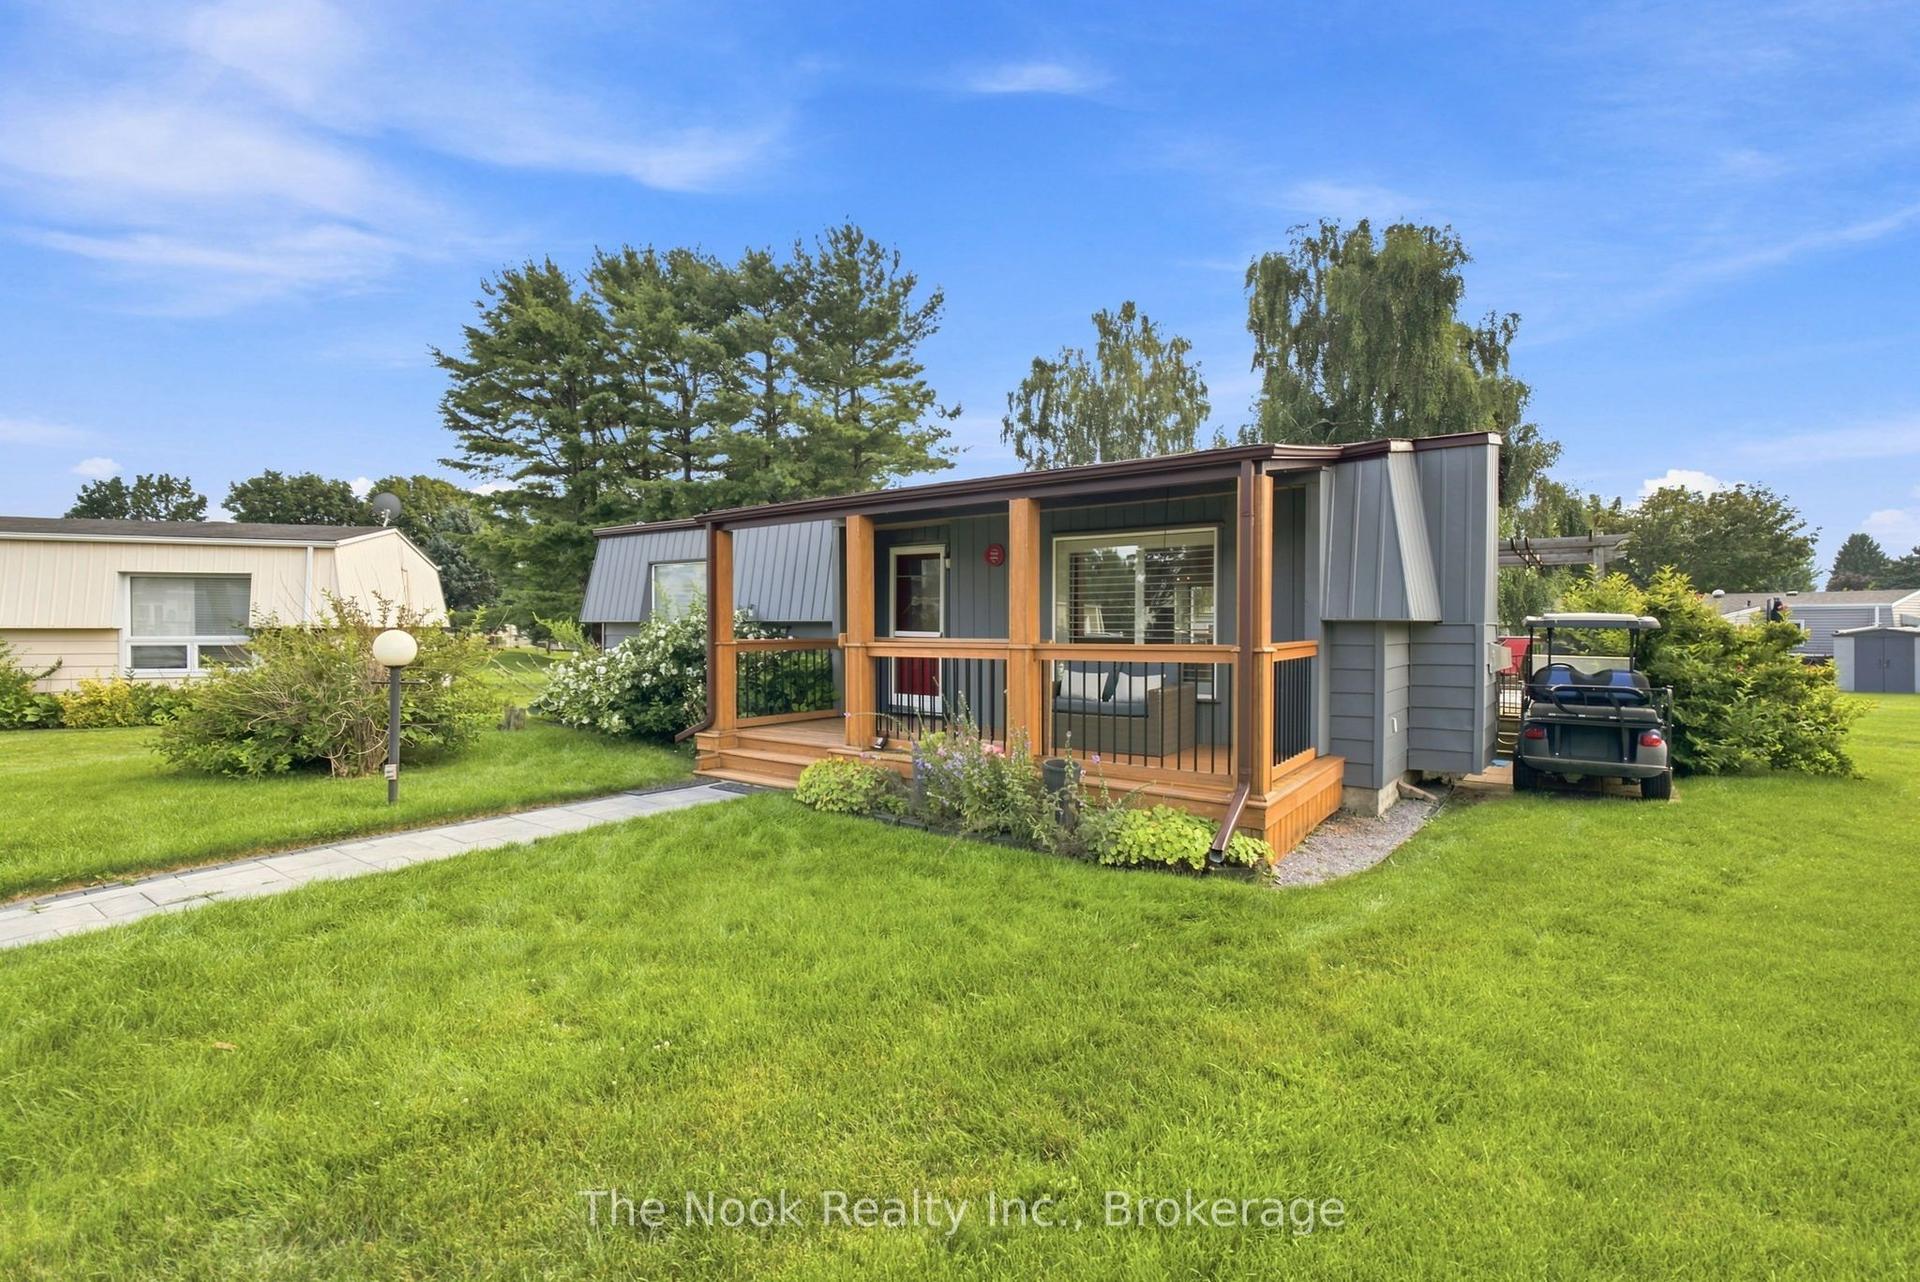
For Sale11 days ago
$310,000
Detached
est. $1,360/mo
7 Pineridge Crescent, Newcastle
Clarington, ON
2 bd
1 ba
900
2
MLS# E14132006The Nook Realty Inc.
WhatsApp Aman