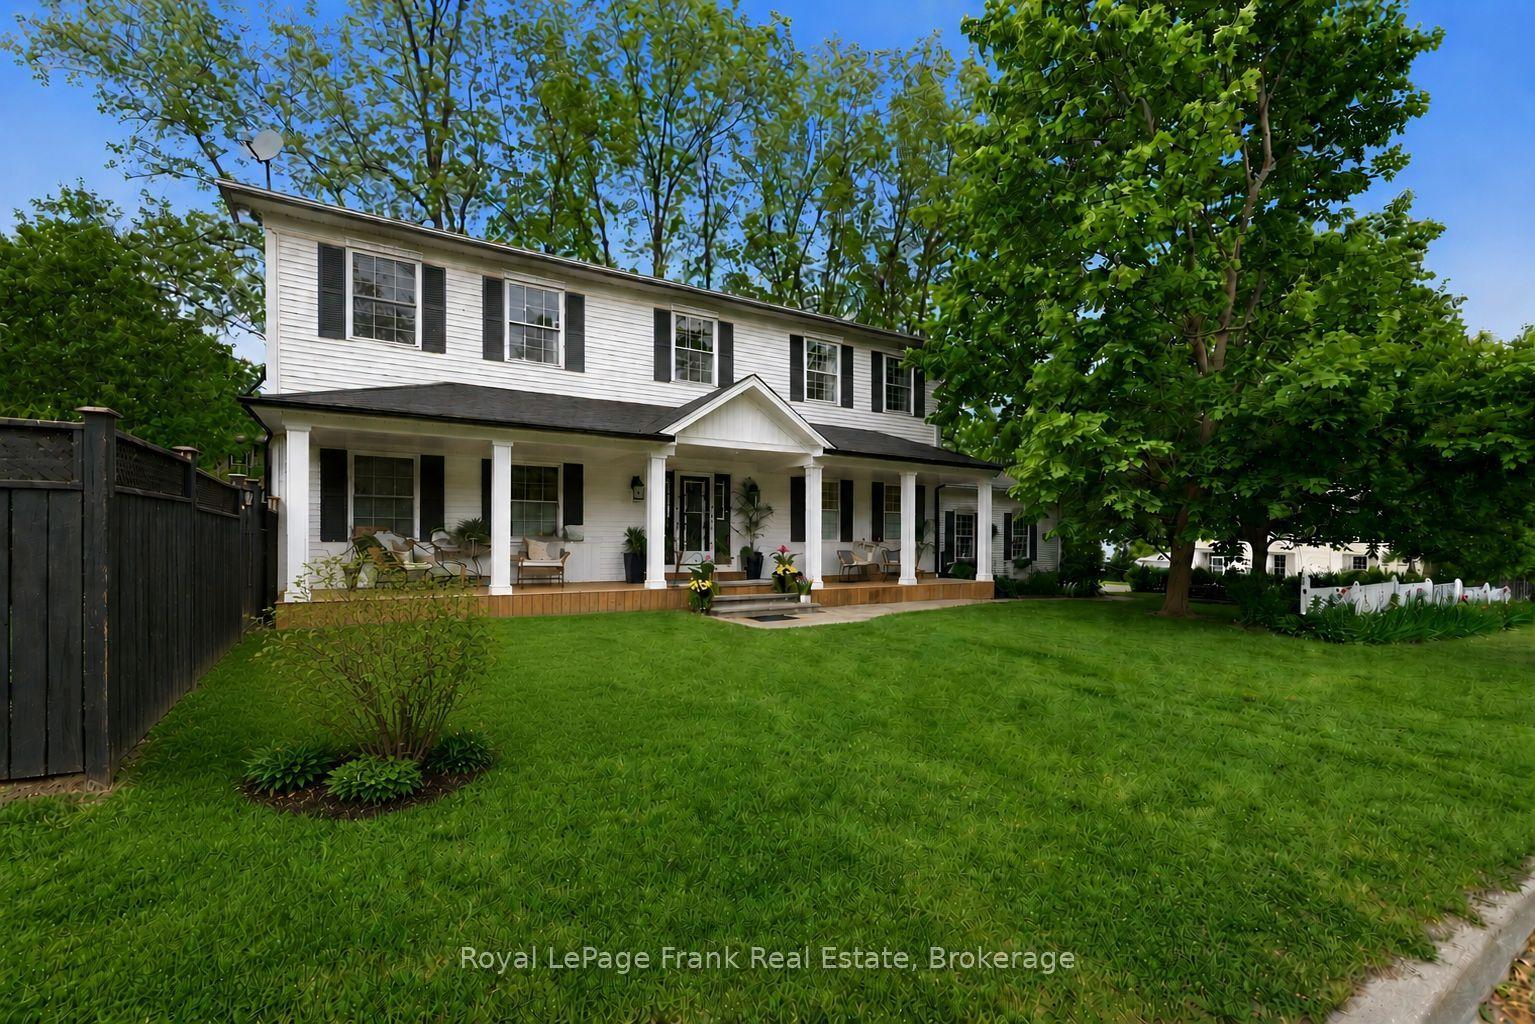
For Sale
Open House Sun 19–21
1786 Scugog Line 8
Port Perry, Scugog, ON
$1,384,900
4Bd
4Ba
2,250+sqft
8Parking
305 x 116.06 ftlot
$616/sqft
DetachedMLS# E14137486Listed 2026-11-029 DOM
Heating
Water Heater Owned
Cooling
Central Vacuum
Basement
Finished
About this home
Enjoy the privacy of a picturesque setting with downtown Port Perry just minutes away! Proudly offered for sale by its original owners, this impressive 4-bedroom, 4-bathroom custom-built home sits on a beautiful .72-acre property surrounded by mature trees and landscaped grounds. Lovingly maintained and thoughtfully designed, the home offers multiple living and entertaining spaces, quality finishes and attention to detail throughout. The beautifully appointed kitchen features granite countertops and a gas stove, while the dining room provides a welcoming space for gatherings. The living room overlooks the inviting family room, complete with a cozy gas fireplace and custom built-ins, adding warmth and character. The luxurious 5-piece primary ensuite offers a spa-like retreat with a soaker tub, glass curb less shower and walk-in closet. Both the ensuite and main bathroom feature heated floors. The finished basement features radiant in-floor heating, a spacious recreation room, a separate gym that could serve as a home office, and a 2-piece bath with rough-in for a future shower. An additional room, currently housing a refrigerator, offers plumbing rough-ins for a potential future kitchen. A separate walk-up to the garage adds versatility. Outside, enjoy the privacy of mature trees and beautifully maintained grounds. Decking extends along three sides of the home, with a garden-door walkout to a private outdoor dining area, perfect for entertaining. The oversized 28' x 24' attached garage with impressive 10' ceilings offers exceptional space for vehicles, storage and hobbies. The property also offers potential for a second driveway and future detached garage or workshop, subject to approvals. A truly special property offering space, privacy, versatility and an exceptional location just minutes from Port Perry!
GarageWalkoutFireplace
Rooms
Main Floor
| Kitchen | 3.27 × 4.93 m | Breakfast Bar Granite Counters Pantry |
| Breakfast | 3.02 × 3.66 m | Open Concept Vinyl Floor W/O To Deck |
| Living Room | 3.91 × 4.45 m | Overlooks Family Vinyl Floor |
| Dining Room | 3.91 × 4.51 m | Vinyl Floor |
| Family Room | 3.41 × 3.65 m | Gas Fireplace Vinyl Floor West View |
| Laundry | 0.00 × 0.00 m | Pocket Doors Vinyl Floor |
Upper
| Primary Bedroom | 3.93 × 5.92 m | 5 Pc Ensuite Vinyl Floor Walk-In Closet(s) |
| Bedroom 2 | 3.88 × 4.36 m | Double Closet Vinyl Floor Ceiling Fan(s) |
| Bedroom 3 | 2.91 × 4.47 m | Double Closet Vinyl Floor Ceiling Fan(s) |
| Bedroom 4 | 3.49 × 3.01 m | Double Closet Vinyl Floor Ceiling Fan(s) |
Lower
| Recreation | 4.88 × 7.94 m | Heated Floor Vinyl Floor Pot Lights |
| Exercise Room | 3.89 × 4.42 m | Heated Floor Vinyl Floor Walk-In Closet(s) |
| Other | 4.31 × 4.86 m | Heated Floor Vinyl Floor |
Features
- Auto Garage Door Remote
- Central Vacuum
- Water Heater Owned
- Deck
- Paved Yard
- Porch
- Privacy
- Finished
- Separate Entrance
- Central Air
- 2-Storey
Financials
Annual Taxes
$8,225
Estimated Rental Income
Entire property$4,000 – $6,500/mo
Rental yield3.5% – 5.6%
*Estimates based on comparable rentals in the area. Actual income may vary.
Market Data — Scugog
Days on market9 days
Buyer's MarketSeller's Market
Based on active listings in Scugog. Data updates daily.
Getting around
How walkable, bikeable, and transit-friendly this neighbourhood is.
64
/ 100
Walk Score
Somewhat Walkable
39
/ 100
Transit Score
Some Transit
52
/ 100
Bike Score
Bikeable
Scores are estimates based on neighbourhood data and are for informational purposes only.
MLS® data courtesy of the Toronto Regional Real Estate Board (TRREB).
The information provided herein must only be used by consumers that have a bona fide interest in the purchase, sale, or lease of real estate and may not be used for any commercial purpose or any other purpose. Listing information is deemed reliable but is not guaranteed accurate by the Toronto Regional Real Estate Board, the listing brokerage, or this website. The trademarks REALTOR®, REALTORS® and the REALTOR® logo are controlled by The Canadian Real Estate Association (CREA) and identify real estate professionals who are members of CREA. MLS®, Multiple Listing Service®, and the associated logos are owned by CREA. Not intended to solicit properties currently listed for sale or buyers under contract.
You may also like
More homes in Scugog
Hand-picked listings with a similar price range and style.
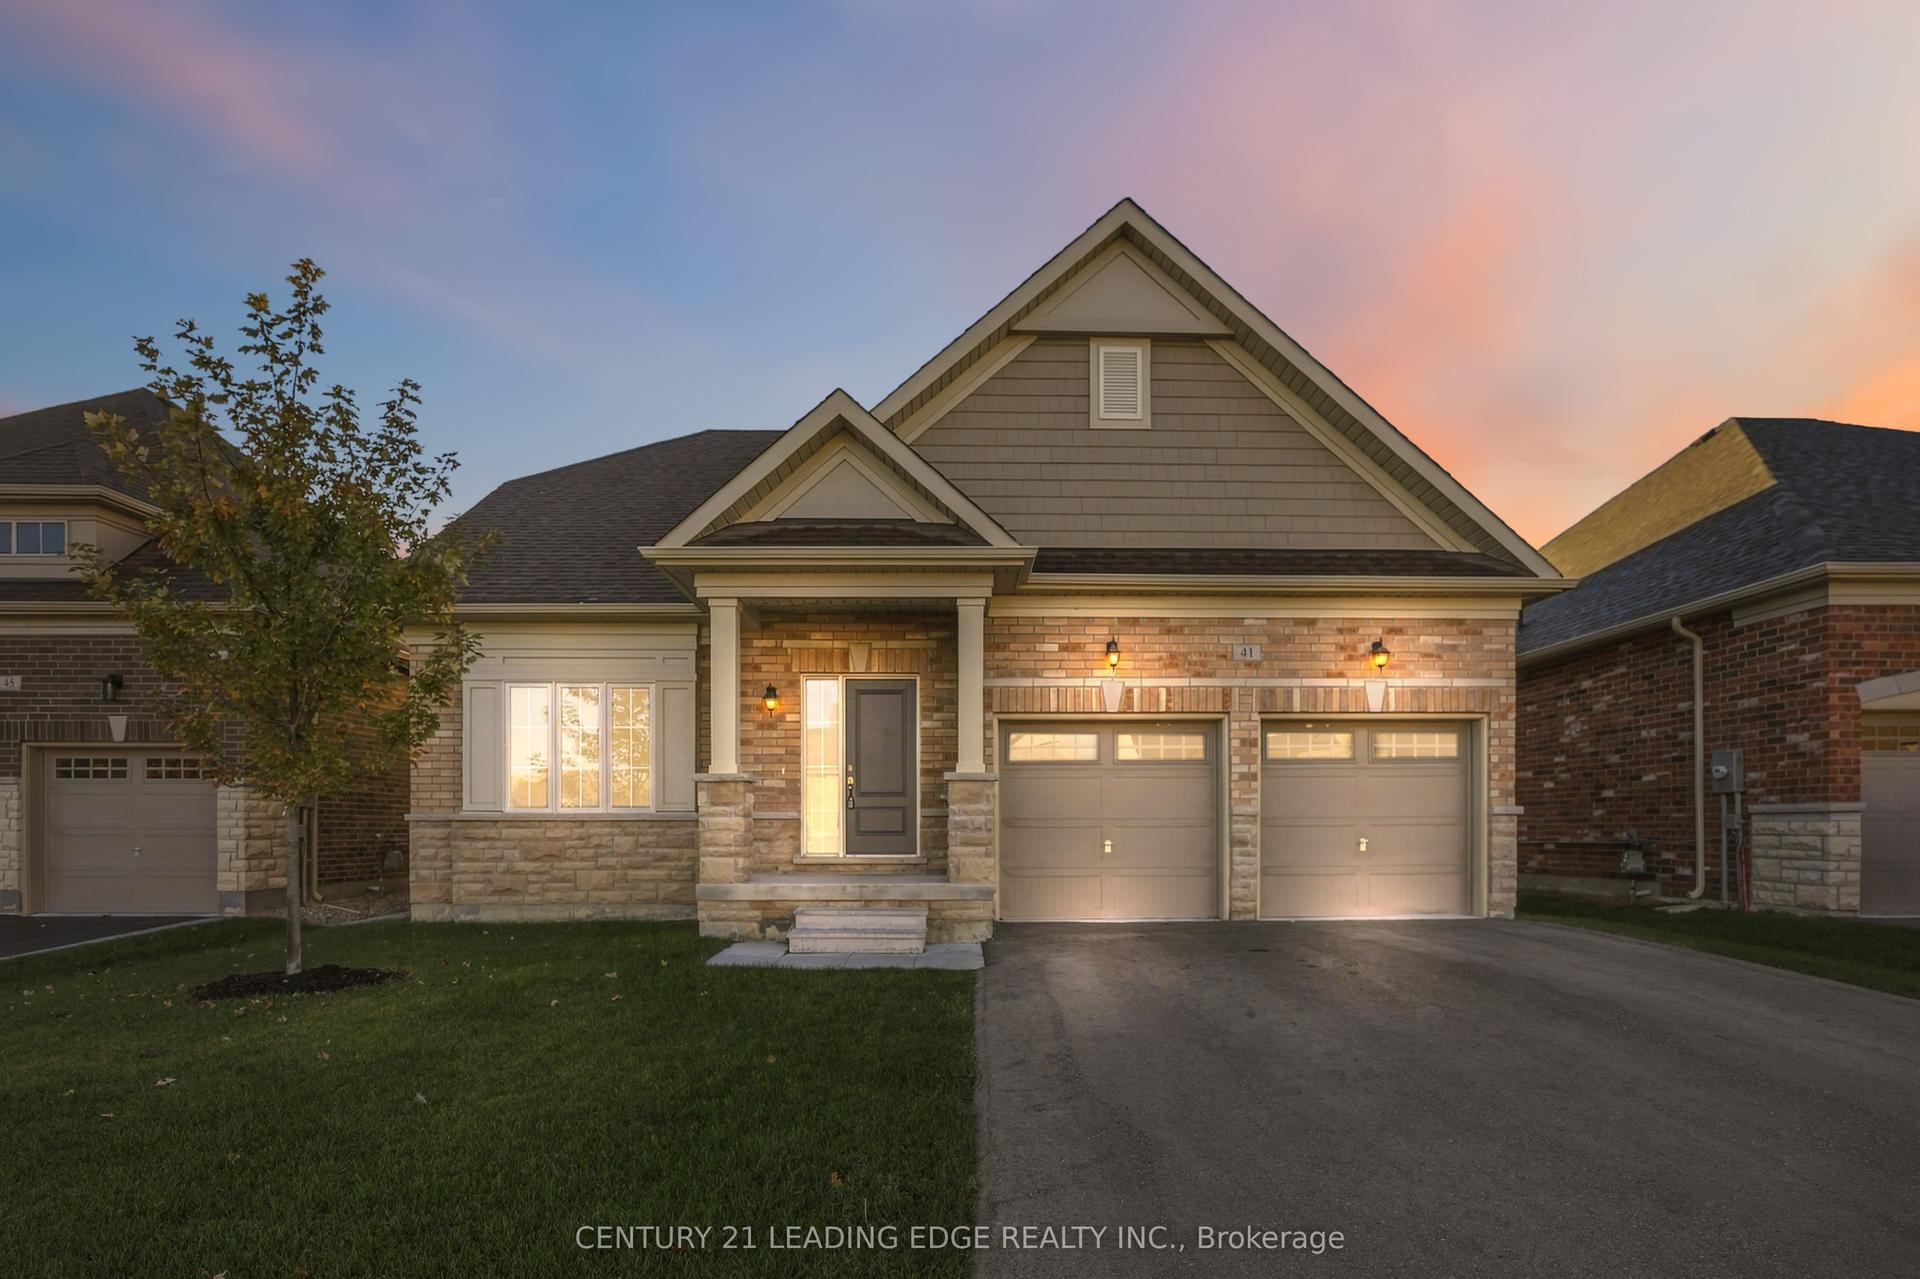
For Sale5 days ago
$1,199,900
Detached
est. $5,260/mo
41 Holtby Court, Port Perry
Scugog, ON
3 bd
3 ba
2,250
4
MLS# E14160138Century 21 Leading Edge Realty In…
WhatsApp Aman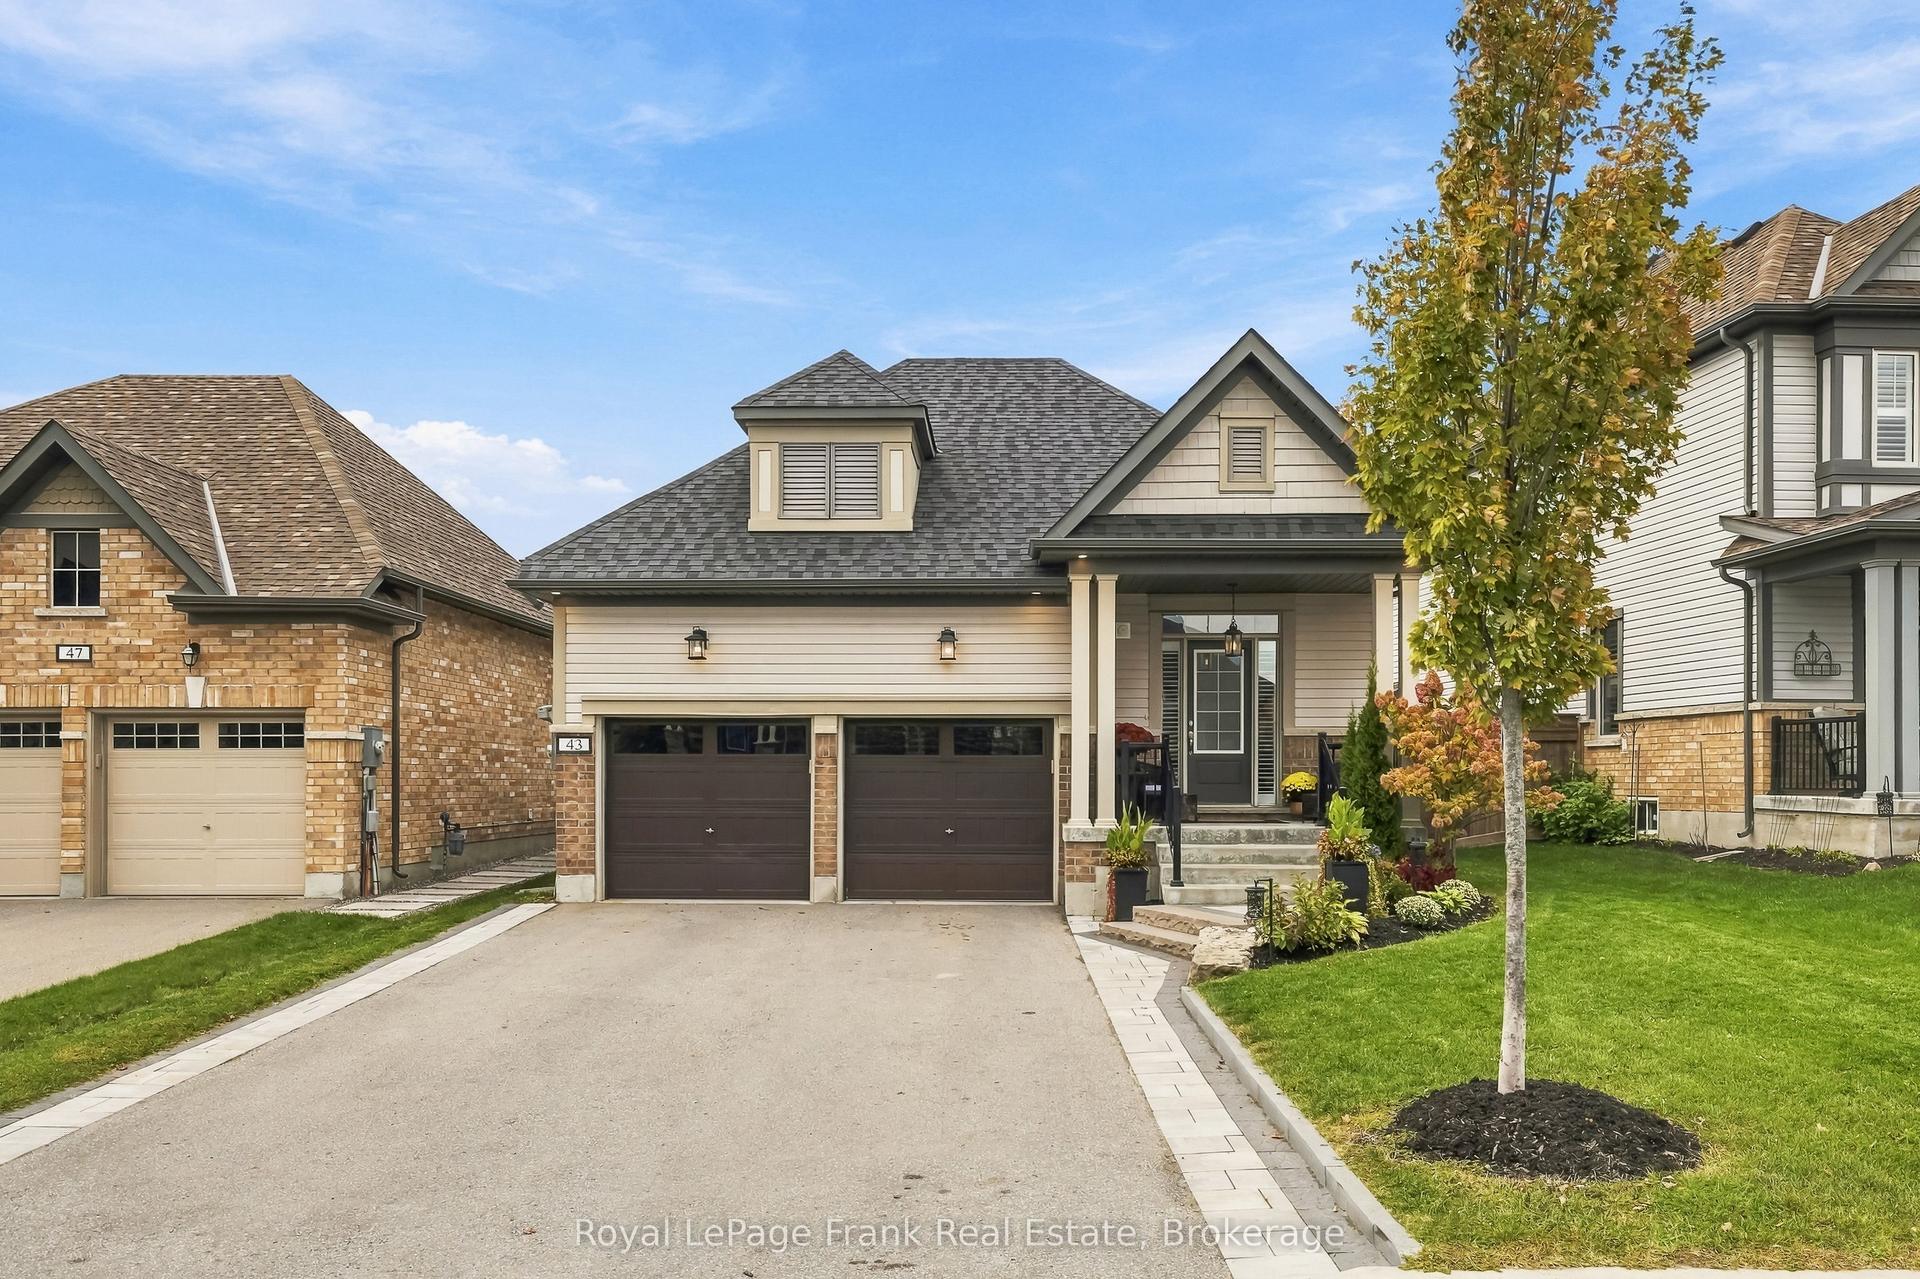
For Sale15 days ago
$1,049,000
Detached
est. $4,599/mo
43 Glenhaven Court, Port Perry
Scugog, ON
2+2 bd
4 ba
1,750
6
MLS# E14124592Royal LePage Frank Real Estate
WhatsApp Aman