For Sale
Just Listed
41 Holtby Court
Port Perry, Scugog, ON
$1,199,900
3Bd
3Ba
2,250+sqft
4Parking
50.72 x 98.36 ftlot
$533/sqft
DetachedMLS# E14160138Listed 2026-11-074 DOM
Heating
Water Heater
Cooling
Air Exchanger
Basement
Unfinished
About this home
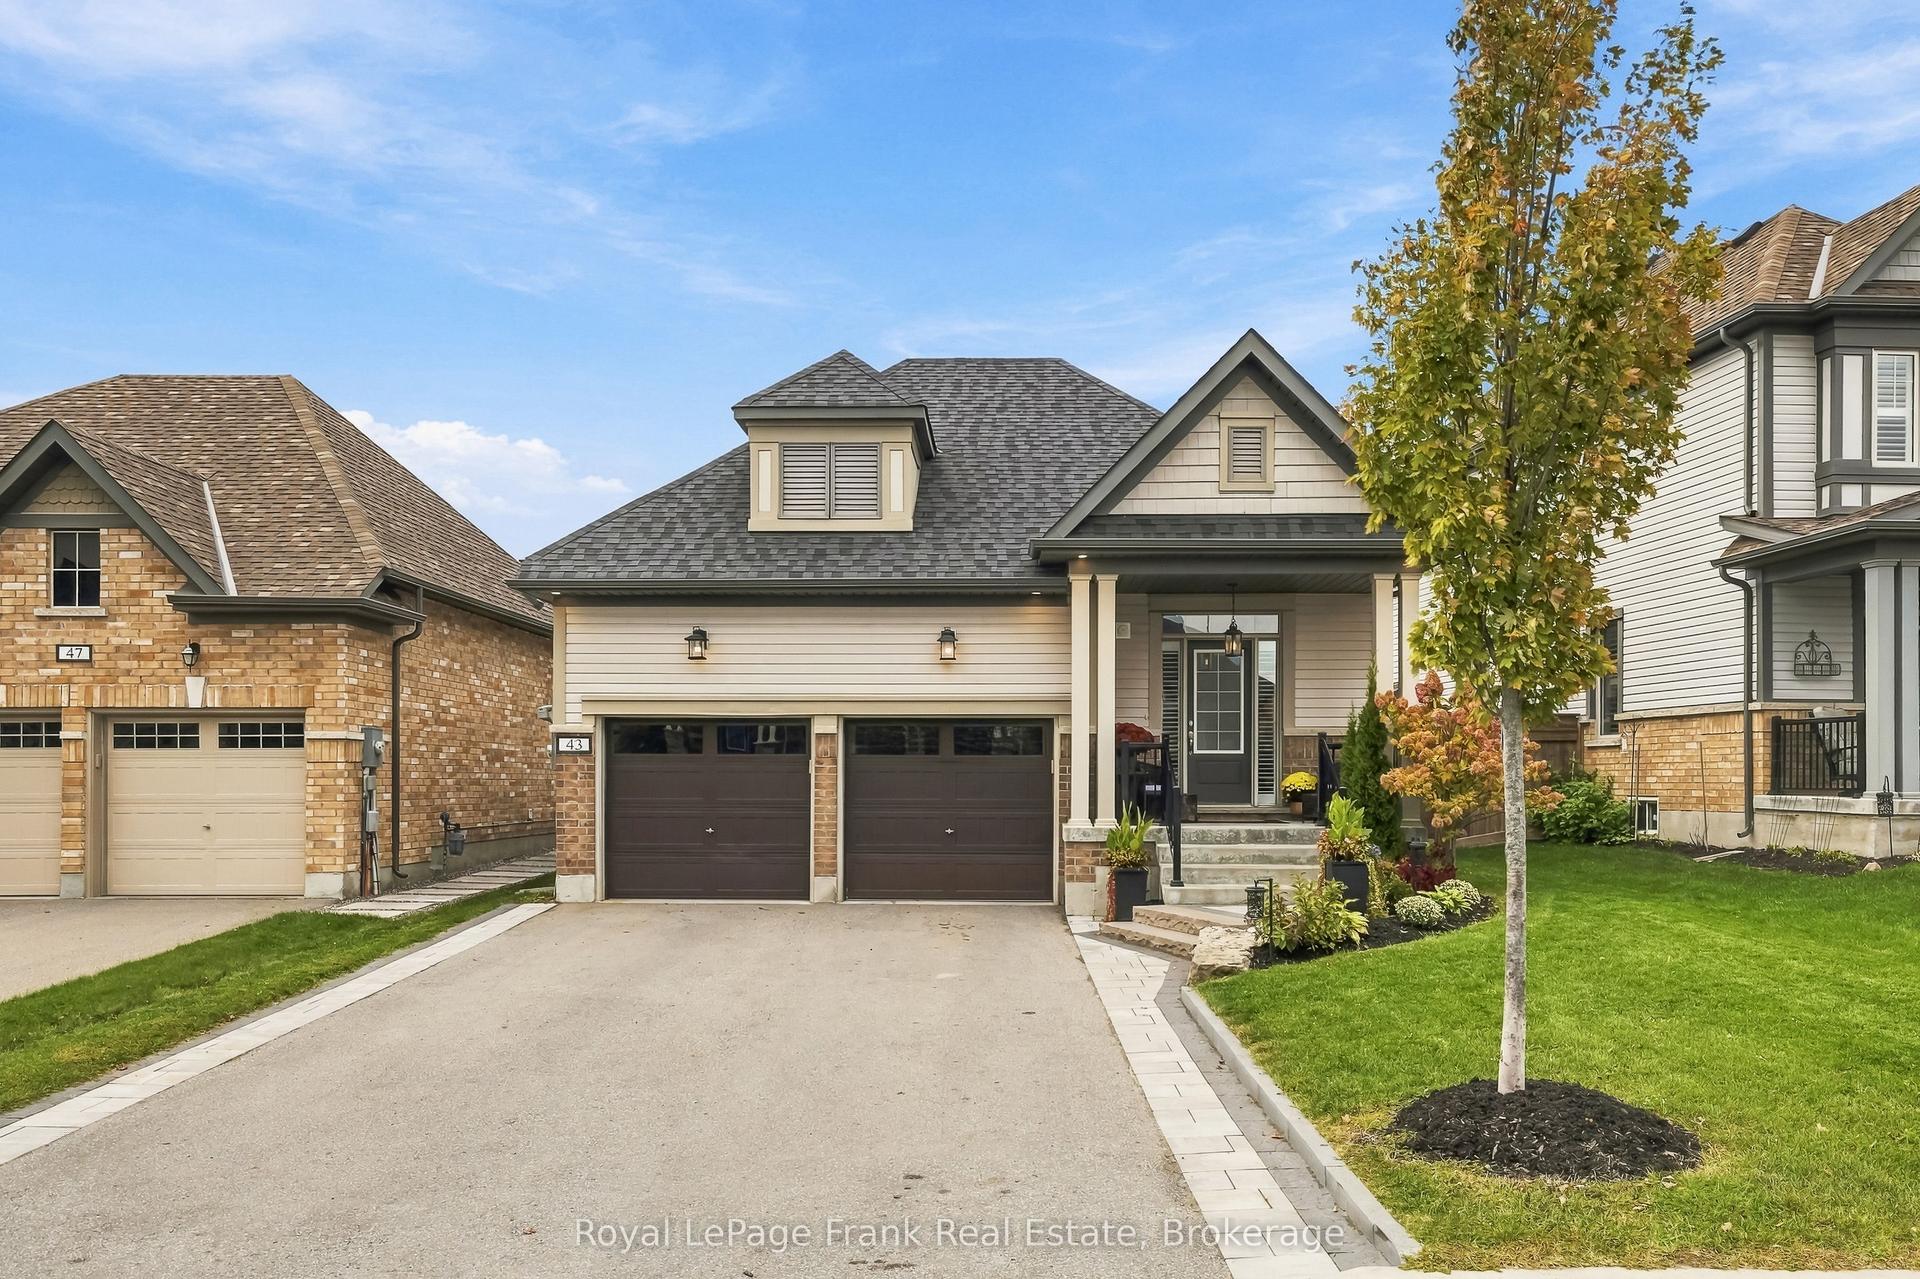
Discover distinguished executive living in this exceptional 3-bedroom, 3-bathroom Geranium home in Port Perry's sought-after Courts of Canterbury adult lifestyle community. Offering approximately 2,300 sq. ft., this elegant brick-and-stone residence combines refined finishes with inviting, open-concept living. A sun-filled great room and dining area make a striking impression with soaring cathedral ceilings, floor-to-ceiling windows and a beautifully appointed fireplace wall. Upgraded wide plank laminate flooring, porcelain tile and pot lighting enhance the interior. Designed for both everyday enjoyment and entertaining, the chef's kitchen features floor-to-ceiling cabinetry, upgraded Marble countertop and backsplash, a generous island and thoughtful storage. The main-floor primary suite offers a walk-in closet with organizers and a spa-inspired ensuite featuring a freestanding soaker tub, frameless glass shower and double vanity. An enclosed upper-level room provides flexible space for a media room, home office or potential fourth bedroom. Additional highlights include direct garage access, ample parking, upgraded oversized basement windows that create for a very bright space ready for your desired recreational space and a great cold cellar. Enjoy membership in the vibrant Canterbury Community Centre, with social activities and a heated pool overlooking Lake Scugog. Walking trails, charming shops, restaurants and lakeside scenery complement the community's exceptional lifestyle. Experience comfort, elegance and relaxed living in picturesque Port Perry. Show with confidence to your most clients.
PoolGarageFireplace
Rooms
Main Floor
| Kitchen | 6.25 × 2.85 m | Marble Counter Open Concept Overlooks Backyard |
| Living Room | 9.14 × 3.96 m | W/O To Deck Fireplace Combined w/Great Rm |
| Great Room | 4.27 × 3.96 m | Open Concept Combined w/Dining Overlooks Backyard |
| Primary Bedroom | 4.27 × 4.27 m | 5 Pc Ensuite Laminate Walk-In Closet(s) |
| Bedroom 2 | 3.33 × 3.33 m | Semi Ensuite Laminate Walk-In Closet(s) |
| Laundry | 0.00 × 0.00 m |
Upper
| Bedroom 3 | 4.27 × 3.96 m | Semi Ensuite Broadloom Walk-In Closet(s) |
| Loft | 5.18 × 4.01 m | Combined w/Great Rm Broadloom Picture Window |
Features
- Air Exchanger
- Auto Garage Door Remote
- Central Vacuum
- Primary Bedroom - Main Floor
- Water Heater
- Full
- Unfinished
- Central Air
- Bungaloft
Financials
Annual Taxes
$7,027
Estimated Rental Income
Entire property$3,200 – $4,800/mo
Rental yield3.2% – 4.8%
*Estimates based on comparable rentals in the area. Actual income may vary.
Market Data — Scugog
Days on market4 days
Buyer's MarketSeller's Market
Based on active listings in Scugog. Data updates daily.
Getting around
How walkable, bikeable, and transit-friendly this neighbourhood is.
52
/ 100
Walk Score
Somewhat Walkable
43
/ 100
Transit Score
Some Transit
54
/ 100
Bike Score
Bikeable
Scores are estimates based on neighbourhood data and are for informational purposes only.
MLS® data courtesy of the Toronto Regional Real Estate Board (TRREB).
The information provided herein must only be used by consumers that have a bona fide interest in the purchase, sale, or lease of real estate and may not be used for any commercial purpose or any other purpose. Listing information is deemed reliable but is not guaranteed accurate by the Toronto Regional Real Estate Board, the listing brokerage, or this website. The trademarks REALTOR®, REALTORS® and the REALTOR® logo are controlled by The Canadian Real Estate Association (CREA) and identify real estate professionals who are members of CREA. MLS®, Multiple Listing Service®, and the associated logos are owned by CREA. Not intended to solicit properties currently listed for sale or buyers under contract.
You may also like
More homes in Scugog
Hand-picked listings with a similar price range and style.
For Sale28 days ago
$922,000
Detached
est. $4,042/mo
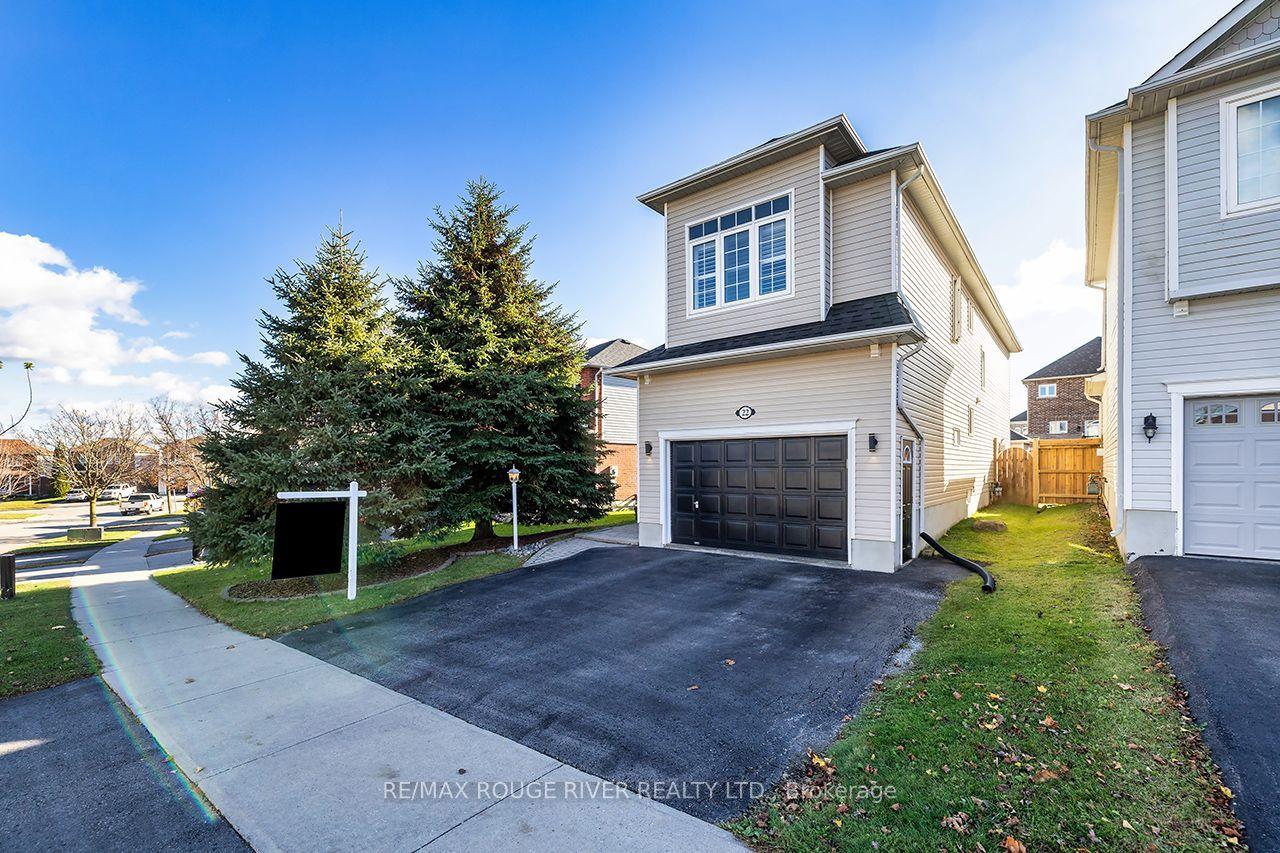
22 Steinway Drive, Port Perry
Scugog, ON
4+1 bd
3 ba
1,750
3
MLS# E14083926Re/Max Rouge River Realty Ltd.
WhatsApp Aman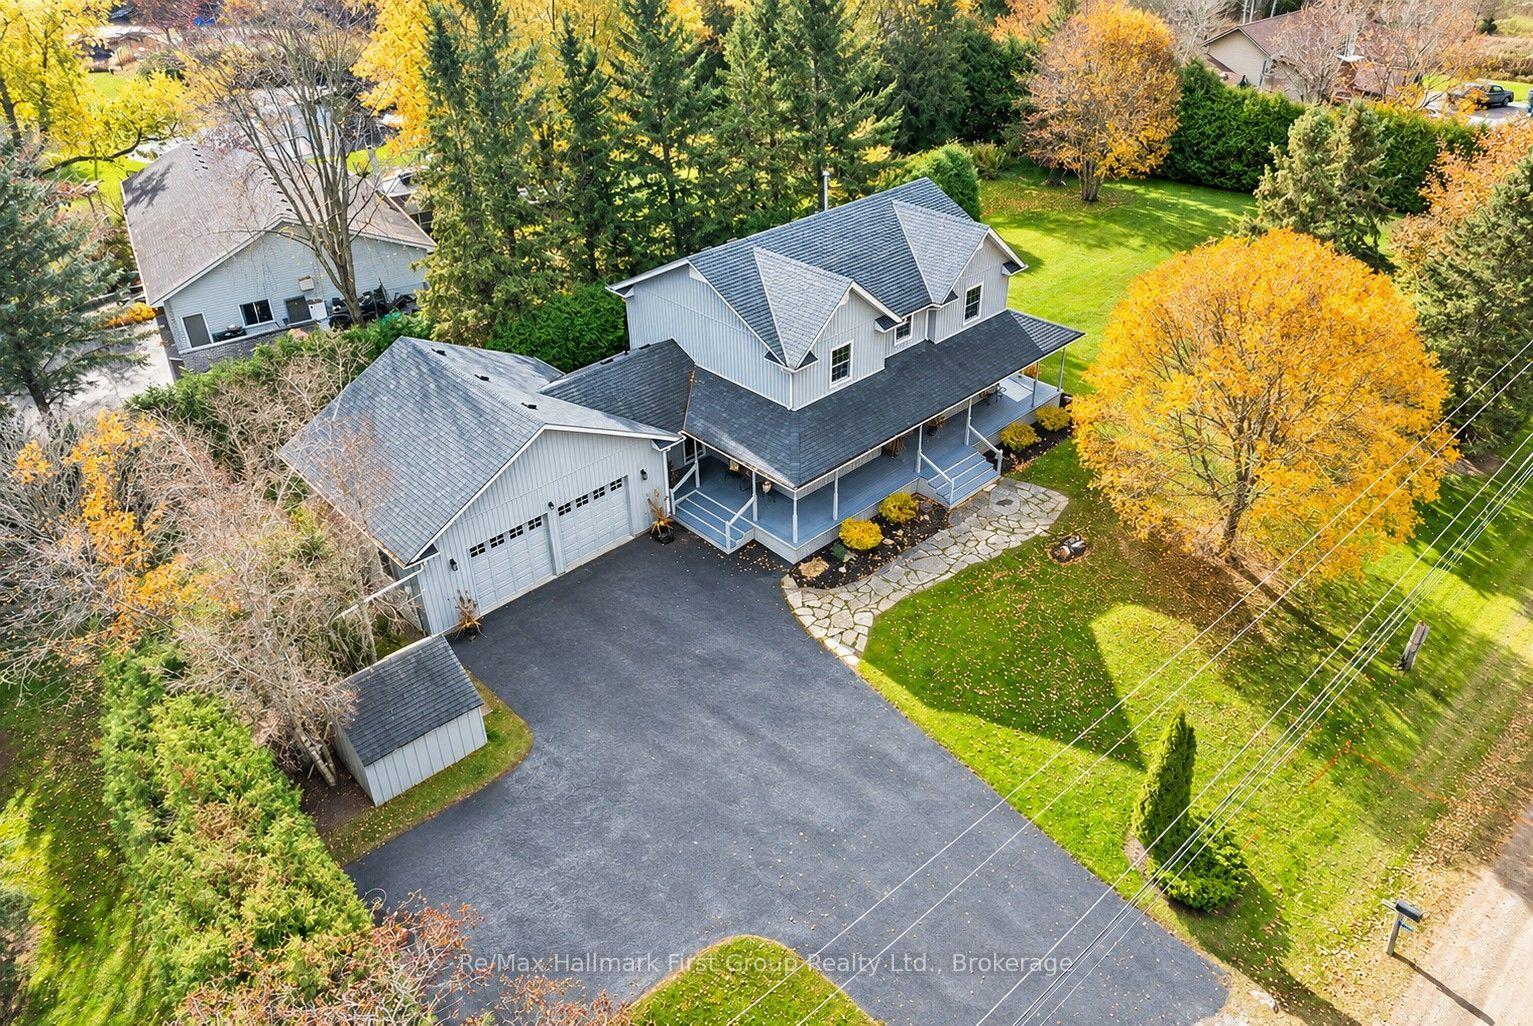
For Sale10 days ago
$1,384,900
Detached
est. $6,071/mo
1786 Scugog Line 8, Port Perry
Scugog, ON
4 bd
4 ba
2,250
8
MLS# E14137486Re/Max Hallmark First Group Realt…
WhatsApp Aman