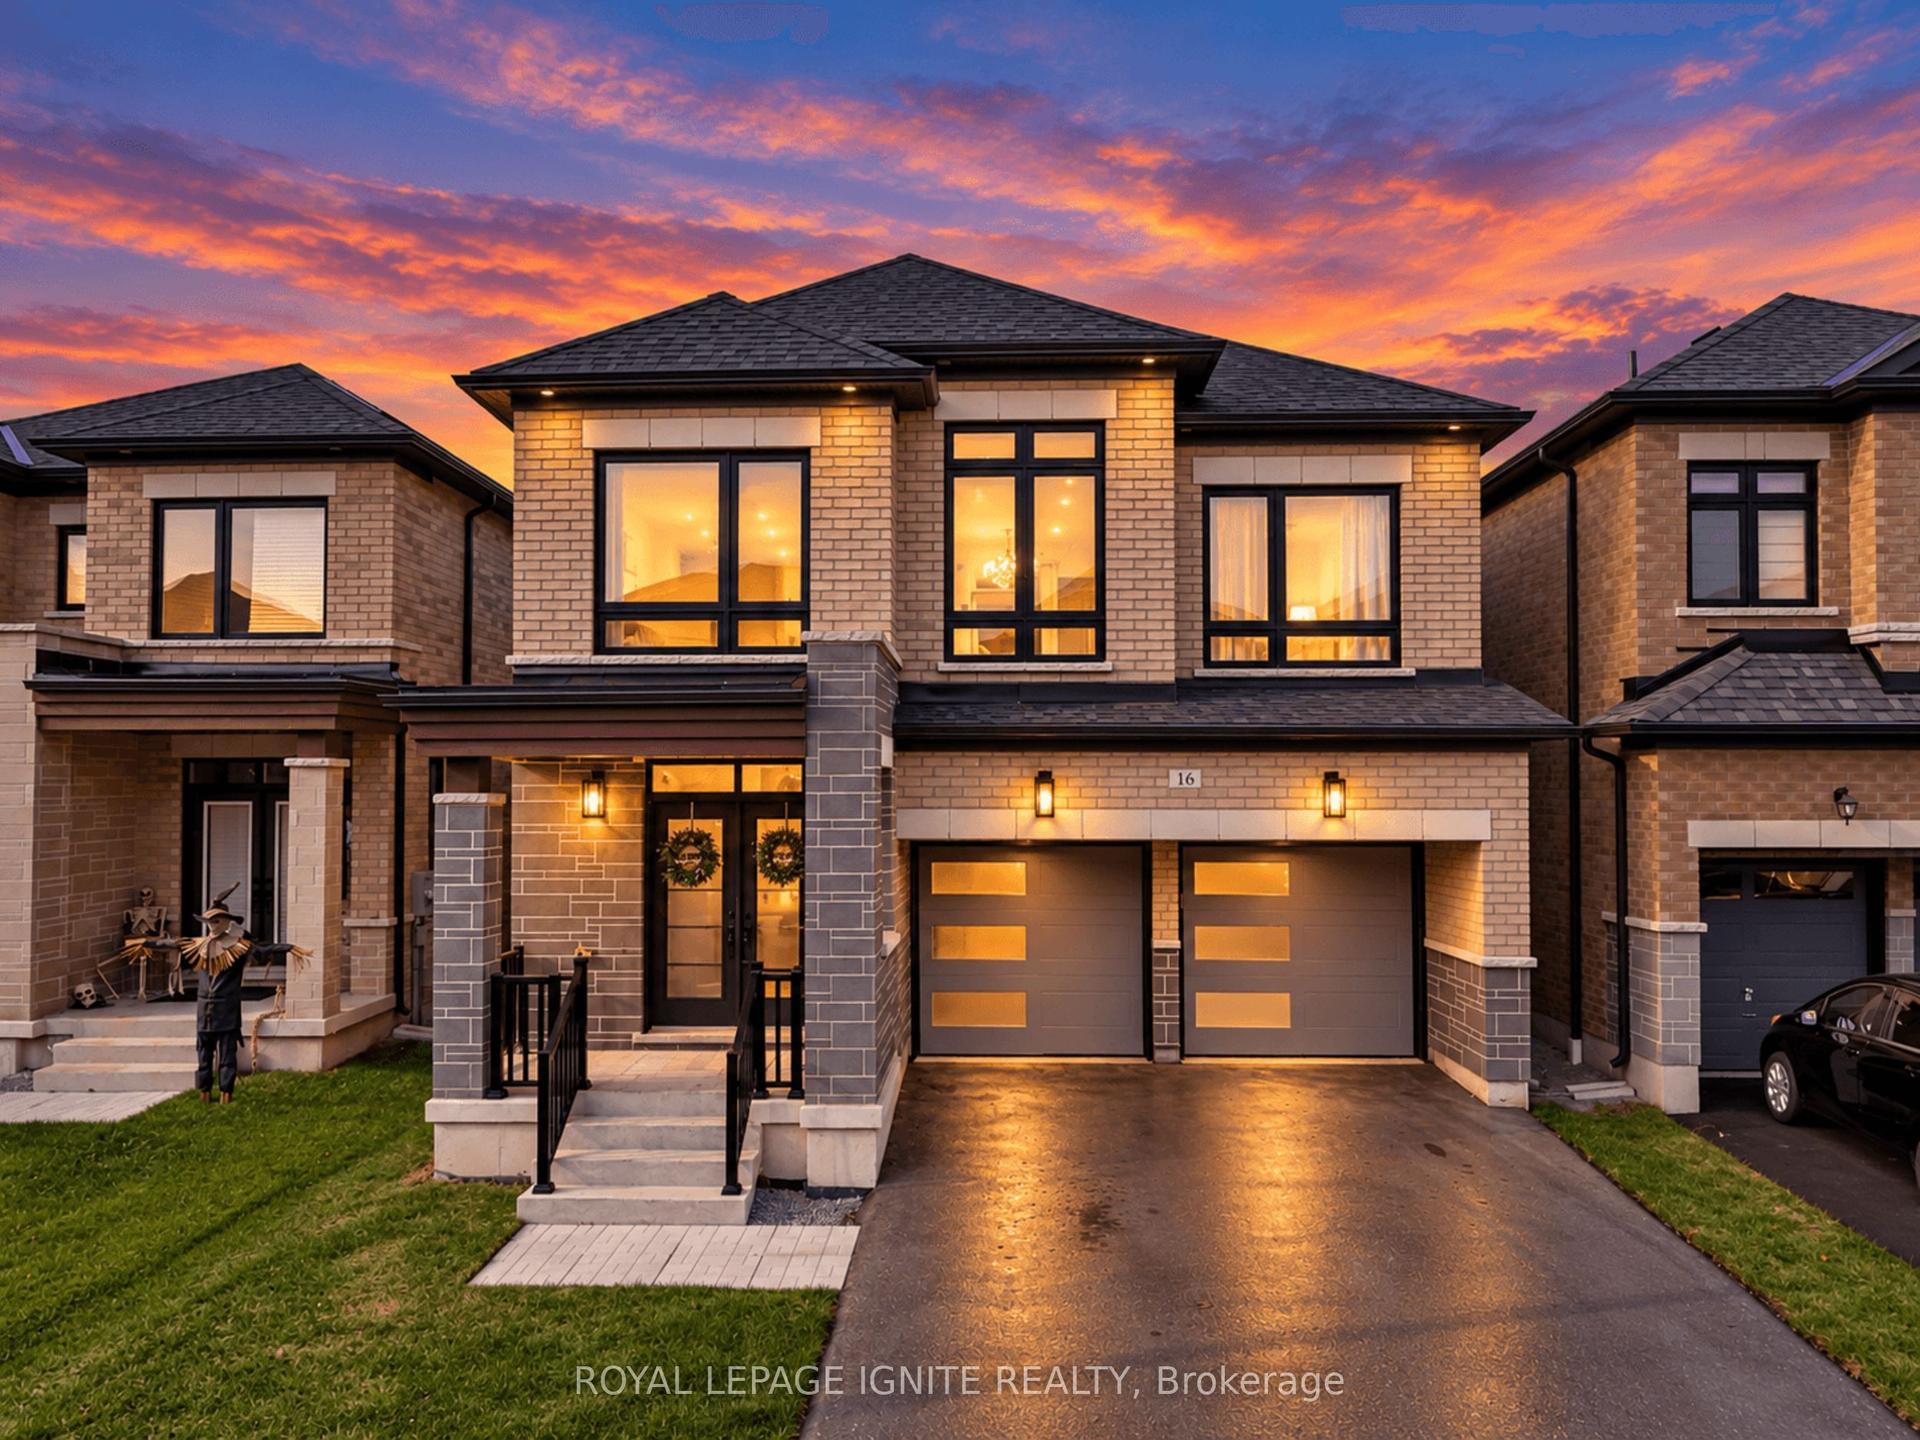
For Sale
Just Listed
Open House Sun 19–21
50 Lumsden Crescent
Pringle Creek, Whitby, ON
$1,199,900
4+2Bd
4Ba
2,250+sqft
4Parking
45.94 x 110 ftlot
$533/sqft
DetachedMLS# E14137612Listed 2026-11-020 DOM
Heating
Water Heater
Cooling
Central Air
Basement
Finished
Just listed! New listings in Whitby often receive offers within the first week.
About this home
Pringle Creek, Whitby at its finest! This immaculate, move-in ready 2,286 sq ft home on a quiet street pairs a private backyard oasis with a showstopper kitchen and major upgrades done. New sliding doors open to an entertainer's deck with outdoor kitchen, gas BBQ area and pergola, overlooking an inground pool (new cover 2026). The open-concept kitchen features heated floors, an 8-ft island with sink and dishwasher, quartz counters and pantry, flowing into the family room. Crown moulding and pot lights on the main floor; French doors lead from the paneled living room to a formal dining room with built-in buffet. The primary retreat offers a walk-in closet, second closet and ensuite with heated floors. Finished basement with two large rooms, luxury vinyl flooring, 3-pc bath and kitchen, ideal for multi-generational living. Insulated, heated, EV-ready double garage. Energy-efficient upgrades: net-metered solar panels (2024, transferable warranty), 200-amp panel, new gas lines (2025), roof (2022), smart lighting and remodeled powder room. True indoor-outdoor living, turnkey and ready for you. Ask your Realtor for the upgrade list and solar details.
PoolGarageSolar
Rooms
Main Floor
| Foyer | 3.40 × 3.68 m | Hardwood Floor Open Concept Double Closet |
| Living Room | 3.27 × 5.58 m | Hardwood Floor Bay Window Overlooks Dining |
| Dining Room | 3.27 × 3.73 m | Hardwood Floor French Doors B/I Shelves |
| Kitchen | 3.14 × 3.27 m | Tile Floor Centre Island Heated Floor |
| Breakfast | 2.18 × 3.27 m | Tile Floor Large Window Eat-in Kitchen |
| Family Room | 3.49 × 4.99 m | Hardwood Floor Gas Fireplace W/O To Deck |
| Mud Room | 3.30 × 2.26 m | Combined w/Laundry Access To Garage Laundry Sink |
Second Floor
| Primary Bedroom | 3.42 × 6.01 m | Hardwood Floor 5 Pc Ensuite Walk-In Closet(s) |
| Bedroom 2 | 3.47 × 4.47 m | Laminate Double Closet Large Window |
| Bedroom 3 | 3.32 × 4.34 m | Laminate Large Closet Large Window |
| Bedroom 4 | 3.30 × 3.35 m | Laminate Double Closet Large Window |
Lower
| Recreation | 6.55 × 8.48 m | Laminate B/I Bar Pot Lights |
| Play | 3.17 × 3.98 m | Laminate Pot Lights |
Basement
| Other | 3.93 × 3.04 m | Laminate |
Features
- In-Law Capability
- Solar Owned
- Water Heater
- Auto Garage Door Remote
- Carpet Free
- On Demand Water Heater
- Finished
- Central Air
- 2-Storey
Financials
Annual Taxes
$7,894.02
Estimated Rental Income
Entire property$4,000 – $6,500/mo
Basement apartment$1,800 – $2,500/mo
Rental yield4.0% – 6.5%
*Estimates based on comparable rentals in the area. Actual income may vary.
Market Data — Whitby
Days on market0 days
Buyer's MarketSeller's Market
Based on active listings in Whitby. Data updates daily.
Demographics — Whitby
Population
138,501
Avg Household Income
$120,000
Age Distribution
0-19
23%
20-34
18%
35-49
22%
50-64
21%
65+
16%
Ownership80% own · 20% rent
EnglishFrenchTagalogTamilUrdu
Getting around
How walkable, bikeable, and transit-friendly this neighbourhood is.
53
/ 100
Walk Score
Somewhat Walkable
36
/ 100
Transit Score
Some Transit
39
/ 100
Bike Score
Somewhat Bikeable
Scores are estimates based on neighbourhood data and are for informational purposes only.
MLS® data courtesy of the Toronto Regional Real Estate Board (TRREB).
The information provided herein must only be used by consumers that have a bona fide interest in the purchase, sale, or lease of real estate and may not be used for any commercial purpose or any other purpose. Listing information is deemed reliable but is not guaranteed accurate by the Toronto Regional Real Estate Board, the listing brokerage, or this website. The trademarks REALTOR®, REALTORS® and the REALTOR® logo are controlled by The Canadian Real Estate Association (CREA) and identify real estate professionals who are members of CREA. MLS®, Multiple Listing Service®, and the associated logos are owned by CREA. Not intended to solicit properties currently listed for sale or buyers under contract.
You may also like
More homes in Whitby
Hand-picked listings with a similar price range and style.
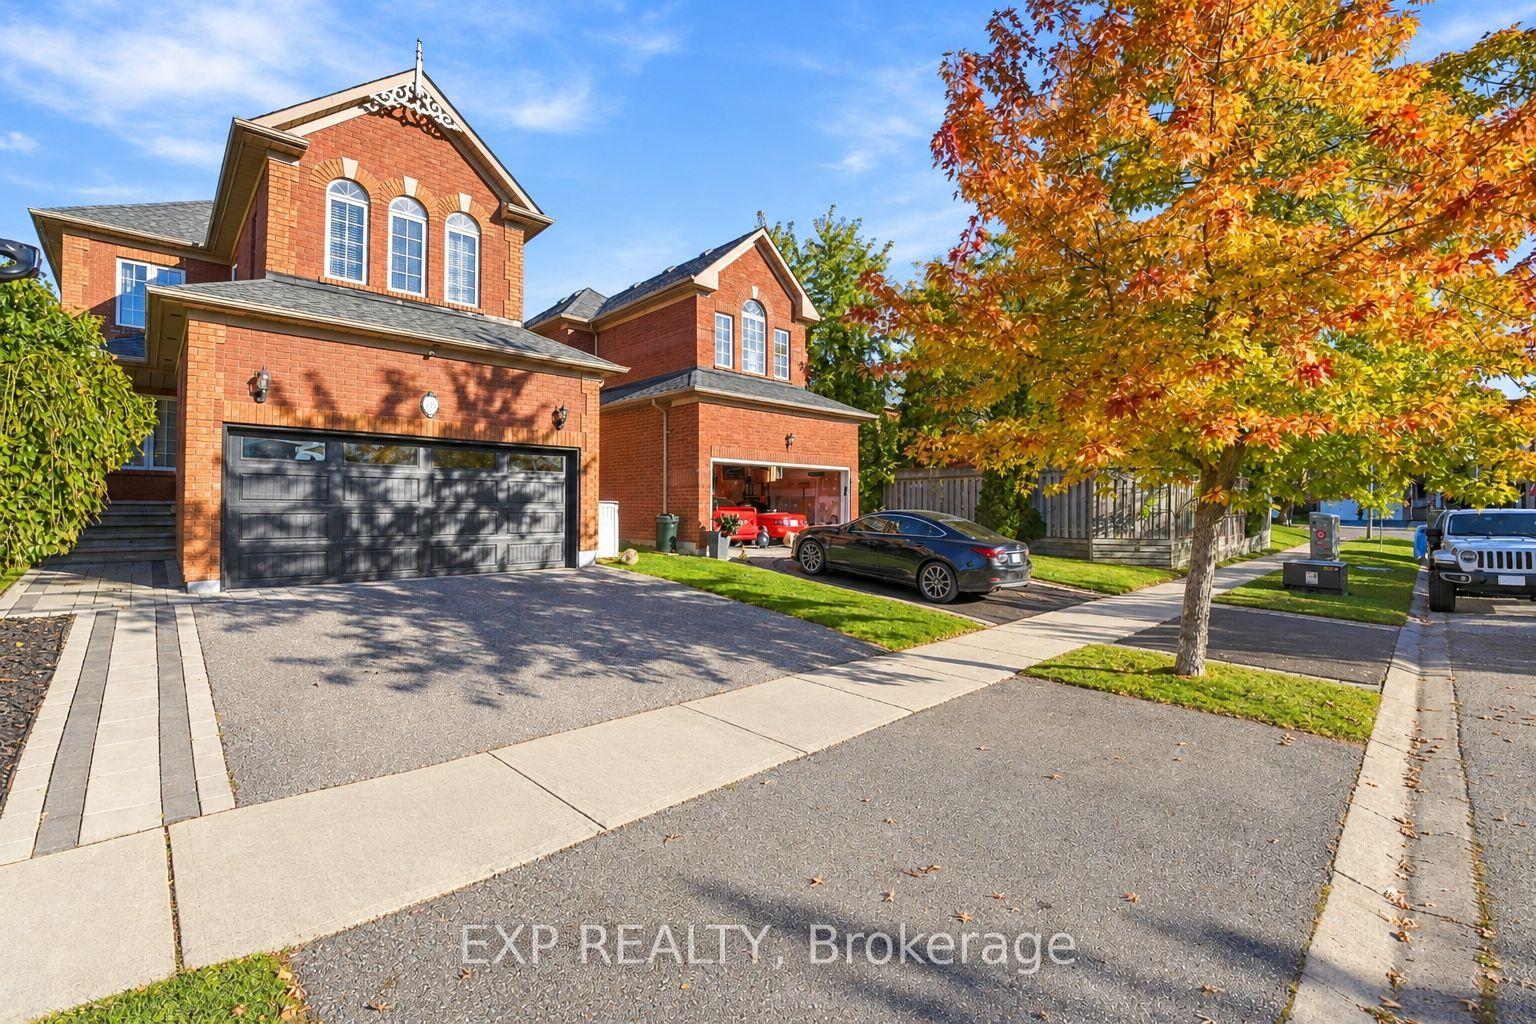
For Sale10 days ago
$1,149,000
Detached
est. $5,037/mo
152 Underwood Drive, Brooklin
Whitby, ON
3+1 bd
4 ba
1,750
4
MLS# E14112976Exp Realty
WhatsApp Aman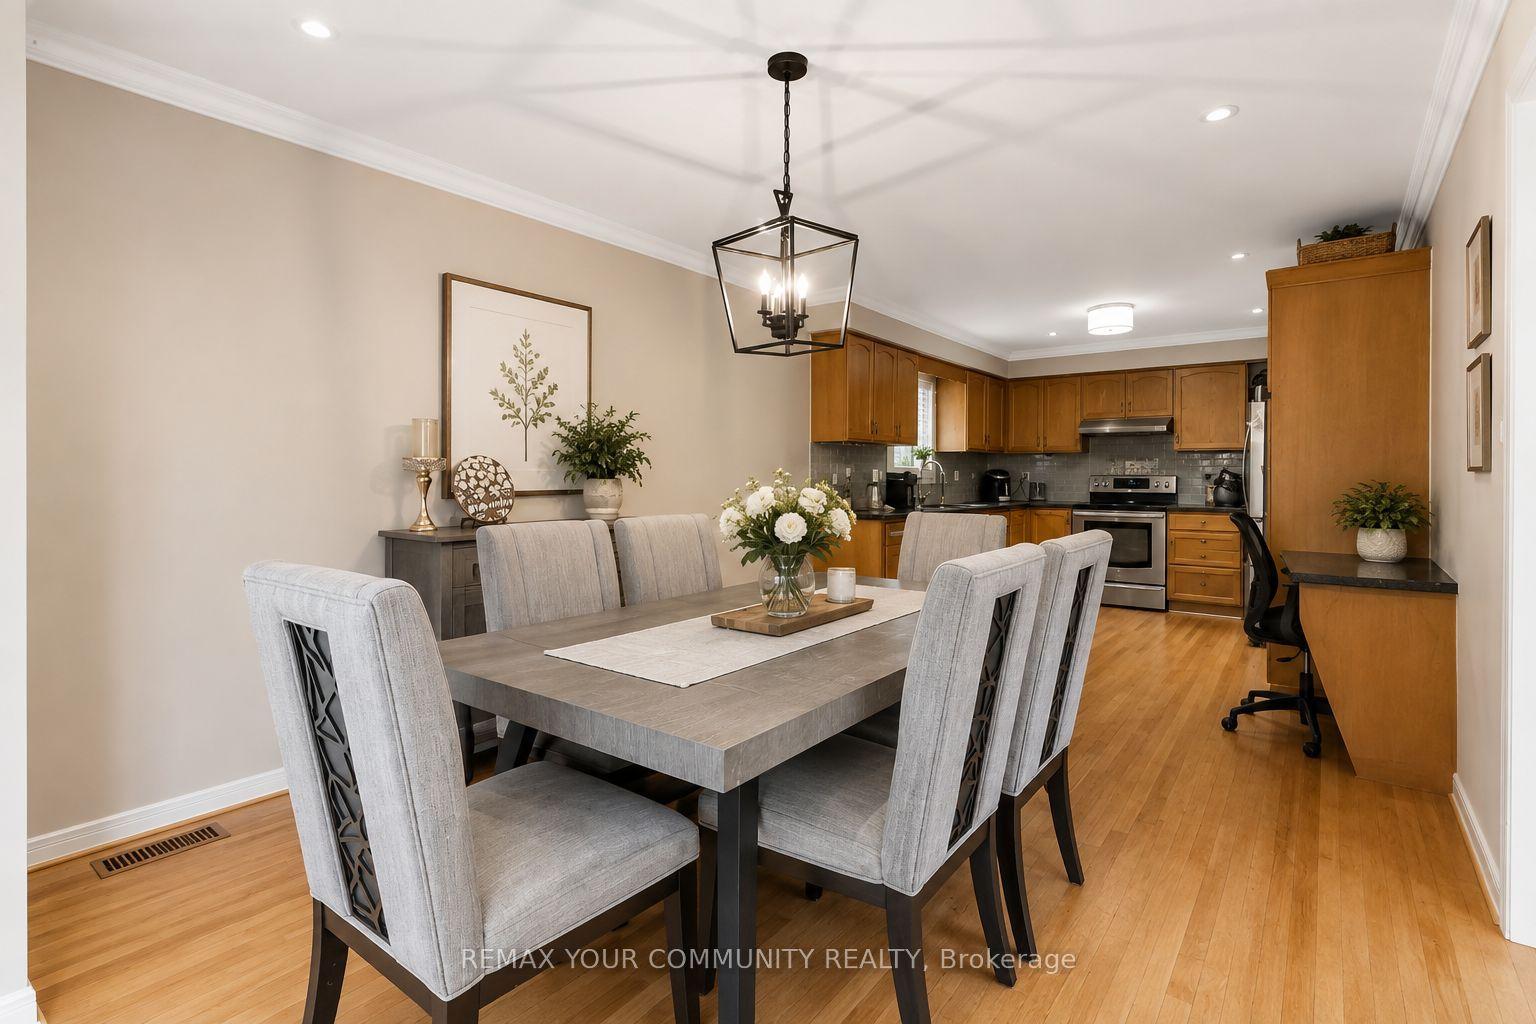
For Sale2 months ago
$949,900
Detached
est. $4,164/mo
81 Garden Street, Downtown Whitby
Whitby, ON
3+2 bd
3 ba
1,300
4
MLS# E13697286Remax Your Community Realty
WhatsApp Aman