For Sale
Just Listed
7 Hills Road
South East, Ajax, ON
$799,900
4Bd
2Ba
2,250+sqft
3Parking
55.1 x 130 ftlot
$356/sqft
DetachedMLS# E14137702Listed 2026-11-021 DOM
Cooling
Central Air
Basement
Finished
Just listed! New listings in Ajax often receive offers within the first week.
About this home
Welcome To 7 Hills Road! Nestled In A Prime South Ajax Location, This Wonderful 4-Bedroom, 2-Bathroom, Four-Level Sidesplit Offers An Exceptional Combination Of Space, Comfort, And Privacy In A Highly Sought-After, Family-Friendly Neighbourhood! Backing Directly Onto Beautiful Greenspace And A Scenic Trail System, With A Convenient Walking Pathway Leading To Southwood Park Public School, This Home Offers An Incredible Setting For Families, Where Children Can Enjoy A Walk To School And Outdoor Adventures Are Just Steps From Your Backyard! With No Rear Neighbours, You'll Appreciate The Peaceful Surroundings And Exceptional Privacy. Step Inside To Discover A Spacious And Functional Layout Featuring A Bright Eat-In Kitchen With A Dedicated Breakfast Area, Perfect For Everyday Family Living. The Impressive Family Room Addition Is A True Highlight, Showcasing A Cozy Fireplace And A Beautiful Picture Window Overlooking The Lush, Private Backyard, Creating A Warm And Inviting Space To Relax, Entertain, And Enjoy The Tranquil Views. Step Outside To Your Own Backyard Retreat, Offering Plenty Of Room For Children To Play, Summer Barbecues, Family Gatherings, Or Simply Unwinding While Surrounded By Nature. The Expansive Basement Provides Incredible Versatility, Featuring A Generous Recreation Room And An Additional Spacious Room, Ideal For A Games Room, Media Lounge, Or Extended Family Entertainment. Complete With A Single-Car Garage And Ample Living Space Throughout, This Home Is Perfectly Suited For Growing Families. The Location Is Truly Outstanding! Enjoy Easy Access To The Beautiful Waterfront Trail System, Close To The Lake, Neighbourhood Parks, Hospitals, Shopping, Public Transit, And The GO Station. Experience The Best Of South Ajax Living, Where Nature, Convenience, And Community Come Together. Don't Miss This Fantastic Opportunity To Create Lasting Family Memories!
GarageWaterfrontFireplace
Rooms
Main Floor
| Living Room | 6.84 × 4.41 m | Hardwood Floor Large Window Open Concept |
| Dining Room | 3.31 × 2.94 m | Hardwood Floor Open Concept |
| Kitchen | 3.80 × 3.30 m | Stainless Steel Appl Laminate Quartz Counter |
| Breakfast | 4.61 × 2.57 m | Laminate Open Concept Panelled |
| Family Room | 7.05 × 4.65 m | Laminate Large Window Fireplace |
Upper
| Primary Bedroom | 4.28 × 3.48 m | Hardwood Floor Window Large Closet |
| Bedroom 2 | 4.33 × 3.41 m | Broadloom Window Closet |
| Bedroom 3 | 3.84 × 3.27 m | Hardwood Floor Closet Window |
Lower
| Bedroom 4 | 3.74 × 3.07 m | Laminate Window Closet |
Basement
| Recreation | 6.68 × 4.79 m | Laminate Above Grade Window Wainscoting |
| Great Room | 6.84 × 4.24 m | Above Grade Window Closet |
| Utility Room | 7.25 × 3.38 m | |
| Laundry | 2.64 × 2.60 m |
Features
- None
- Finished
- Central Air
- Sidesplit 4
Financials
Annual Taxes
$7,454.48
Estimated Rental Income
Entire property$4,000 – $6,500/mo
Basement apartment$1,800 – $2,500/mo
Rental yield6.0% – 9.8%
*Estimates based on comparable rentals in the area. Actual income may vary.
Market Data — Ajax
Days on market1 days
Buyer's MarketSeller's Market
Based on active listings in Ajax. Data updates daily.
Demographics — Ajax
Population
126,666
Avg Household Income
$108,000
Age Distribution
0-19
24%
20-34
20%
35-49
22%
50-64
20%
65+
14%
Ownership79% own · 21% rent
EnglishTamilUrduTagalogFrench
Getting around
How walkable, bikeable, and transit-friendly this neighbourhood is.
53
/ 100
Walk Score
Somewhat Walkable
44
/ 100
Transit Score
Some Transit
51
/ 100
Bike Score
Bikeable
Scores are estimates based on neighbourhood data and are for informational purposes only.
MLS® data courtesy of the Toronto Regional Real Estate Board (TRREB).
The information provided herein must only be used by consumers that have a bona fide interest in the purchase, sale, or lease of real estate and may not be used for any commercial purpose or any other purpose. Listing information is deemed reliable but is not guaranteed accurate by the Toronto Regional Real Estate Board, the listing brokerage, or this website. The trademarks REALTOR®, REALTORS® and the REALTOR® logo are controlled by The Canadian Real Estate Association (CREA) and identify real estate professionals who are members of CREA. MLS®, Multiple Listing Service®, and the associated logos are owned by CREA. Not intended to solicit properties currently listed for sale or buyers under contract.
You may also like
More homes in Ajax
Hand-picked listings with a similar price range and style.
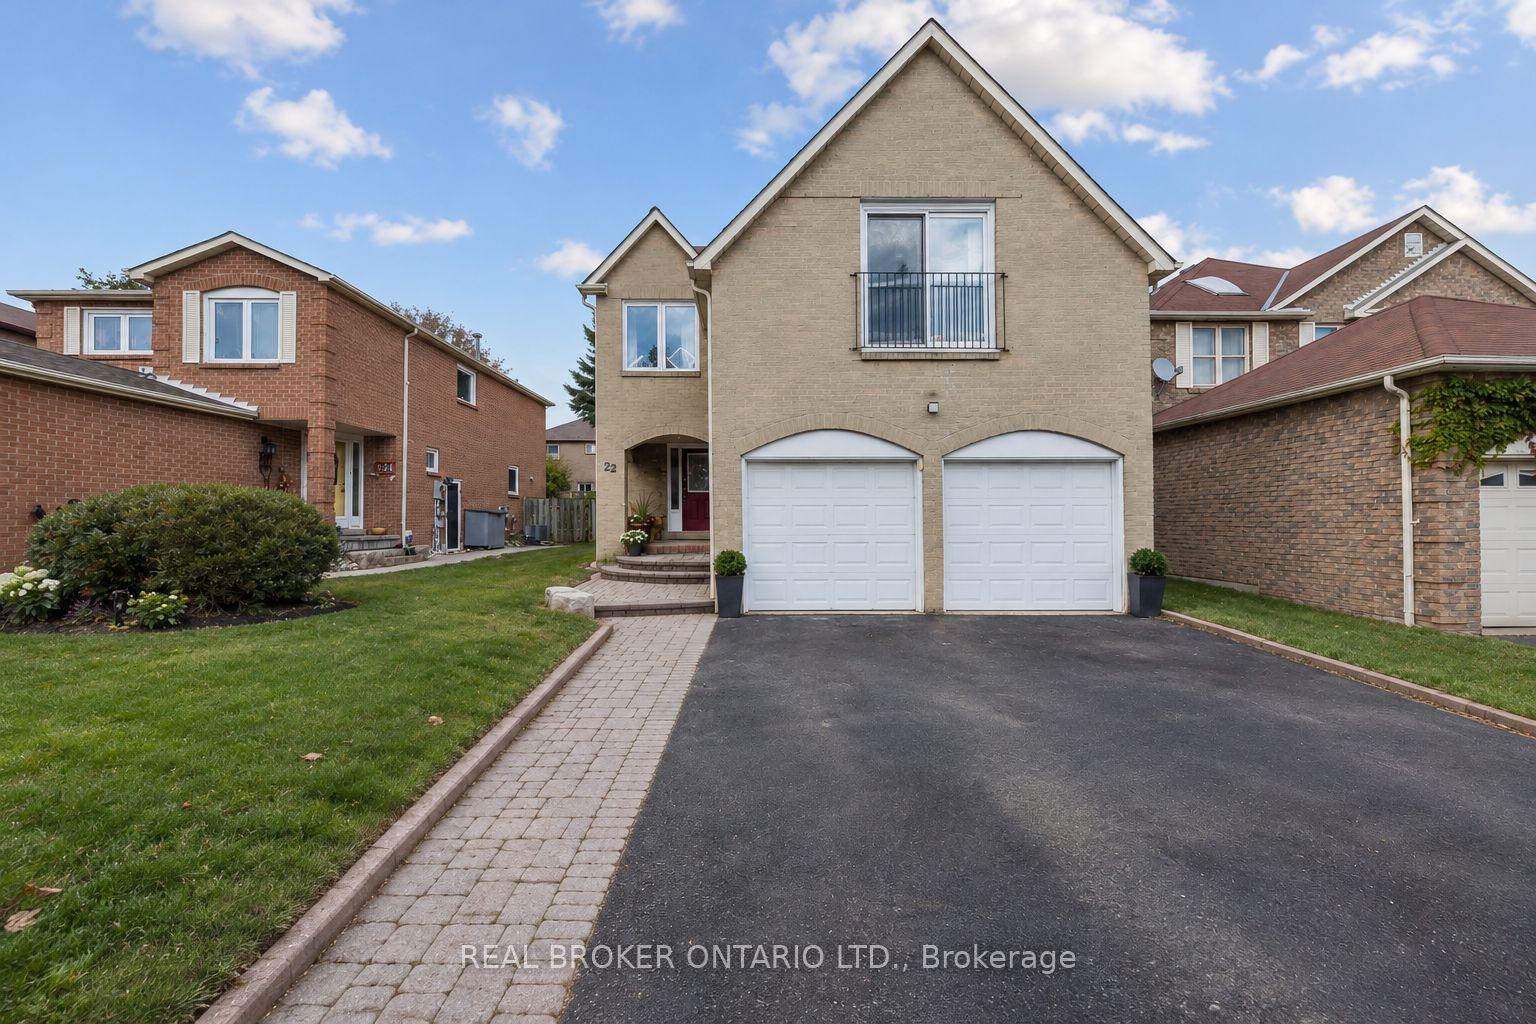
For Sale21 days ago
$949,000
Detached
est. $4,160/mo
22 Ravenscroft Road, Central West
Ajax, ON
3 bd
4 ba
1,750
5
MLS# E14032646Real Broker Ontario Ltd.
WhatsApp Aman
For Sale20 h ago
$739,500
Detached
est. $3,242/mo
182 Chatfield Drive, Central West
Ajax, ON
3 bd
3 ba
1,300
3
MLS# E14144556Royal Lepage Terrequity Realty
WhatsApp Aman