For Sale
Just Listed
Open House Sat 19–21
20 Burcher Road
South East, Ajax, ON
$649,900
2+1Bd
3Ba
900+sqft
3Parking
80 x 152.6 ftlot
$722/sqft
DetachedMLS# E14138714Listed 2026-11-021 DOM
Cooling
Central Air
Basement
Finished
Just listed! New listings in Ajax often receive offers within the first week.
About this home
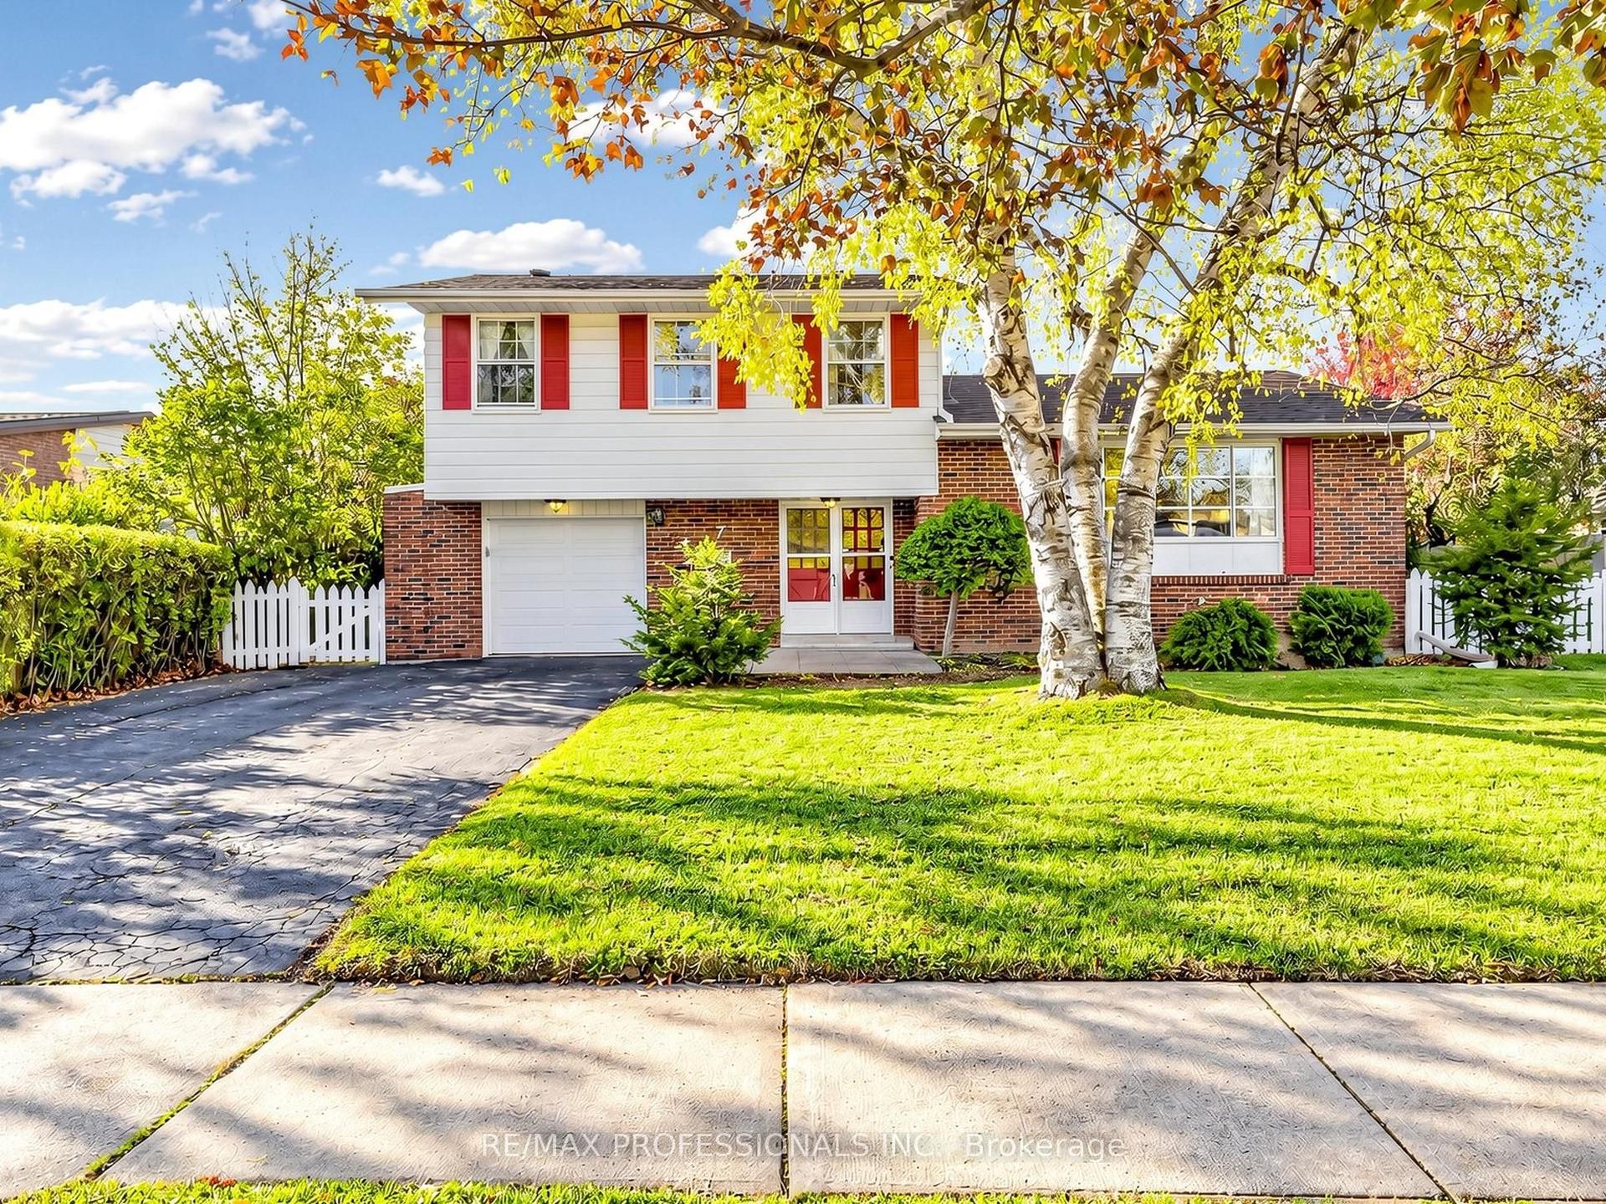
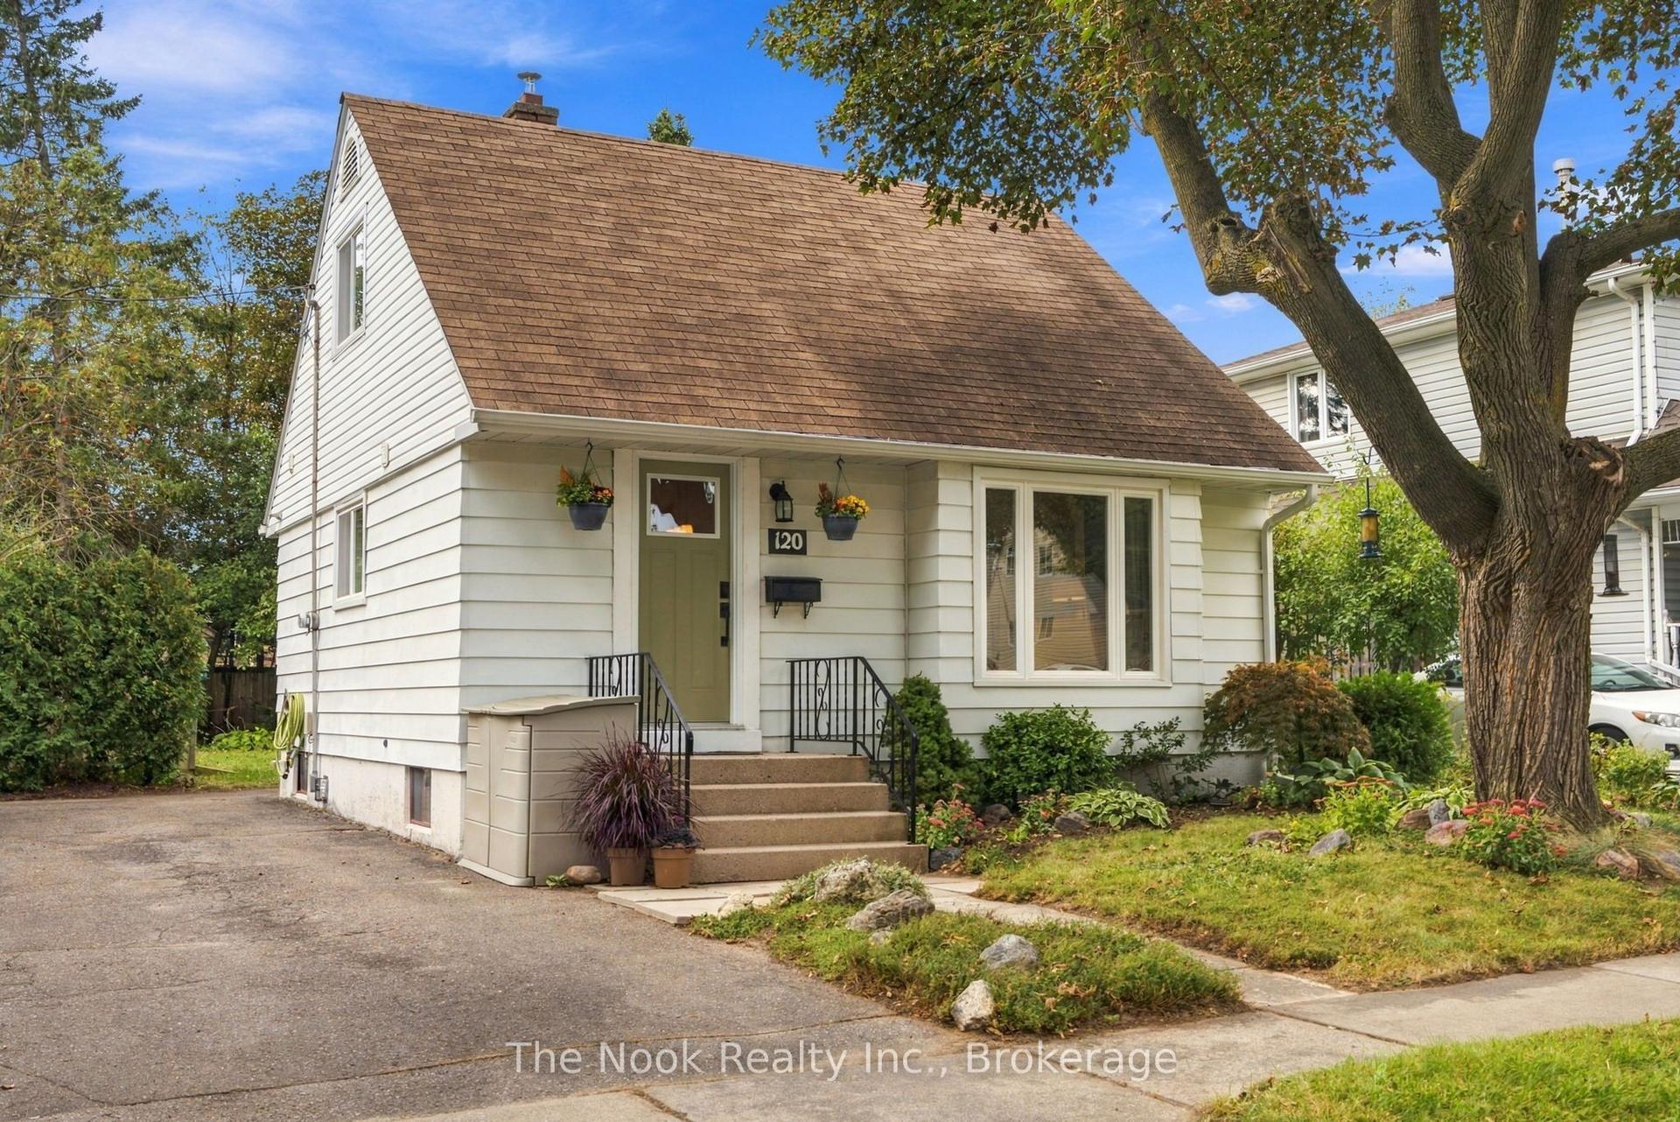
New home for the holidays?? Why Settle for a Condo or Townhouse? Get the Space You Deserve!Welcome to this beautifully updated 1.5-storey home on a an oversized pie-shaped lot with 3 car parking and loads of street parking for your guests! Located walking distance to schools and shops and minutes to 401 and GO train! Thoughtfully renovated and reimagined in 2018 offering carpet free living with engineered hardwood throughout and blending modern style while keeping timeless charm.The open-concept main floor is bright and made for entertaining. It features a sleek kitchen with quartz counters and loads of storage, a spacious family room, and a separate dining room with a French door walkout to a 16x15 ft deck. Upstairs you'll find two cozy bedrooms and a convenient 2-piece bath.The finished basement adds real versatility with an additional bedroom, a finished storage or bonus room, and a 3-piece washroom. It's ideal for guests, a home office, or a roommate.Outside, the massive, private fenced backyard is a true oasis with endless potential for relaxing, play, or future expansion. Style, space, and convenience all come together here.Bonus: The property is zoned to permit an Additional Dwelling Unit (addition, garage, garden suite, or apartment). Please check with the Town of Ajax for parameters.Don't miss it!
GarageRenovatedWalkoutHardwood
Rooms
Main Floor
| Kitchen | 3.44 × 2.44 m | Open Concept Quartz Counter LED Lighting |
| Living Room | 4.27 × 4.27 m | Picture Window LED Lighting Open Concept |
| Dining Room | 3.53 × 2.80 m | French Doors LED Lighting W/O To Deck |
Second Floor
| Primary Bedroom | 3.08 × 2.77 m | His and Hers Closets |
| Bedroom 2 | 3.68 × 2.83 m |
Lower
| Bedroom 3 | 4.48 × 3.17 m | |
| Other | 3.35 × 2.17 m | |
| Other | 4.94 × 2.25 m | 3 Pc Bath |
Features
- Carpet Free
- Storage
- Sump Pump
- Porch
- Deck
- Patio
- Finished
- Central Air
- 1 1/2 Storey
Financials
Annual Taxes
$5,496
Estimated Rental Income
Entire property$2,600 – $3,800/mo
Rental yield4.8% – 7.0%
*Estimates based on comparable rentals in the area. Actual income may vary.
Market Data — Ajax
Days on market1 days
Buyer's MarketSeller's Market
Based on active listings in Ajax. Data updates daily.
Demographics — Ajax
Population
126,666
Avg Household Income
$108,000
Age Distribution
0-19
24%
20-34
20%
35-49
22%
50-64
20%
65+
14%
Ownership79% own · 21% rent
EnglishTamilUrduTagalogFrench
Getting around
How walkable, bikeable, and transit-friendly this neighbourhood is.
61
/ 100
Walk Score
Somewhat Walkable
38
/ 100
Transit Score
Some Transit
45
/ 100
Bike Score
Somewhat Bikeable
Scores are estimates based on neighbourhood data and are for informational purposes only.
MLS® data courtesy of the Toronto Regional Real Estate Board (TRREB).
The information provided herein must only be used by consumers that have a bona fide interest in the purchase, sale, or lease of real estate and may not be used for any commercial purpose or any other purpose. Listing information is deemed reliable but is not guaranteed accurate by the Toronto Regional Real Estate Board, the listing brokerage, or this website. The trademarks REALTOR®, REALTORS® and the REALTOR® logo are controlled by The Canadian Real Estate Association (CREA) and identify real estate professionals who are members of CREA. MLS®, Multiple Listing Service®, and the associated logos are owned by CREA. Not intended to solicit properties currently listed for sale or buyers under contract.
You may also like
More homes in Ajax
Hand-picked listings with a similar price range and style.
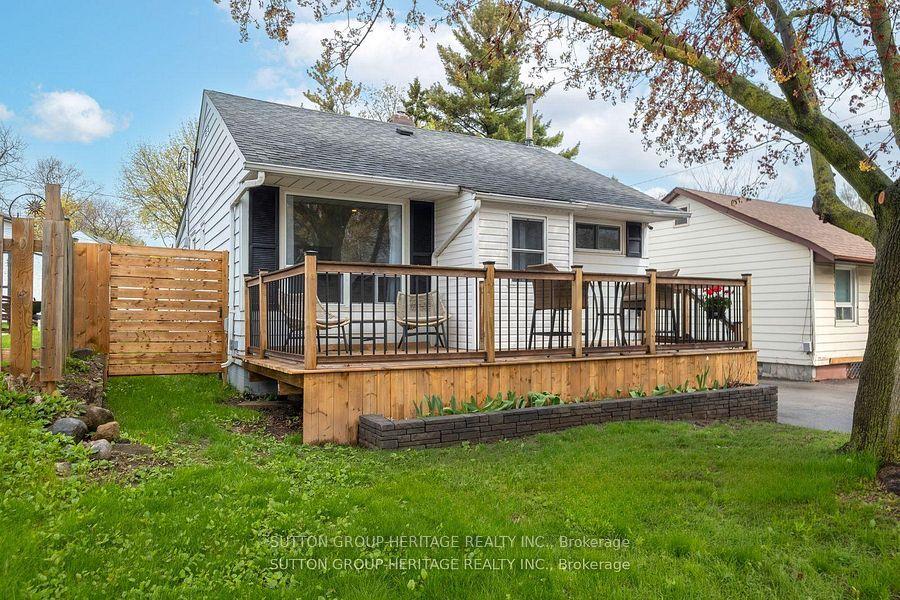
For Sale2 months ago
$599,000
Detached
est. $2,626/mo
34 Maple Street, Central
Ajax, ON
2 bd
1 ba
1,300
6
MLS# E13749554Sutton Group-Heritage Realty Inc.
WhatsApp Aman
For Sale19 h ago
$739,500
Detached
est. $3,242/mo
182 Chatfield Drive, Central West
Ajax, ON
3 bd
3 ba
1,300
3
MLS# E14144556Royal Lepage Terrequity Realty
WhatsApp Aman