For Sale
Just Listed
Open House Sat 18–20
75 Kenilworth Avenue
The Beaches, Toronto, ON
$1,599,999
3+1Bd
5Ba
1,750+sqft
3Parking
25 x 115 ftlot
$914/sqft
DetachedMLS# E14139008Listed 2026-11-020 DOM
Heating
Water Heater
Cooling
Central Air
Basement
Finished
Just listed! New listings in Toronto often receive offers within the first week.
About this home
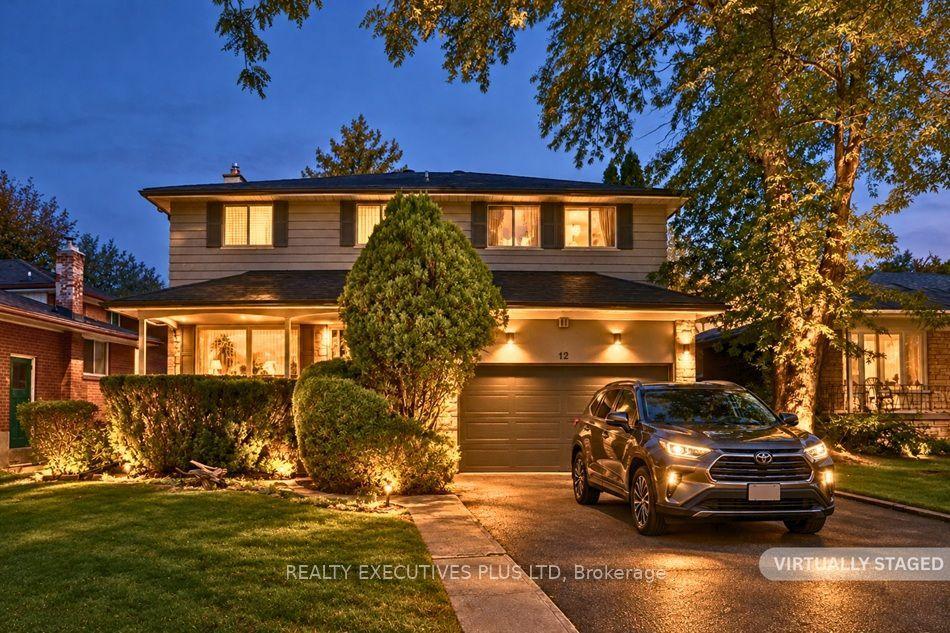
Welcome to 75 Kenilworth Avenue, where modern luxury meets the unmistakable charm of Toronto's Beaches neighbourhood. Nestled on a quiet, tree-lined street just steps from Woodbine Beach, the boardwalk, and vibrant Queen Street East, this recently built detached residence offers an exceptional opportunity to enjoy one of the city's most sought-after lifestyles. Offering approximately 2,000 sq. ft., 3+1 bedrooms, and 5 bathrooms on a 25 x 115 ft. lot, this beautifully designed home combines sophisticated finishes with everyday comfort. A striking modern exterior, elevated front deck with gazebo, and impressive covered porch with soaring ceilings create an unforgettable first impression. Step inside to discover bright, airy interiors featuring soaring 10-ft. ceilings, wide-plank hardwood floors, and an abundance of natural light. Just off the entrance, a spacious front living room offers a wonderful retreat, with plenty of room for a comfortable seating and TV area as well as a dedicated workspace or home office. Continue down the hall to the heart of the home, where a beautifully designed open-concept kitchen, dining, and family room creates the perfect setting for everyday living and entertaining. The gorgeous contemporary kitchen features a generous centre island, stainless steel appliances, and sleek modern finishes, while the adjoining dining and family areas provide inviting spaces to gather and unwind. Upstairs, three spacious bedrooms each enjoy the privacy and luxury of their own ensuite bathroom. The finished lower level offers an additional bedroom, bathroom, generous recreation room, and rough-in for a wet bar, providing flexible space for guests, family, or entertaining. An interlock driveway, garage parking plus two additional private parking spaces, and low-maintenance landscaping add everyday convenience. Cont'd in Inclusions **
GarageHardwood
Rooms
Main Floor
| Foyer | 2.30 × 3.17 m | Tile Floor Pot Lights Closet |
| Family Room | 2.87 × 5.84 m | Hardwood Floor Pot Lights Large Window |
| Living Room | 5.27 × 3.50 m | Hardwood Floor Pot Lights Open Concept |
| Dining Room | 2.89 × 3.70 m | Hardwood Floor Pot Lights Open Concept |
| Kitchen | 2.39 × 3.69 m | Hardwood Floor Centre Island Quartz Counter |
Second Floor
| Primary Bedroom | 4.17 × 4.54 m | 3 Pc Ensuite W/O To Balcony Hardwood Floor |
| Bedroom 2 | 3.20 × 4.33 m | 4 Pc Ensuite Double Closet Hardwood Floor |
| Bedroom 3 | 4.19 × 3.11 m | 3 Pc Ensuite Walk-In Closet(s) Hardwood Floor |
Basement
| Bedroom 4 | 2.43 × 4.81 m | Hardwood Floor Large Window |
| Recreation | 3.05 × 8.76 m | Hardwood Floor Pot Lights Wet Bar |
| Utility Room | 3.04 × 1.13 m |
Features
- Carpet Free
- Floor Drain
- In-Law Capability
- Sump Pump
- Water Heater
- Canopy
- Deck
- Landscaped
- Patio
- Porch
- Finished
- Central Air
- 2-Storey
Financials
Annual Taxes
$11,756
Estimated Rental Income
Entire property$3,200 – $4,800/mo
Basement apartment$1,800 – $2,500/mo
Rental yield2.4% – 3.6%
*Estimates based on comparable rentals in the area. Actual income may vary.
Market Data — Toronto
Days on market0 days
Buyer's MarketSeller's Market
Based on active listings in Toronto. Data updates daily.
Demographics — Toronto
Population
2,794,356
Avg Household Income
$102,000
Age Distribution
0-19
19%
20-34
24%
35-49
21%
50-64
19%
65+
17%
Ownership53% own · 47% rent
EnglishMandarinCantoneseTagalogTamil
Getting around
How walkable, bikeable, and transit-friendly this neighbourhood is.
66
/ 100
Walk Score
Somewhat Walkable
60
/ 100
Transit Score
Good Transit
76
/ 100
Bike Score
Very Bikeable
Scores are estimates based on neighbourhood data and are for informational purposes only.
MLS® data courtesy of the Toronto Regional Real Estate Board (TRREB).
The information provided herein must only be used by consumers that have a bona fide interest in the purchase, sale, or lease of real estate and may not be used for any commercial purpose or any other purpose. Listing information is deemed reliable but is not guaranteed accurate by the Toronto Regional Real Estate Board, the listing brokerage, or this website. The trademarks REALTOR®, REALTORS® and the REALTOR® logo are controlled by The Canadian Real Estate Association (CREA) and identify real estate professionals who are members of CREA. MLS®, Multiple Listing Service®, and the associated logos are owned by CREA. Not intended to solicit properties currently listed for sale or buyers under contract.
You may also like
More homes in Toronto
Hand-picked listings with a similar price range and style.
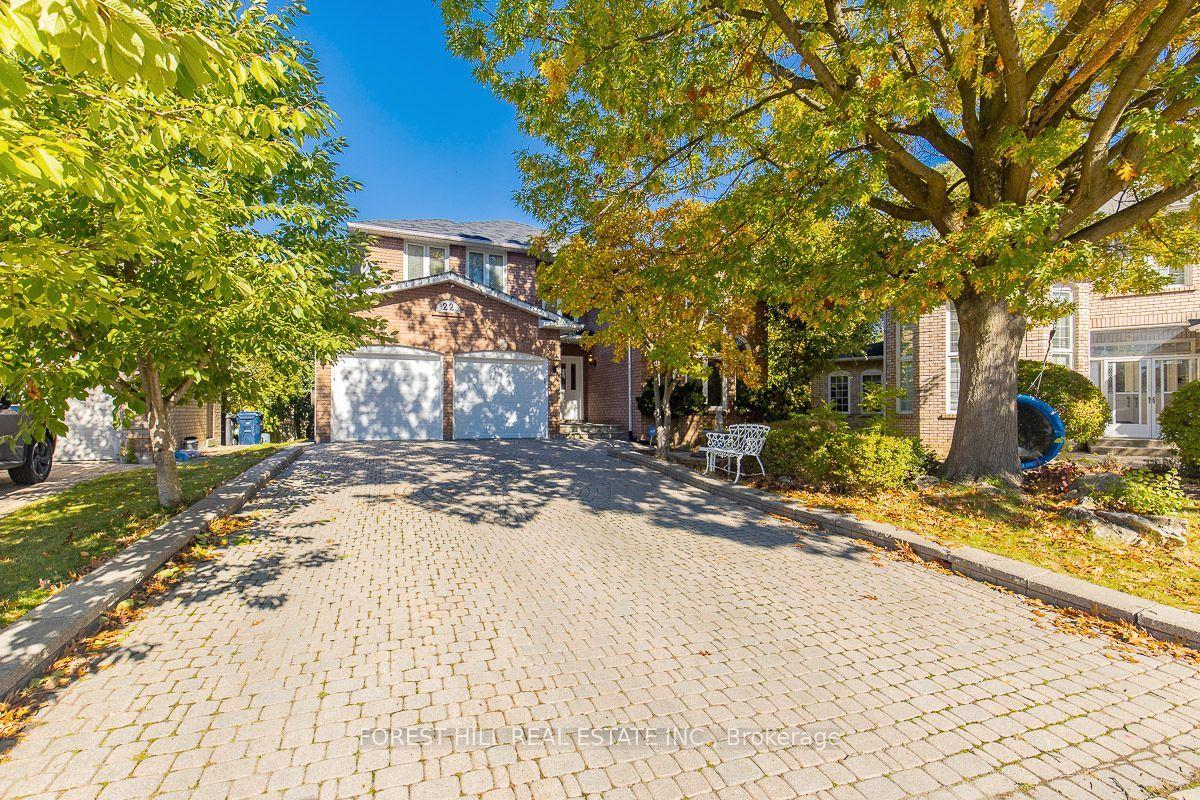
For Sale10 days ago
$1,799,000
Detached
est. $7,887/mo
22 Jardin Hill Court, Hillcrest Village
Toronto, ON
4+2 bd
5 ba
3,250
6
MLS# C14111956Forest Hill Real Estate Inc.
WhatsApp Aman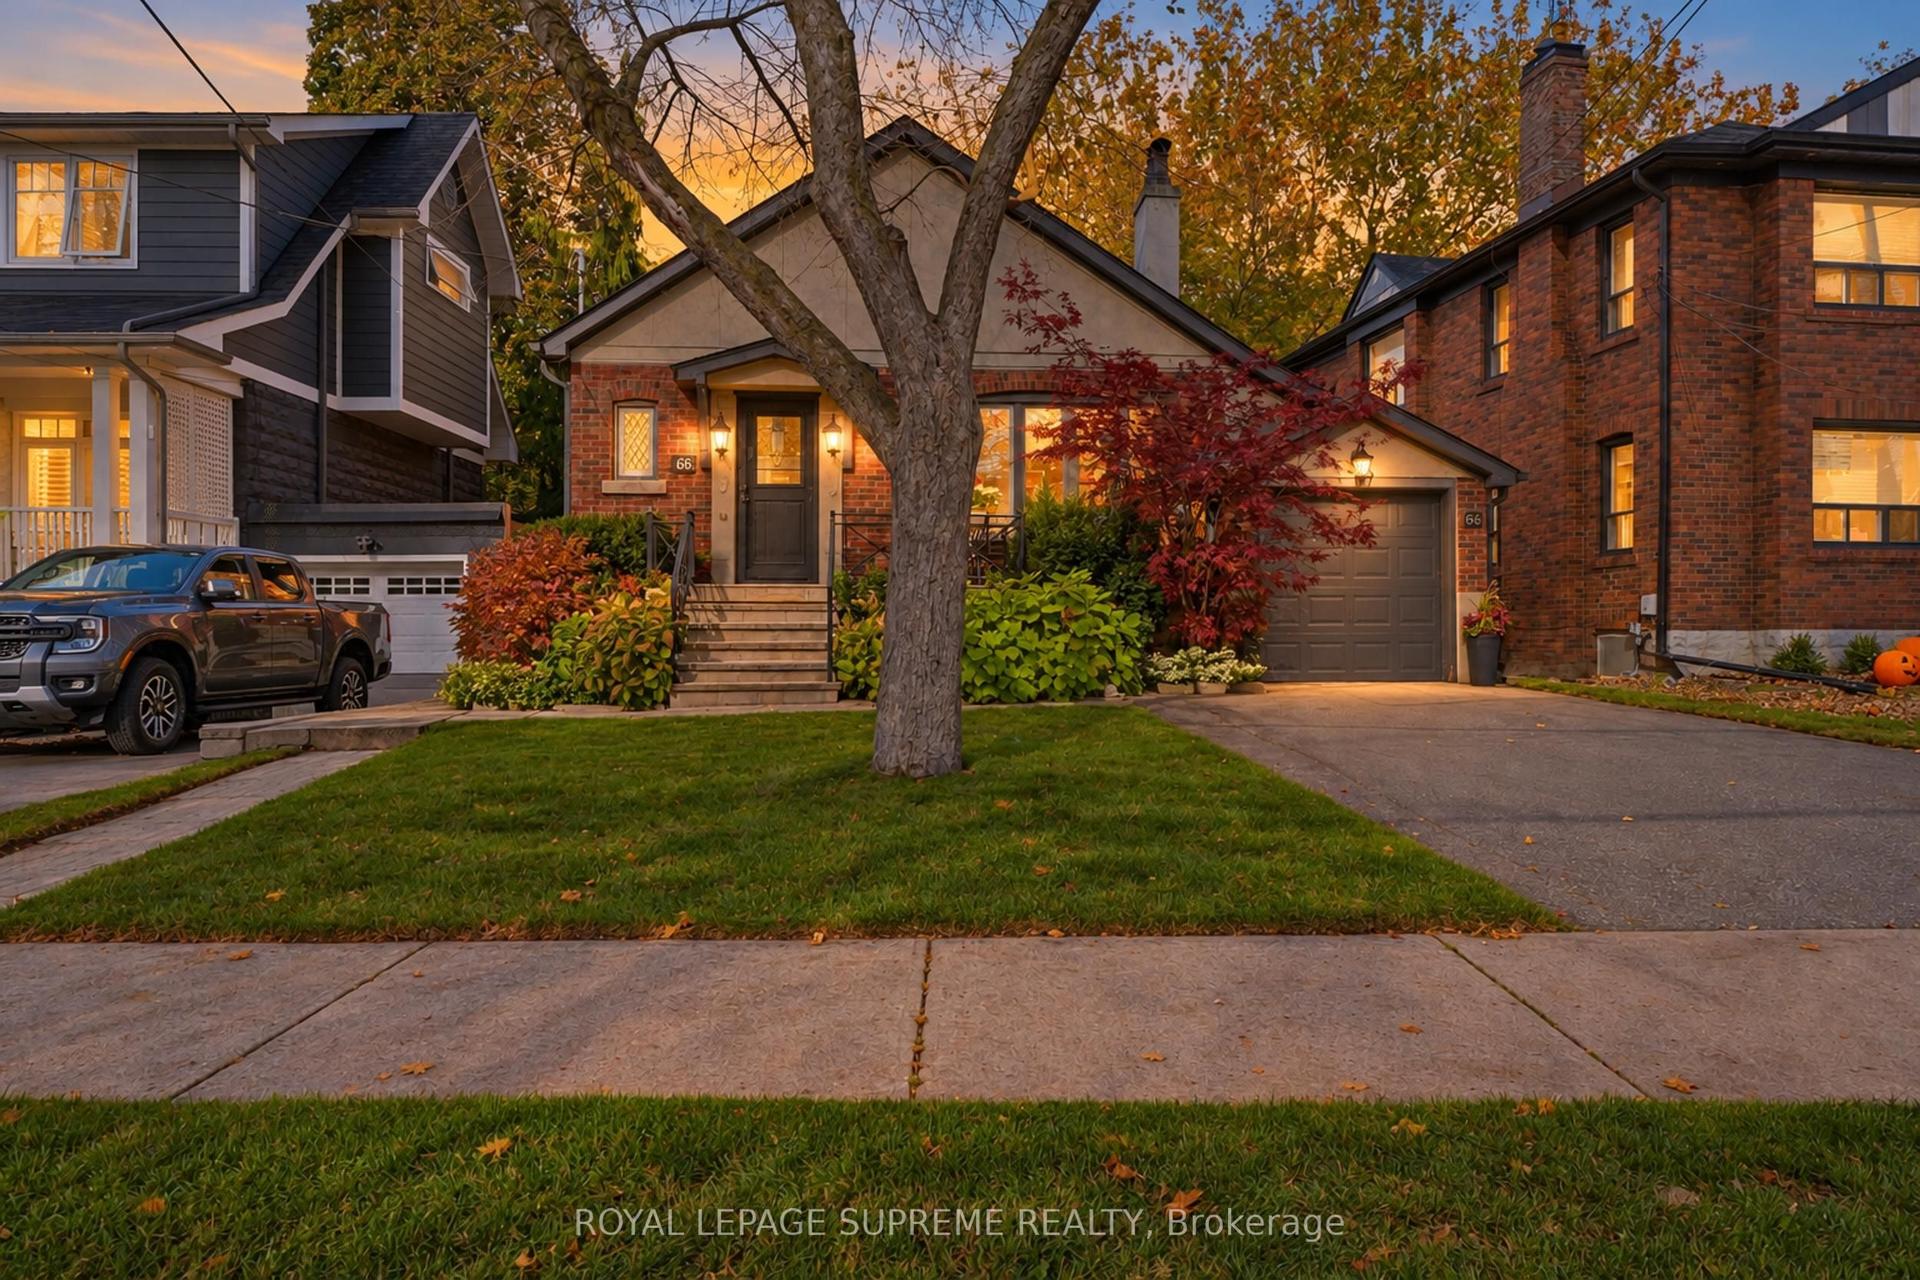
For Sale10 h ago
$1,289,000
Detached
est. $5,651/mo
66 Eastbourne Crescent, Mimico
Toronto, ON
3+1 bd
2 ba
1,300
4
MLS# W14139404Royal Lepage Supreme Realty
WhatsApp Aman