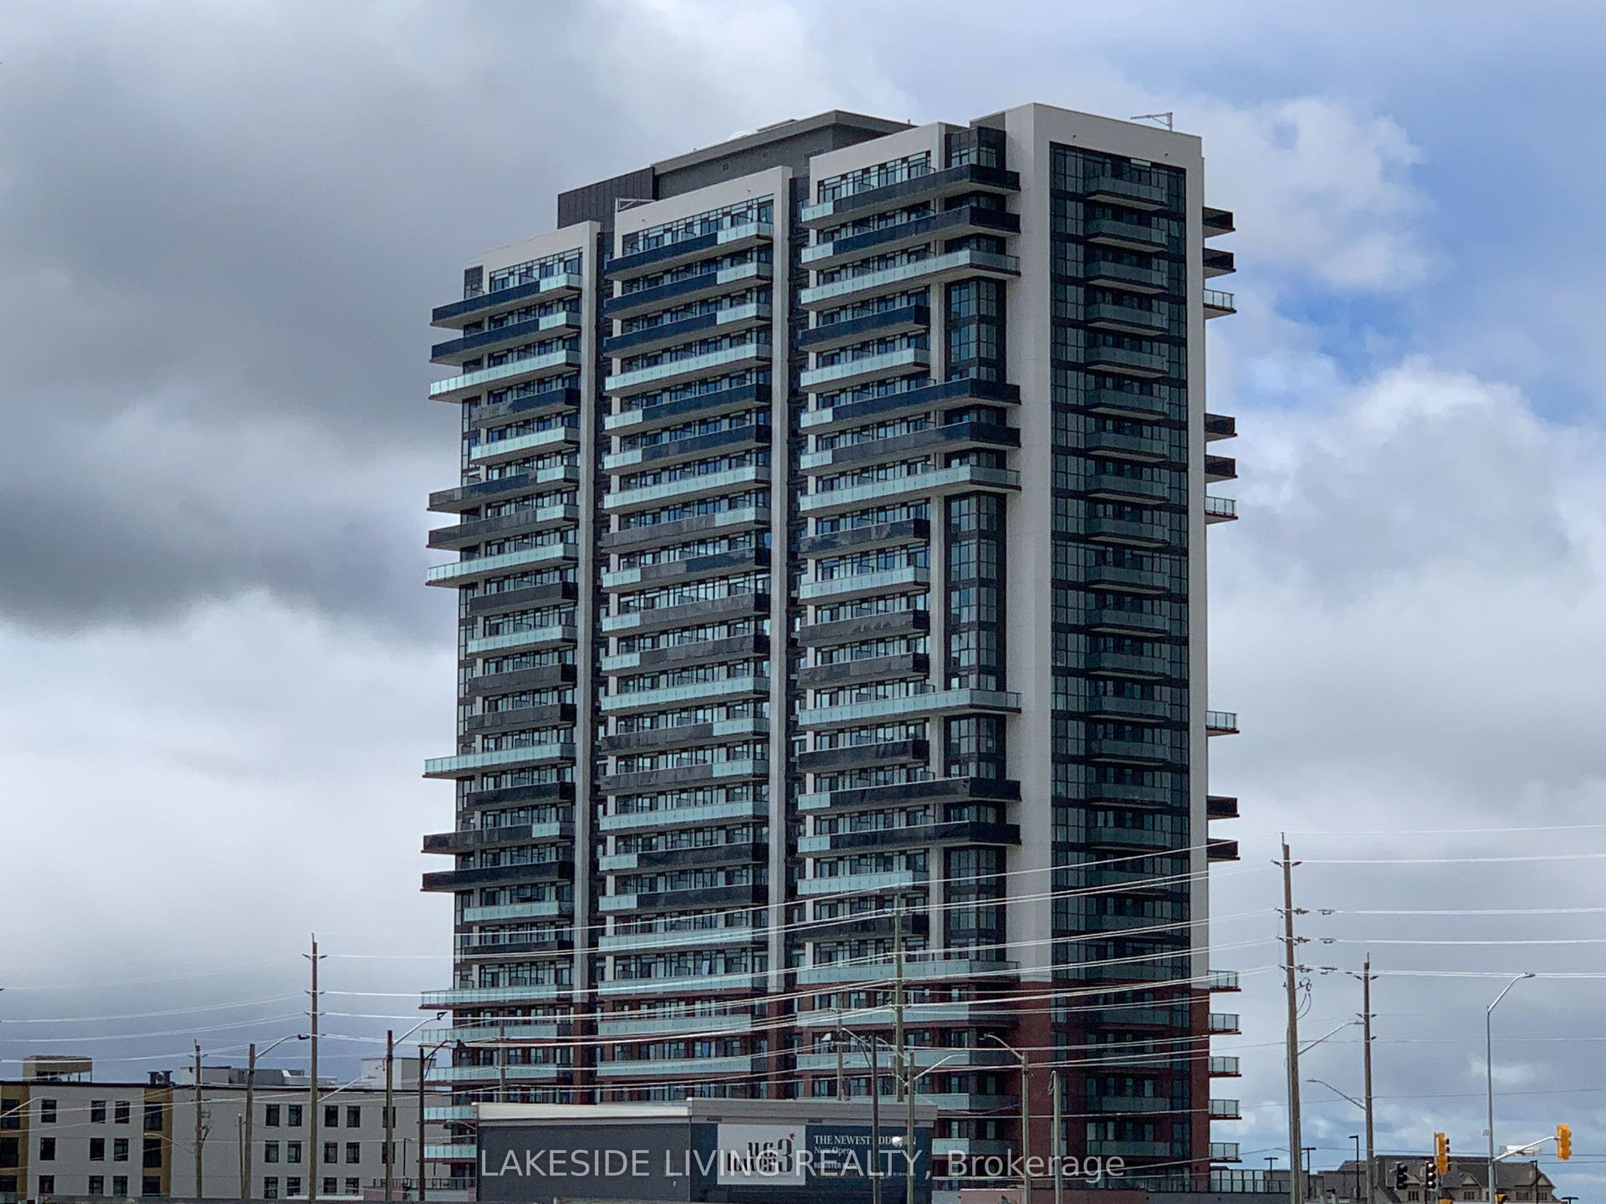
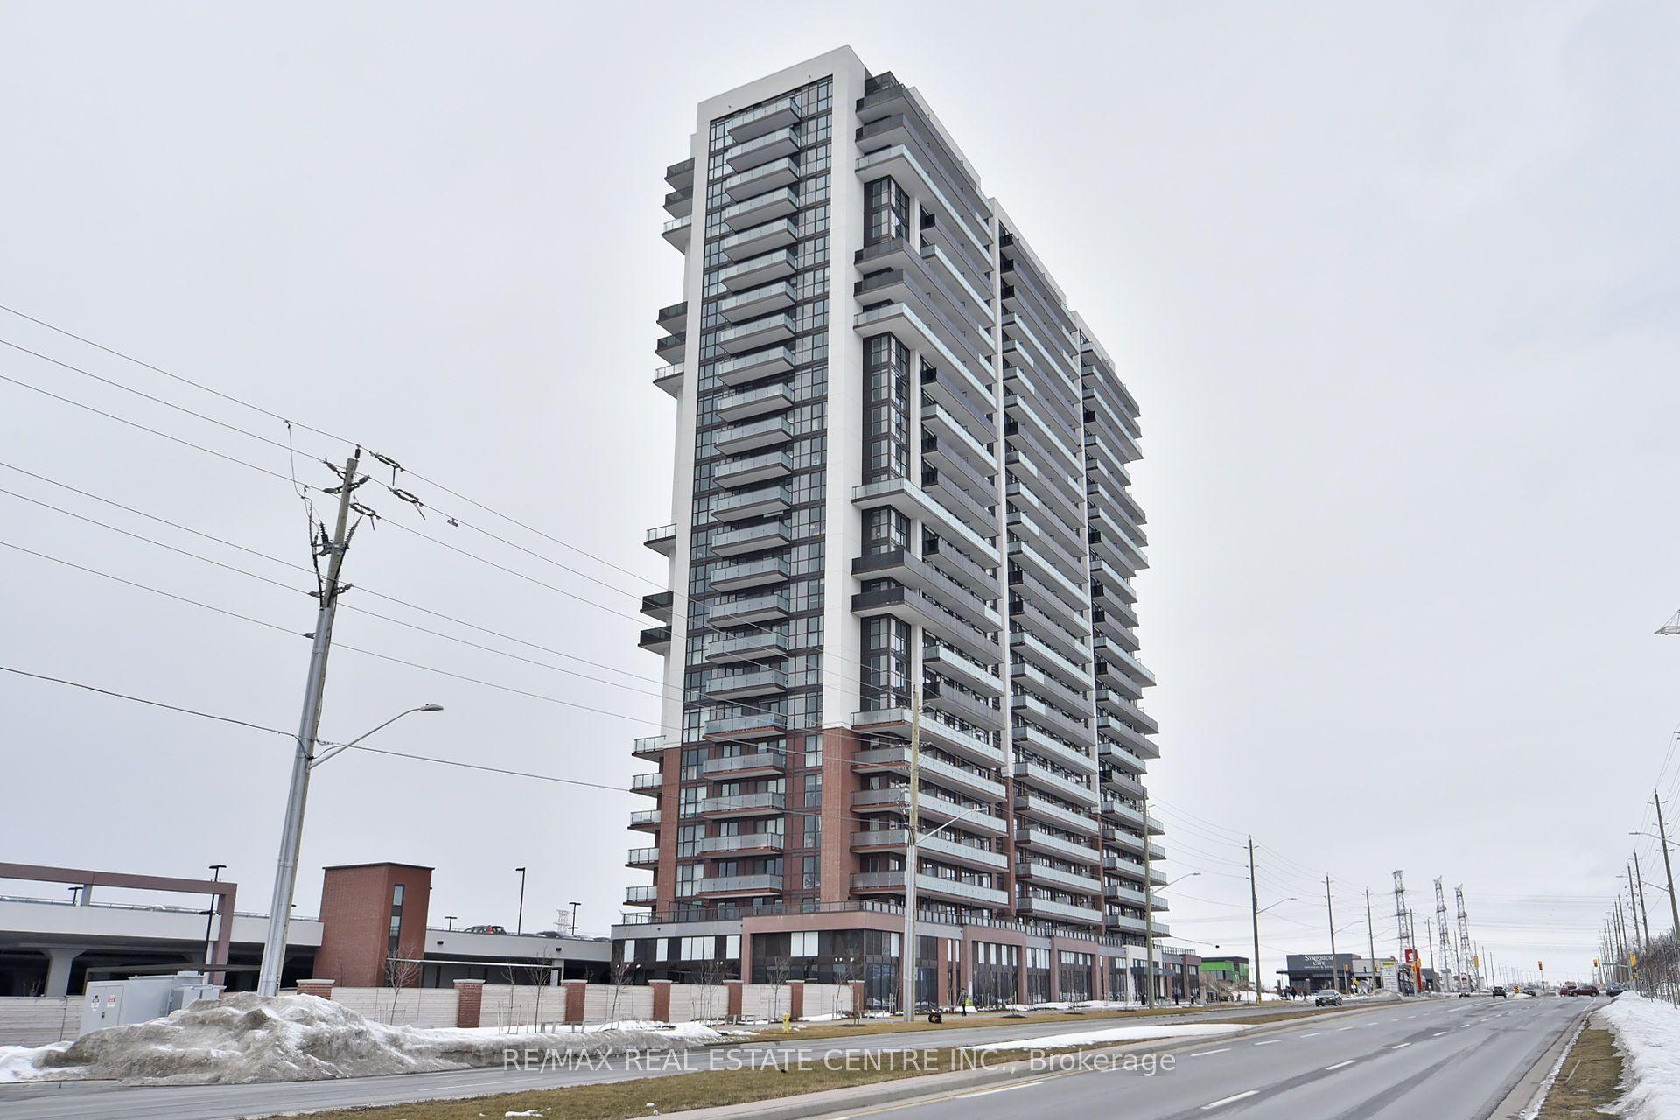
For Sale
Just Listed
131 Taunton Road E 201 #201
Centennial, Oshawa, ON
$349,000
2Bd
1Ba
950+sqft
1Parking
$367/sqft
CondoMLS# E14139192Listed 2026-11-021 DOM
Just listed! New listings in Oshawa often receive offers within the first week.
About this home
Renovated and ready in Oshawa's north end. This condo pairs a well-kept building with a unit that's already had the work done: new vinyl flooring, fresh trim and paint, modern door hardware, an upgraded washroom vanity, and stylish window shutters throughout. The open-concept living space is bright, with plenty of natural light and a walkout to a private west-facing patio made for evening barbecues. You're steps from the elevator, and underground parking keeps things easy year-round. The building offers a party room, visitor parking, and pet-friendly living with certain restrictions. Everything else is on foot: transit, groceries, restaurants, parks, schools, and nearby colleges and universities. A smart fit for a first-time buyer or anyone ready to downsize without giving up space or light.
RenovatedWalkout
Rooms
Main Floor
| Kitchen | 3.40 × 2.38 m | Vinyl Floor |
| Living Room | 4.14 × 3.41 m | W/O To Balcony Combined w/Dining Vinyl Floor |
| Dining Room | 2.84 × 2.71 m | W/O To Balcony Combined w/Living Vinyl Floor |
| Primary Bedroom | 5.73 × 3.10 m | Ceiling Fan(s) Closet Vinyl Floor |
| Bedroom 2 | 4.09 × 2.88 m | Ceiling Fan(s) Closet Vinyl Floor |
Features
- None
- Apartment
Financials
Annual Taxes
$2,552.06
Estimated Rental Income
Entire property$2,600 – $3,500/mo
Rental yield8.9% – 12.0%
*Estimates based on comparable rentals in the area. Actual income may vary.
Market Data — Oshawa
Days on market1 days
Buyer's MarketSeller's Market
Based on active listings in Oshawa. Data updates daily.
Demographics — Oshawa
Population
175,383
Avg Household Income
$87,000
Age Distribution
0-19
22%
20-34
22%
35-49
19%
50-64
20%
65+
17%
Ownership63% own · 37% rent
EnglishFrenchArabicUrduTagalog
Getting around
How walkable, bikeable, and transit-friendly this neighbourhood is.
79
/ 100
Walk Score
Very Walkable
50
/ 100
Transit Score
Good Transit
50
/ 100
Bike Score
Bikeable
Scores are estimates based on neighbourhood data and are for informational purposes only.
MLS® data courtesy of the Toronto Regional Real Estate Board (TRREB).
The information provided herein must only be used by consumers that have a bona fide interest in the purchase, sale, or lease of real estate and may not be used for any commercial purpose or any other purpose. Listing information is deemed reliable but is not guaranteed accurate by the Toronto Regional Real Estate Board, the listing brokerage, or this website. The trademarks REALTOR®, REALTORS® and the REALTOR® logo are controlled by The Canadian Real Estate Association (CREA) and identify real estate professionals who are members of CREA. MLS®, Multiple Listing Service®, and the associated logos are owned by CREA. Not intended to solicit properties currently listed for sale or buyers under contract.
You may also like
More homes in Oshawa
Hand-picked listings with a similar price range and style.
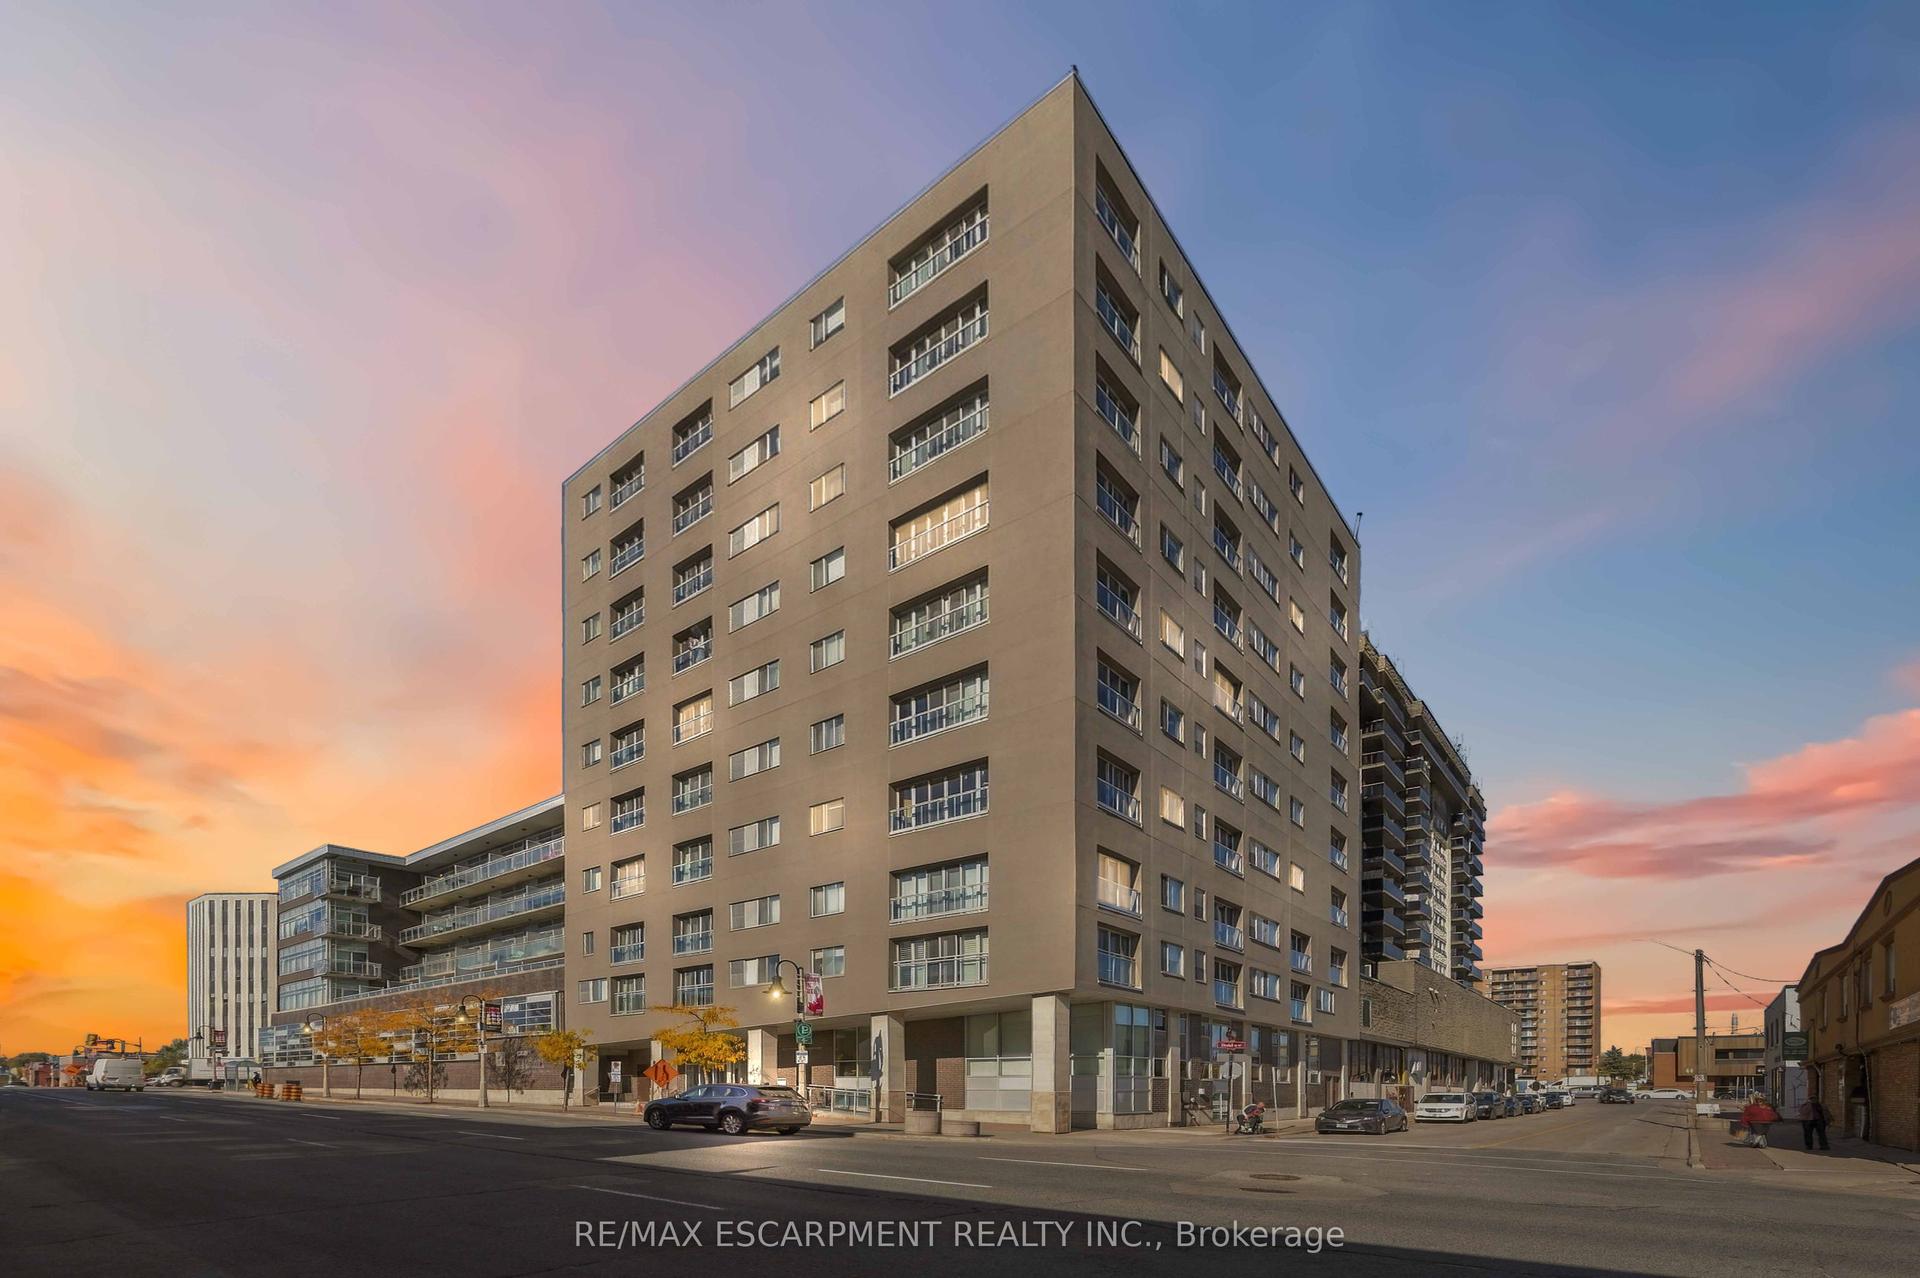
For Sale11 days ago
$369,900
Condo
est. $1,622/mo
44 Bond Street W 306 #306, O'Neill
Oshawa, ON
1 bd
2 ba
850
1
MLS# E14111364Re/Max Escarpment Realty Inc.
WhatsApp Aman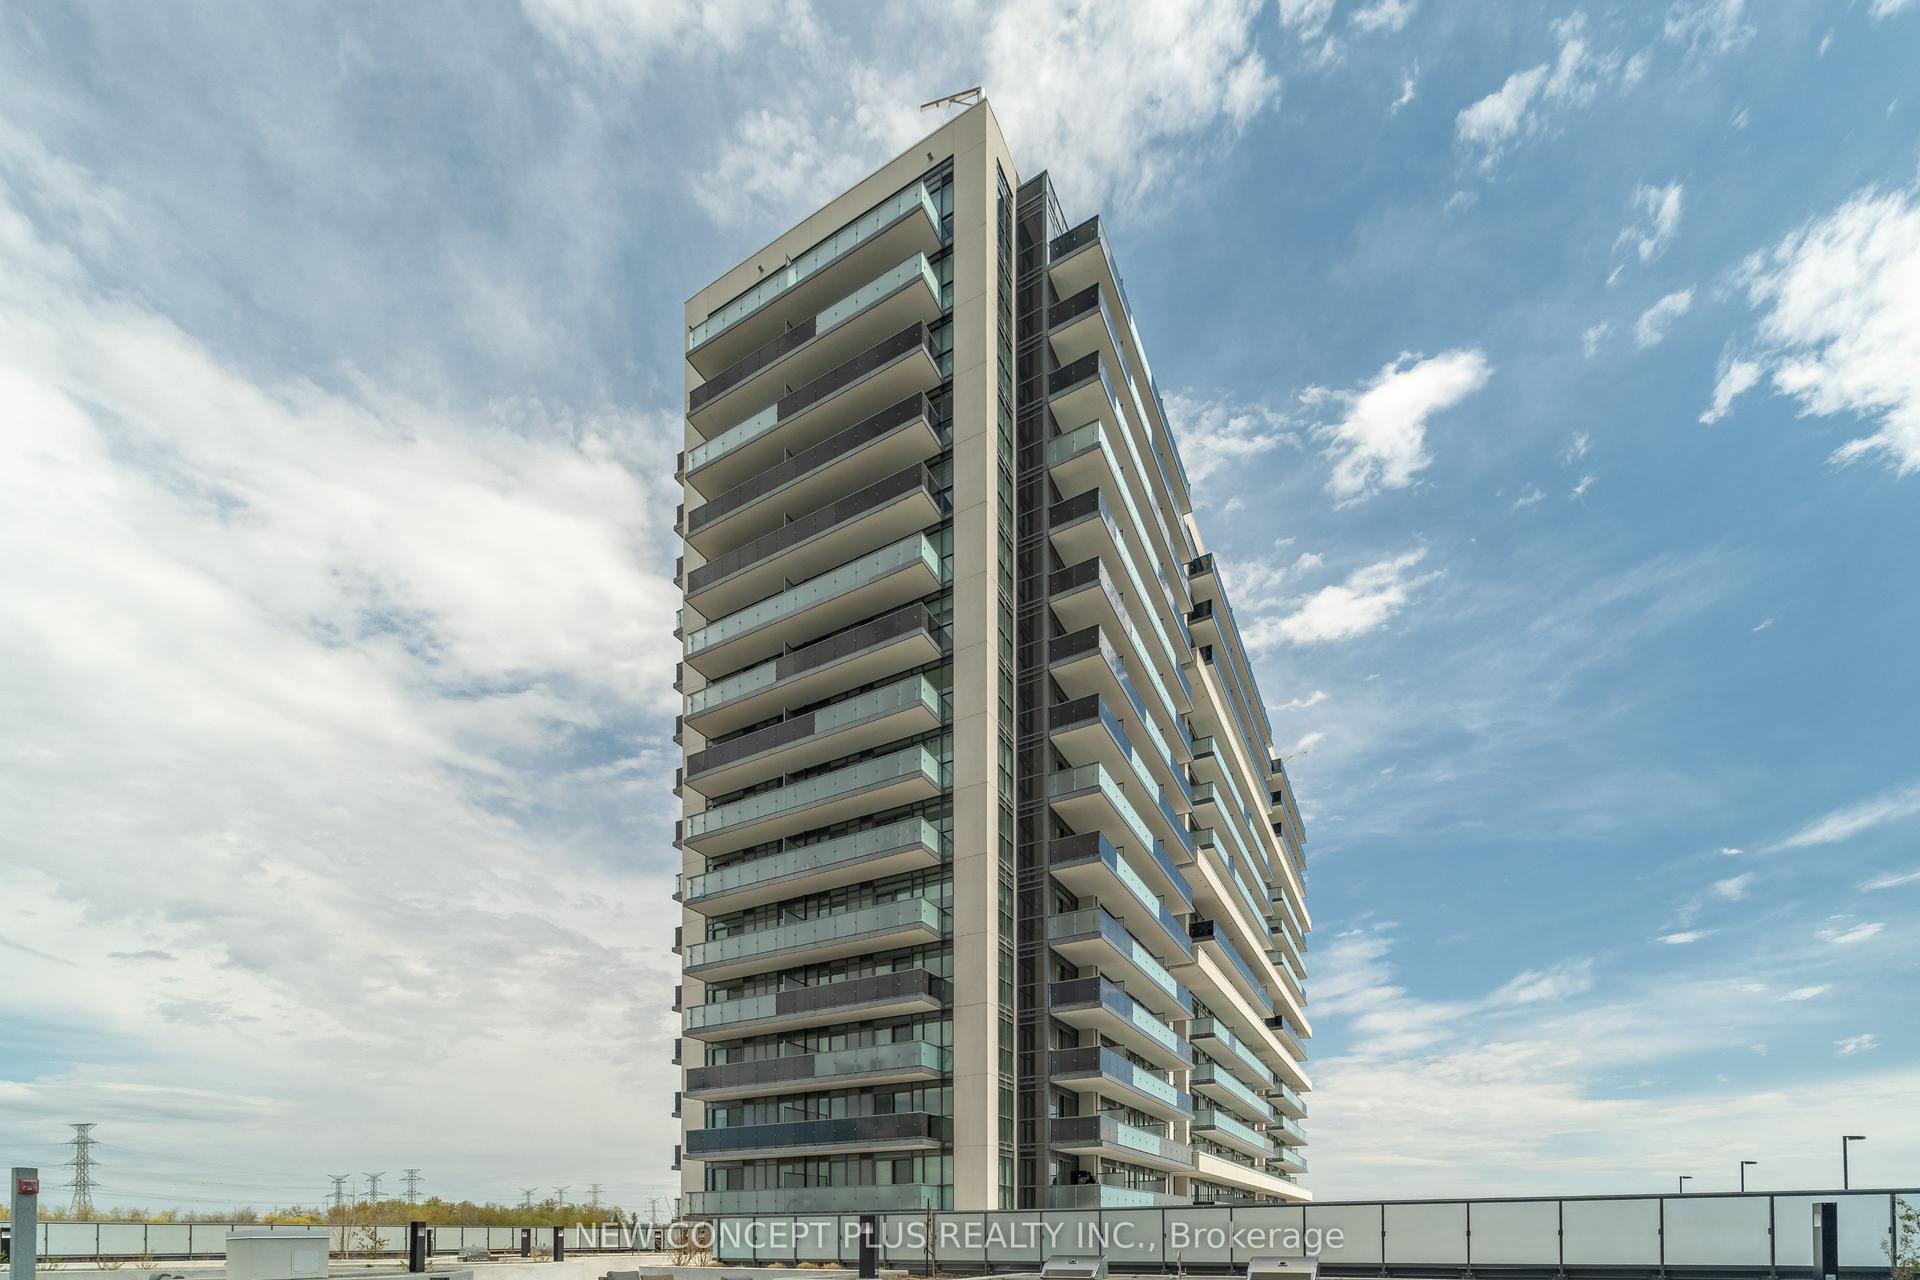
For Sale1 day ago
$350,434
Condo
est. $1,536/mo
2545 Simcoe Street N 622 #622, Windfields
Oshawa, ON
1 bd
1 ba
550
0
MLS# E14141408New Concept Plus Realty Inc.
WhatsApp Aman