For Sale
Just Listed
2545 Simcoe Street N 622 #622
Windfields, Oshawa, ON
$350,434
1Bd
1Ba
550+sqft
0Parking
$637/sqft
CondoMLS# E14141408Listed 2026-11-021 DOM
Cooling
Central Air
Just listed! New listings in Oshawa often receive offers within the first week.
About this home
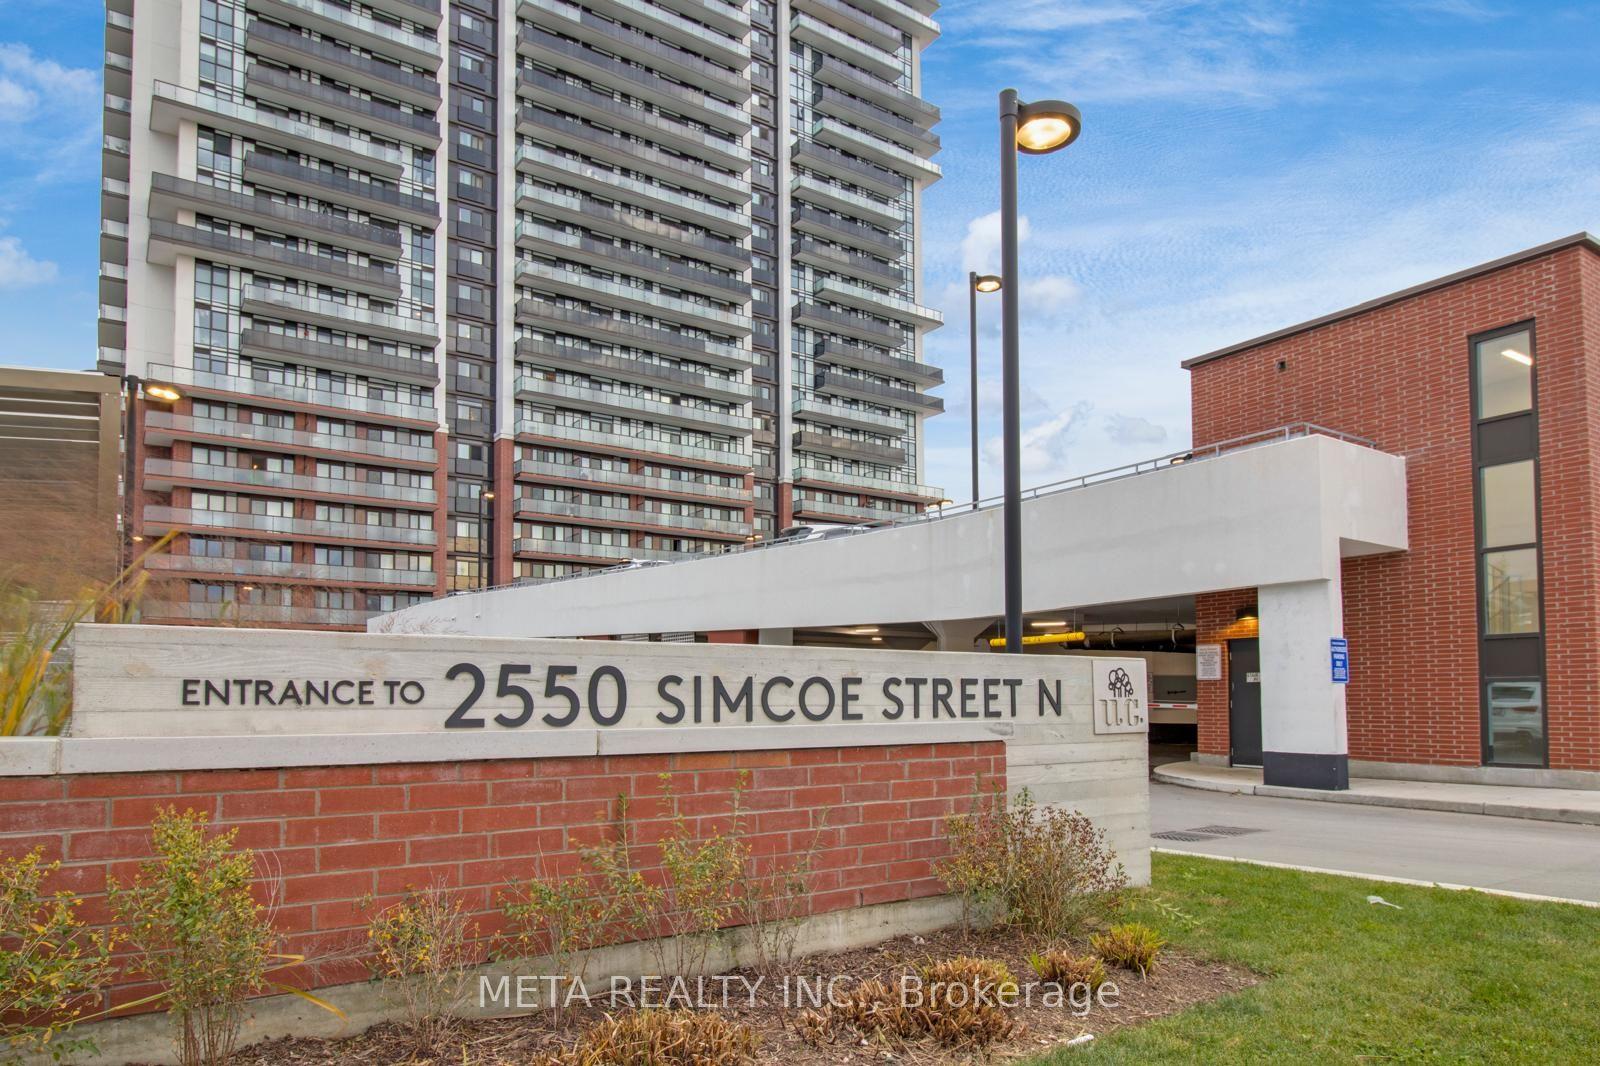
Welcome to Suite 622 at UC Tower 3 - a brand new, never-lived-in 1-bedroom, 1-bath suite built by award-winning Tribute Communities, located in the heart of North Oshawa's vibrant and well established community. This move-in ready, south-facing suite features a bright open-concept layout with floor-to-ceiling windows that fill the space with natural light, along with a spacious balcony offering beautiful south-facing views. Enjoy modern laminate flooring throughout, sleek quartz countertops, stainless steel fridge, built-in cooktop and wall oven, integrated panelled dishwasher, combo hoodfan/microwave, and a convenient white laundry centre. One Parking Spot & Locker available for purchase separately. Enjoy exceptional building amenities including 24-hour concierge and security, party/entertainment rooms, prep kitchens, theatre room, fitness centres, yoga and spin studios, meeting/board rooms, guest suites, sound studio, work and tech spaces, pet spa, and outdoor dog park. Entertain and unwind outdoors with expansive lounge areas, BBQ stations, and stylish dining spaces. Ideally located just steps to Ontario Tech University, Durham College, Highway 407, Costco, restaurants, grocery stores, banks, and public transit. A fantastic opportunity for first-timebuyers, investors, or professionals alike. This new home qualifies for the new enhanced HST rebate which has been included in the purchase price. Purchaser must be eligible for the rebate and eligible to assign it to the Vendor, as determined by the applicable governmental authorities, or must otherwise pay the full HST on closing and independently apply for the rebate after after closing. Irrevocable - 2 business days.
Rooms
Main Floor
| Living Room | 5.76 × 3.38 m | Laminate Open Concept |
| Kitchen | 5.76 × 3.38 m | Laminate B/I Appliances Quartz Counter |
| Bedroom | 3.26 × 2.77 m | Laminate Closet Window |
Features
- Built-In Oven
- Carpet Free
- Countertop Range
- None
- Central Air
- Apartment
Financials
Annual Taxes
$0
Estimated Rental Income
Entire property$2,100 – $2,800/mo
Rental yield7.2% – 9.6%
*Estimates based on comparable rentals in the area. Actual income may vary.
Market Data — Oshawa
Days on market1 days
Buyer's MarketSeller's Market
Based on active listings in Oshawa. Data updates daily.
Demographics — Oshawa
Population
175,383
Avg Household Income
$87,000
Age Distribution
0-19
22%
20-34
22%
35-49
19%
50-64
20%
65+
17%
Ownership63% own · 37% rent
EnglishFrenchArabicUrduTagalog
Getting around
How walkable, bikeable, and transit-friendly this neighbourhood is.
66
/ 100
Walk Score
Somewhat Walkable
57
/ 100
Transit Score
Good Transit
47
/ 100
Bike Score
Somewhat Bikeable
Scores are estimates based on neighbourhood data and are for informational purposes only.
MLS® data courtesy of the Toronto Regional Real Estate Board (TRREB).
The information provided herein must only be used by consumers that have a bona fide interest in the purchase, sale, or lease of real estate and may not be used for any commercial purpose or any other purpose. Listing information is deemed reliable but is not guaranteed accurate by the Toronto Regional Real Estate Board, the listing brokerage, or this website. The trademarks REALTOR®, REALTORS® and the REALTOR® logo are controlled by The Canadian Real Estate Association (CREA) and identify real estate professionals who are members of CREA. MLS®, Multiple Listing Service®, and the associated logos are owned by CREA. Not intended to solicit properties currently listed for sale or buyers under contract.
You may also like
More homes in Oshawa
Hand-picked listings with a similar price range and style.
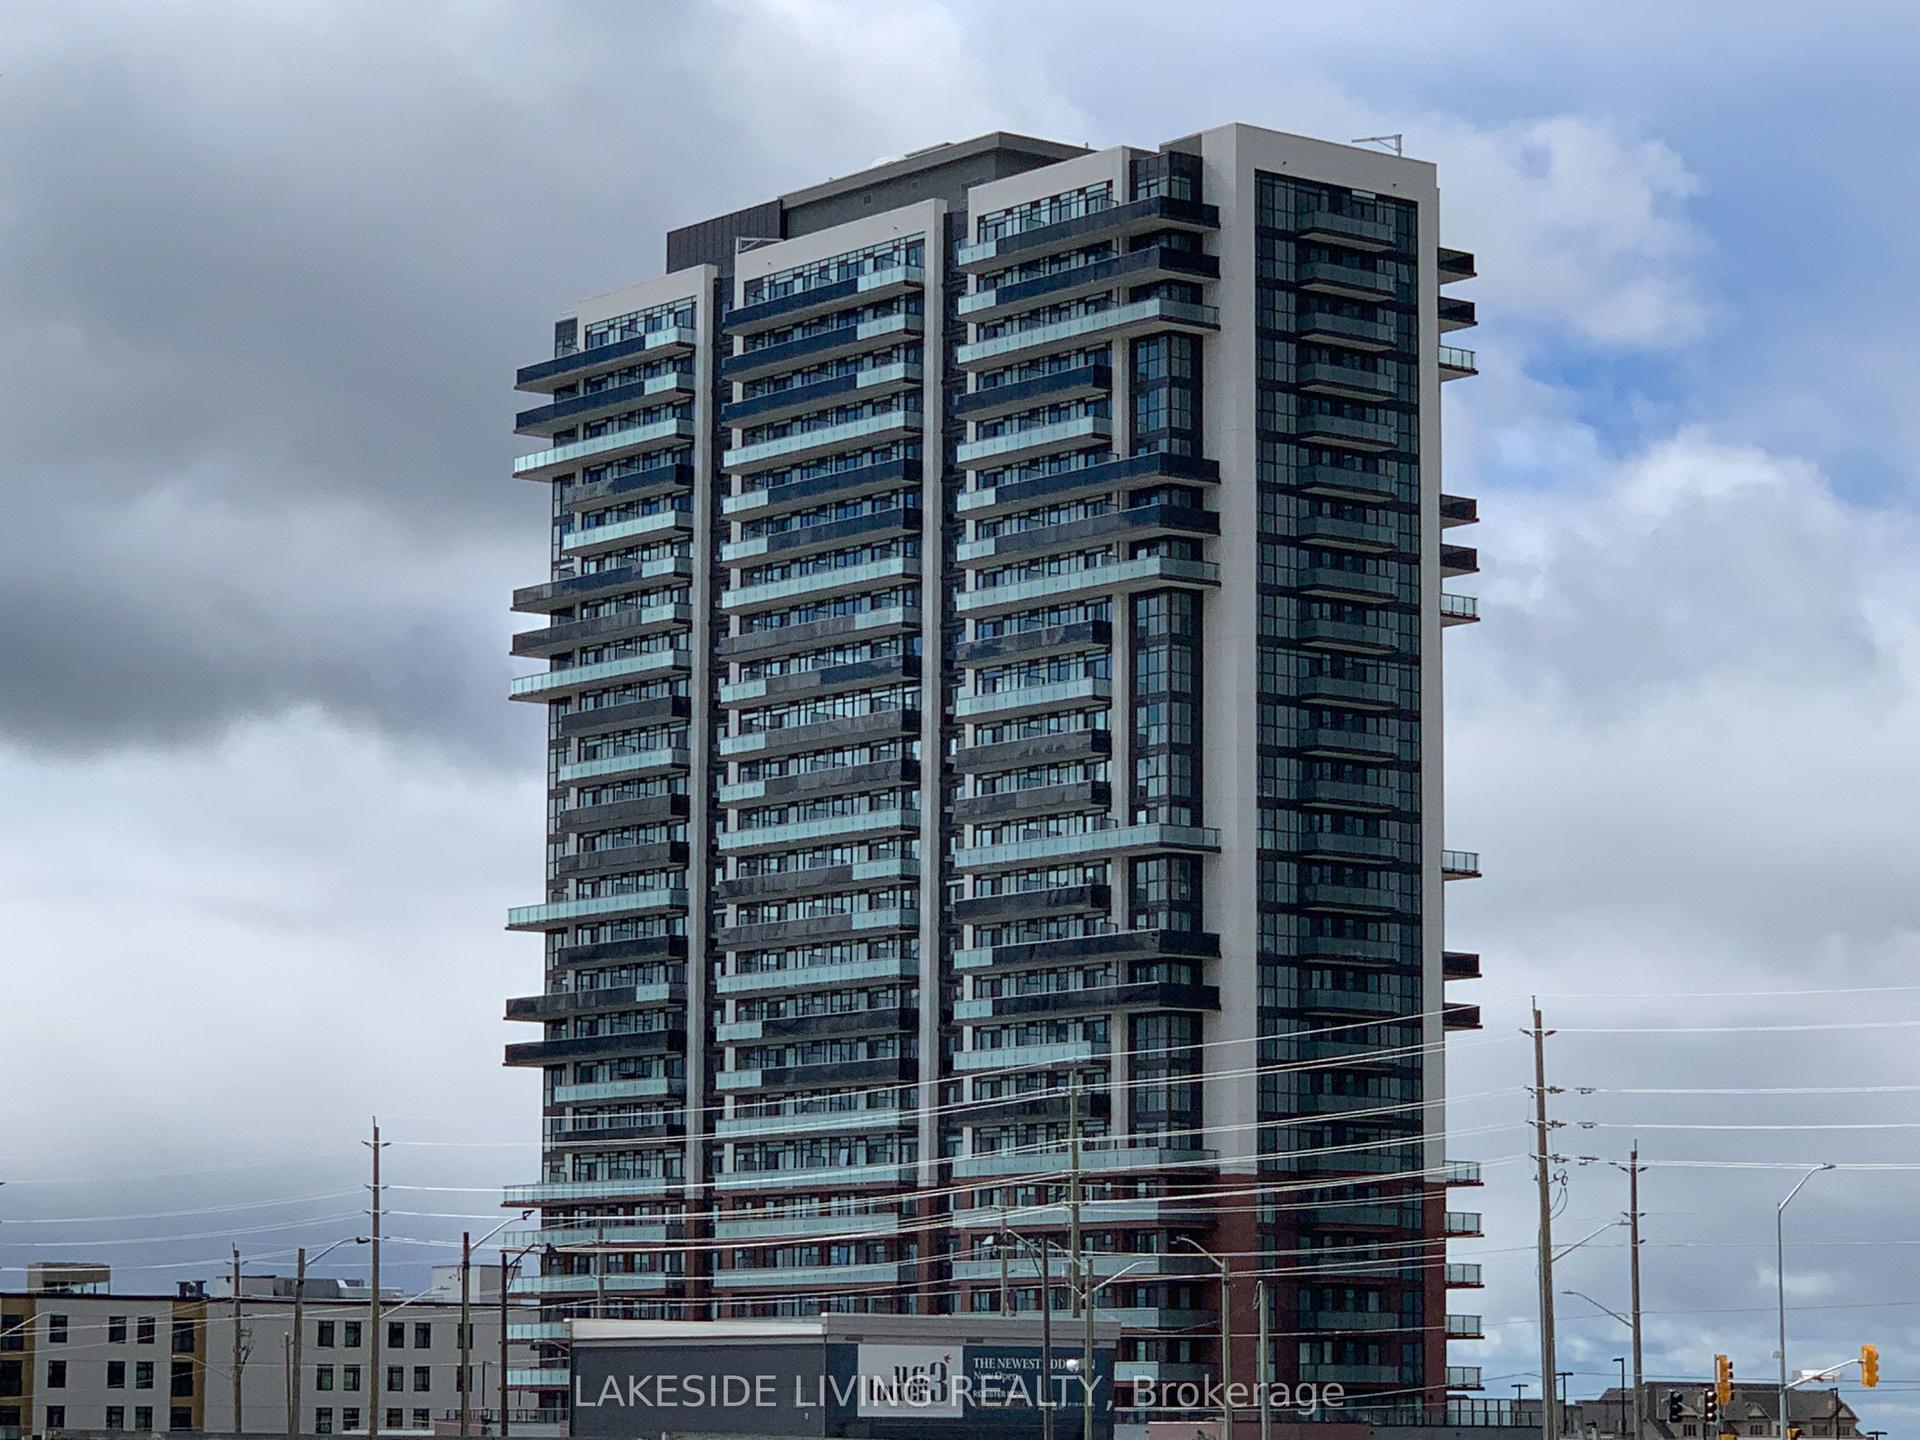
For Sale23 days ago
$349,000
Condo
est. $1,530/mo
2550 Simcoe Street N 2201 #2201, Windfields
Oshawa, ON
1+1 bd
1 ba
550
1
MLS# E13885850Lakeside Living Realty
WhatsApp Aman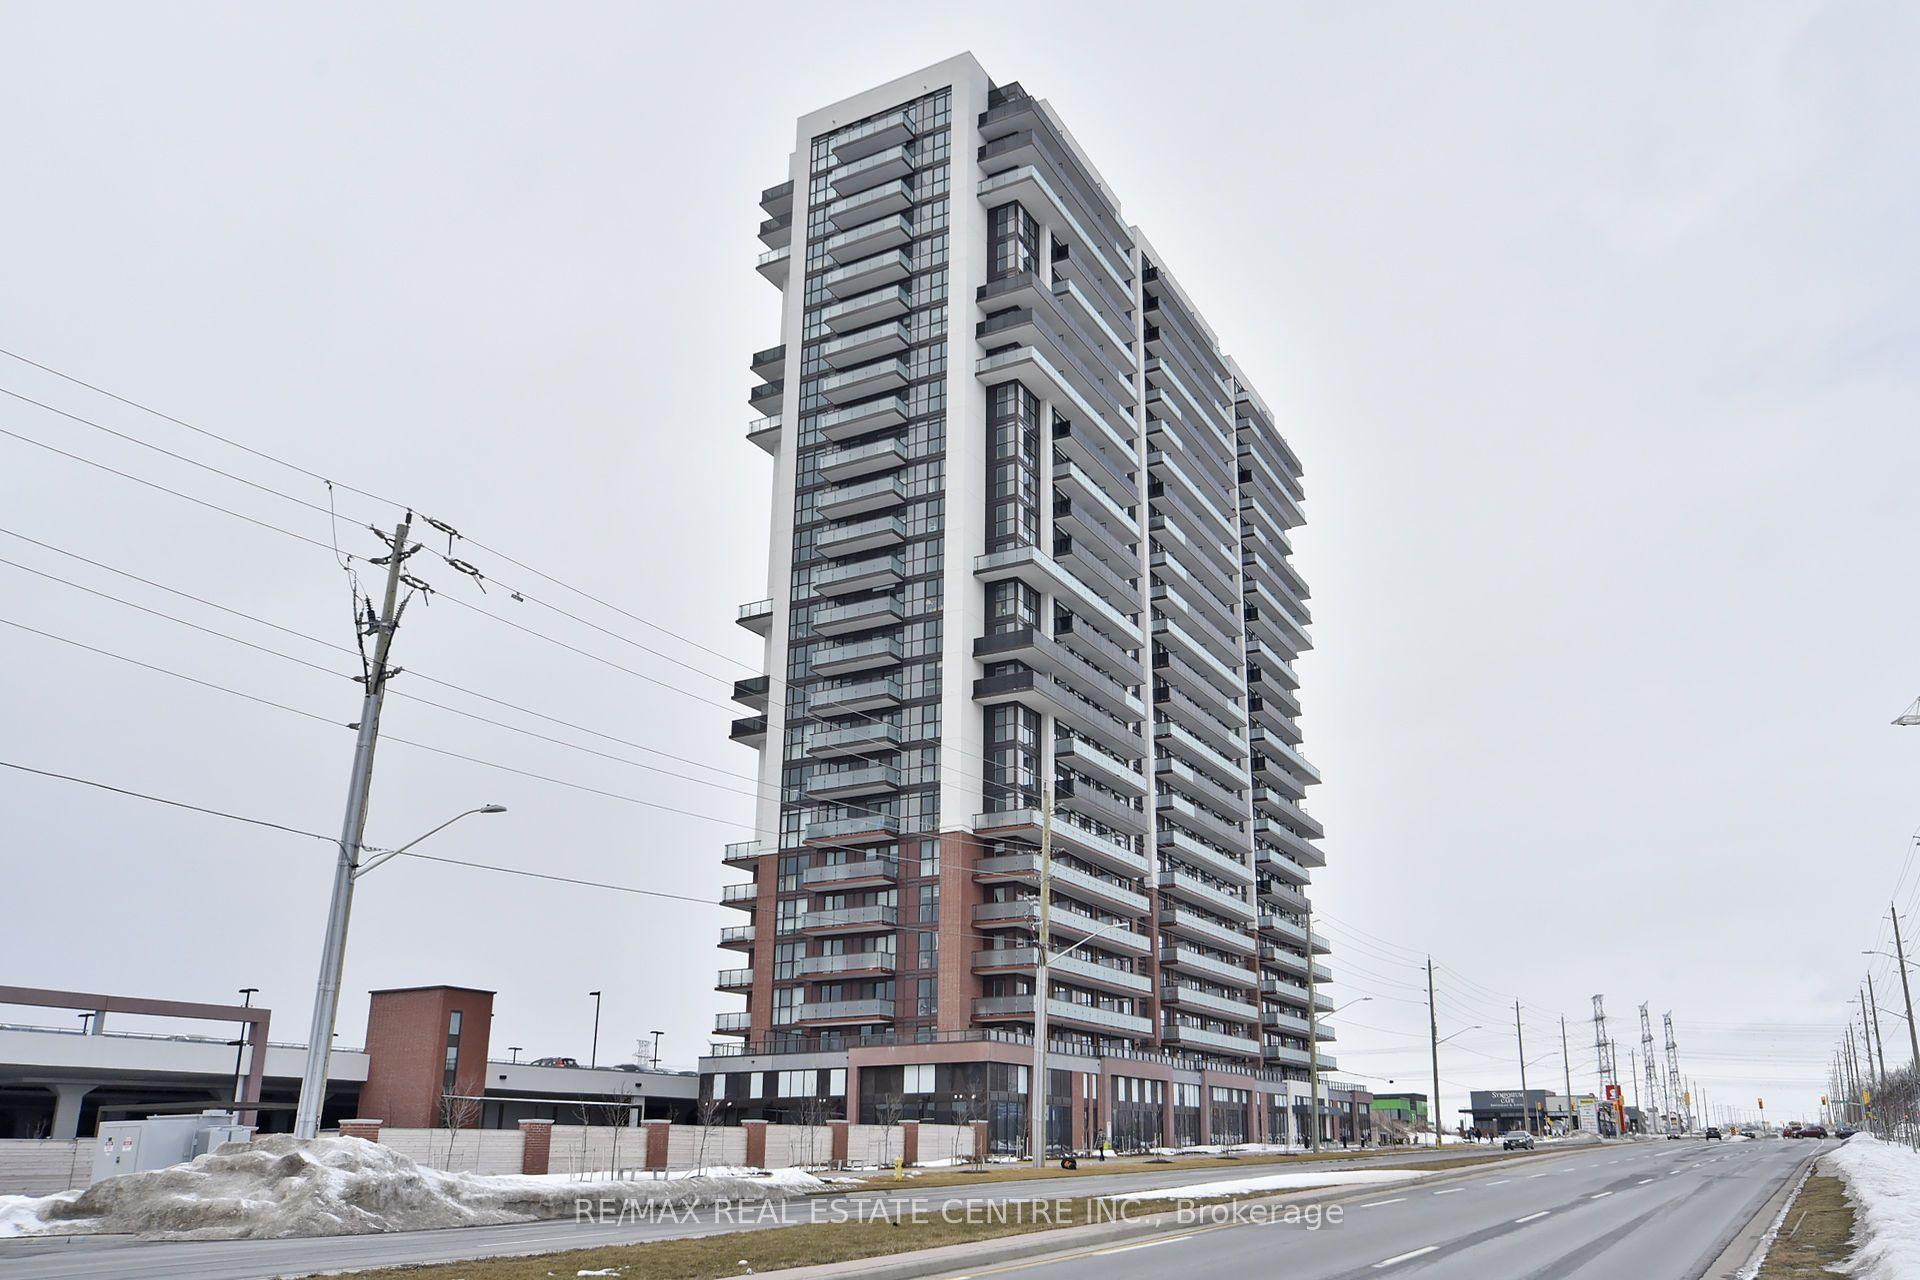
For Sale10 days ago
$399,000
Condo
est. $1,749/mo
2550 Simcoe Street 1216 #1216, Windfields
Oshawa, ON
3 bd
2 ba
850
1
MLS# E14114804Re/Max Real Estate Centre Inc.
WhatsApp Aman