For Sale
Just Listed
171 Pringle Drive
Pringle Creek, Whitby, ON
$945,900
4+1Bd
4Ba
1,750+sqft
6Parking
50 x 115 ftlot
$541/sqft
DetachedMLS# E14142624Listed 2026-11-036 DOM
Cooling
Central Air
Basement
Finished
About this home
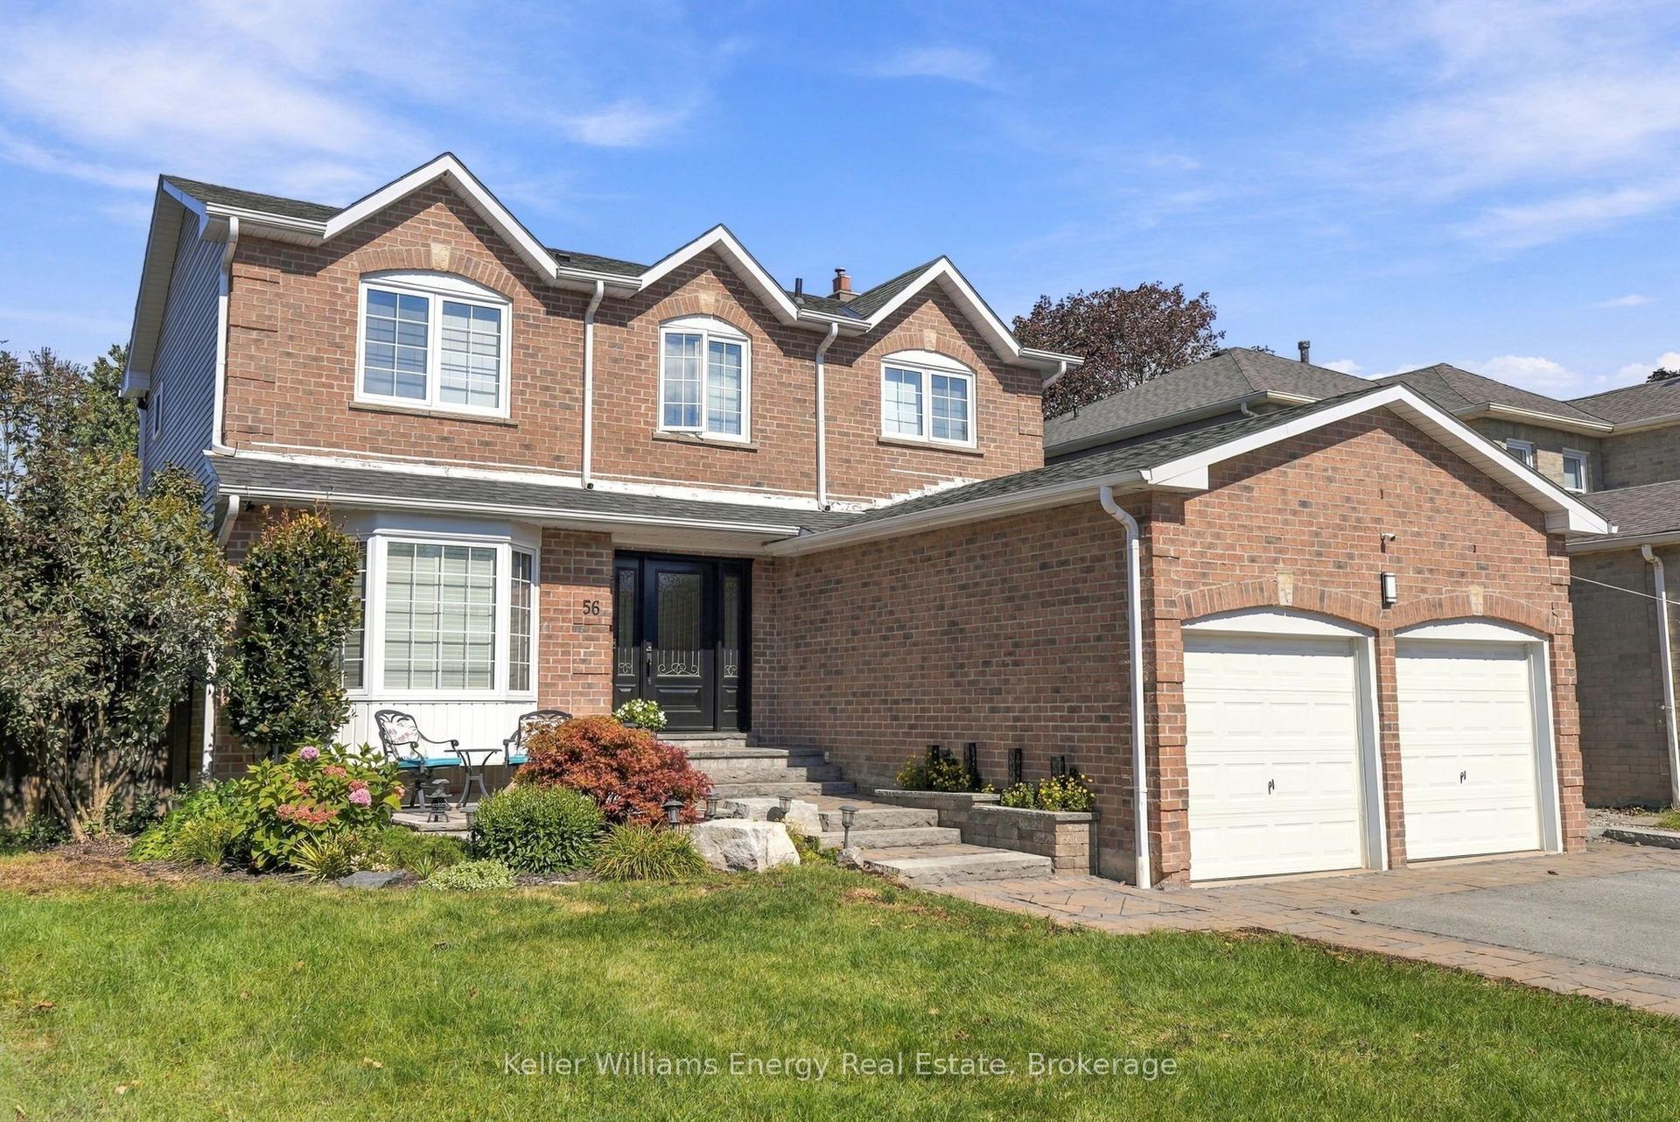
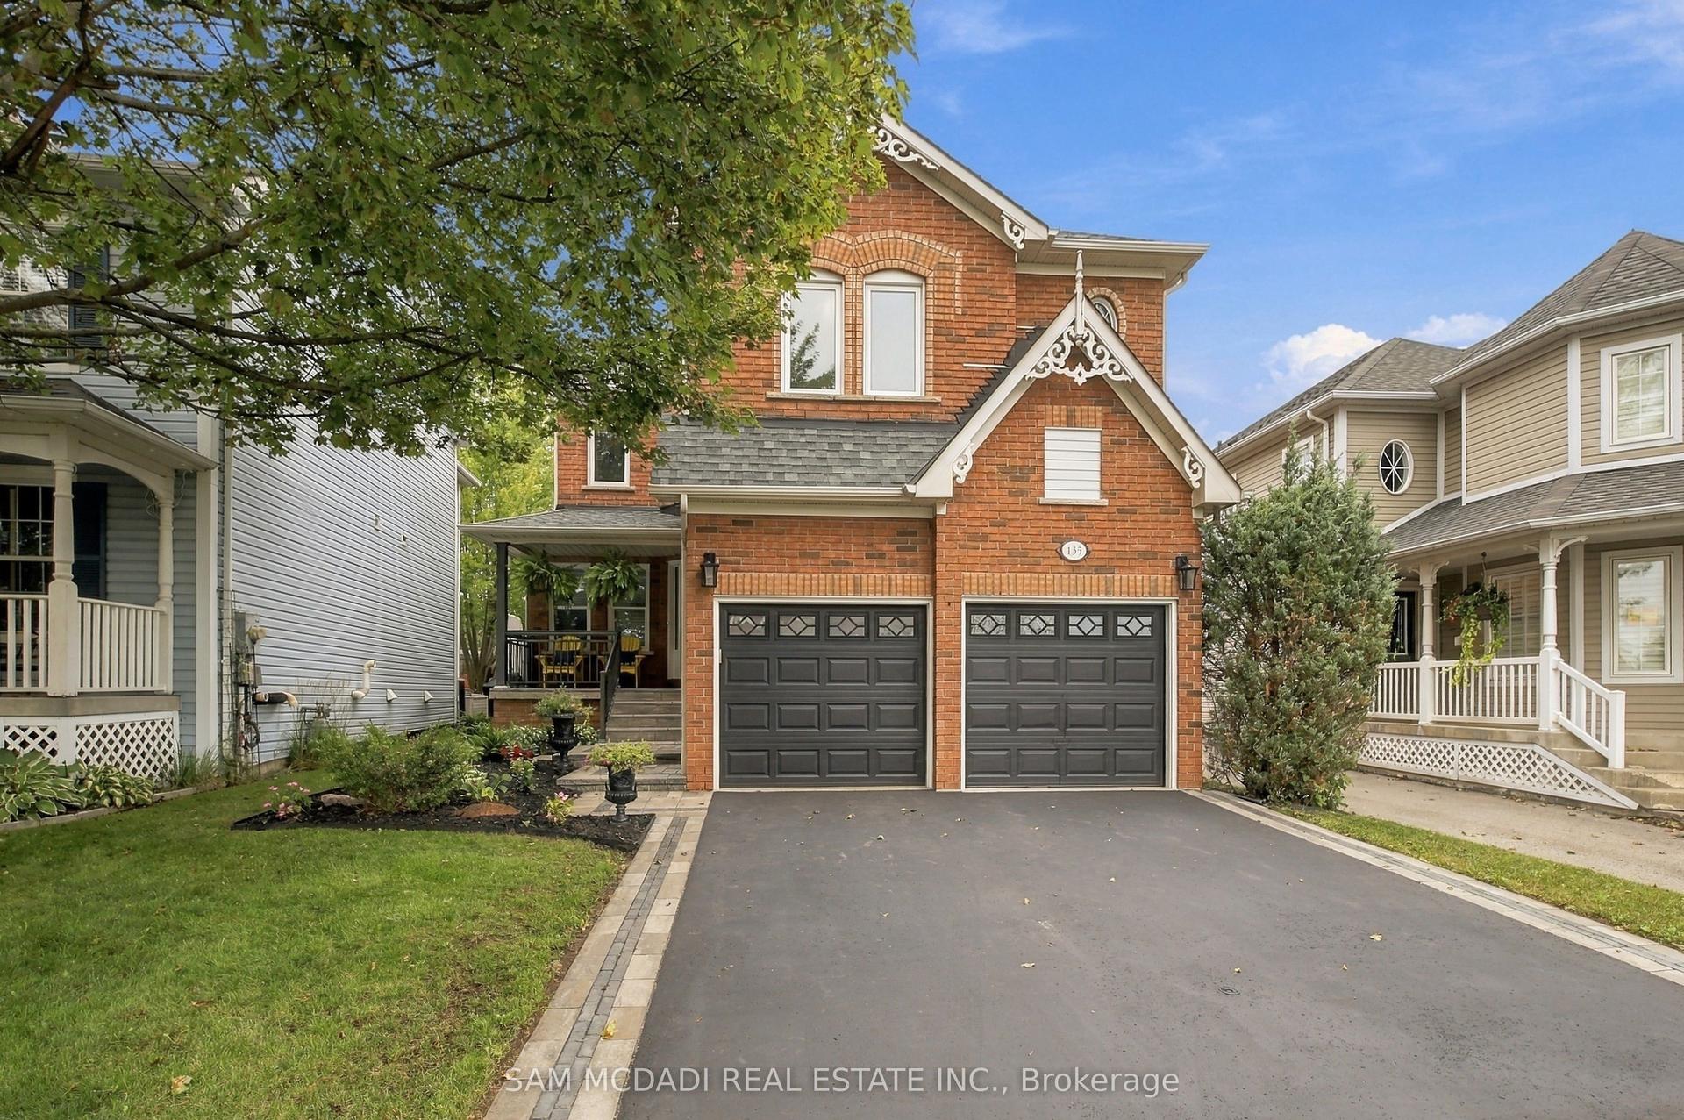
** Open House Sat/Sun Nov 7th and 8th 2pm-4pm ** Welcome Home - Nestled in the highly sought-after Pringle Creek community of Whitby, this beautifully detached home offers the ideal setting to grow, gather, and create lasting memories. With 4+1 spacious bedrooms, 4 bathrooms, and a double-car garage, this home delivers the space and functionality today's families are looking for. From its inviting living spaces, updated kitchen, finished lower level and all-season covered backyard deck, every detail offers an opportunity to enjoy the best of family living. The updated kitchen is sure to impress, featuring an abundance of cabinetry, elegant quartz countertops, stainless steel appliances, including a Frigidaire Professional French-door refrigerator, gas stove, chimney-style range hood, and dishwasher. The spacious living and dining areas provide the perfect setting for entertaining family and friends, while the bonus family room offers an inviting space to relax and unwind. The second level features four generously sized, furniture-friendly bedrooms. The spacious primary bedroom offers a 4-piece ensuite, built-in cabinetry, and his-and-hers closets, providing additional storage. The finished lower level extends the living space even further, featuring an additional bedroom with double closets, recreation room, 3-piece bathroom and laundry area. The basement is an ideal space for extended family, overnight guests, or a growing family's additional needs. Step outside to a large covered deck, providing the perfect setting for outdoor dining, entertaining, or simply relaxing while enjoying the outdoors in all weather conditions. Located in walking distance to Pringle Creek Public School with modified yearly schedule and gifted program. Minutes to Pringle Creek shopping centre, Anderson Collegiate, church, Pringle Creek walking trails. Air conditioner, tankless hot water tank, garden sheds. MUST SEE.
Garage
Rooms
Main Floor
| Kitchen | 4.91 × 3.12 m | Stainless Steel Appl Laminate Pot Lights |
| Dining Room | 3.01 × 3.49 m | 2 Way Fireplace Window Overlooks Family |
| Living Room | 4.60 × 3.47 m | 2 Way Fireplace Window |
| Family Room | 3.32 × 5.51 m | Laminate Overlooks Dining |
Second Floor
| Primary Bedroom | 5.05 × 3.49 m | Broadloom Window Double Closet |
| Bedroom 2 | 3.25 × 3.68 m | Broadloom Window Closet |
| Bedroom 3 | 3.18 × 4.03 m | Broadloom Window Closet |
| Bedroom 4 | 3.18 × 2.94 m | Broadloom Window Closet |
Basement
| Bedroom 5 | 4.10 × 3.18 m | Laminate Window Double Closet |
| Recreation | 3.20 × 8.93 m | Laminate Open Concept Pot Lights |
Features
- None
- Finished
- Central Air
- 2-Storey
Financials
Annual Taxes
$6,235.04
Estimated Rental Income
Entire property$4,000 – $6,500/mo
Basement apartment$1,800 – $2,500/mo
Rental yield5.1% – 8.2%
*Estimates based on comparable rentals in the area. Actual income may vary.
Market Data — Whitby
Days on market6 days
Buyer's MarketSeller's Market
Based on active listings in Whitby. Data updates daily.
Demographics — Whitby
Population
138,501
Avg Household Income
$120,000
Age Distribution
0-19
23%
20-34
18%
35-49
22%
50-64
21%
65+
16%
Ownership80% own · 20% rent
EnglishFrenchTagalogTamilUrdu
Getting around
How walkable, bikeable, and transit-friendly this neighbourhood is.
58
/ 100
Walk Score
Somewhat Walkable
35
/ 100
Transit Score
Some Transit
54
/ 100
Bike Score
Bikeable
Scores are estimates based on neighbourhood data and are for informational purposes only.
MLS® data courtesy of the Toronto Regional Real Estate Board (TRREB).
The information provided herein must only be used by consumers that have a bona fide interest in the purchase, sale, or lease of real estate and may not be used for any commercial purpose or any other purpose. Listing information is deemed reliable but is not guaranteed accurate by the Toronto Regional Real Estate Board, the listing brokerage, or this website. The trademarks REALTOR®, REALTORS® and the REALTOR® logo are controlled by The Canadian Real Estate Association (CREA) and identify real estate professionals who are members of CREA. MLS®, Multiple Listing Service®, and the associated logos are owned by CREA. Not intended to solicit properties currently listed for sale or buyers under contract.
You may also like
More homes in Whitby
Hand-picked listings with a similar price range and style.
For Sale3 months ago
$1,049,900
Detached
est. $4,603/mo
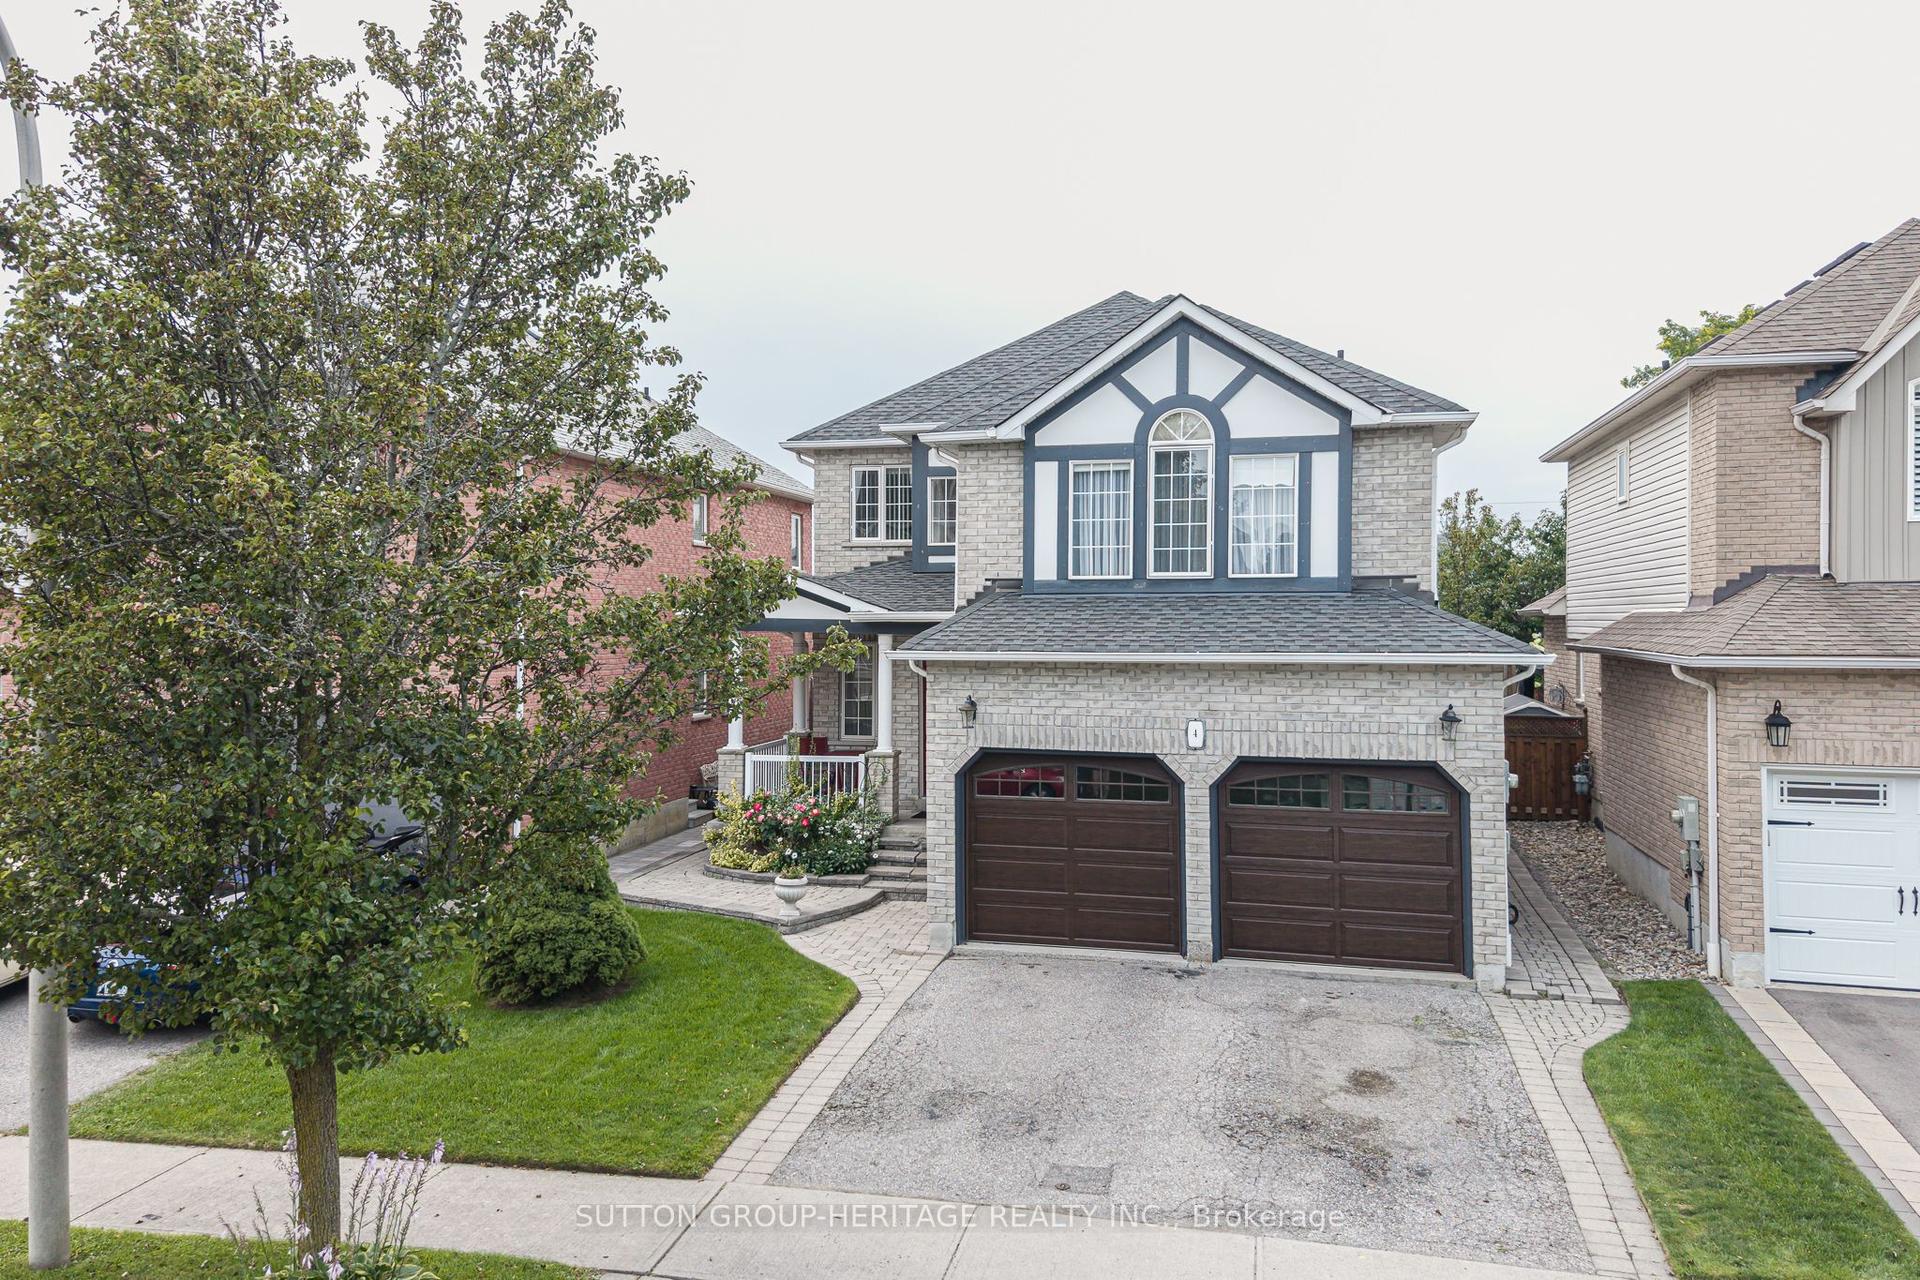
4 Divine Drive, Rolling Acres
Whitby, ON
4+1 bd
4 ba
2,750
4
MLS# E13672542Sutton Group-Heritage Realty Inc.
WhatsApp Aman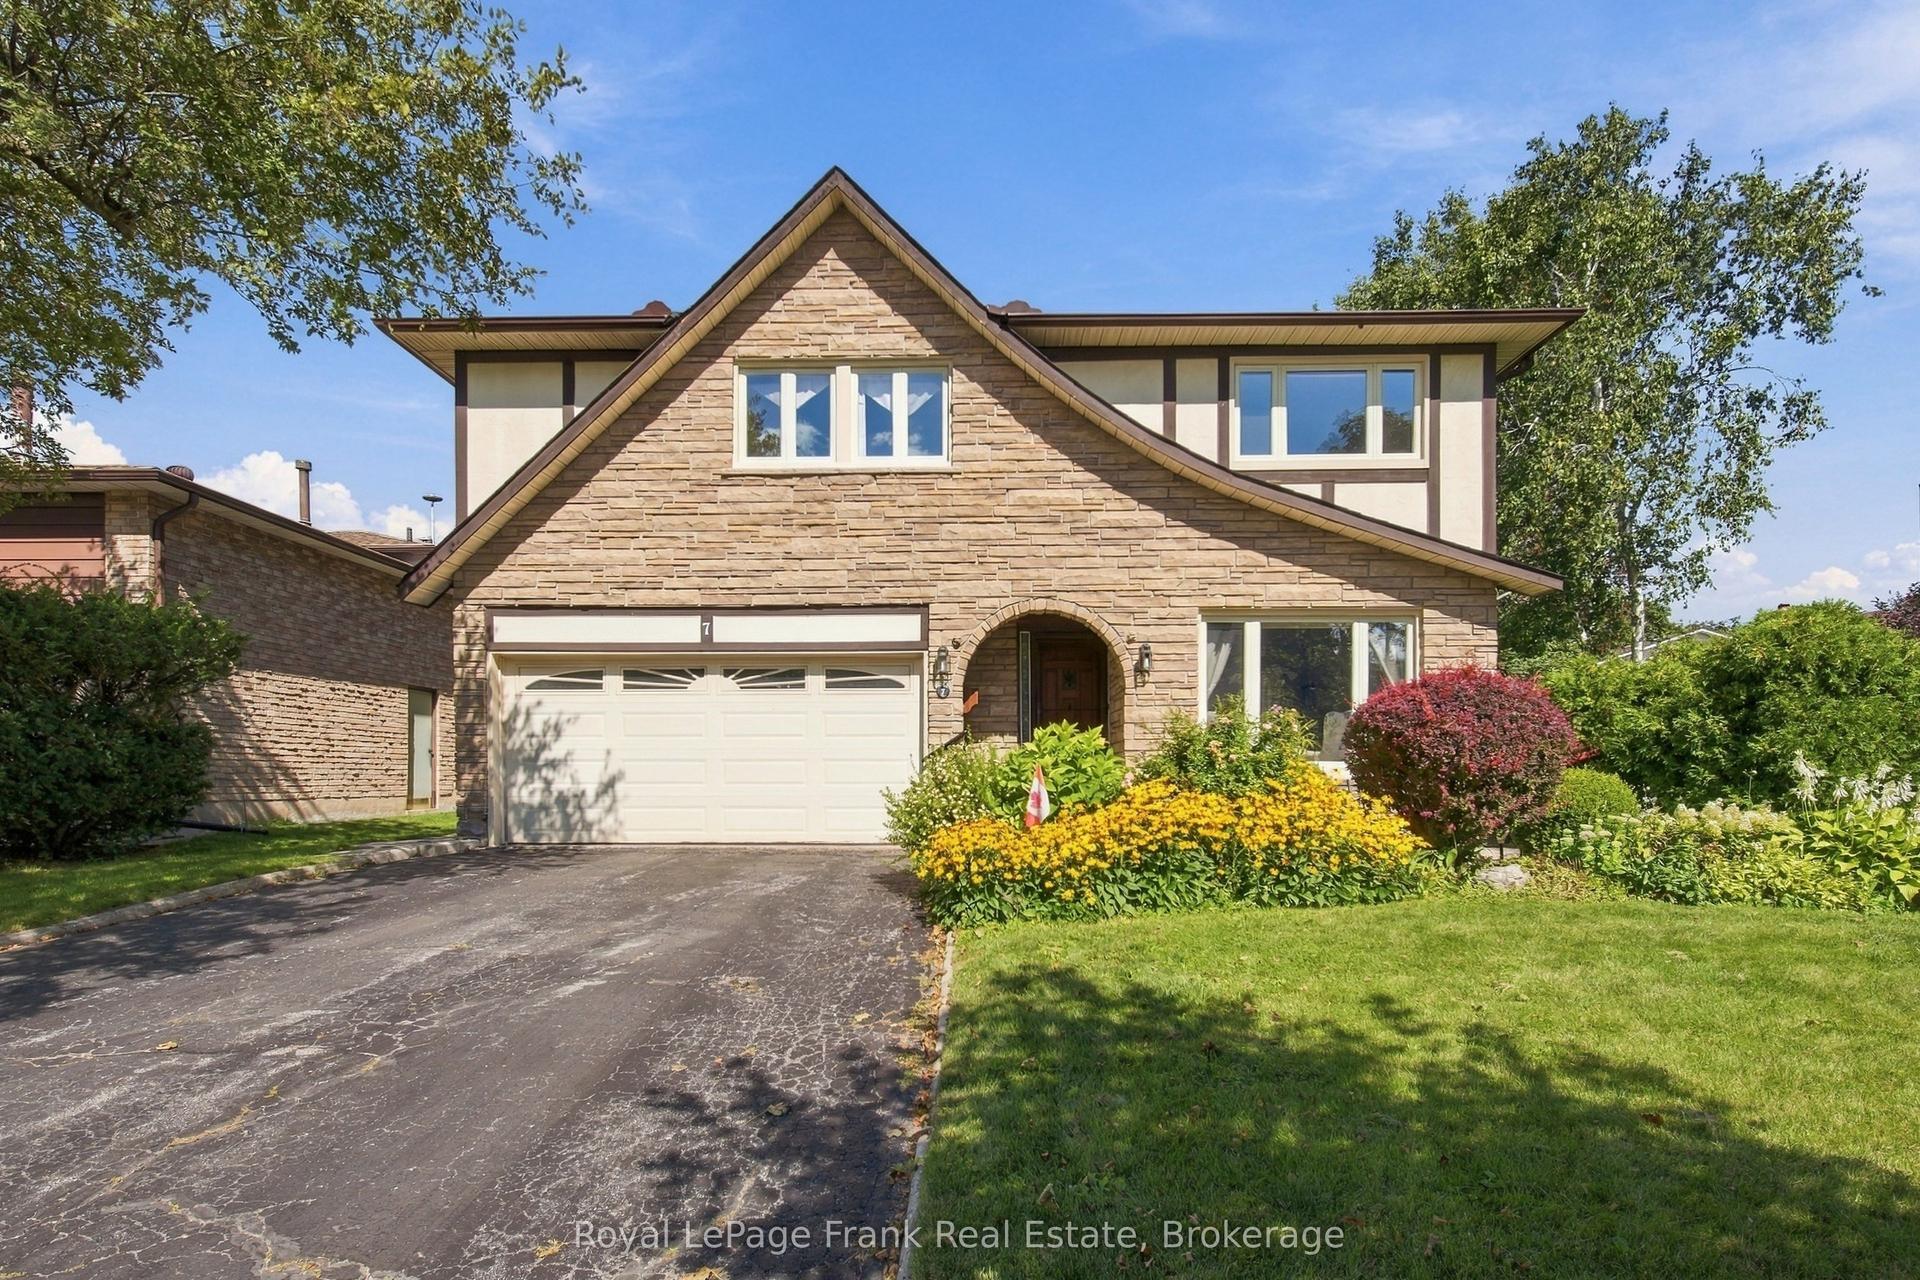
For Sale11 days ago
$939,900
Detached
est. $4,121/mo
7 Trinity Crescent, Pringle Creek
Whitby, ON
4 bd
3 ba
2,250
6
MLS# E14129646Royal LePage Frank Real Estate
WhatsApp Aman