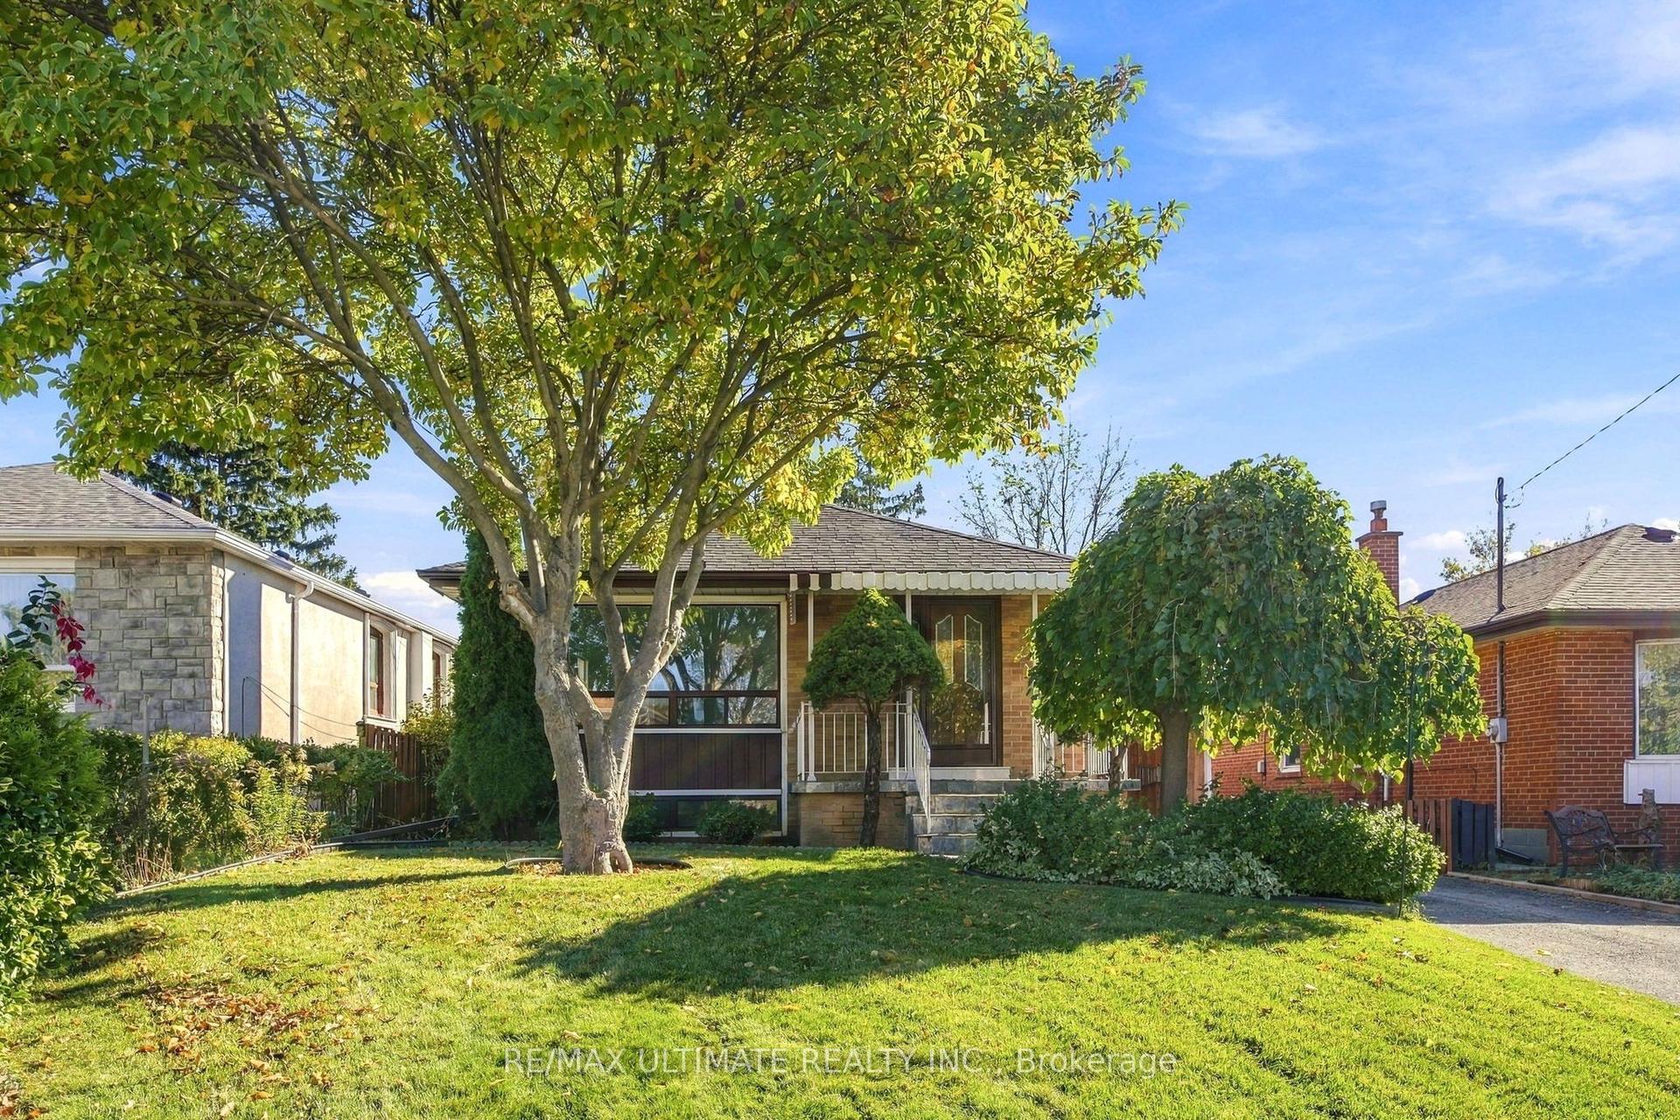
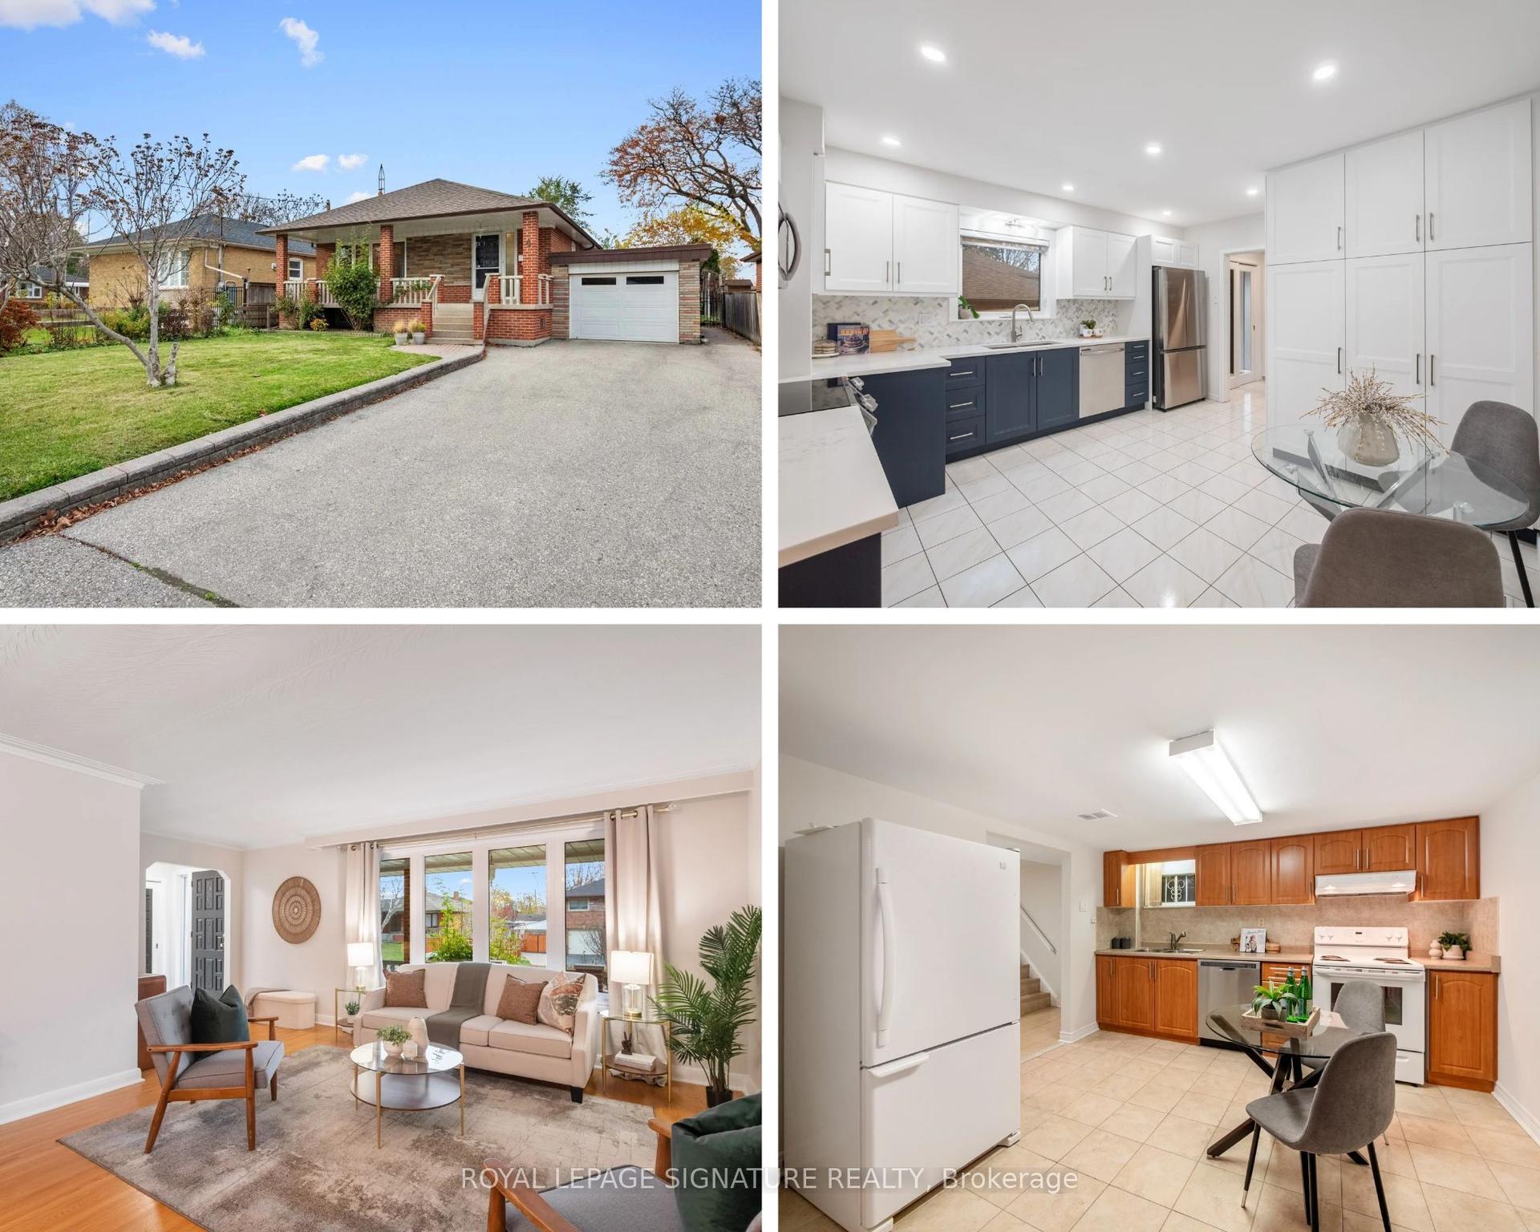
For Sale
Open House Sat 18–21
48 Kecala Road
Dorset Park, Toronto, ON
$899,900
3+3Bd
4Ba
1,300+sqft
4Parking
110.17 x 48.98 ftlot
$692/sqft
DetachedMLS# E14142650Listed 2026-11-0315 DOM
Cooling
Central Air
About this home
ONE ADDRESS. TWO LEGAL LIVING SPACES. MORE WAYS TO MAKE IT HOME! Welcome to 48 Kecala Road, a beautifully renovated detached bungalow in Scarborough's desirable Dorset Park neighbourhood, conveniently located near Lawrence Avenue East and Kennedy Road. Offering 3+3 bedrooms, 4 full bathrooms and an impressive layout, this spacious home has undergone extensive top-to-bottom renovations with City of Toronto permits.The main floor welcomes you with bright, open-concept living and dining areas, brand-new hardwood flooring, modern pot lights and fresh paint throughout. The beautifully updated kitchen features quartz countertops, a stylish backsplash, custom cabinetry and stainless steel appliances. Three generously sized bedrooms and two renovated full bathrooms complete the main level.What truly sets this property apart is the fully finished, legal three-bedroom basement apartment, complete with a separate entrance, two full bathrooms, a modern kitchen with centre island, stainless steel appliances and separate laundry. With estimated rental potential of approximately $2,500 per month, this additional living space offers an excellent opportunity for extended family, multigenerational living or supplementary rental income.Other notable improvements include upgraded 200-amp electrical service, modern bathroom fixtures, a smart toilet, custom blinds and window coverings, and fresh landscaping. An attached garage and private driveway provide parking for up to four vehicles.Enjoy the convenience of being close to schools, parks, shopping, restaurants, public transit and everyday amenities.**Whether you're looking for a move-in-ready family home, space for extended family or a property with income potential, 48 Kecala Road offers the flexibility and value you've been searching for. A wonderful opportunity to own a thoughtfully renovated home in an established Scarborough neighbourhood!**
GarageRenovatedBasement AptHardwood
Rooms
Main Floor
| Living Room | 4.68 × 4.65 m | Stainless Steel Appl Large Window Combined w/Dining |
| Dining Room | 4.68 × 4.65 m | Hardwood Floor Pot Lights Combined w/Living |
| Primary Bedroom | 3.90 × 2.80 m | Hardwood Floor Pot Lights Closet |
| Bedroom 2 | 3.20 × 3.10 m | Hardwood Floor Pot Lights Closet |
| Bedroom 3 | 3.00 × 2.40 m | Hardwood Floor Pot Lights Closet |
Basement
| Kitchen | 3.45 × 3.00 m | Centre Island Stainless Steel Appl Large Window |
| Living Room | 3.80 × 2.50 m | Pot Lights Vinyl Floor 3 Pc Bath |
| Dining Room | 2.70 × 2.10 m | Pot Lights Vinyl Floor 3 Pc Bath |
| Primary Bedroom | 3.75 × 2.95 m | Pot Lights Closet Window |
| Bedroom 2 | 3.75 × 2.95 m | 2 Way Fireplace Closet |
| Bedroom 3 | 3.30 × 2.90 m | Pot Lights Closet Window |
Features
- Carpet Free
- Year Round Living
- Apartment
- Separate Entrance
- Central Air
- Bungalow
Financials
Annual Taxes
$4,620
Estimated Rental Income
Entire property$3,200 – $4,800/mo
Basement apartment$1,800 – $2,500/mo
Rental yield4.3% – 6.4%
*Estimates based on comparable rentals in the area. Actual income may vary.
Market Data — Toronto
Days on market15 days
Buyer's MarketSeller's Market
Based on active listings in Toronto. Data updates daily.
Demographics — Toronto
Population
2,794,356
Avg Household Income
$102,000
Age Distribution
0-19
19%
20-34
24%
35-49
21%
50-64
19%
65+
17%
Ownership53% own · 47% rent
EnglishMandarinCantoneseTagalogTamil
Getting around
How walkable, bikeable, and transit-friendly this neighbourhood is.
67
/ 100
Walk Score
Somewhat Walkable
67
/ 100
Transit Score
Good Transit
59
/ 100
Bike Score
Bikeable
Scores are estimates based on neighbourhood data and are for informational purposes only.
MLS® data courtesy of the Toronto Regional Real Estate Board (TRREB).
The information provided herein must only be used by consumers that have a bona fide interest in the purchase, sale, or lease of real estate and may not be used for any commercial purpose or any other purpose. Listing information is deemed reliable but is not guaranteed accurate by the Toronto Regional Real Estate Board, the listing brokerage, or this website. The trademarks REALTOR®, REALTORS® and the REALTOR® logo are controlled by The Canadian Real Estate Association (CREA) and identify real estate professionals who are members of CREA. MLS®, Multiple Listing Service®, and the associated logos are owned by CREA. Not intended to solicit properties currently listed for sale or buyers under contract.
You may also like
More homes in Toronto
Hand-picked listings with a similar price range and style.
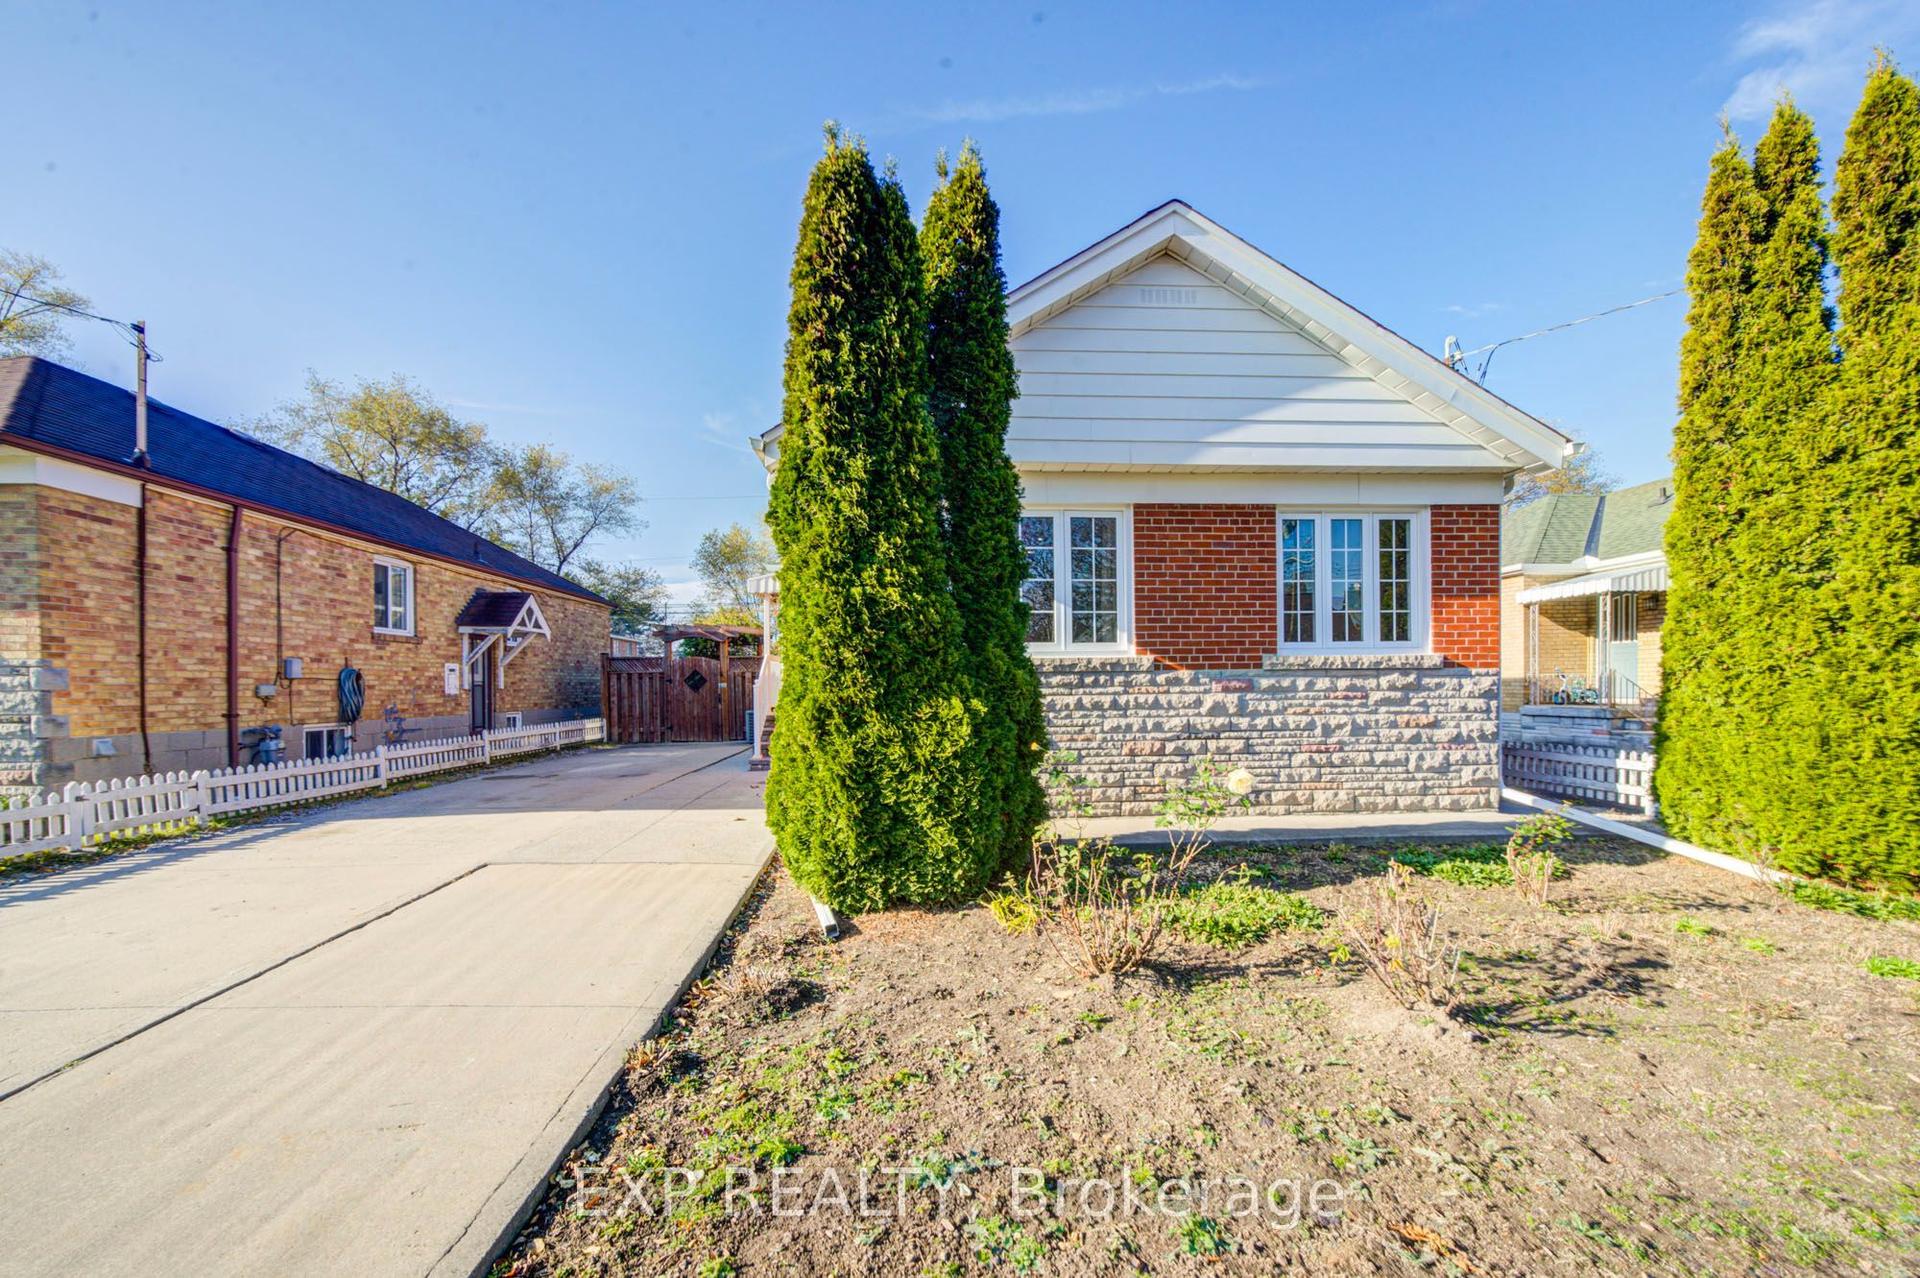
For Sale9 h ago
$788,000
Detached
est. $3,455/mo
34 Greylawn Crescent, Wexford-Maryvale
Toronto, ON
3+2 bd
2 ba
900
4
MLS# E14192378Exp Realty
WhatsApp Aman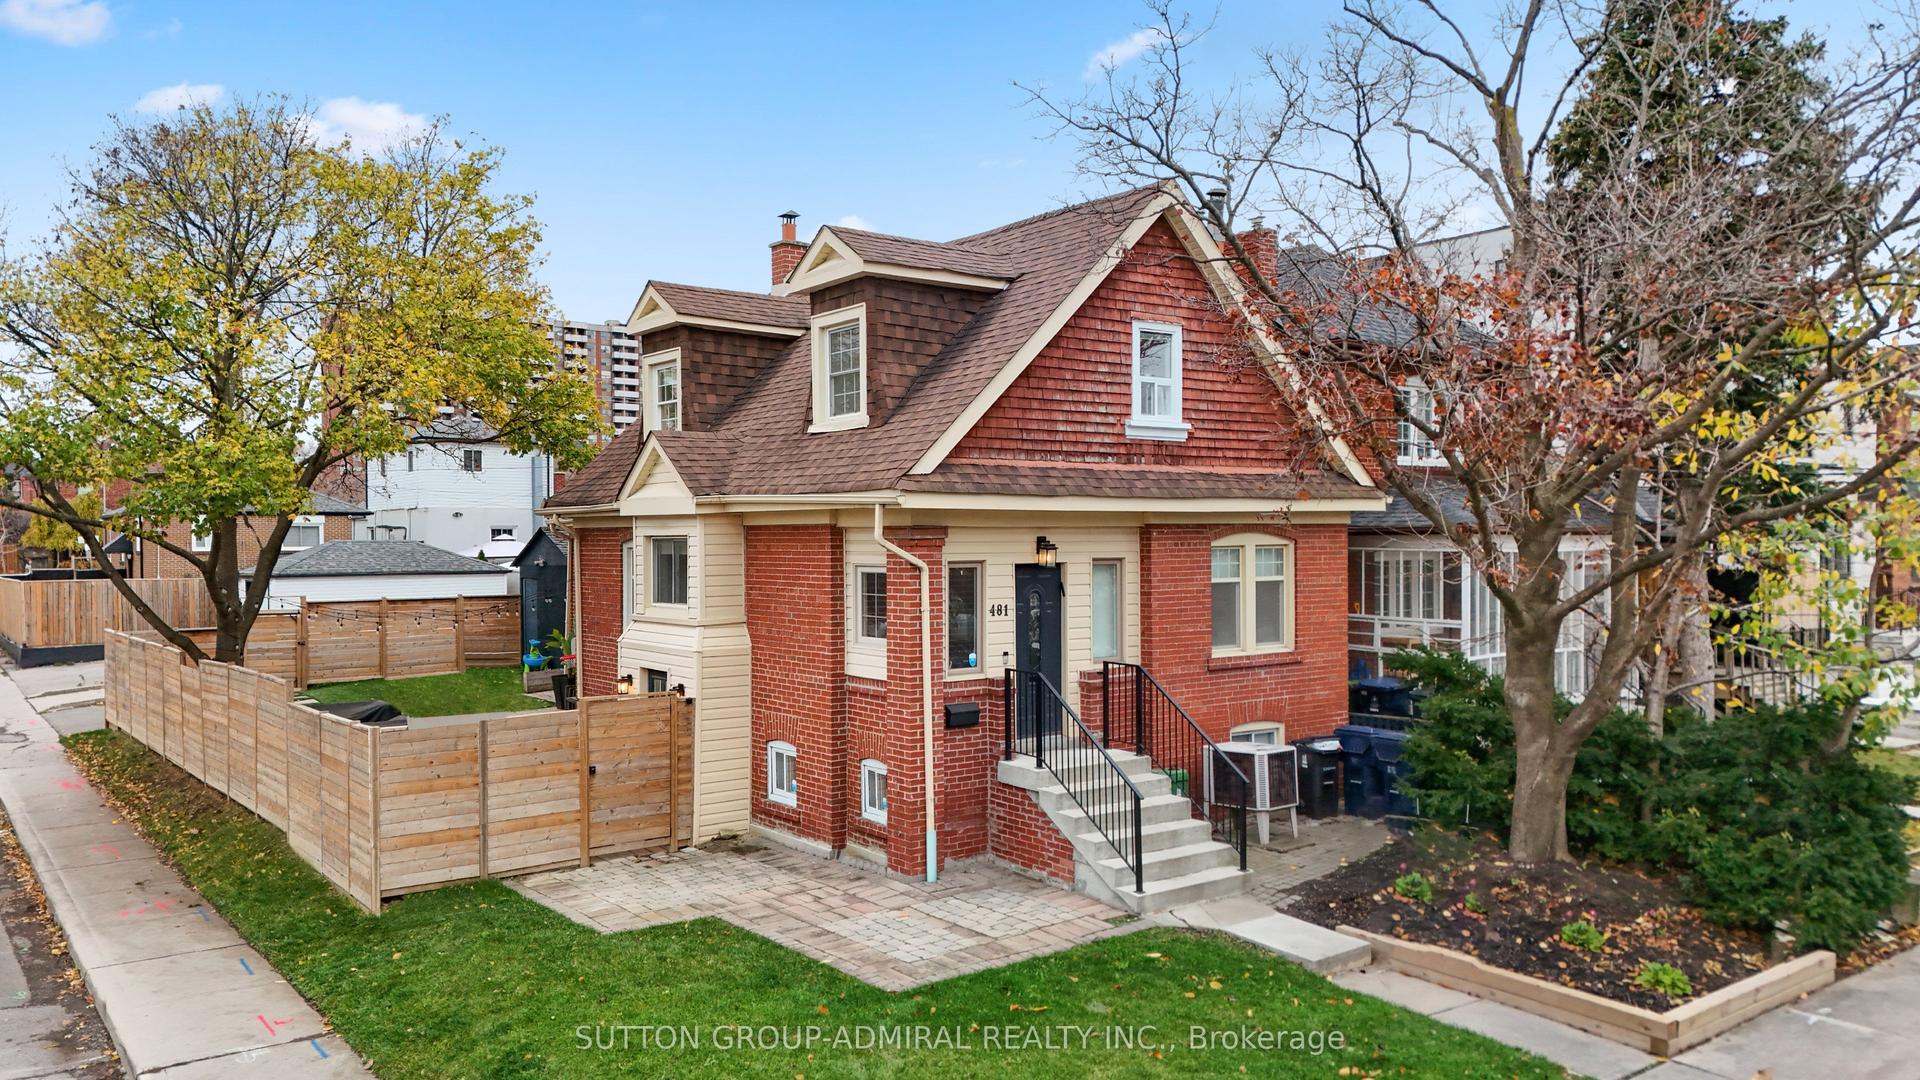
For Sale2 days ago
$1,099,000
Detached
est. $4,818/mo
481 Whitmore Avenue, Briar Hill-Belgravia
Toronto, ON
3+1 bd
3 ba
1,750
4
MLS# W14185860Sutton Group-Admiral Realty Inc.
WhatsApp Aman