For Sale
Just Listed
Open House Sat 19–21
4 Alladin Avenue
Rustic, Toronto, ON
$1,098,000
3+1Bd
2Ba
1,300+sqft
3Parking
50.08 x 120 ftlot
$845/sqft
DetachedMLS# W14192852Listed 2026-11-180 DOM
Cooling
Central Vacuum
Basement
Finished
Just listed! New listings in Toronto often receive offers within the first week.
About this home
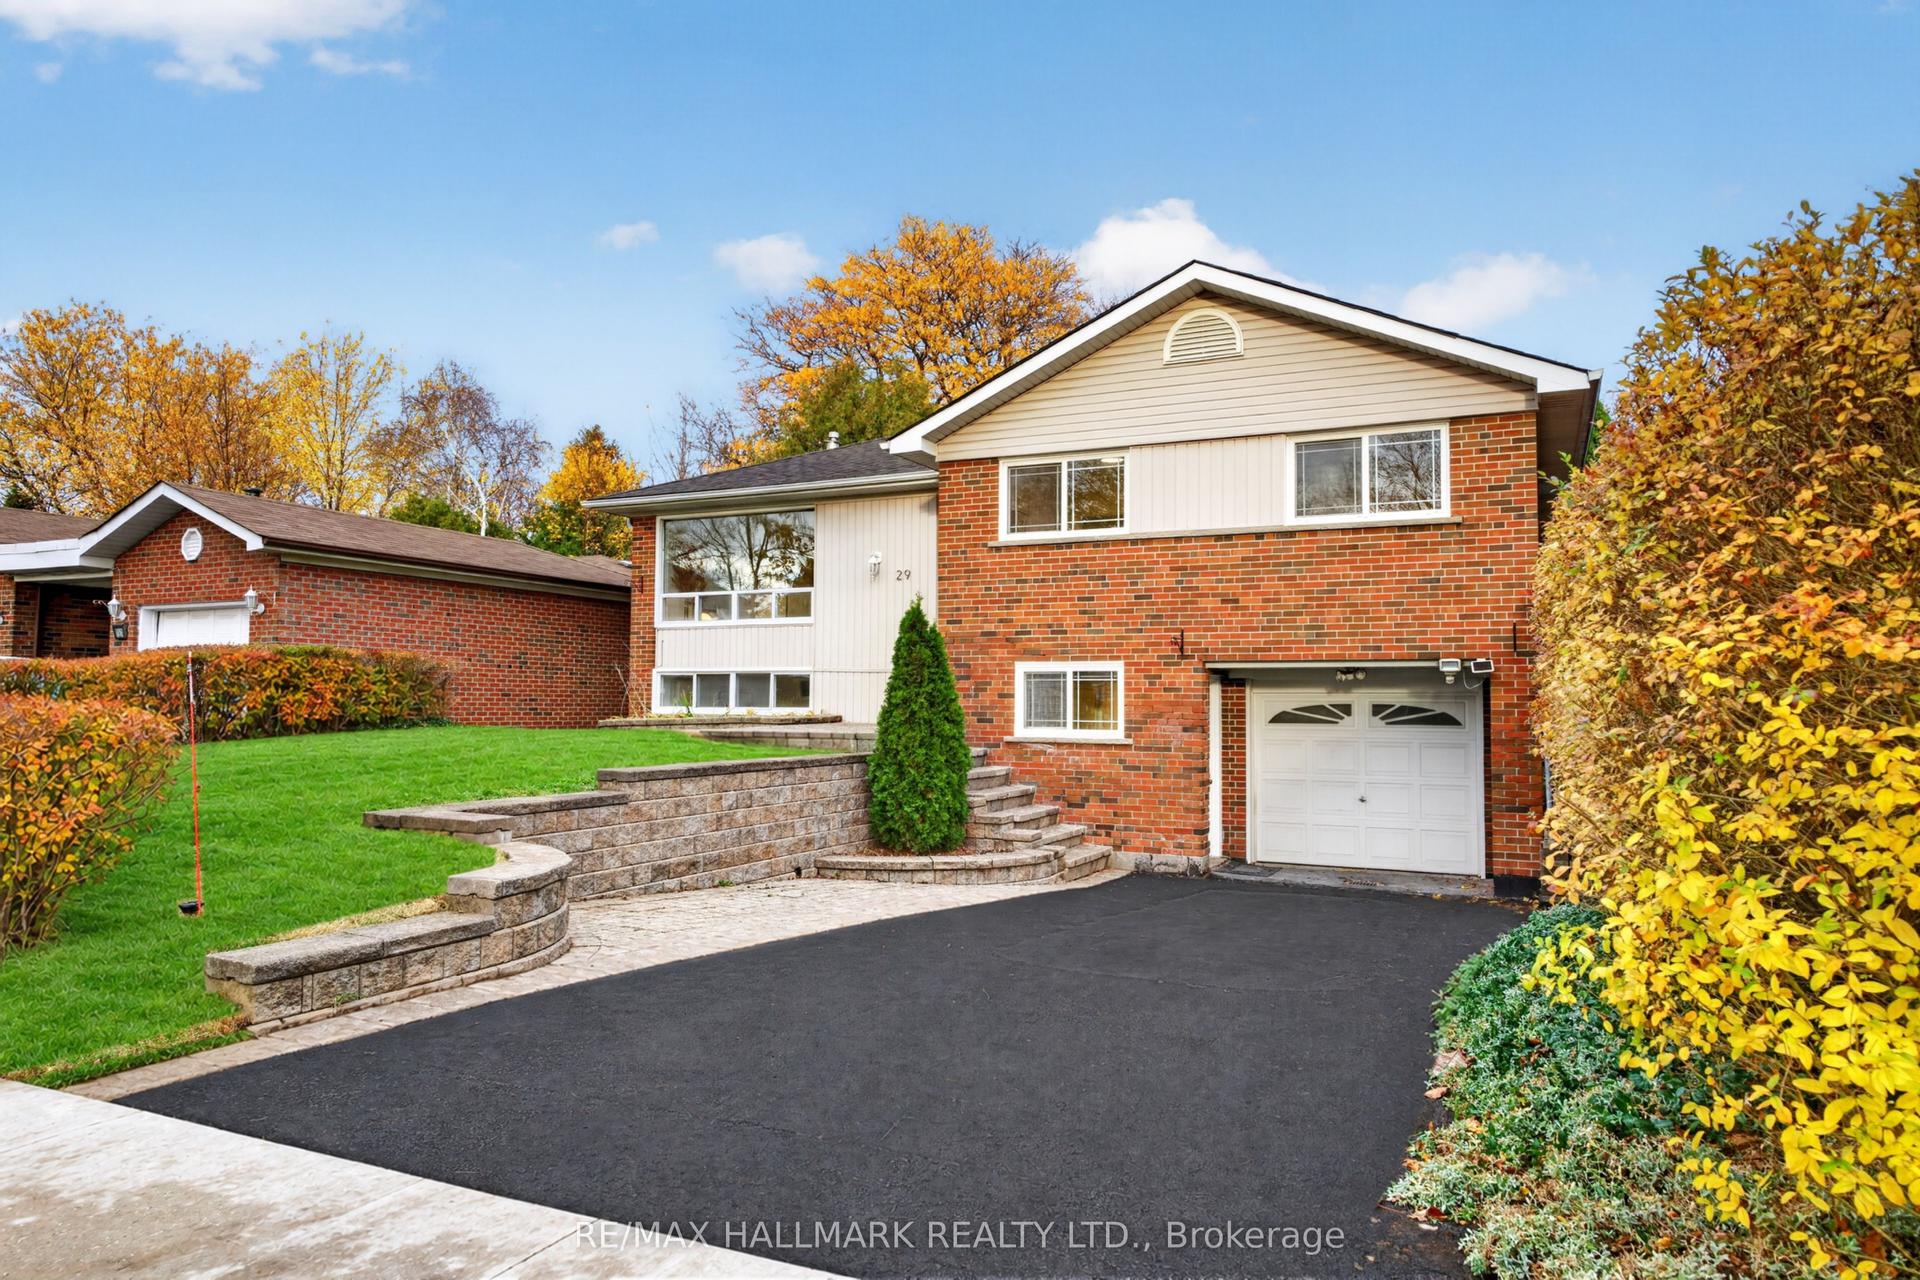
A solid home in Rustic, renovated and ready for what's next. On a quiet street in North York's Rustic neighbourhood, this well-built home has been thoughtfully renovated and updated throughout. Inside, hardwood floors run through the main floor, with ceramic tile in the kitchen and foyer, and a fresh coat of paint (2026) that gives everything a bright, clean start. The bathroom was updated in 2026 and the kitchen renovated in 2023, so the only projects left are the ones you'd actually want to do. Downstairs, a separate entrance to the basement and an additional kitchen open up real possibilities, whether that's extended family, guests or income potential. Outside, a covered porch adds space to enjoy the view in all elements, along with a large private backyard, a private driveway with no sidewalk, parking for three, and a one-car garage. Beyond the front door, this is a neighbourhood where people stay. Maple Leaf Park and its trail are just around the corner, with North Park's tennis courts and greens a short walk away, and the beloved Rustic Bakery minutes from your door. The 41 Keele and 52 Lawrence buses get you moving quickly; the 401 is a two-minute drive at Keele, and Yorkdale is five minutes up the road. Schools, Falstaff Community Centre and everyday shopping along Keele and Lawrence are all close by. A renovated, move-in-ready home on a quiet street, with everything to enjoy.
GarageRenovatedHardwood
Rooms
Main Floor
| Kitchen | 3.91 × 4.50 m | Ceramic Floor Stainless Steel Appl Eat-in Kitchen |
| Dining Room | 4.22 × 2.39 m | Hardwood Floor Combined w/Living Window |
| Living Room | 5.82 × 3.73 m | Large Window Hardwood Floor Combined w/Dining |
| Primary Bedroom | 4.22 × 3.56 m | Hardwood Floor Closet Window |
| Bedroom 2 | 3.17 × 3.56 m | Window Closet Hardwood Floor |
| Bedroom 3 | 3.12 × 3.17 m | Closet Hardwood Floor Window |
Basement
| Kitchen | 3.51 × 3.58 m | Eat-in Kitchen Ceramic Floor Open Concept |
| Office | 1.55 × 3.38 m | Open Concept Combined w/Kitchen Ceramic Floor |
| Bedroom 4 | 3.17 × 3.38 m | Above Grade Window Open Concept Combined w/Office |
| Recreation | 8.28 × 3.81 m | Ceramic Floor Gas Fireplace Above Grade Window |
| Utility Room | 4.95 × 5.71 m | Ceramic Floor Combined w/Laundry Window |
Features
- Bar Fridge
- Carpet Free
- Central Vacuum
- In-Law Capability
- In-Law Suite
- Primary Bedroom - Main Floor
- Finished
- Separate Entrance
- Central Air
- Bungalow
Financials
Annual Taxes
$5,188.12
Estimated Rental Income
Entire property$3,200 – $4,800/mo
Basement apartment$1,800 – $2,500/mo
Rental yield3.5% – 5.2%
*Estimates based on comparable rentals in the area. Actual income may vary.
Market Data — Toronto
Days on market0 days
Buyer's MarketSeller's Market
Based on active listings in Toronto. Data updates daily.
Demographics — Toronto
Population
2,794,356
Avg Household Income
$102,000
Age Distribution
0-19
19%
20-34
24%
35-49
21%
50-64
19%
65+
17%
Ownership53% own · 47% rent
EnglishMandarinCantoneseTagalogTamil
Getting around
How walkable, bikeable, and transit-friendly this neighbourhood is.
66
/ 100
Walk Score
Somewhat Walkable
60
/ 100
Transit Score
Good Transit
74
/ 100
Bike Score
Very Bikeable
Scores are estimates based on neighbourhood data and are for informational purposes only.
MLS® data courtesy of the Toronto Regional Real Estate Board (TRREB).
The information provided herein must only be used by consumers that have a bona fide interest in the purchase, sale, or lease of real estate and may not be used for any commercial purpose or any other purpose. Listing information is deemed reliable but is not guaranteed accurate by the Toronto Regional Real Estate Board, the listing brokerage, or this website. The trademarks REALTOR®, REALTORS® and the REALTOR® logo are controlled by The Canadian Real Estate Association (CREA) and identify real estate professionals who are members of CREA. MLS®, Multiple Listing Service®, and the associated logos are owned by CREA. Not intended to solicit properties currently listed for sale or buyers under contract.
You may also like
More homes in Toronto
Hand-picked listings with a similar price range and style.
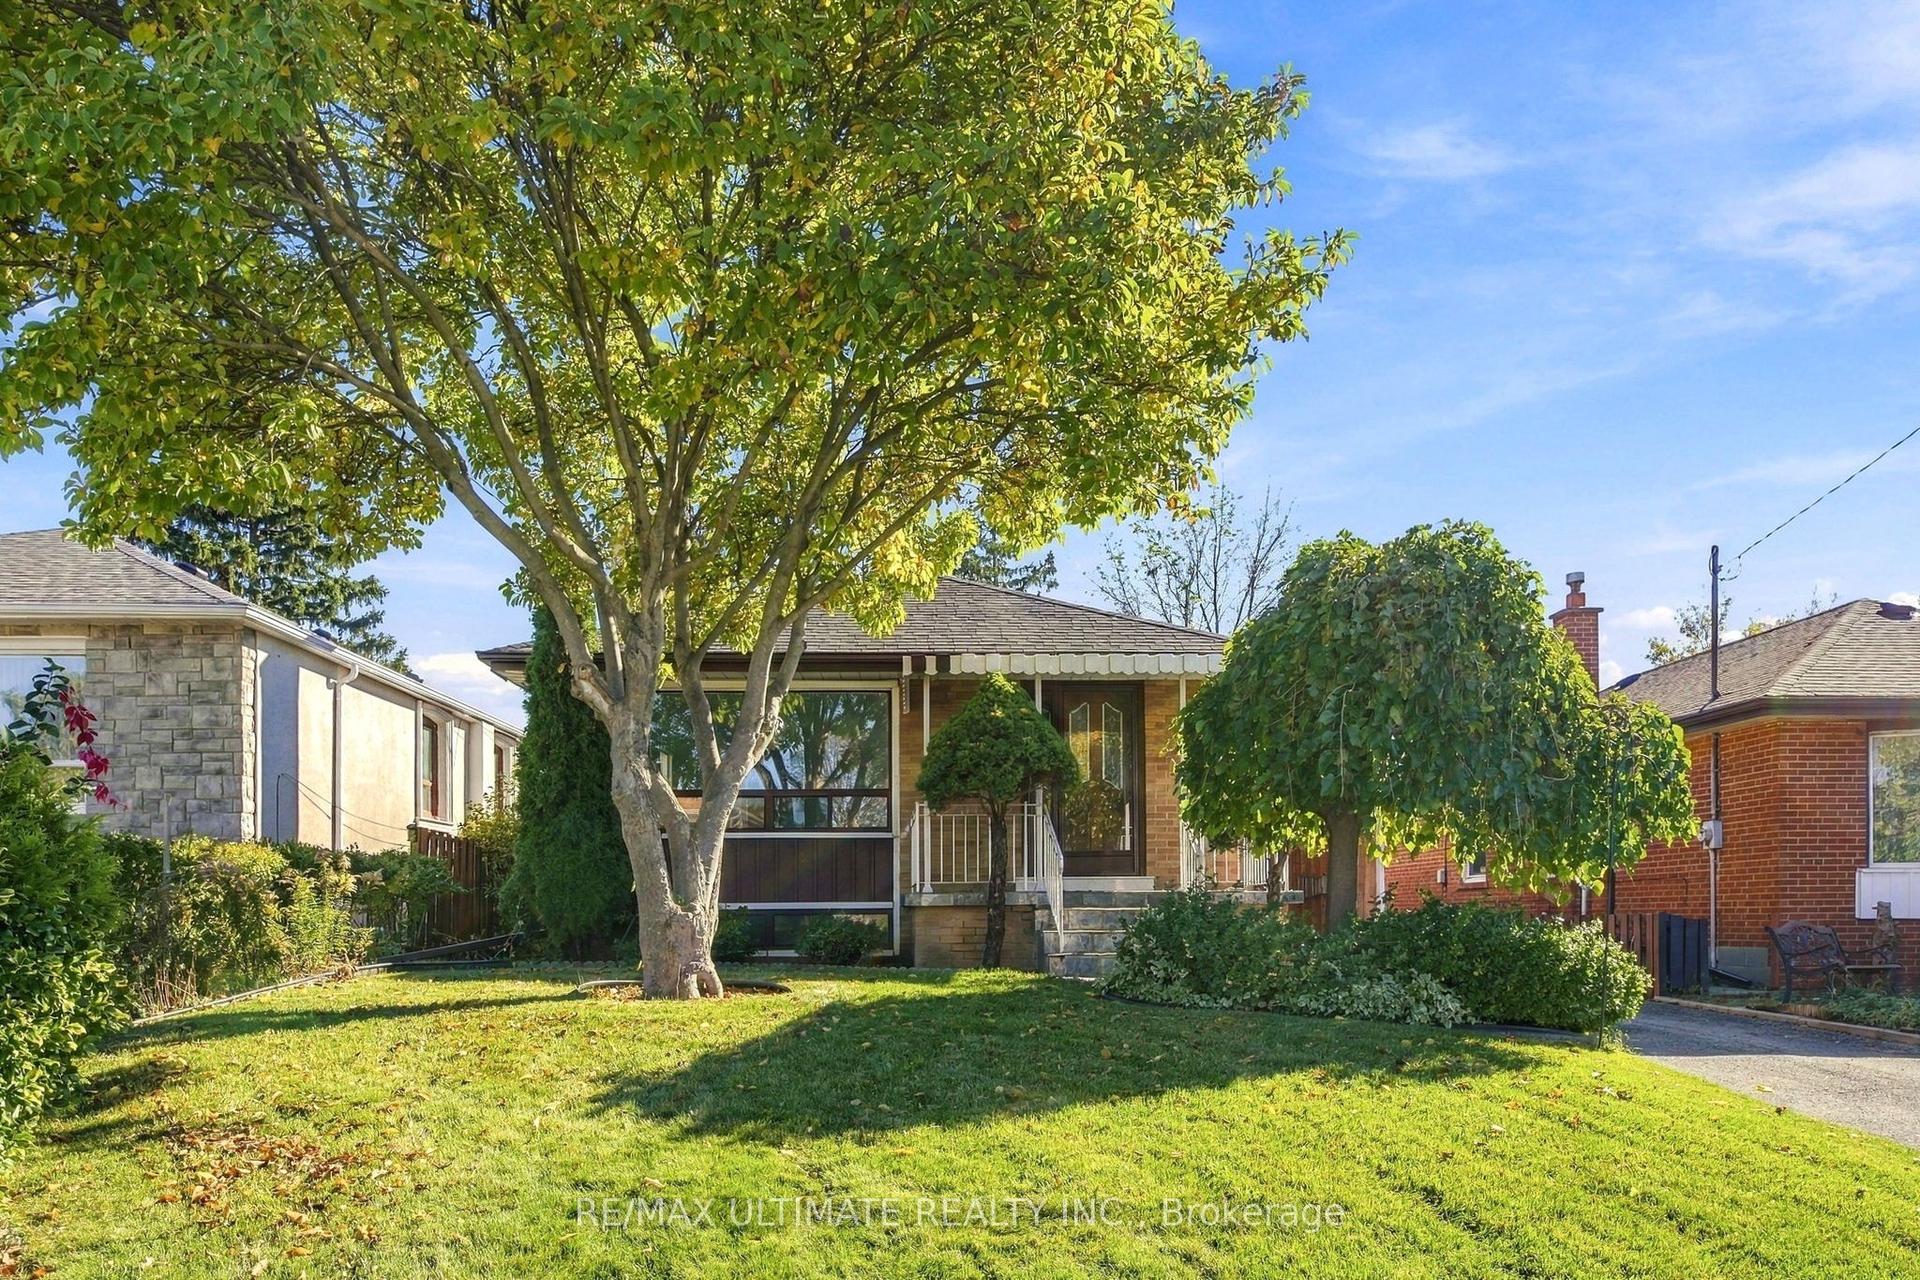
For Sale23 days ago
$925,000
Detached
est. $4,055/mo
21 Tulip Drive, Wexford-Maryvale
Toronto, ON
3+1 bd
2 ba
900
4
MLS# E14117114Re/Max Ultimate Realty Inc.
WhatsApp Aman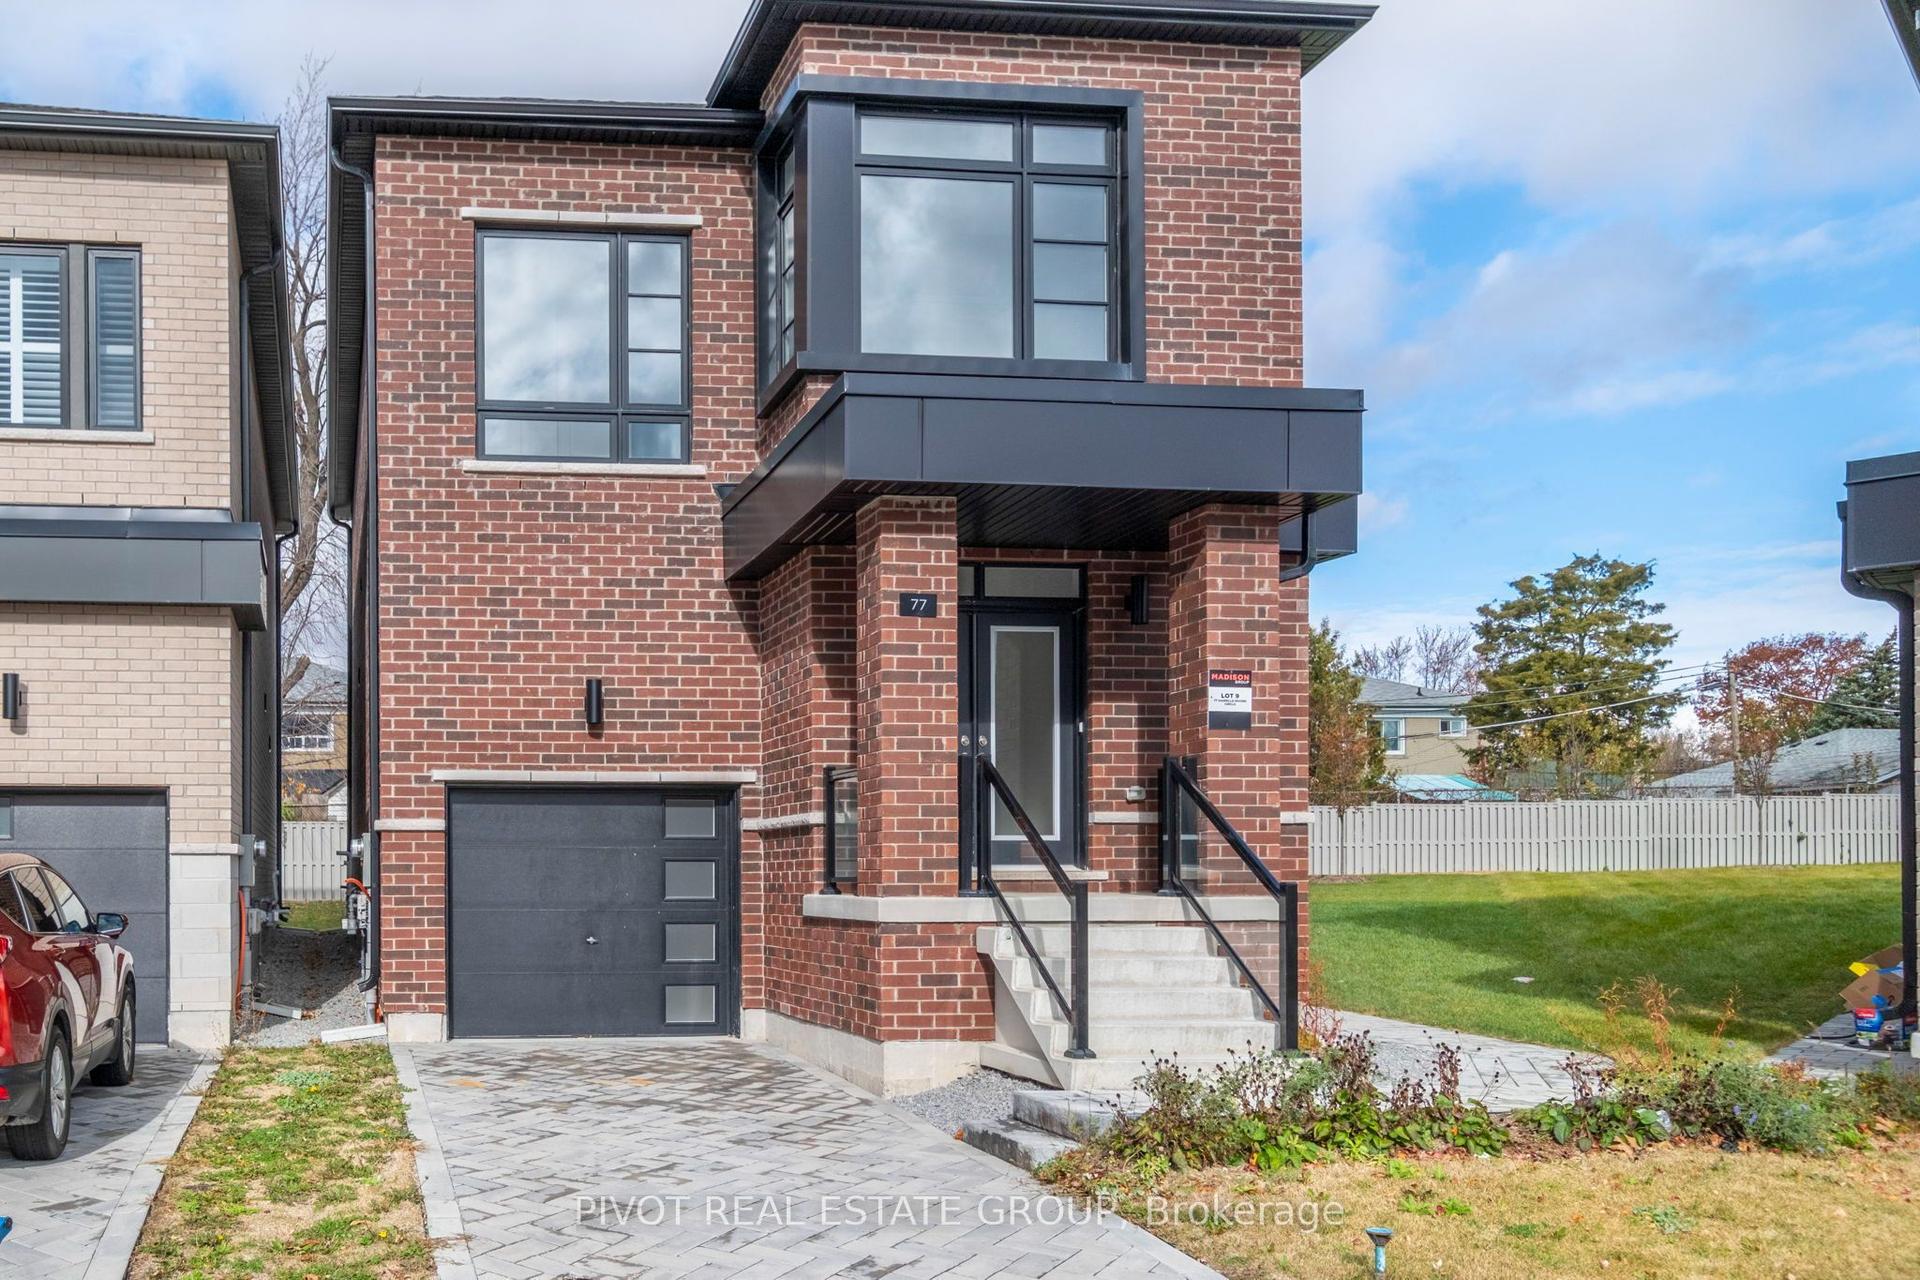
For Sale9 h ago
$1,289,990
Detached
est. $5,655/mo
77 Danielle Moore Circle, Bendale
Toronto, ON
4 bd
3 ba
2,250
2
MLS# E14192824Pivot Real Estate Group
WhatsApp Aman